
Click here to view the video
Click here to view the video
Click here to view the video
For sale
Added 20 hours ago
27 Pembroke Cottages, Ringsend, Ringsend, D04N4A0
1 Bed Terrace House
Asking Price €430,000
Property Overview
Status
For Sale
Style
Terrace House
Bedrooms
1
Bathrooms
1
Property Features
Size
58 sq m (624.3 sq ft)
Tenure
Not Provided
Energy Rating
Heating
Gas
Property Financials
Stamp Duty
€4,300*²

Marketed by Beirne & Wise Estate Agents
PSR Licence: 001293-001328
+353 1 288 0900

Propertynews Currency Partner - helping you transfer money for property purchases in Ireland & Northern Ireland. Speak to an expert
Additional Information
- Well-presented cottage maximising on space, 58 sqm approx.
- Open plan living and dining space with laminate flooring throughout
- Modern kitchen and shower room
- South westerly aspect to the rear
- Excellent location close to city centre.
- GFCH
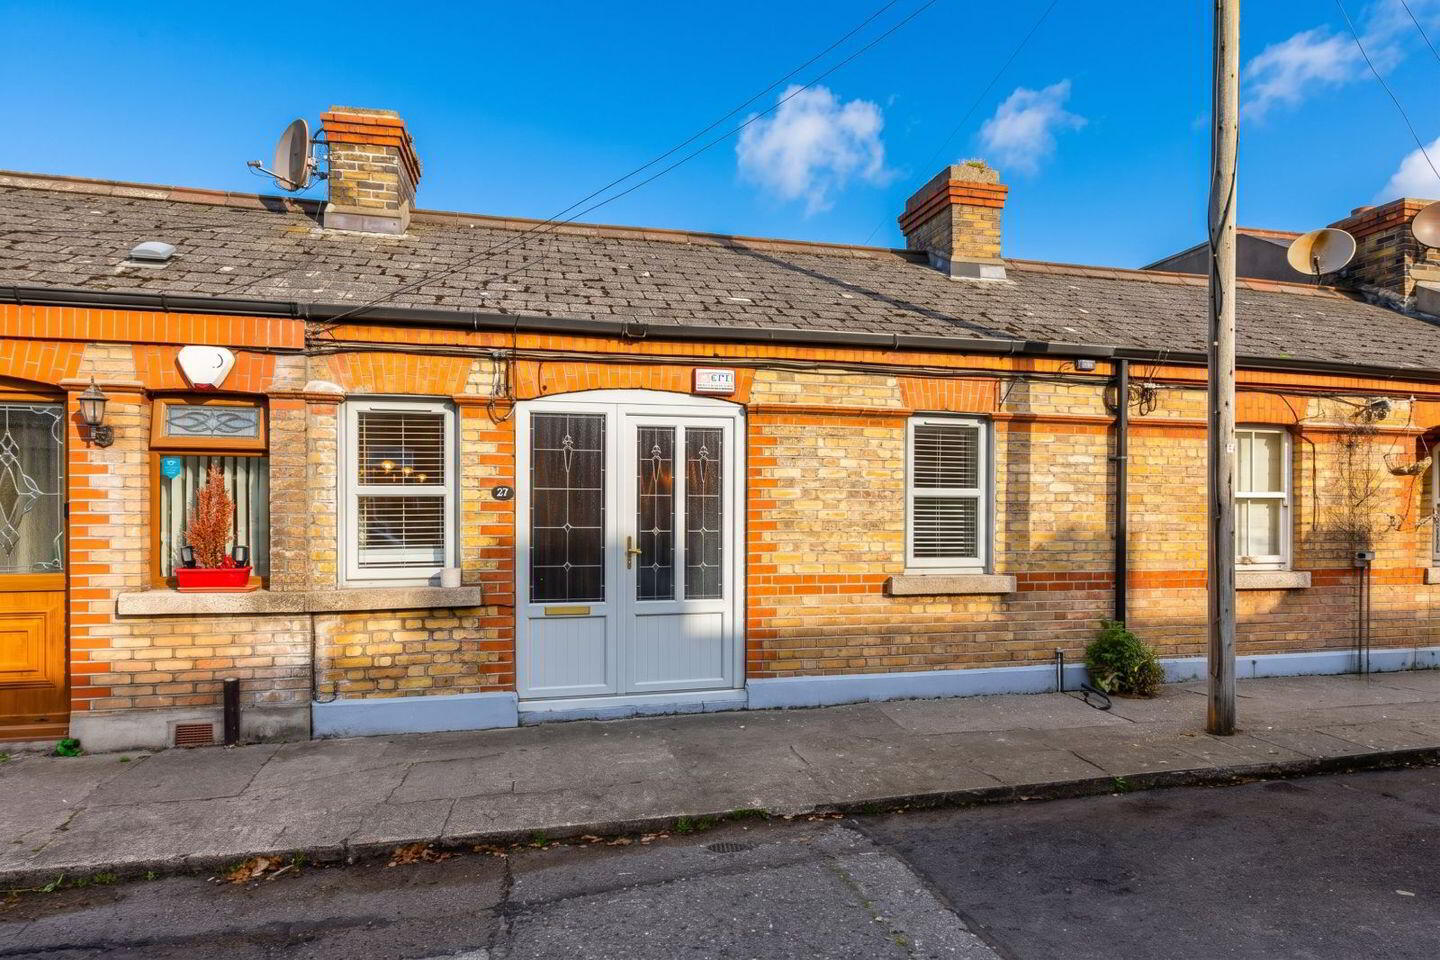
No 27 Pembroke cottages is a most appealing terraced artisan cottage with a red/honey brick façade. Built c1900, it is situated on a quiet picturesque street, with a wealth of charm and character, and it enjoys a central location in the heart of Ringsend. The delightful interior is both warm and inviting and retains much of its original style yet with all the modern conveniences. It has been extended and upgraded in recent years and the accommodation (58sq.m) comprises of a spacious living room open to a dining area, rear hall, a well-designed kitchen with access to the south westerly patio, a bedroom with built -in wardrobes, a shower room and an additional room which would make the perfect home office.
This highly sought after location could not be more convenient. This area is increasingly popular because of its close proximity arrange of facilities - the 3Arena and the IFSC is just a short hop over the East Link Bridge, and on the other side across the river Dodder is Google Headquarters, with a cluster of major legal firms on the Quays, Grand Canal Basin with its theatre and excellent restaurants, the Aviva Stadium and the RDS. It is adjacent to Barrow Street Dart Station and there is an unrivalled choice of amenities on your doorstep including Ringsend Park, Sandymount Beach within easy reach of St. Stephen's Green, Trinity College and the city centre.
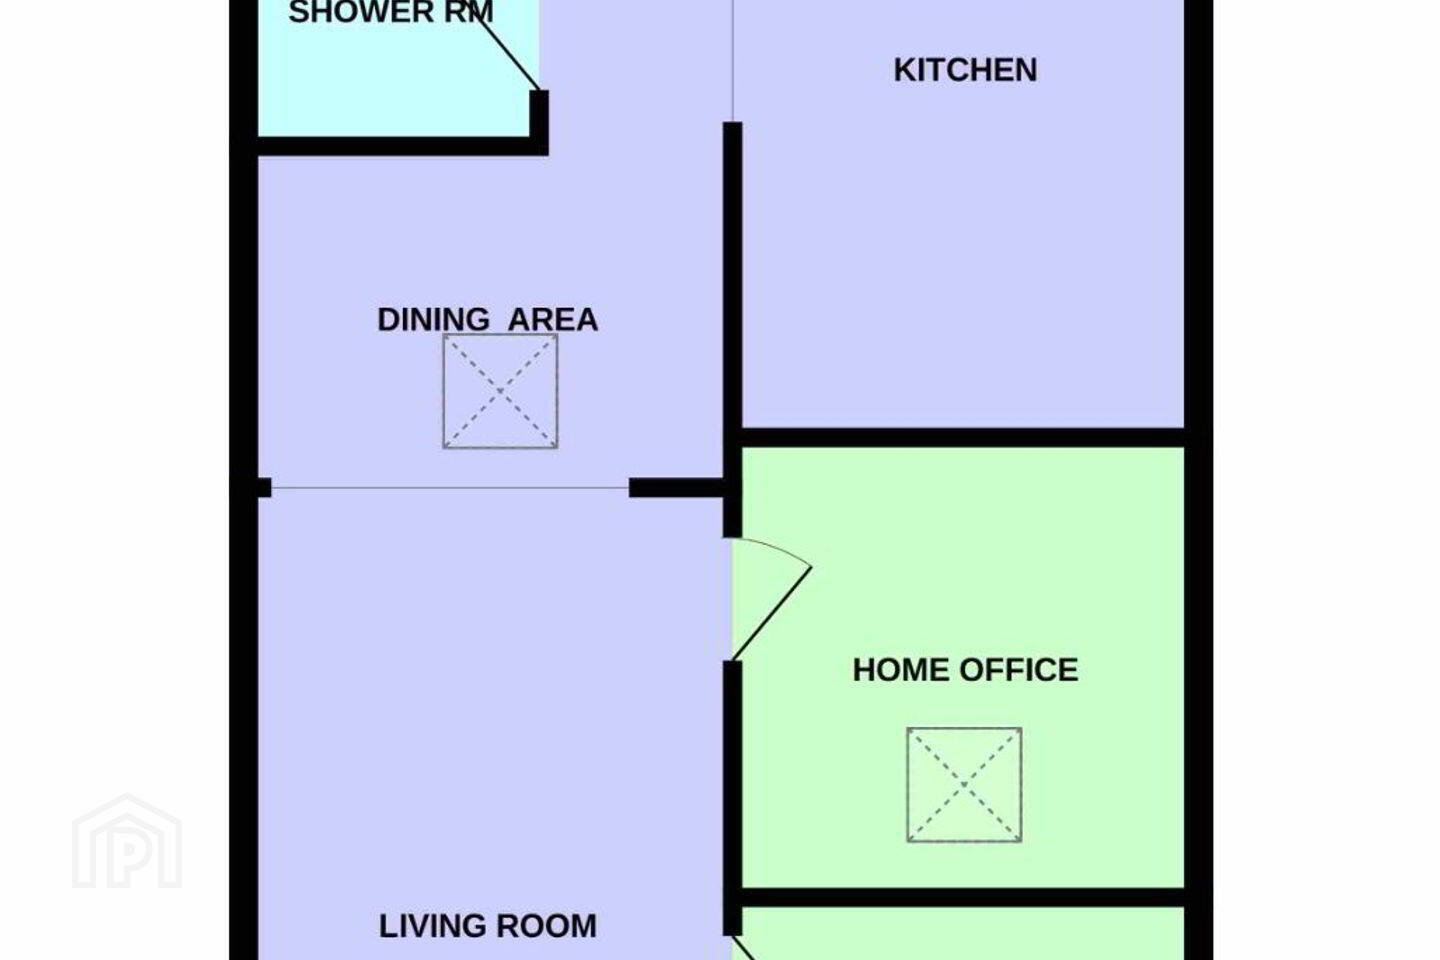
ACCOMMODATION
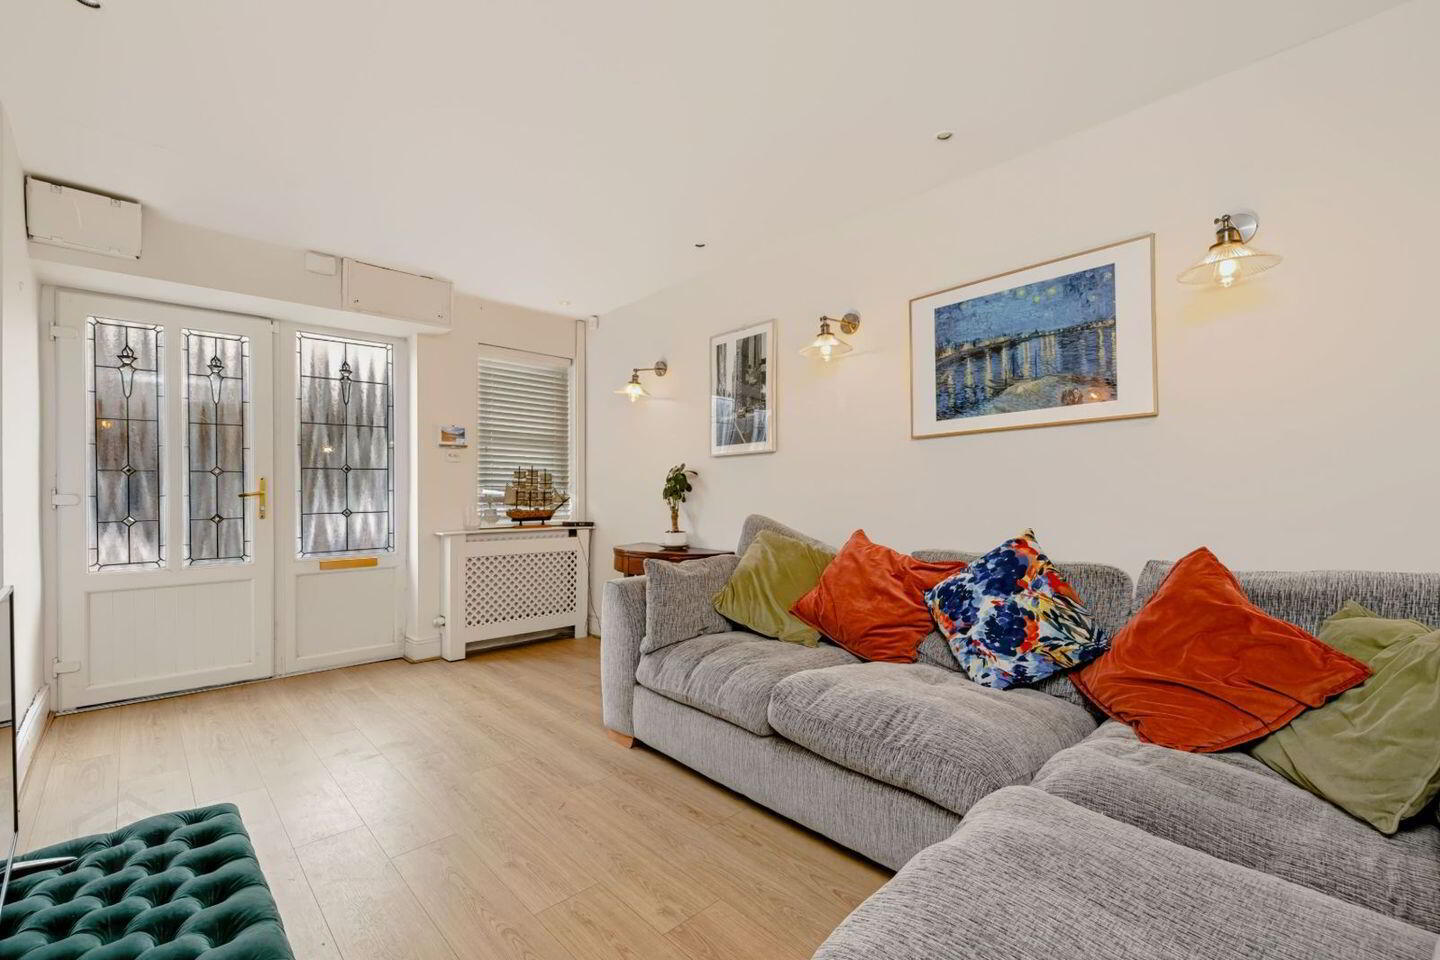
LIVING ROOM
5.38m x 3.02m
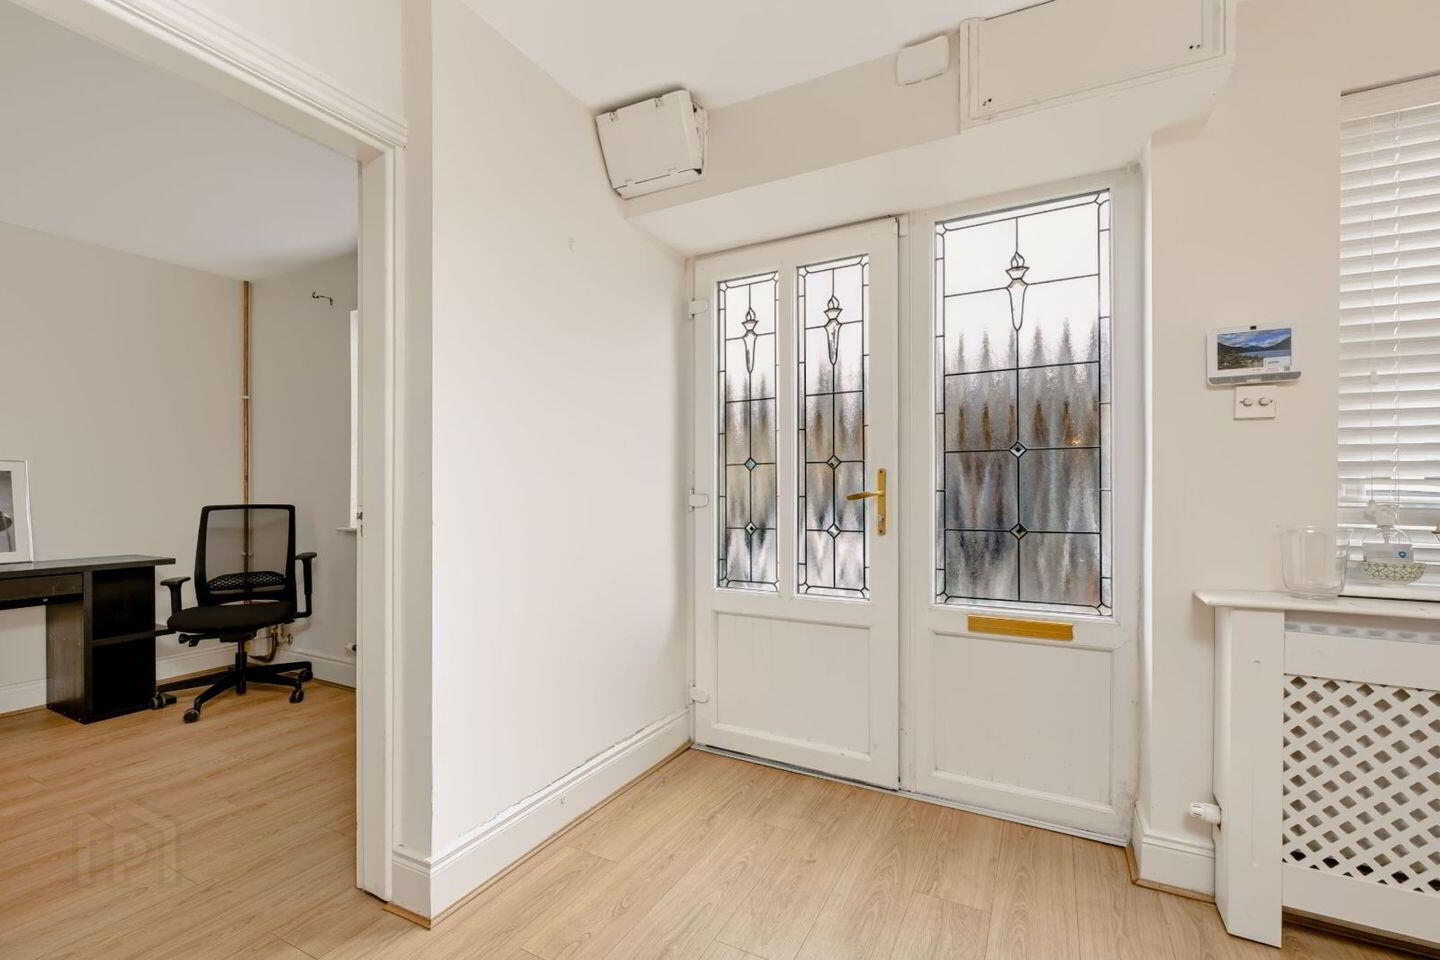
The front door opens to this spacious reception room with laminate flooring, recessed downlighters, radiator cabinet, and a feature arch to the…
DINING AREA
2.70m x 2.10m
With ample room to dine, laminate flooring and access to the rear hall with a storage cupboard housing the GFCH boiler.
KITCHEN
4.26 m x 2.48m
Well designed with a selection of wall and floor mounted units with tiled splash back, incorporating a built-in oven and ceramic hob with overhead extractor, an integrated dishwasher and washing machine, and integrated fridge/ freezer. There is an overhead roof light and glazed door to the south/westerly patio.
BEDROOM
2.88m x 2.85m
To the front of the property with laminate flooring and a range of built- in wardrobes.
HOME OFFICE
2.84m x 2.73m
A spacious room with roof light, this is ideal for a range of uses with laminate flooring and fitted wall shelves.
REAR HALL
Storage closet houses the boiler.
SHOWER ROOM
Tastefully tiled throughout, with a walk-in tiled shower cubicle with electric shower, pedestal w.h.b. and a w.c. and a window to the rear patio.
PATIO
Discreet patio area.
BER Details
BER Rating: D
BER No.: 111860235
Energy Performance Indicator: 265.5 kWh/m²/yr
Travel Time From This Property

Important PlacesAdd your own important places to see how far they are from this property.
Agent Accreditations
Not Provided

Marketed by Beirne & Wise Estate Agents
PSR Licence: 001293-001328
+353 1 288 0900




