For sale
Added 11 hours ago
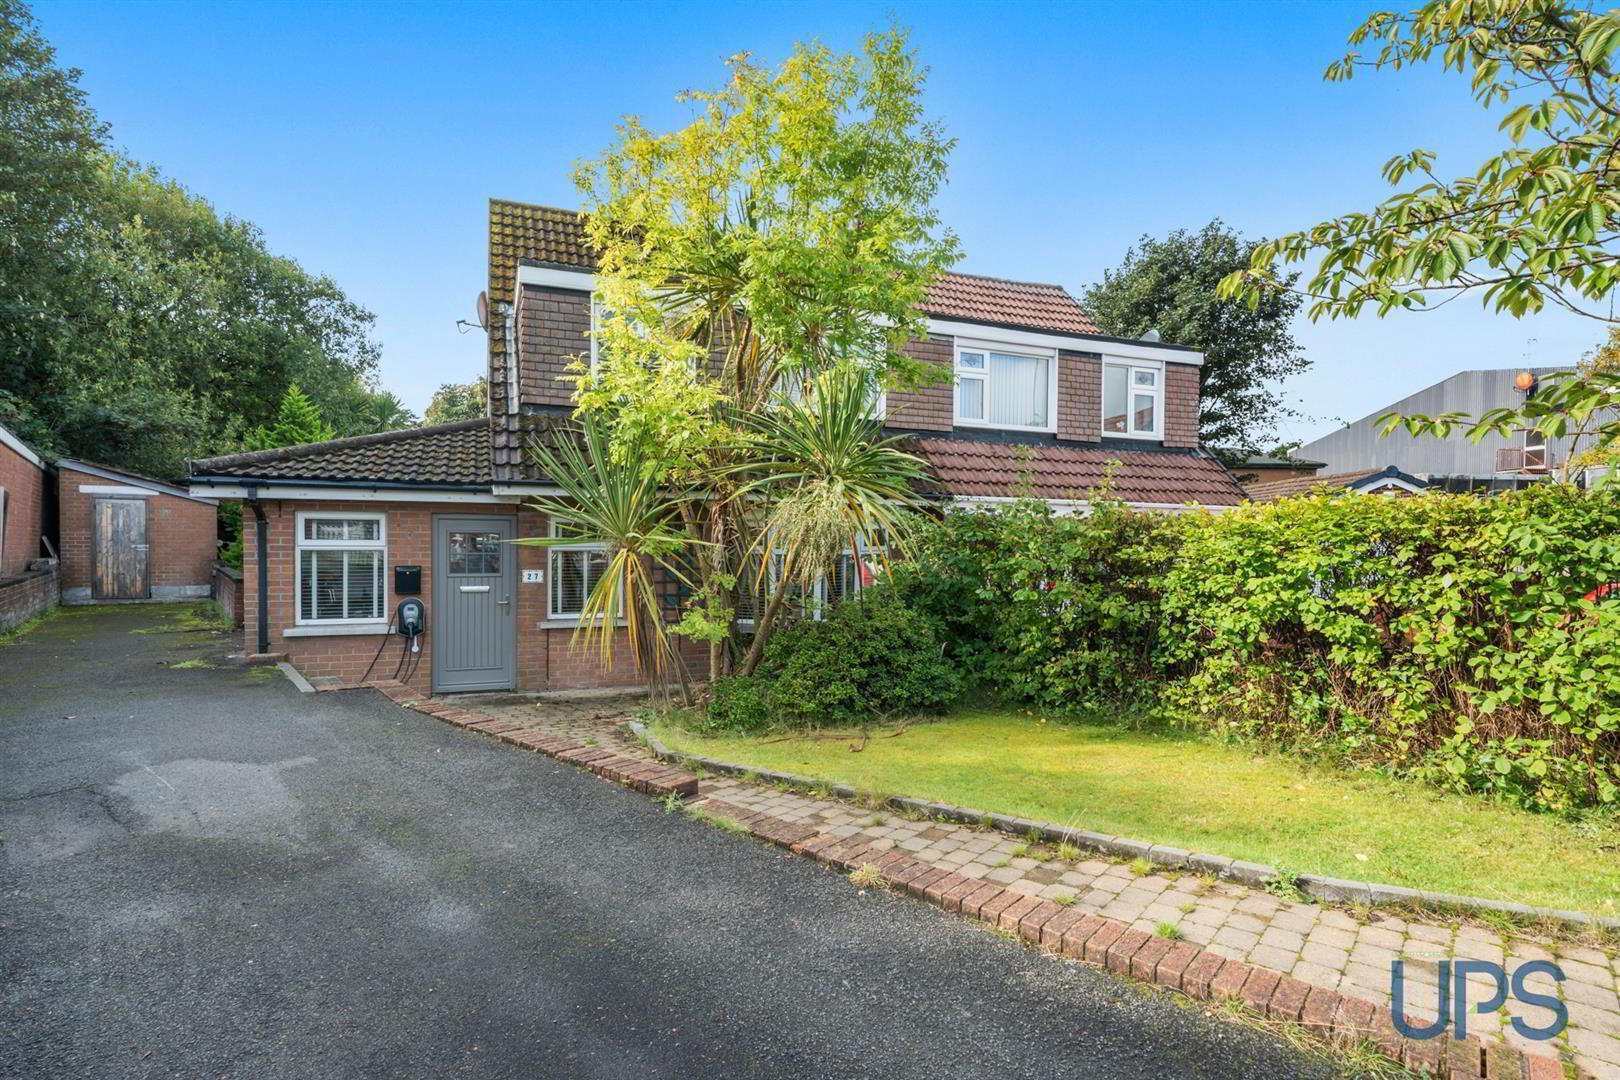
27 Orchardville Gardens, Finaghy Road North, Belfast, BT10 0JU
3 Bed Semi-Detached House
Offers Around £289,950
Property Overview
Status
For Sale
Style
Semi-Detached House
Bedrooms
3
Bathrooms
2
Receptions
2
Property Features
Tenure
Not Provided
Energy Rating
Broadband Speed Checker
*³
In partnership with
Property Financials
Stamp Duty
Rates
£1,507.65 pa*¹
Typical Mortgage


Marketed by Ulster Property Sales (Andersonstown)
+44 28 9060 5200

Propertynews Currency Partner - helping you transfer money for property purchases in Ireland & Northern Ireland. Speak to an expert
Additional Information
- A beautiful well presented, extended semi-detached property that has been meticulously finished throughout.
- Three good sized bedrooms, principle bedroom with built-in robes and feature wall paneling
- Two reception rooms to include an extended living space open plan to:
- Luxury contemporary fitted kitchen with feature Island and double patio doors / garden access.
- Newly installed luxury fitted white bathroom suite.
- Extended downstairs luxury shower suite / Separate Utility room.
- Upvc double glazed windows / Gas fired central heating system / Higher than average energy rating (EPC C-73)
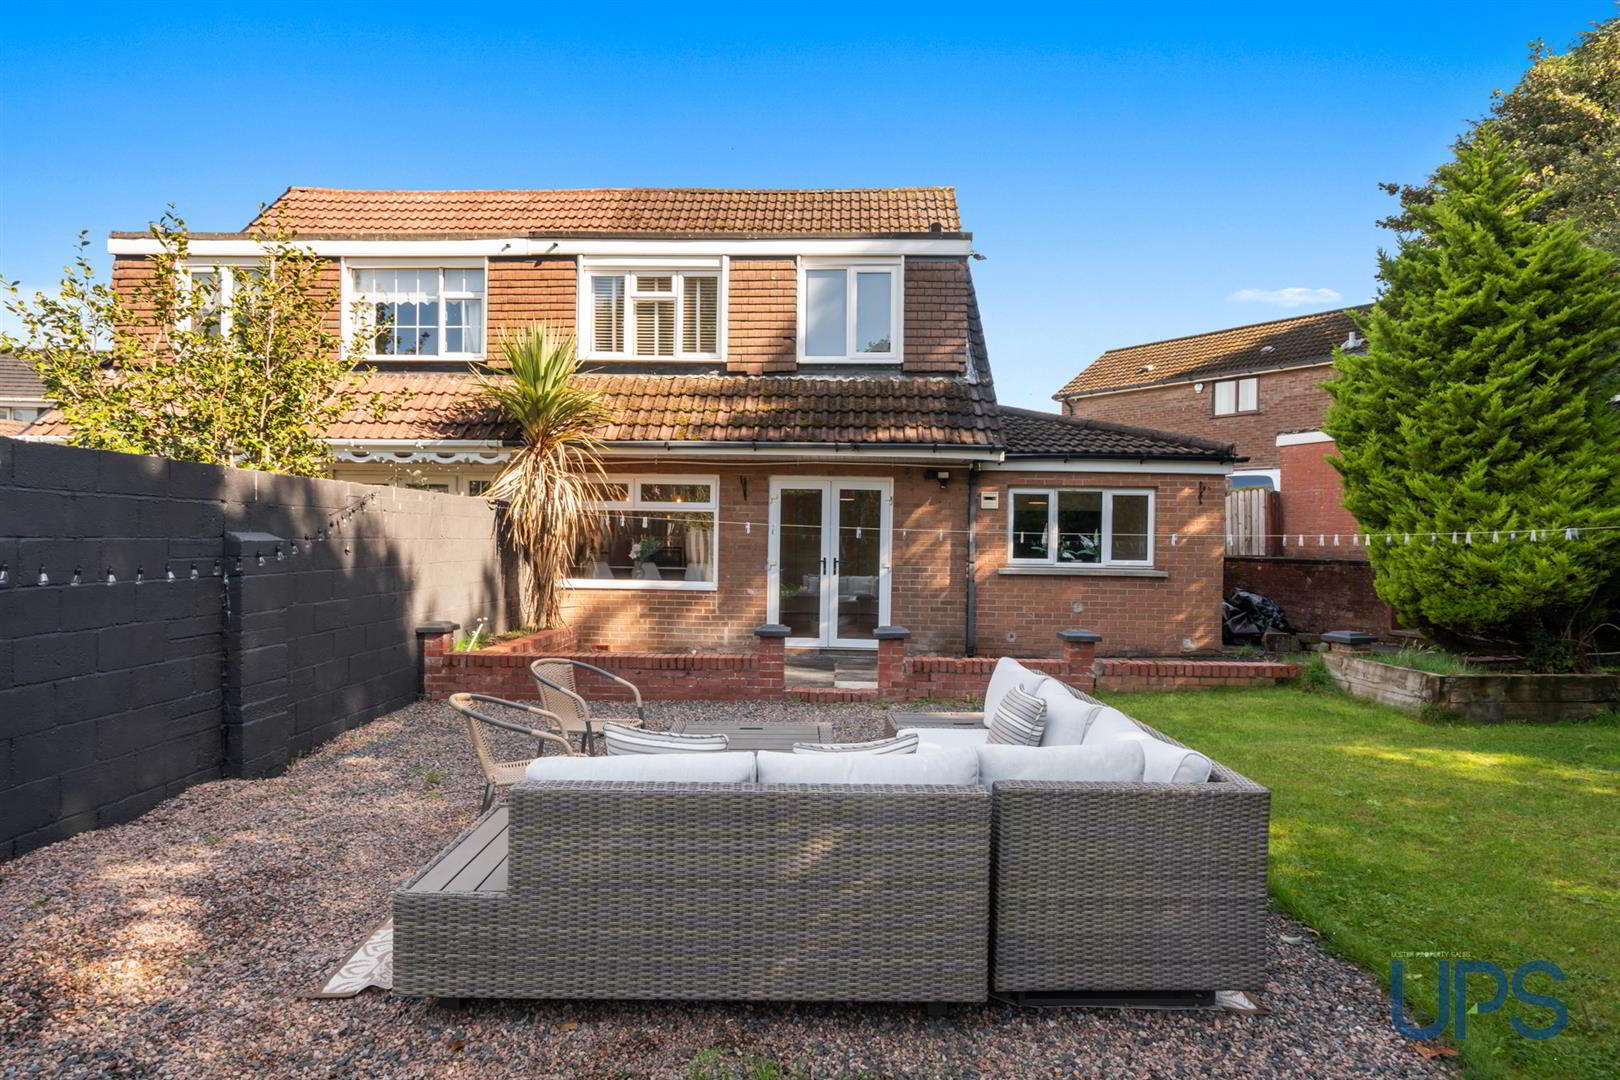
- Extensive south facing site with large private rear gardens.
- Fantastic doorstep convenience and established residential area.
- Well worth a visit.
The accommodation is further complemented by a newly installed luxury white bathroom suite, a separate utility room, and a further downstairs shower room, providing excellent practicality for modern family living. Gas-fired central heating is also installed.
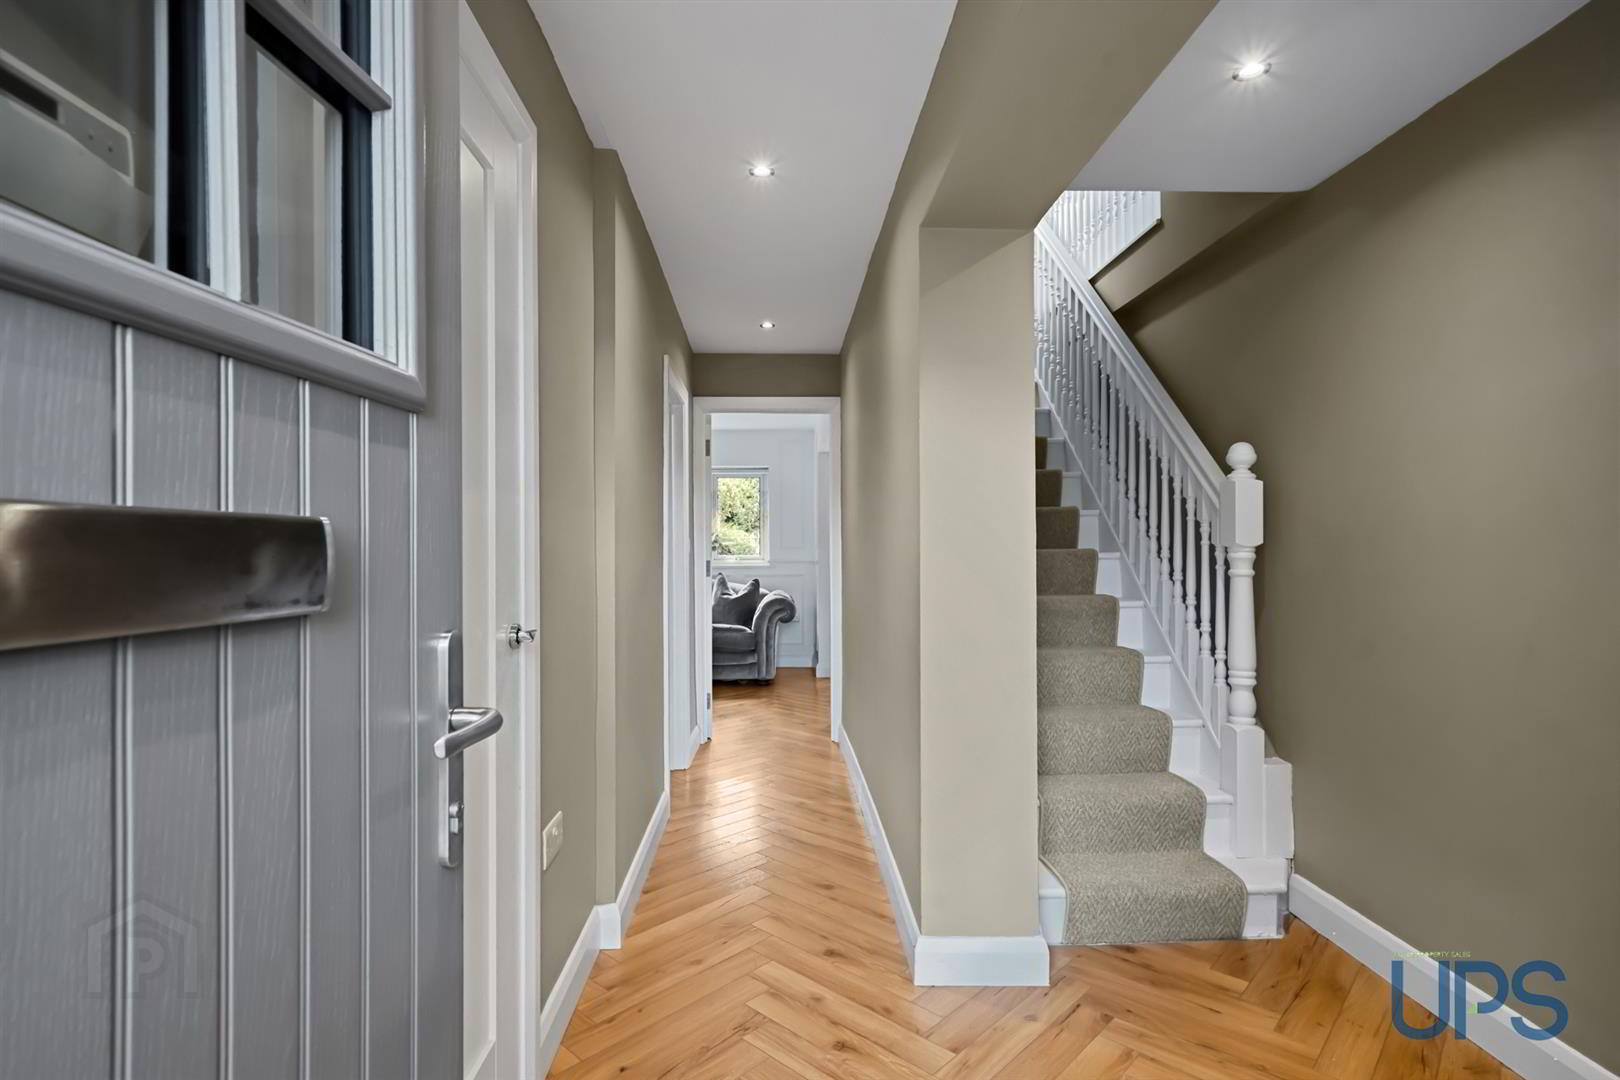
On entering, a welcoming hallway with attractive herringbone-effect flooring sets the tone for the fresh, stylish presentation found throughout the home. Feature floor coverings and contemporary finishes add to the overall appeal, creating bright, youthful and well-appointed living accommodation.
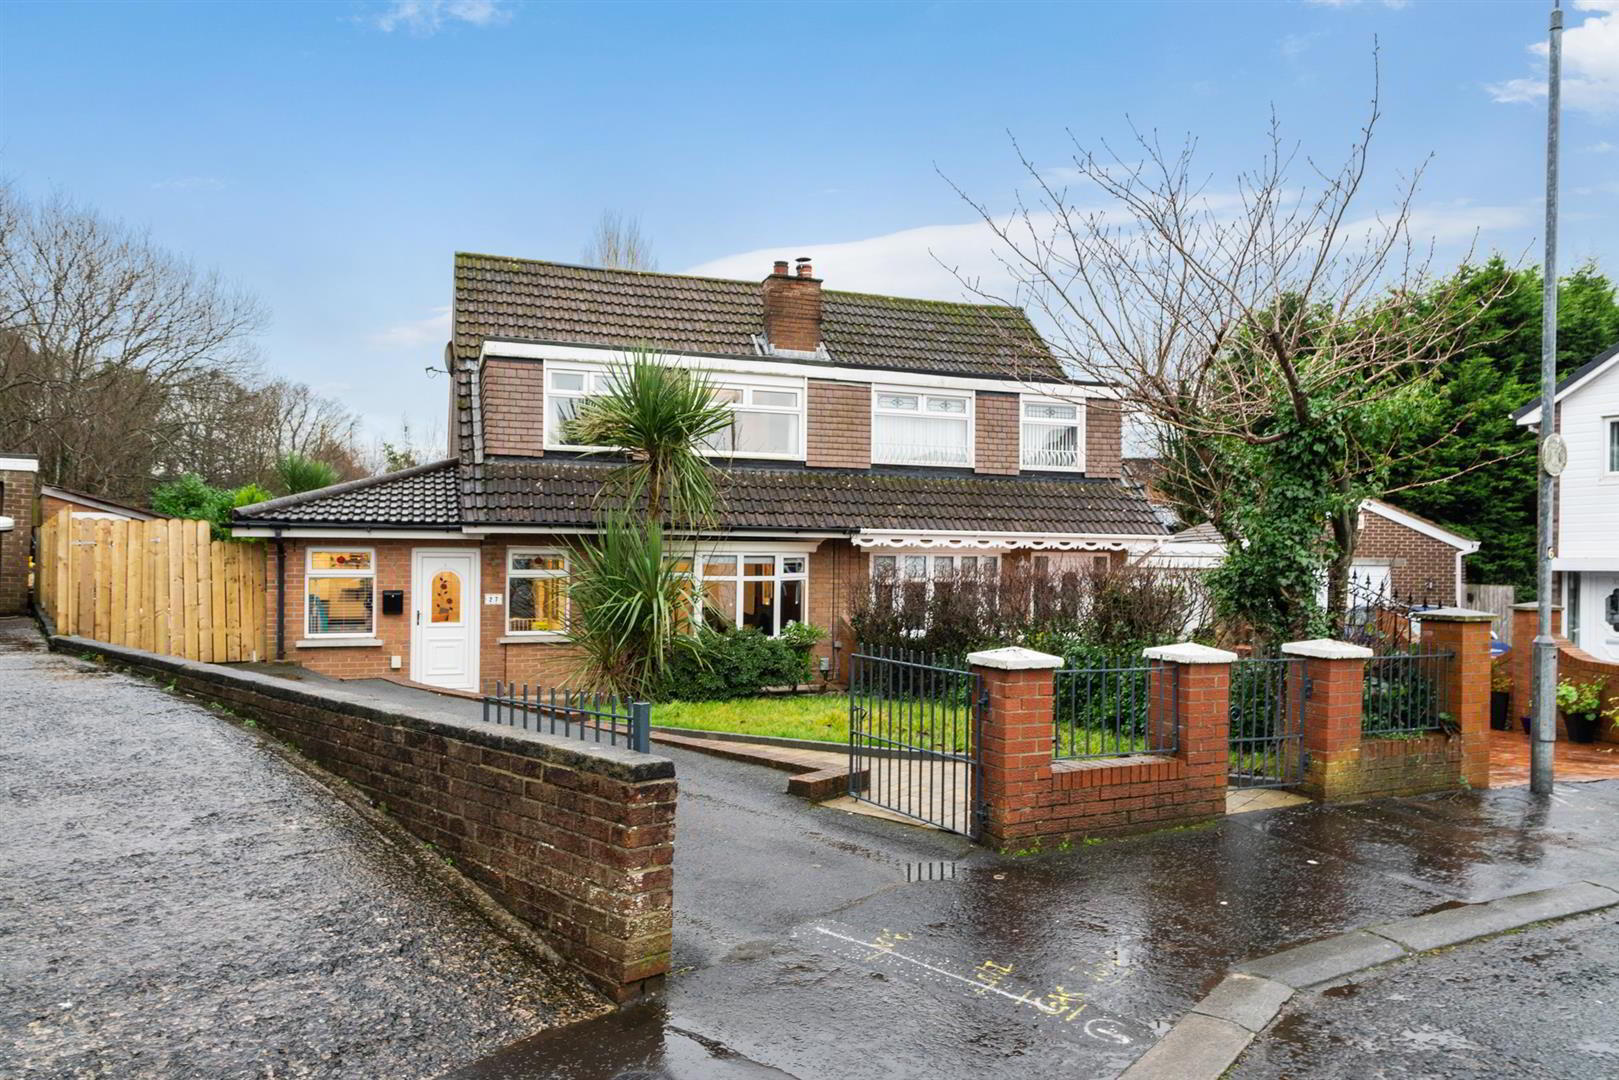
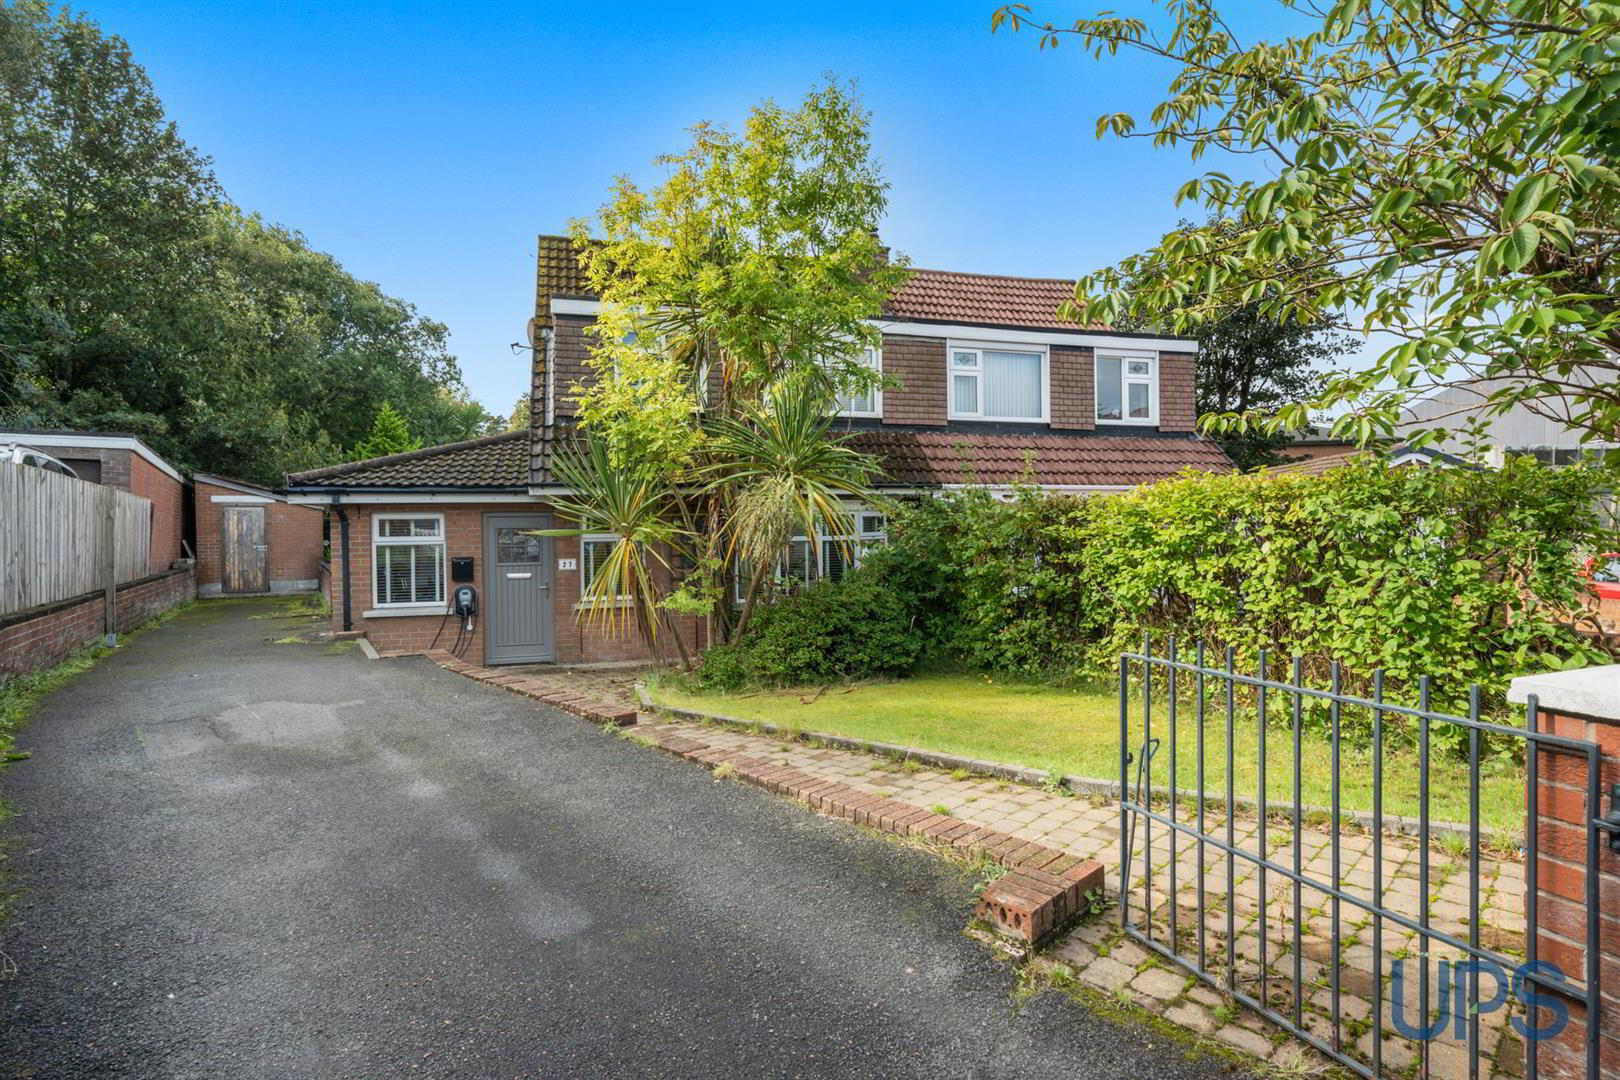
Externally, the property occupies a spacious south-facing position within a desirable cul-de-sac setting on Finaghy Road North. The location is particularly convenient, being within walking distance of Finaghy Railway Station and the extensive range of amenities available along the Upper Lisburn Road. A choice of schools, shops, public transport links and other everyday conveniences are all close at hand.
Combining generous accommodation, contemporary finishes and a highly convenient location, this exceptional extended family home is one that truly needs to be viewed to appreciate the quality and space on offer. An internal inspection is highly recommended.
- GROUND FLOOR
- Upvc double glazed front door to;
- SPACIOUS ENTRANCE HALL
- Herringbone effect wood strip floor, spotlights.
- LOUNGE
- Wooden effect strip floor, bay window. Feature wall paneling.
- EXTENDED FITTED KITCHEN / DINING / LIVING SPACE
- Range of high and low level built-in units, built-in microwave, built-in oven, pantry cupboard, feature island with built-in induction hob that has a built-in extractor fan, feature double doors to gardens and open plan to additional living space.
- LUXURY DOWNSTAIRS SHOWER ROOM
- Large shower cubicle, thermostatically controlled shower unit, wash hand basin and storage cabinet, low flush w.c, chrome effect sanitary ware, chrome effect towel warmer, tiled walls, tiled floor, extractor fan.
- UTILITY ROOM / STORAGE
- Gas boiler, plumbed for washing machine, extractor fan.
- FIRST FLOOR
- PRINCIPLE BEDROOM 1
- Feature range of robes, wall paneling.
- BEDROOM 2
- BEDROOM 3
- Built-in robes.
- NEW INSTALLED LUXURY WHITE BATHROOM SUITE
- Feature roll top bath, low flush w.c, wash hand basin vanity unit, chrome effect towel warmer, chrome effect sanitary ware, wall paneling.
- OUTSIDE
- Good sized, privately enclosed rear garden, outdoor tap, additional flagged patio, outdoor double power socket at side of house, attractive brick paviour pathway to entrance, off road car-parking to front and side.
Travel Time From This Property

Important PlacesAdd your own important places to see how far they are from this property.
Agent Accreditations



Marketed by Ulster Property Sales (Andersonstown)
+44 28 9060 5200




