For sale
Added 3 days ago
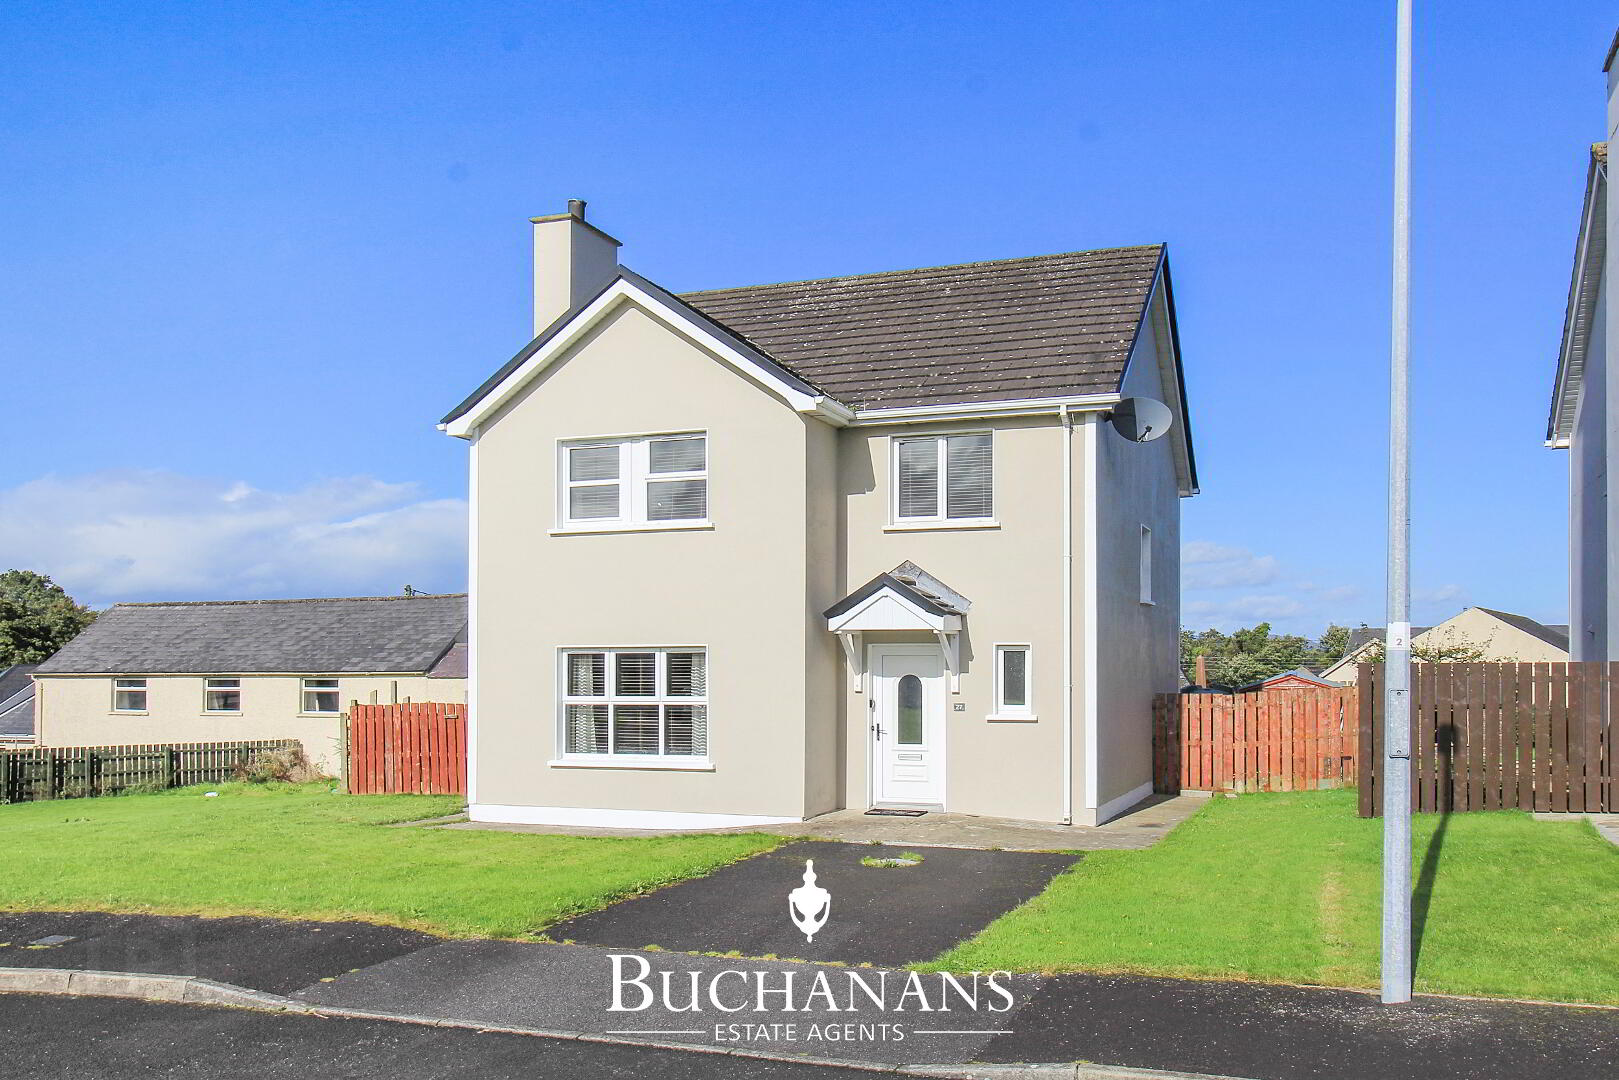
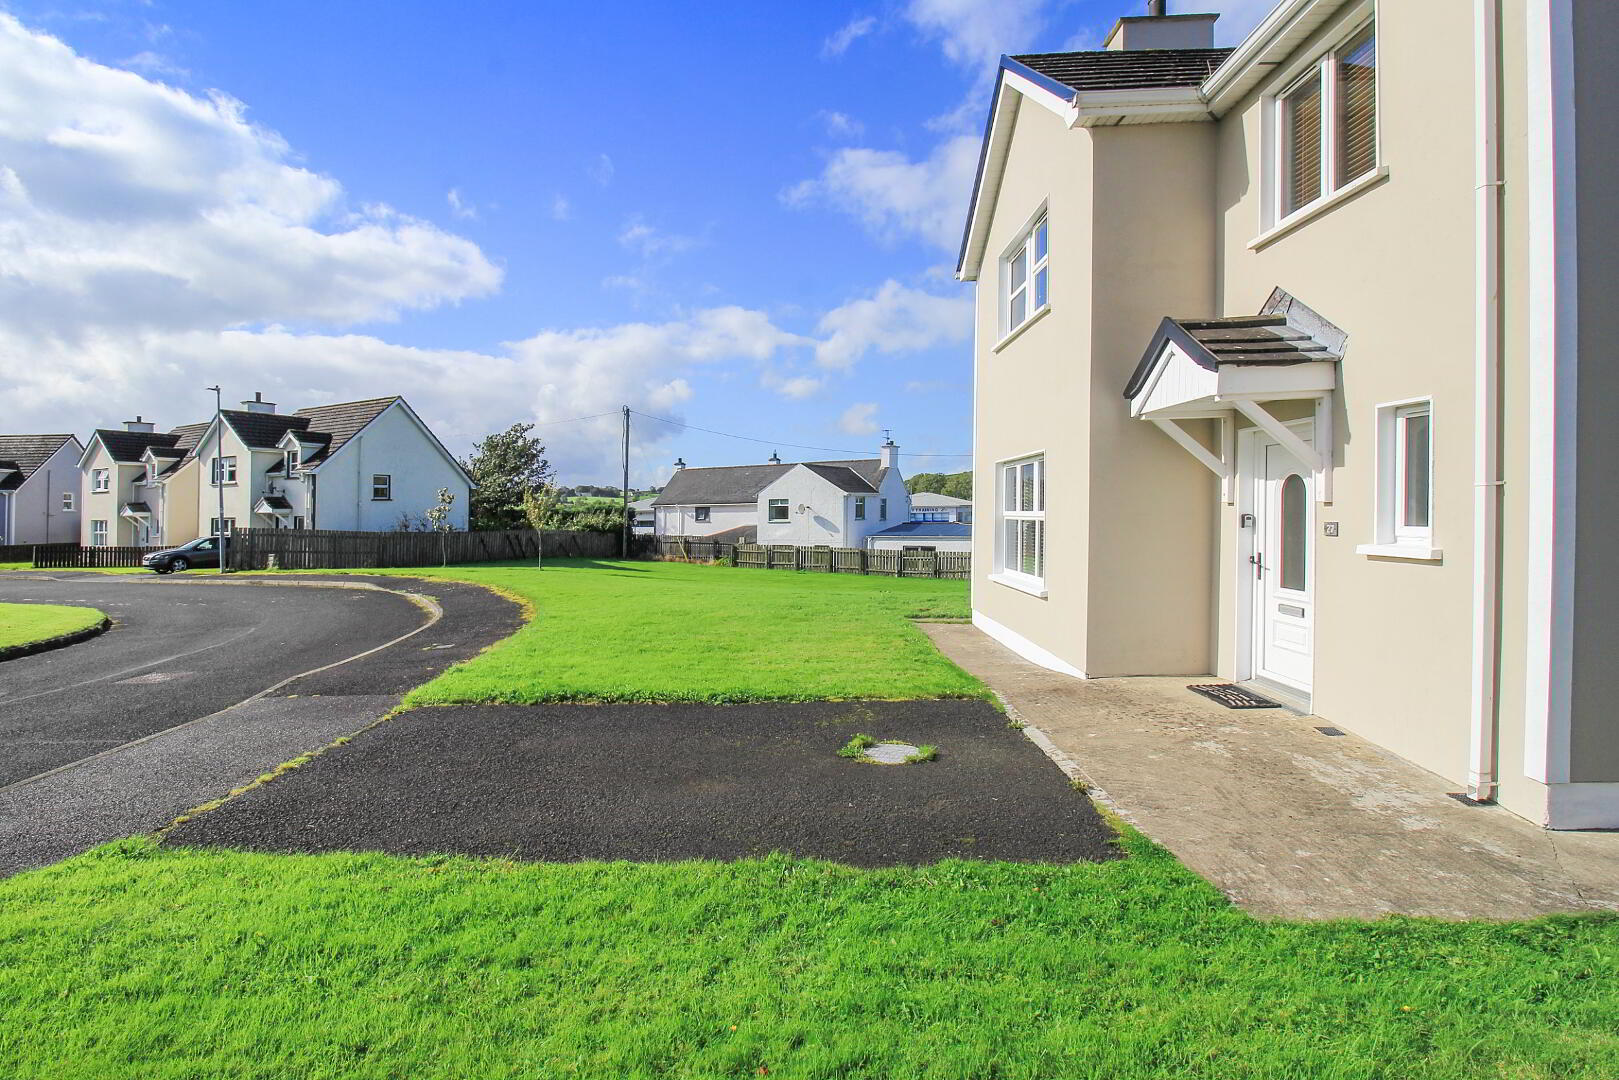
27 Orchard Grove, Newtowncunningham, F93W326
4 Bed Detached House
Offers Over €190,000
Property Overview
Status
For Sale
Style
Detached House
Bedrooms
4
Bathrooms
2
Receptions
1
Property Features
Size
123 sq m (1,324 sq ft)
Tenure
Freehold
Heating
Oil
Property Financials
Stamp Duty
€1,900*²

Marketed by Buchanans Estate Agents
PSR Licence: 003730
+353 74 930 0993

Propertynews Currency Partner - helping you transfer money for property purchases in Ireland & Northern Ireland. Speak to an expert
Additional Information
For sale by Buchanans Estate Agents via the iamsold Bidding Platform.
Please note this property will be offered by online auction (unless sold prior). For auction date and time please visit iamsold.ie. Vendors may decide to accept pre-auction bids so please register your interest with us to avoid disappointment.
A modern and well-presented four-bedroom detached family home extending to approximately 123 sq.m., offering comfortable and well-proportioned accommodation throughout.
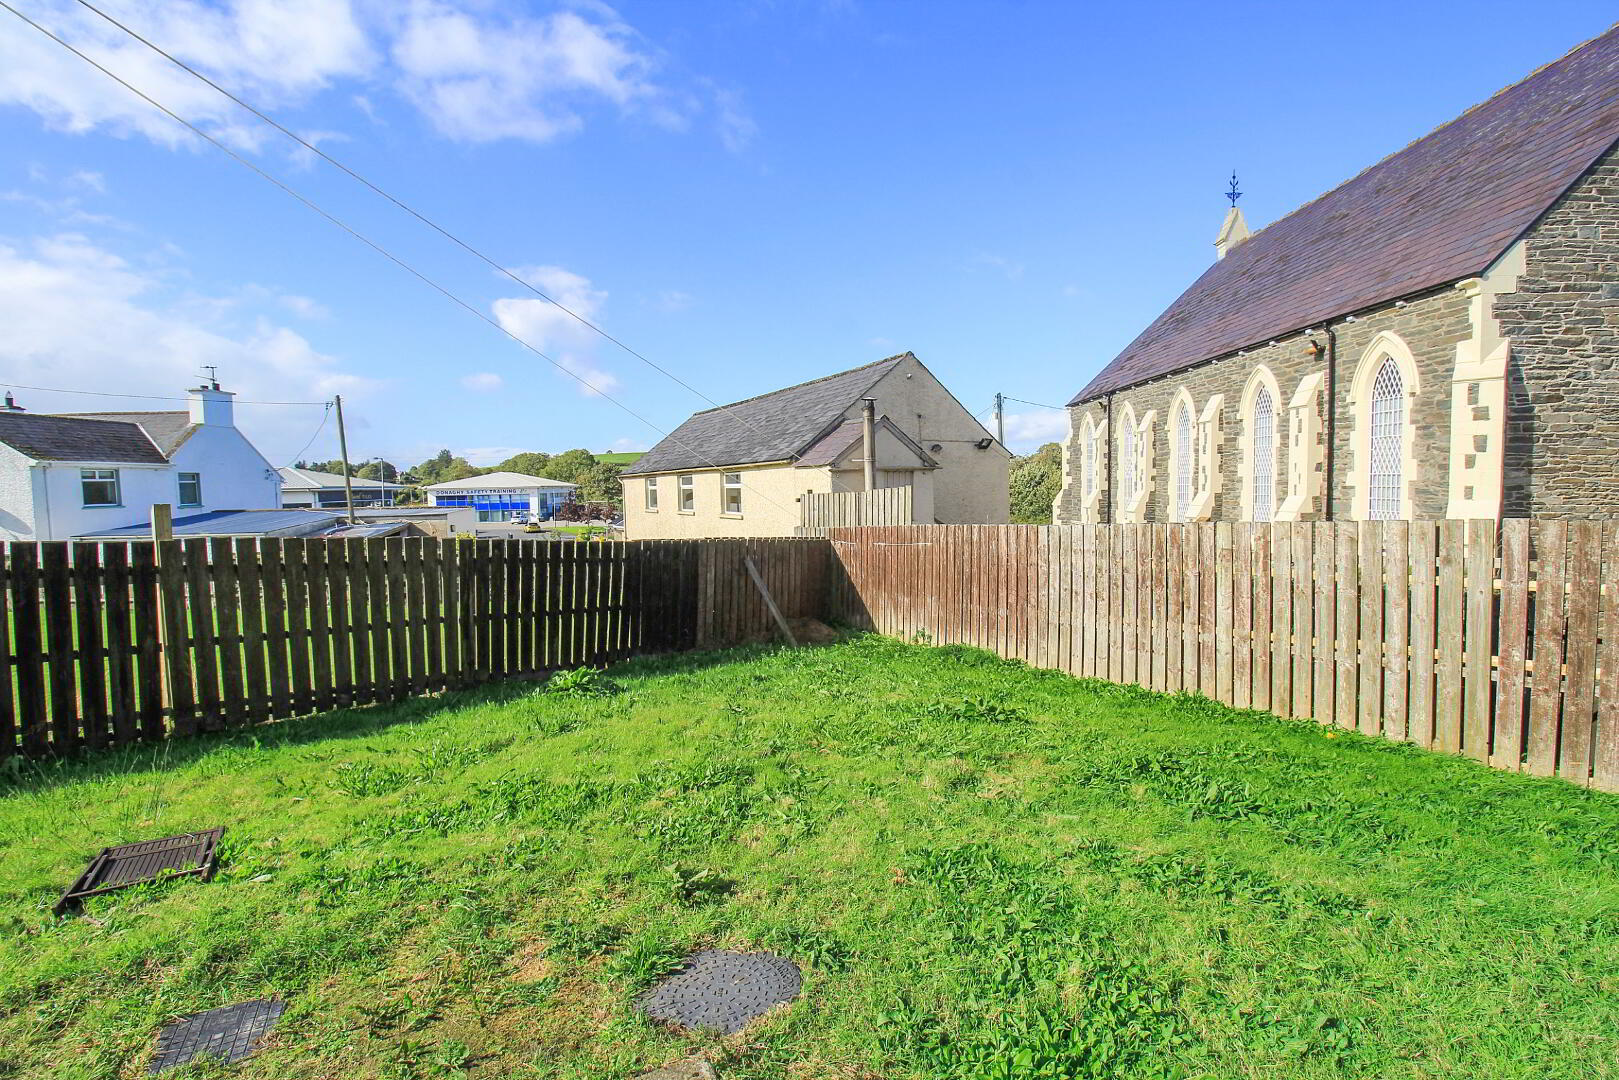
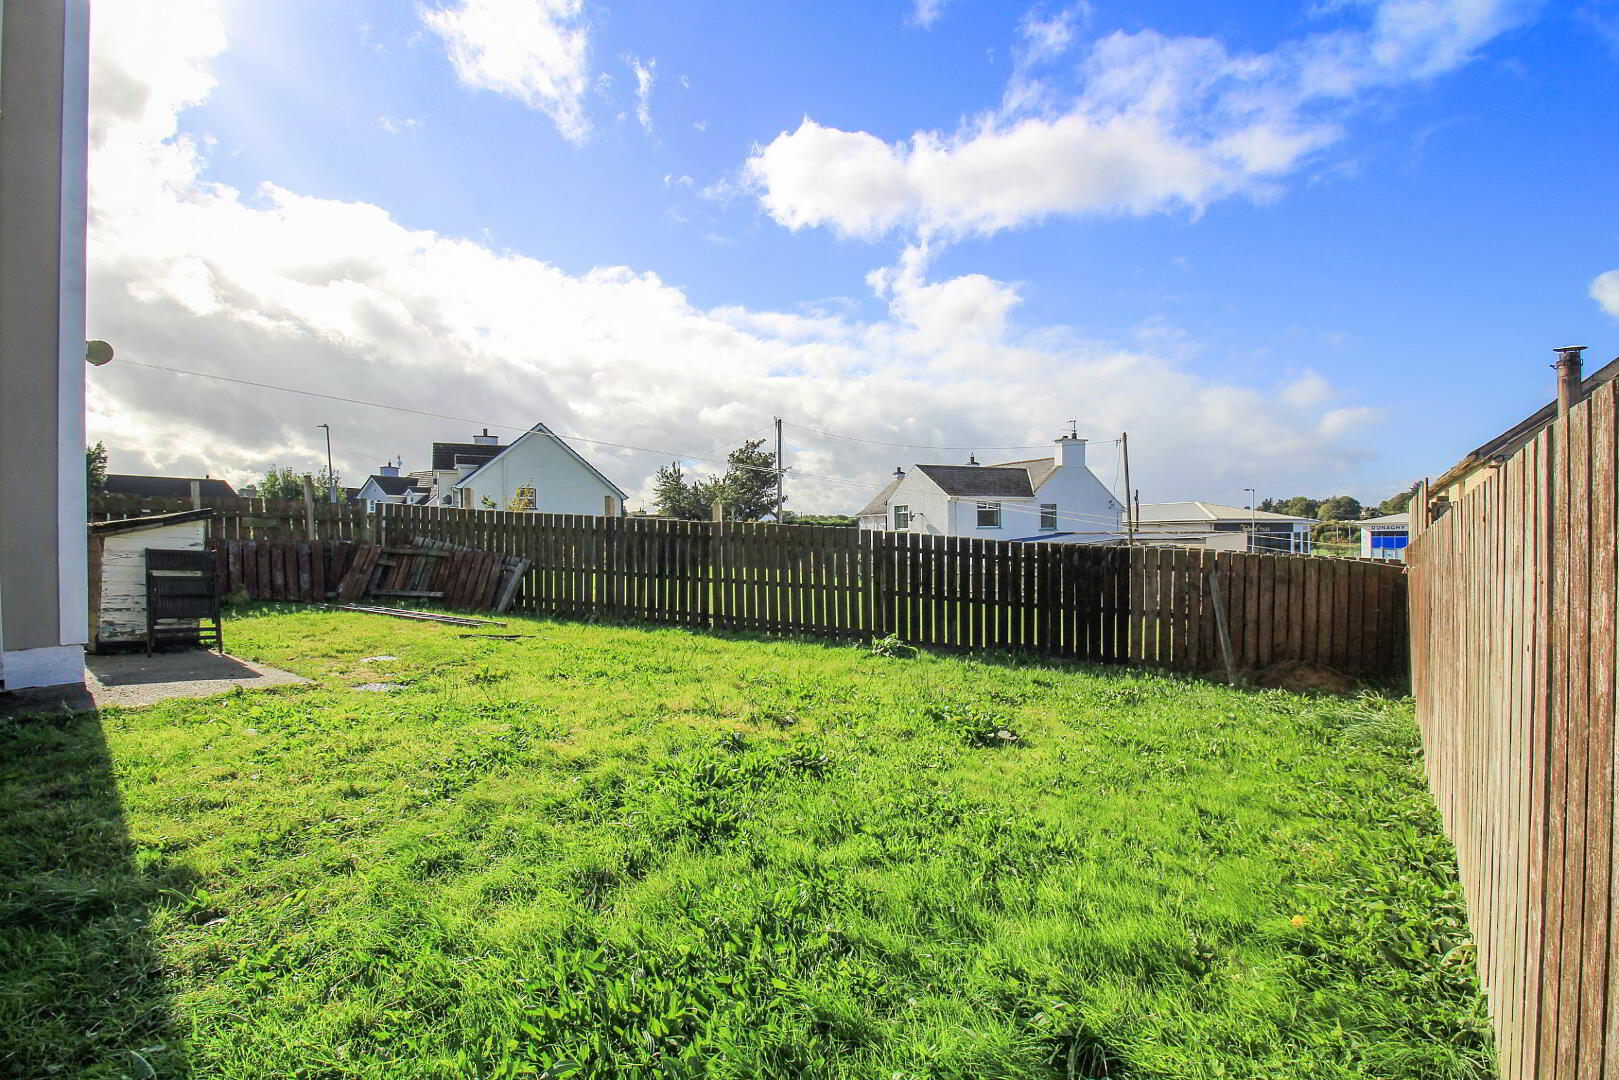
Outside, the property benefits from a privately enclosed rear garden with a raised decking area, providing an ideal space for relaxing or entertaining.
Conveniently located within a short stroll of the village amenities of Newtowncunningham and approximately ten minutes’ drive from Derry City, the property offers an appealing combination of peaceful village living and excellent accessibility.
Extract from Concrete Block Report
- The compressive strength of the sample tested was significantly greater than the value stipulated by Building Regulations Technical Guidance Booklet A (2012).
- According to the classifications given in IS 465, the samples tested would be considered ‘Negligible Risk’ for iron sulfide degradation.
- According to the risk classifications given in IS 465, Sample 1 would be considered ‘Negligible Risk’ and Sample 3 would be considered ‘Low Risk’ for mica degradation. The SEM-measured mean value of free mica was 4.7%.
AUCTIONEERS COMMENTS
This property is offered for sale by online auction (unless sold prior) so please contact us early to avoid disappointment. The successful bidder is required to pay a 10% deposit and contracts are signed immediately on acceptance of a bid. Please note this property is subject to an undisclosed reserve price. Terms and conditions apply to this sale
FEATURES
- Quiet convenient location
- Well presented family home
- Oil fired central heating
- PVC double glazed windows
- Private enclosed rear garden
- Tarmac driveway
GROUND FLOOR ACCOMMODATION
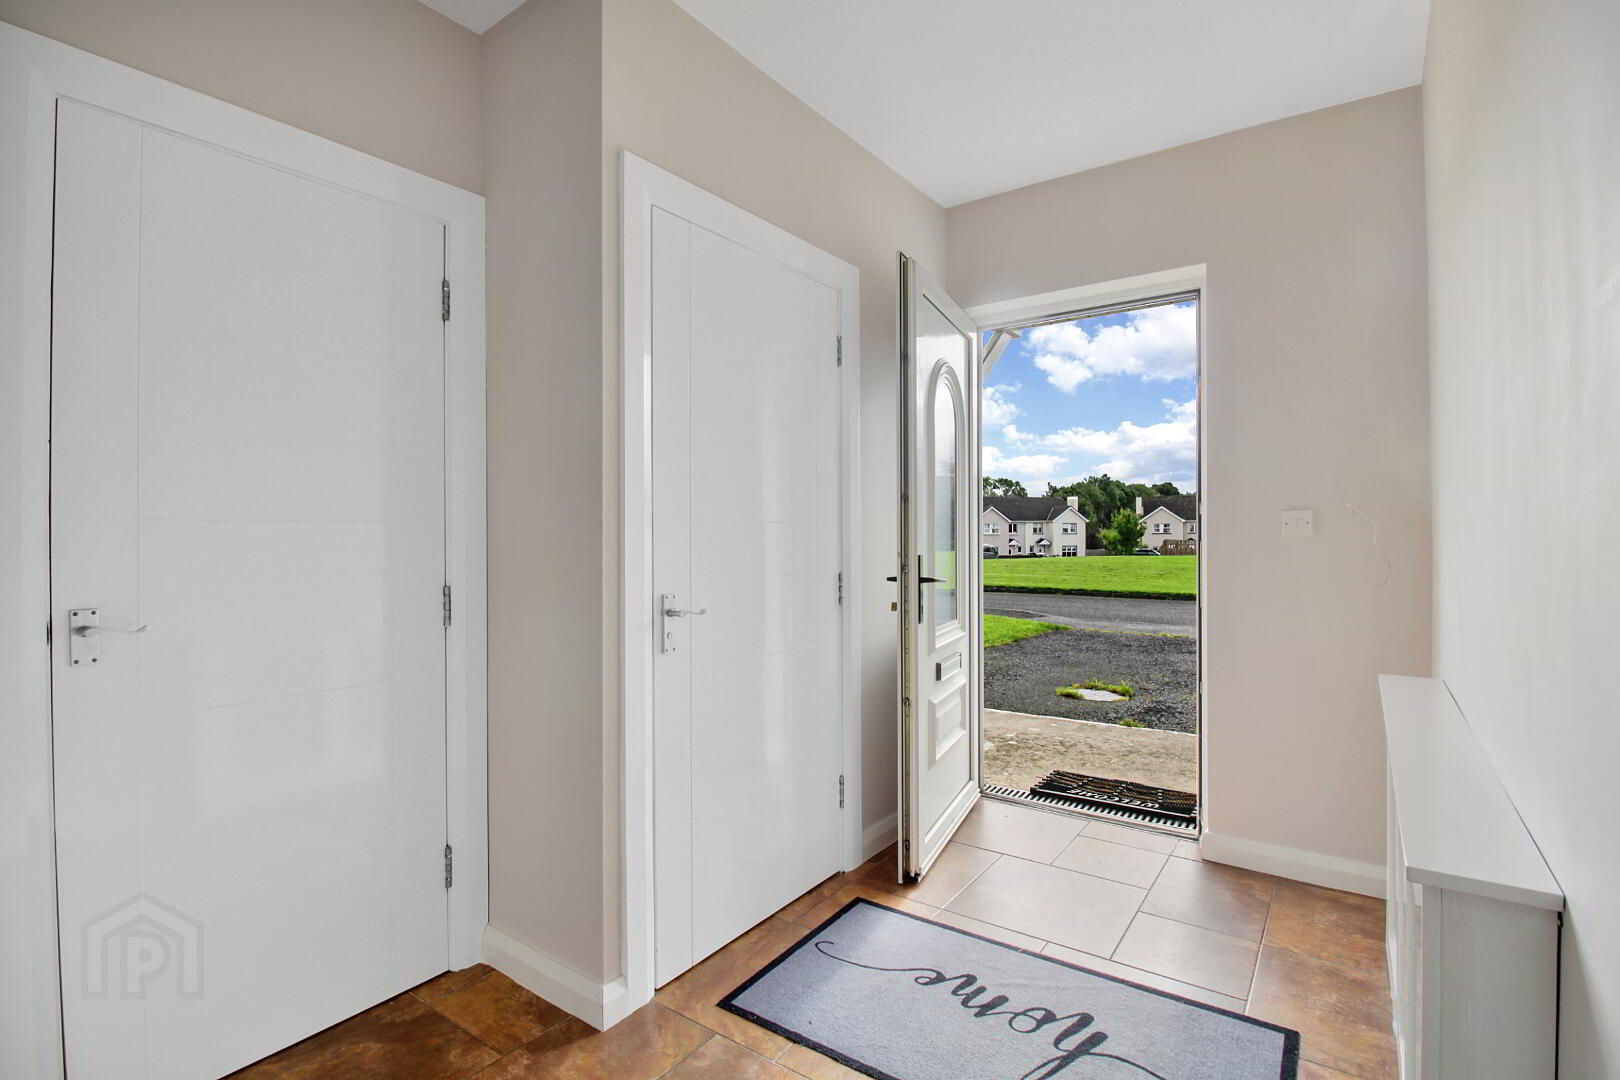
Hallway: 3.84m x 2.15m
Tiled floor, storage cupboard.
W/C: 2.37m x 1.69m
WC, WHB, tiled floor.
Sitting Room: 5.06m x 3.97m
Feature fireplace, laminate wood floor.
Kitchen / Diner: 3.78m x 5.31m
High and low level units, gas hob, electric oven, tiled floor and splashback.
Utility: 2.79m x 1.77m
High and low level units, sink, tiled floor and splashback.
FIRST FLOOR
Master Bedroom: 3.88m x 3.26m
Slide robes with mirror doors, wood floor.
Ensuite: 2.08m x 1.00m
Shower enclosure, electric shower, tiled floor and walls, WC, WHB.
Bedroom 2: 3.13m x 2.86m
Wood floor.
Bedroom 3: 2.83m x 3.15m
Wood floor.
Bedroom 4: 3.96m x 2.62m
Wood floor.
Main Bathroom: 2.77m x 1.74m
Bath tub, shower enclosure, WC, WHB, tiled floor and walls.
BER Details
BER: C1
BER No: 111374625
Energy Performance Indicator: 172.24 kWh/m²/yr
DIRECTIONS
By putting the Eircode F93 W326 into Google maps on your smart phone the app will direct interested parties to this property.
DISCLAIMER
These particulars are given on the understanding that they will not be construed as part of a contract, conveyance or lease. Whilst every care is taken in compiling the information, we give no guarantee as to the accuracy thereof and prospective purchasers are recommended to satisfy themselves regarding the particulars. All room measurements are approximate. We have not tested the heating or electrical system. Prospective purchasers should also satisfy themselves as to any information contained therein, the structural condition of any property and that boundaries are correct (where applicable).
Travel Time From This Property

Important PlacesAdd your own important places to see how far they are from this property.
Agent Accreditations

Marketed by Buchanans Estate Agents
PSR Licence: 003730
+353 74 930 0993




