For sale
Updated 1 day ago
27 Mossvale Meadows, Dromore, BT25 1GF
4 Bed Detached House
Price £349,950
Property Overview
Status
For Sale
Style
Detached House
Bedrooms
4
Bathrooms
3
Receptions
2
Property Features
Tenure
Freehold
Energy Rating
Broadband Speed Checker
*³
In partnership with
Property Financials
Stamp Duty
Rates
£1,755.36 pa*¹
Typical Mortgage


Marketed by Cairns & Downing Sales and Lettings (Dromore)
+44 28 9622 3011

Propertynews Currency Partner - helping you transfer money for property purchases in Ireland & Northern Ireland. Speak to an expert
Additional Information
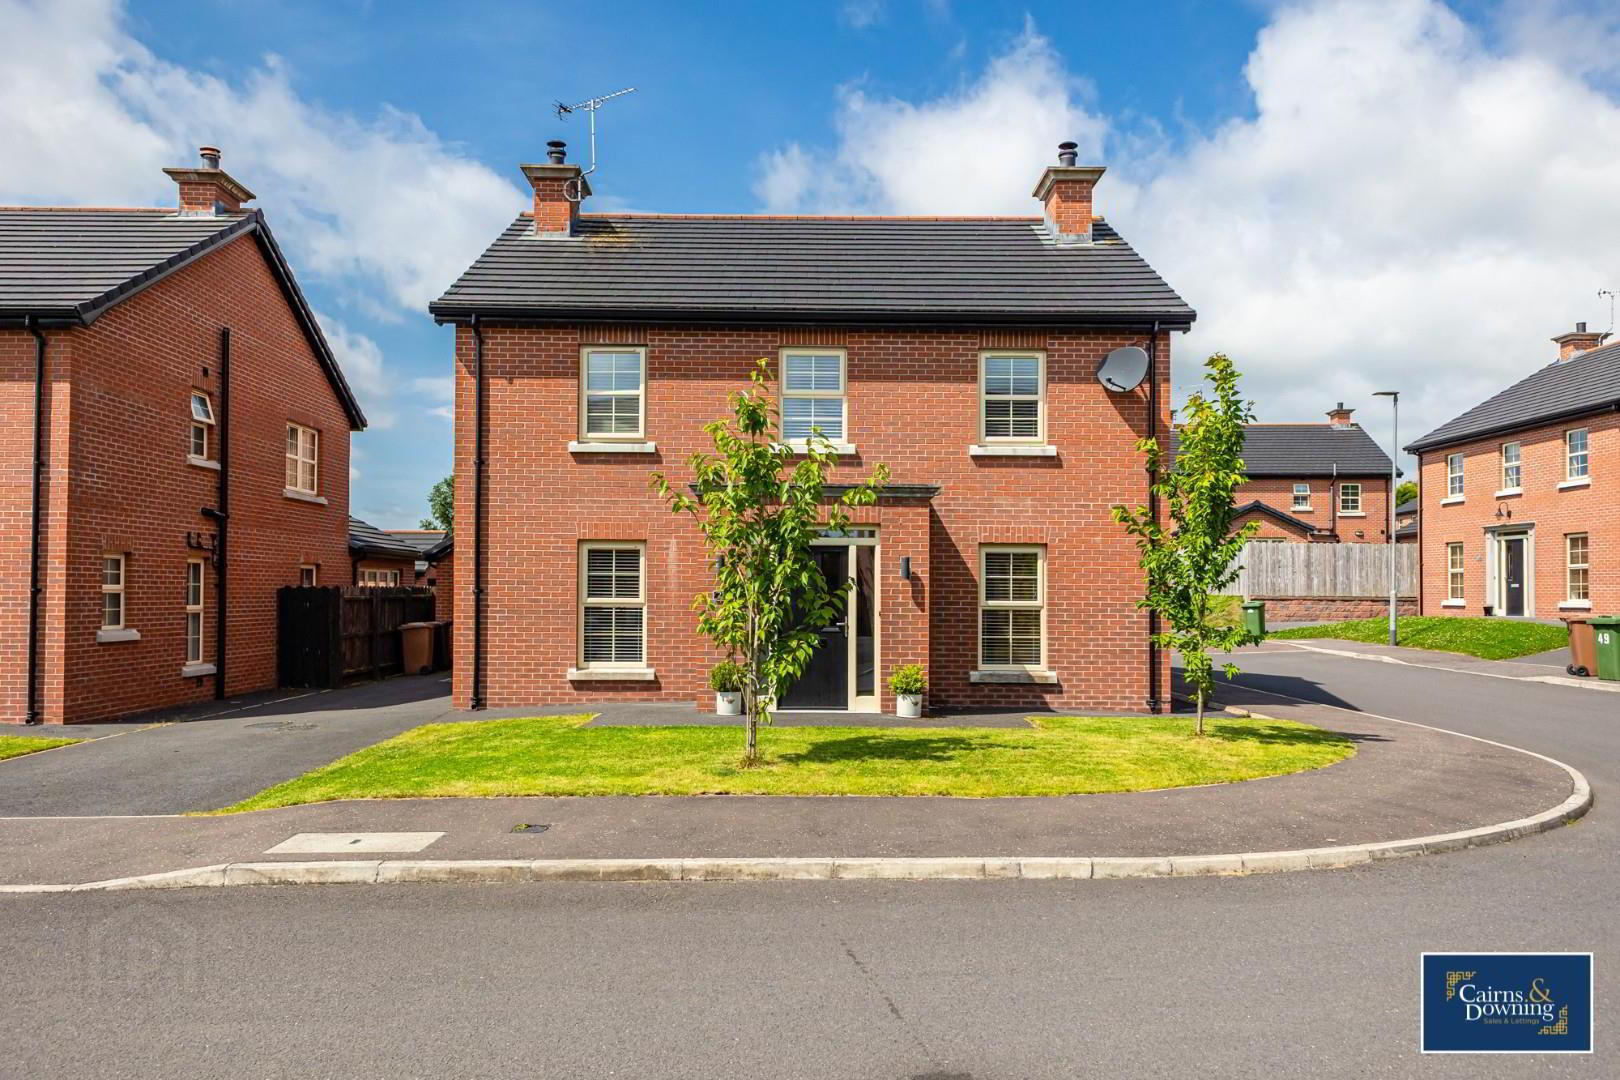
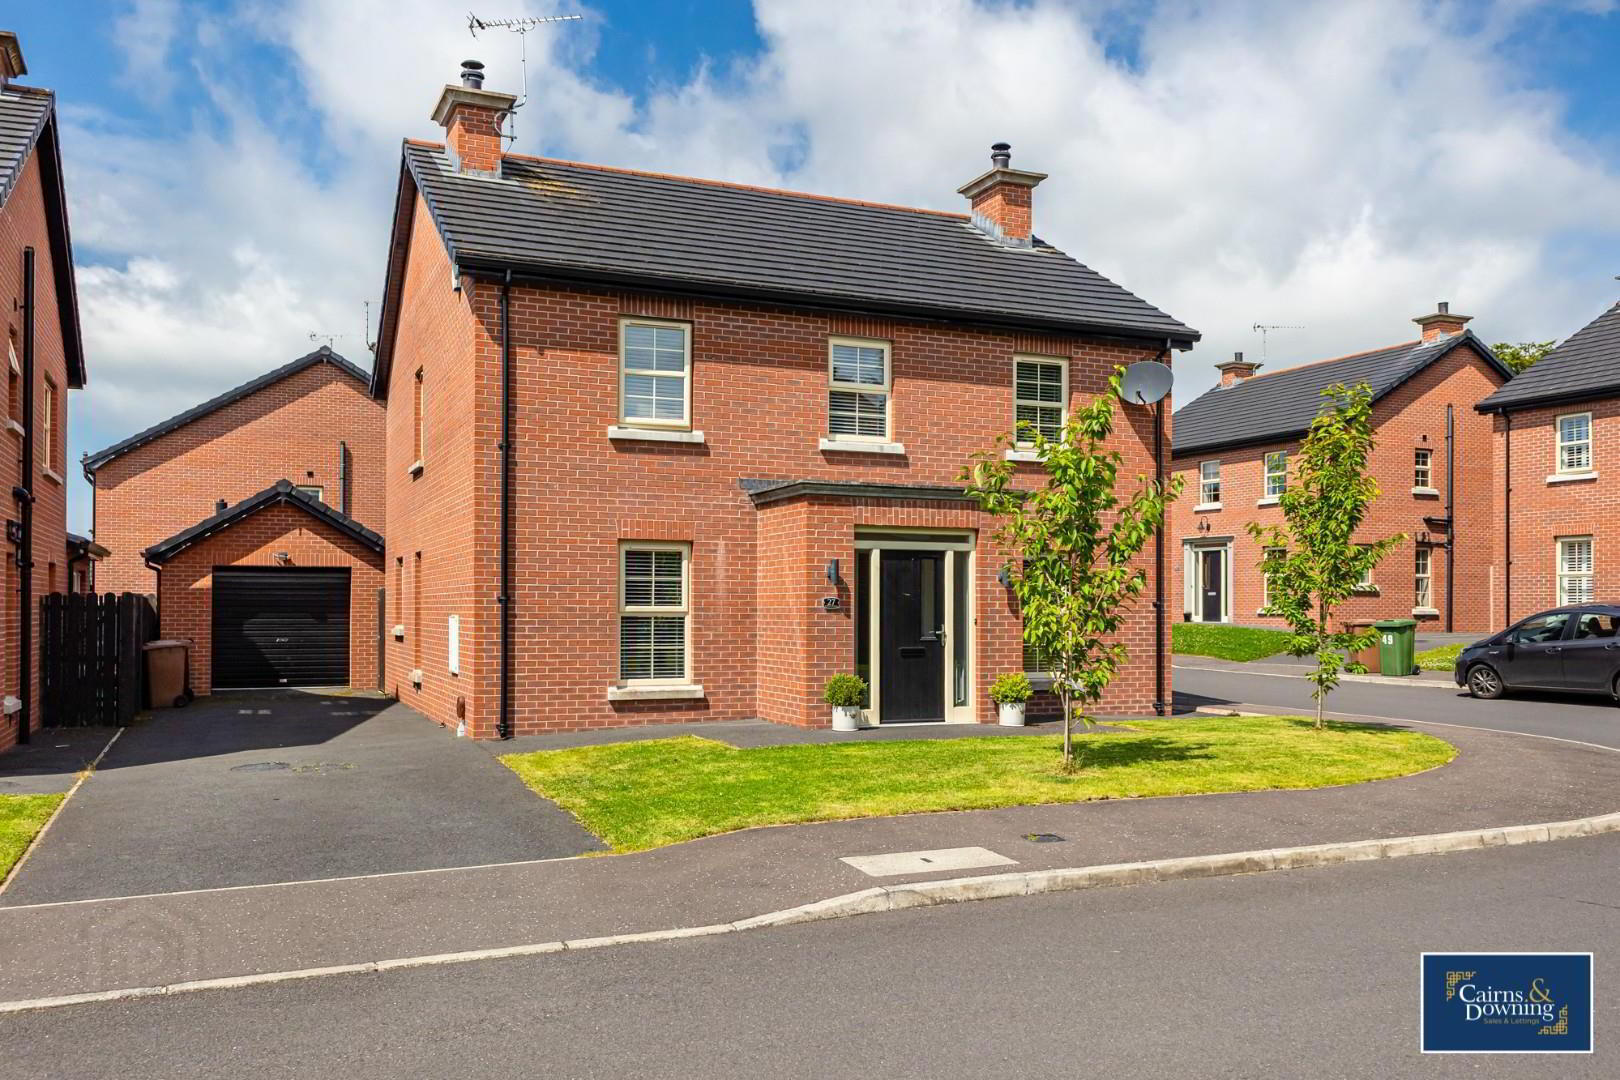
- Fantastic 4 bedroom detached property in the popular Mossvale Meadows Development
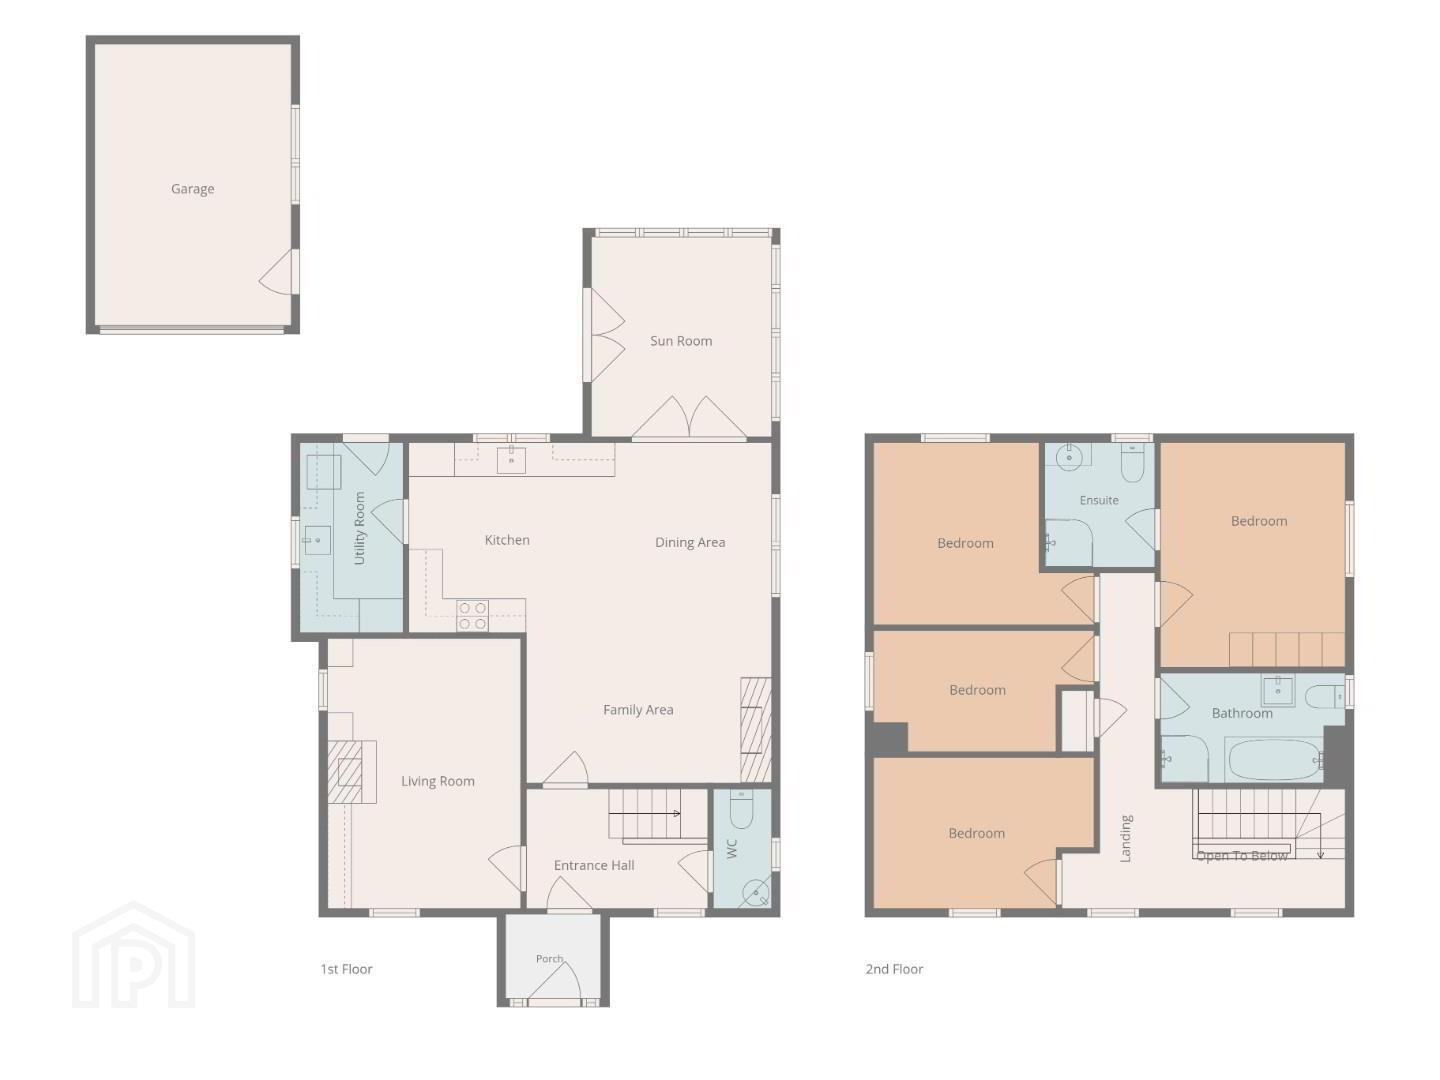
- Large Open Plan Kitchen Living Dining
- Additional Sunroom
- Detached Garage
- Master Bedroom with En-suite
- 3 Further Spacious Rooms
- Utility room and downstairs WC
- Enclosed rear garden and off street Parking
- Well sized 3 piece family bathroom suite
- Book viewings now by calling Cairns & Downing on 02896223011
The home boasts two inviting reception rooms, providing ample space for relaxation and entertaining guests. The sunroom, bathed in natural light, serves as a delightful retreat, perfect for enjoying a morning coffee or unwinding after a long day.
In addition to the three well-appointed bathrooms, the property features a detached garage, offering convenient storage solutions and additional parking.
Situated close to local schools and amenities, this residence is perfectly positioned for families and individuals alike, ensuring that everything you need is just a stone's throw away.
This delightful home in Mossvale Meadows is not just a property; it is a place where memories can be made. Don't miss the opportunity to make it your own.
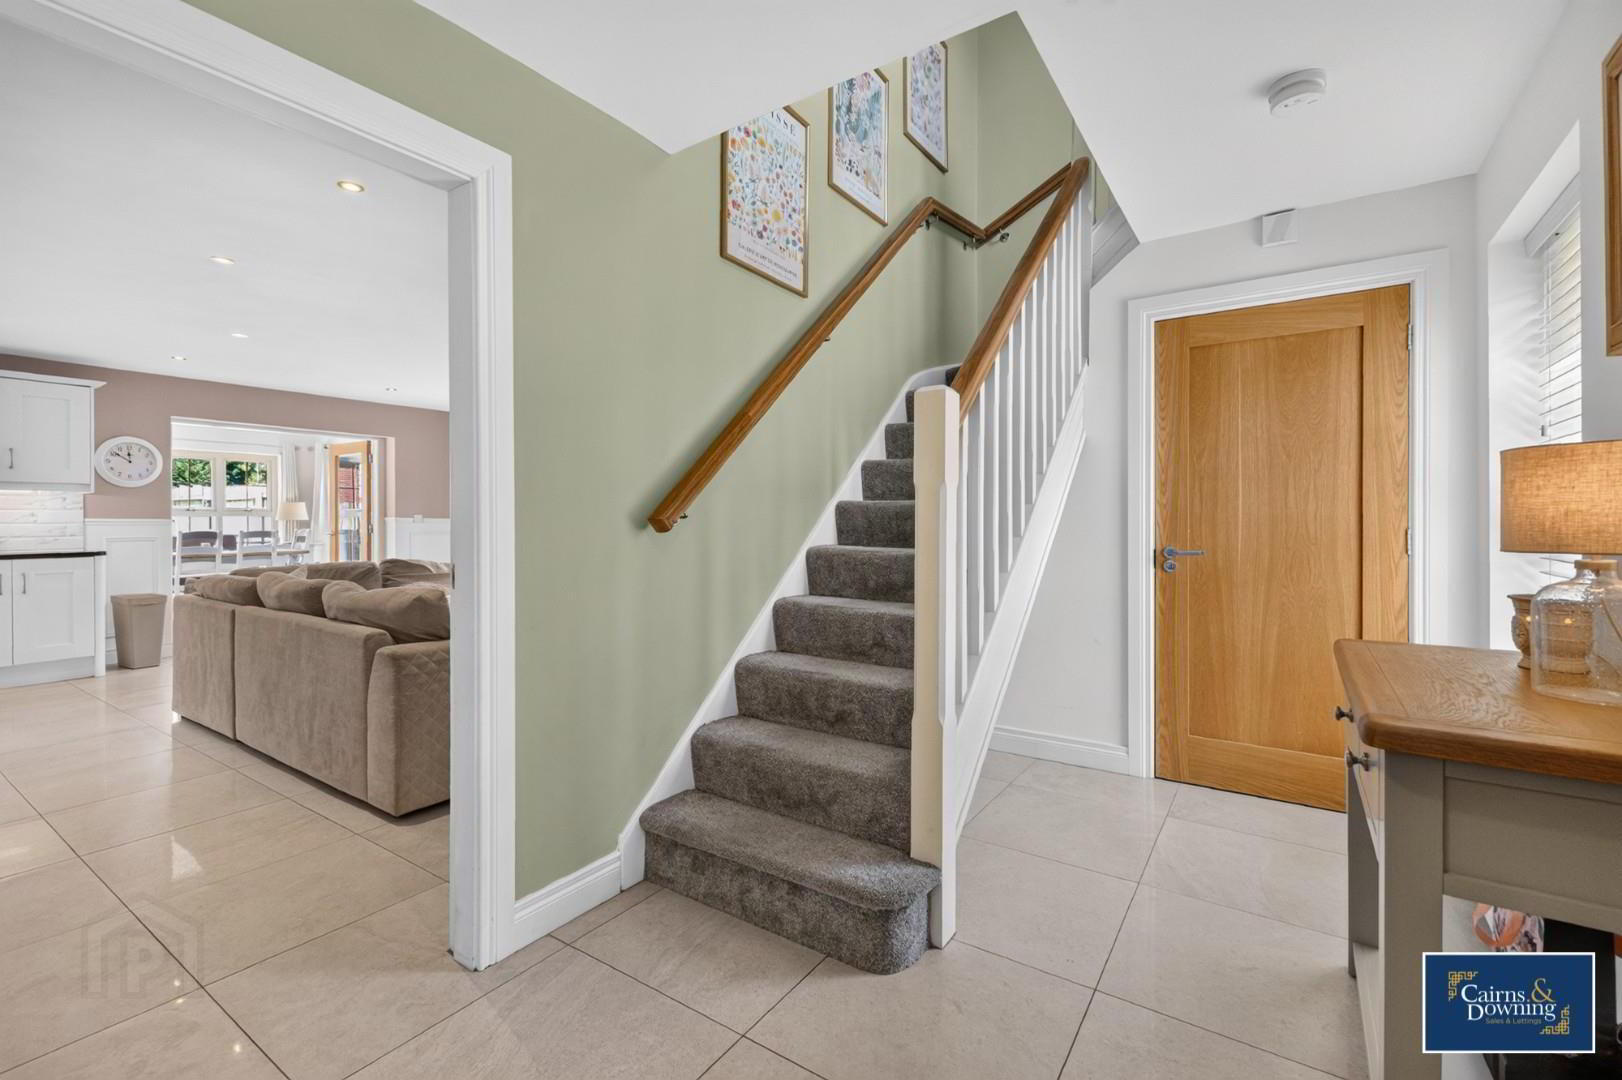
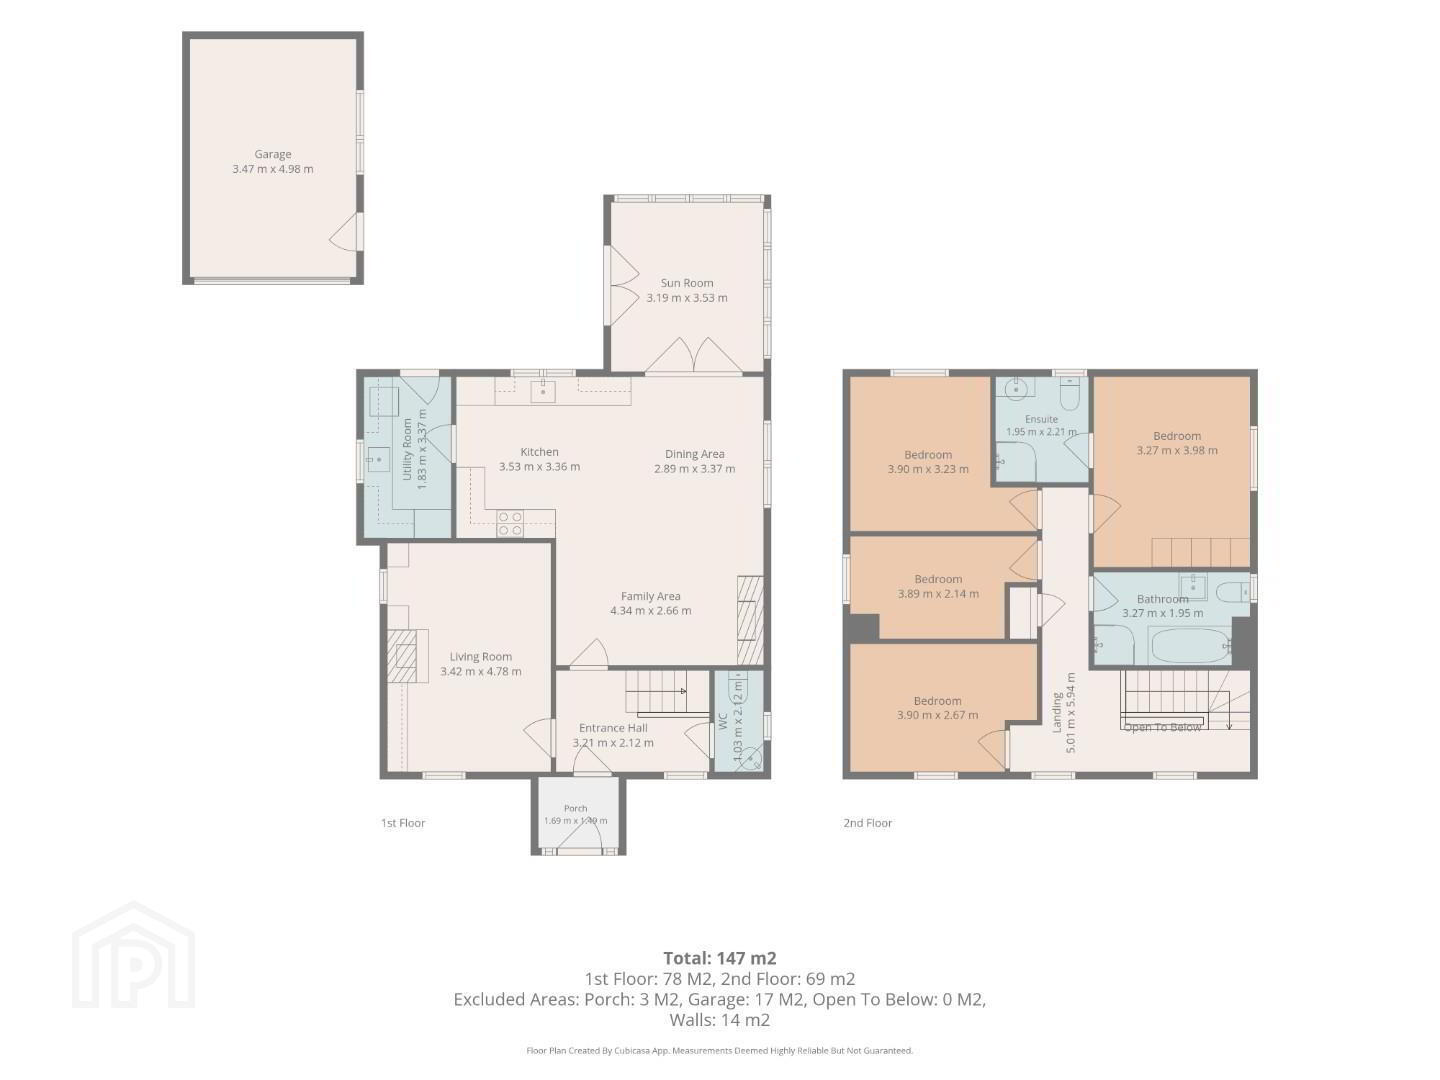
- Entrance Hall 3.2 x 2.1 (10'5" x 6'10")
- Spacious Entrance Hall with tiled flooring and carpet on stairs
- Lounge 3.42 x 4.78 (11'2" x 15'8")
- Large Dual Aspect living room with built in units, laminate flooring, open fire and data rail
- Kitchen Living Dining 6.42 x 9.39 at widest points (21'0" x 30'9" at wid
- Large open plan Kitchen Living Dining room with tiled flooring, wood burning stove, wall panelling, a range of high and low level units, granite worktops, integrated oven and hob, dishwasher and fridge freezer.
- Utility room 1.83 x 3.87 (6'0" x 12'8")
- A range of high and low level units with space for washing machine and tumble dryer and tiled flooring.
- Sun Room 3.19 x 3.53 (10'5" x 11'6")
- A beautifully bright sunroom with tiled flooring
- Master Bedroom 3.27 x 3.98 (10'8" x 13'0")
- A spacious master bedroom with feature wall panelling and carpet flooring.
- En-suite 1.95 x 2.21 (6'4" x 7'3")
- Modern en-suite with 3 piece white suite, tiled flooring and splashbacks
- Bedroom 2 3.9 x 3.23 (12'9" x 10'7")
- Large double bedroom to the front of the property with carpet flooring
- Bedroom 3 3.9 x 2.67 (12'9" x 8'9")
- Large double bedroom with carpet flooring and data rail
- Bedroom 4 3.89 x 2.14 (12'9" x 7'0")
- Large single bedroom with carpet
- Bathroom 3.27 x 1.95 (10'8" x 6'4")
- Modern bathroom with 4 piece white suite and tiled floor and spashbacks
- We do anticipate a large amount of interest in this home and there for recommend and early viewing to avoid disappointment. Book now by calling Cairns & Downing on 02896223011. Good luck!
Travel Time From This Property

Important PlacesAdd your own important places to see how far they are from this property.
Agent Accreditations


Marketed by Cairns & Downing Sales and Lettings (Dromore)
+44 28 9622 3011




