SALE AGREED
SALE AGREED
SALE AGREED
SALE AGREED
SALE AGREED
SALE AGREED
SALE AGREED
SALE AGREED
SALE AGREED
SALE AGREED
SALE AGREED
SALE AGREED
SALE AGREED
SALE AGREED
SALE AGREED
SALE AGREED
SALE AGREED
SALE AGREED
SALE AGREED
SALE AGREED
SALE AGREED
SALE AGREED
SALE AGREED
SALE AGREED
SALE AGREED
SALE AGREED
SALE AGREED
SALE AGREED
SALE AGREED
SALE AGREED
SALE AGREED
SALE AGREED
SALE AGREED
SALE AGREED
SALE AGREED
SALE AGREED
SALE AGREED
SALE AGREED
SALE AGREED
SALE AGREED
SALE AGREED
SALE AGREED
SALE AGREED
SALE AGREED
SALE AGREED
SALE AGREED
SALE AGREED
SALE AGREED
SALE AGREED
SALE AGREED
SALE AGREED
SALE AGREED
SALE AGREED
SALE AGREED
SALE AGREED
SALE AGREED
SALE AGREED
SALE AGREED
SALE AGREED
SALE AGREED
SALE AGREED
SALE AGREED
SALE AGREED
SALE AGREED
SALE AGREED
SALE AGREED
SALE AGREED
SALE AGREED
SALE AGREED
SALE AGREED
SALE AGREED
SALE AGREED
SALE AGREED
SALE AGREED
SALE AGREED
SALE AGREED
SALE AGREED
SALE AGREED
SALE AGREED
SALE AGREED
SALE AGREED
SALE AGREED
SALE AGREED
SALE AGREED
SALE AGREED
SALE AGREED
SALE AGREED
SALE AGREED
SALE AGREED
SALE AGREED
SALE AGREED
SALE AGREED
SALE AGREED
SALE AGREED
SALE AGREED
SALE AGREED
SALE AGREED
SALE AGREED
SALE AGREED
SALE AGREED
SALE AGREED
SALE AGREED
SALE AGREED
SALE AGREED
SALE AGREED
SALE AGREED
SALE AGREED
SALE AGREED
SALE AGREED
SALE AGREED
SALE AGREED
SALE AGREED
SALE AGREED
SALE AGREED
SALE AGREED
SALE AGREED
SALE AGREED
27 Lisconnan Road, Ballymoney, BT53 8AD
4 Bed Detached House with Garage
Sale agreed
Property Overview
Status
Sale Agreed
Style
Detached House with Garage
Bedrooms
4
Bathrooms
3
Receptions
4
Property Features
Tenure
Not Provided
Energy Rating
Heating
Oil
Broadband Speed Checker
*³
Property Financials
Price
Last listed at Offers Over £475,000
Rates
£2,505.10 pa*¹

Marketed by Pollock Residential
+44 28 7034 2224

Propertynews Currency Partner - helping you transfer money for property purchases in Ireland & Northern Ireland. Speak to an expert
Additional Information
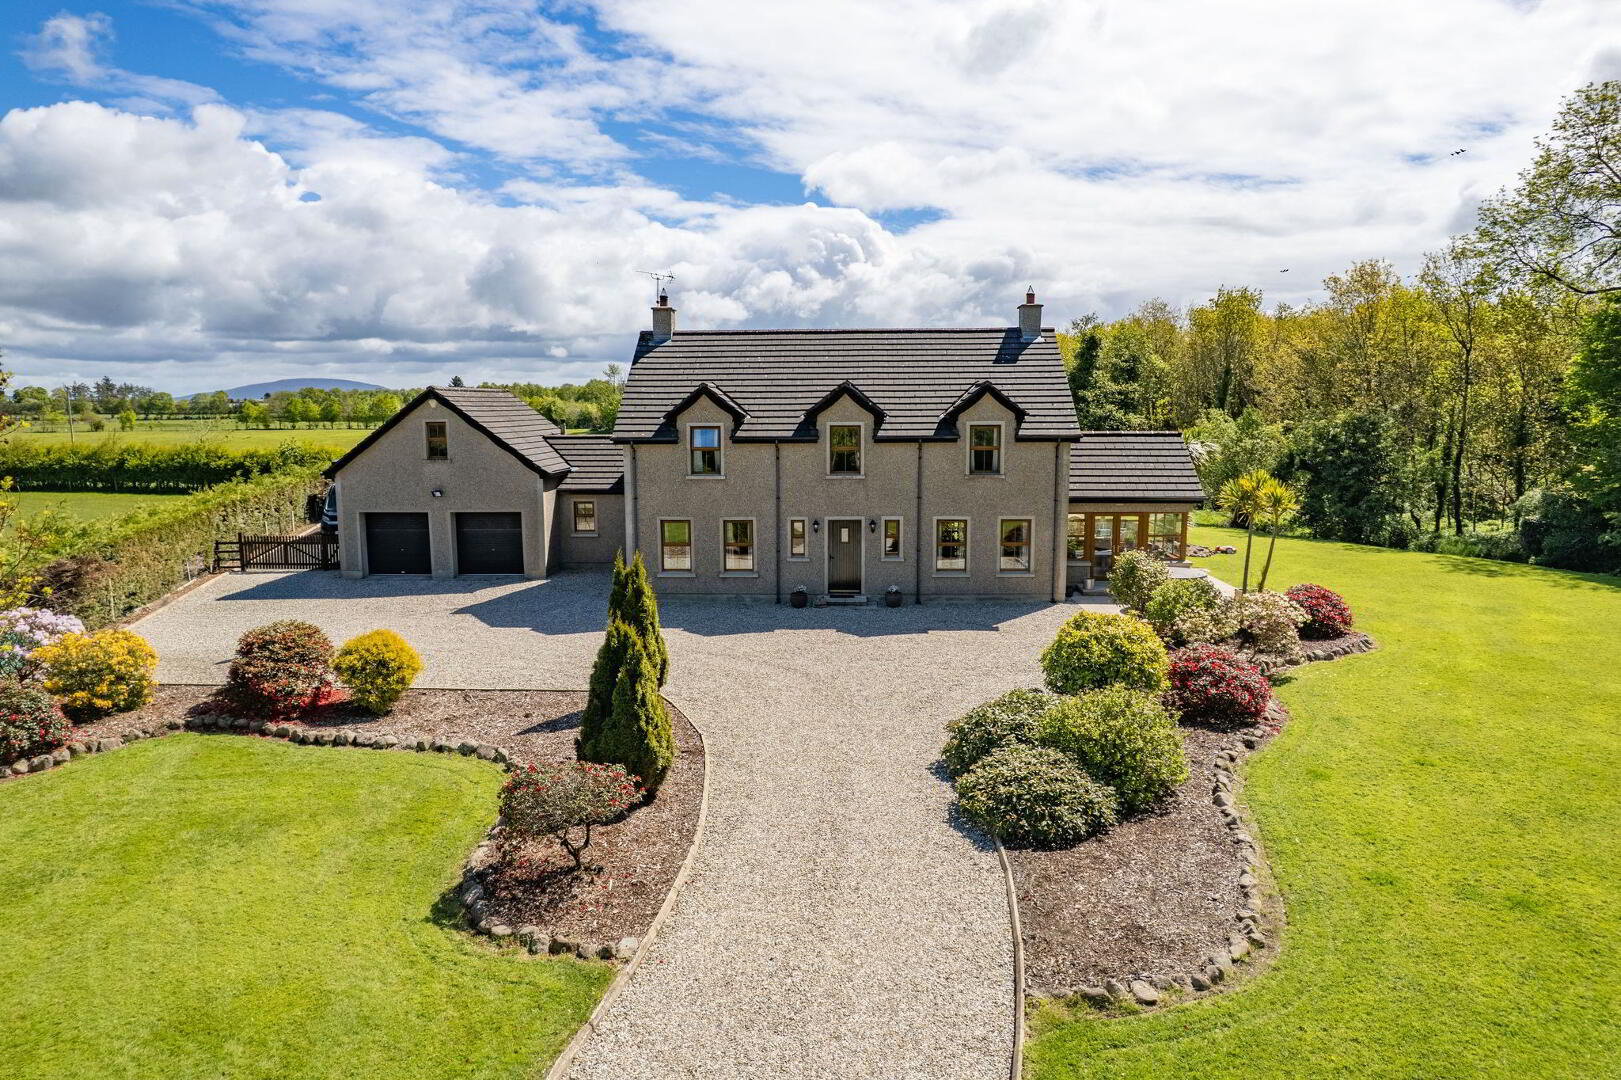
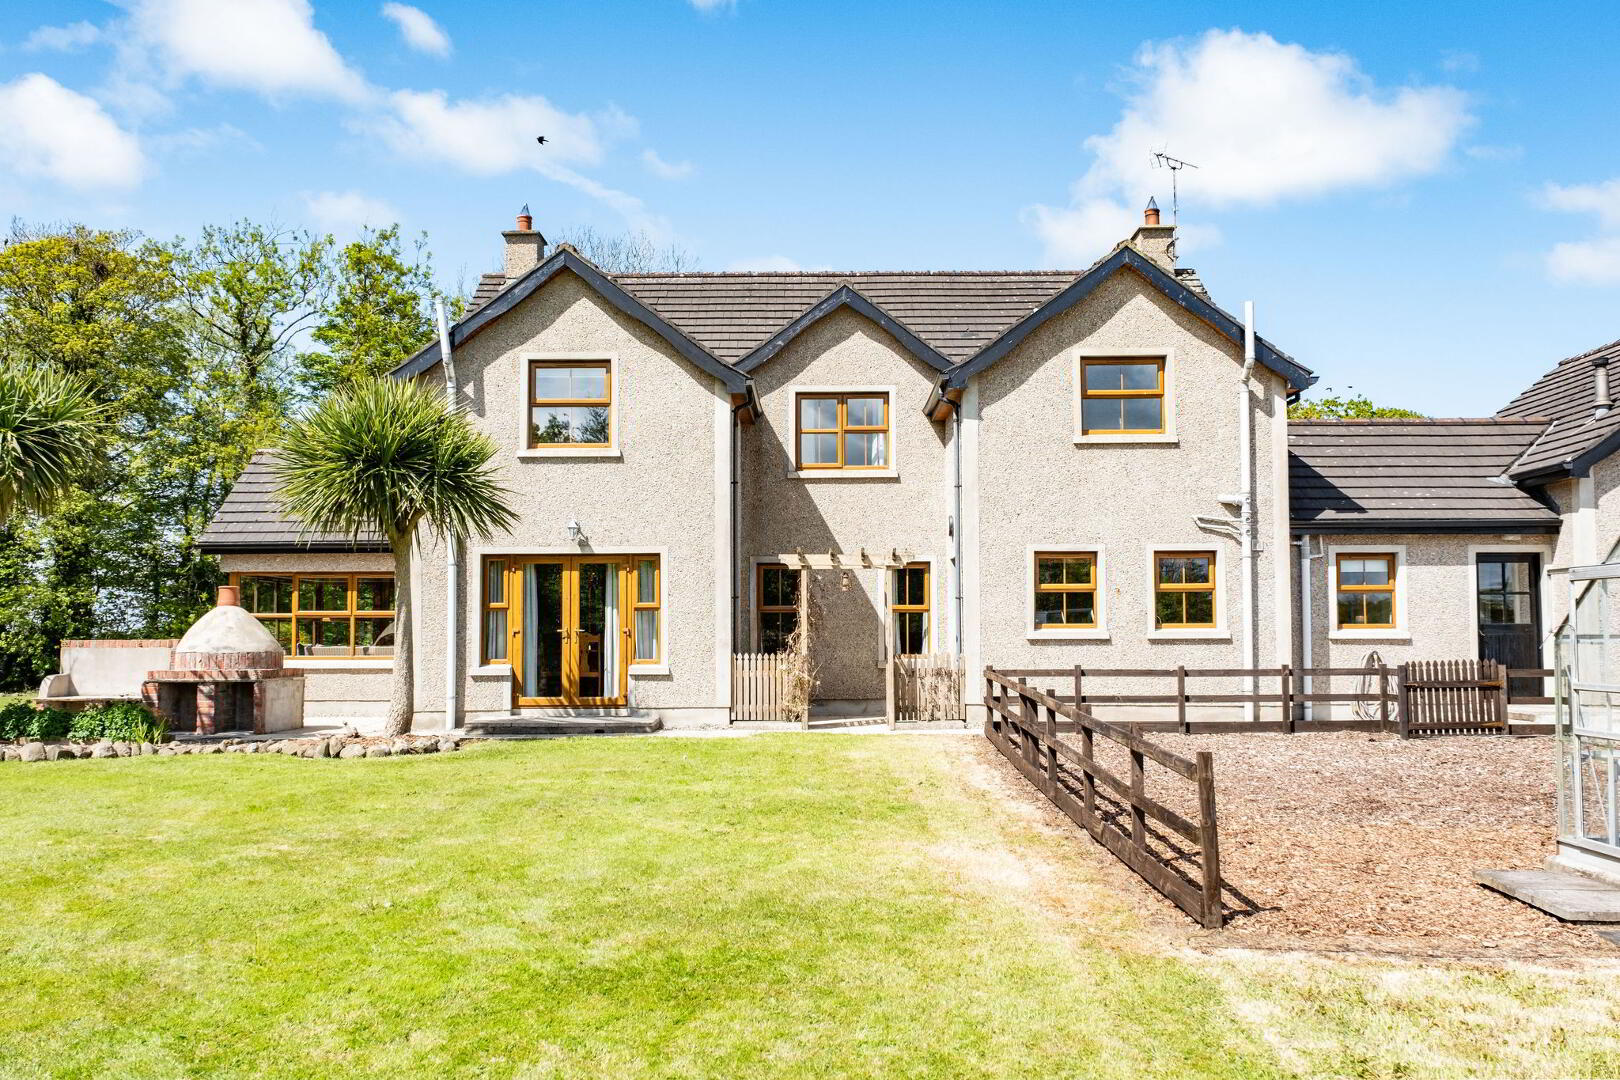
Description: Approached by a sweeping stoned driveway and set on a generous mature site extending in total to circa 1 acre, this exceptional detached Country Residence cannot fail but to impress. The spacious well proportioned, Four Bedroom (Two with Ensuite), Four Reception living accommodation, with attached double Garage and Store, more than complements the setting and only adds to the attraction of this charming family home.
The perfect “Escape to the Country” providing relief from the “hustle and bustle” of town life yet within easy driving distance of the main commuter links to Coleraine, Belfast, the Causeway Coast, and beyond, this really is one of the properties which much be seen to be truly appreciated so an early appointment to view is highly recommended
Location: Approaching the North Coast along the A26 take the 3rd exit at the Ballymoney Roundabout (sign posted Ballybogey and Portrush) onto the Ballybogey Road (B62) and continue along same into the village of Ballybogey then turn right on to the Benvardin Road (B67). Proceed along same and Lisconnan Road is the 2nd turn off on the right with No. 27 on the left hand side of same
Accommodation Comprising
Entrance Porch
with tiled floor. Glass panel door and screen to:
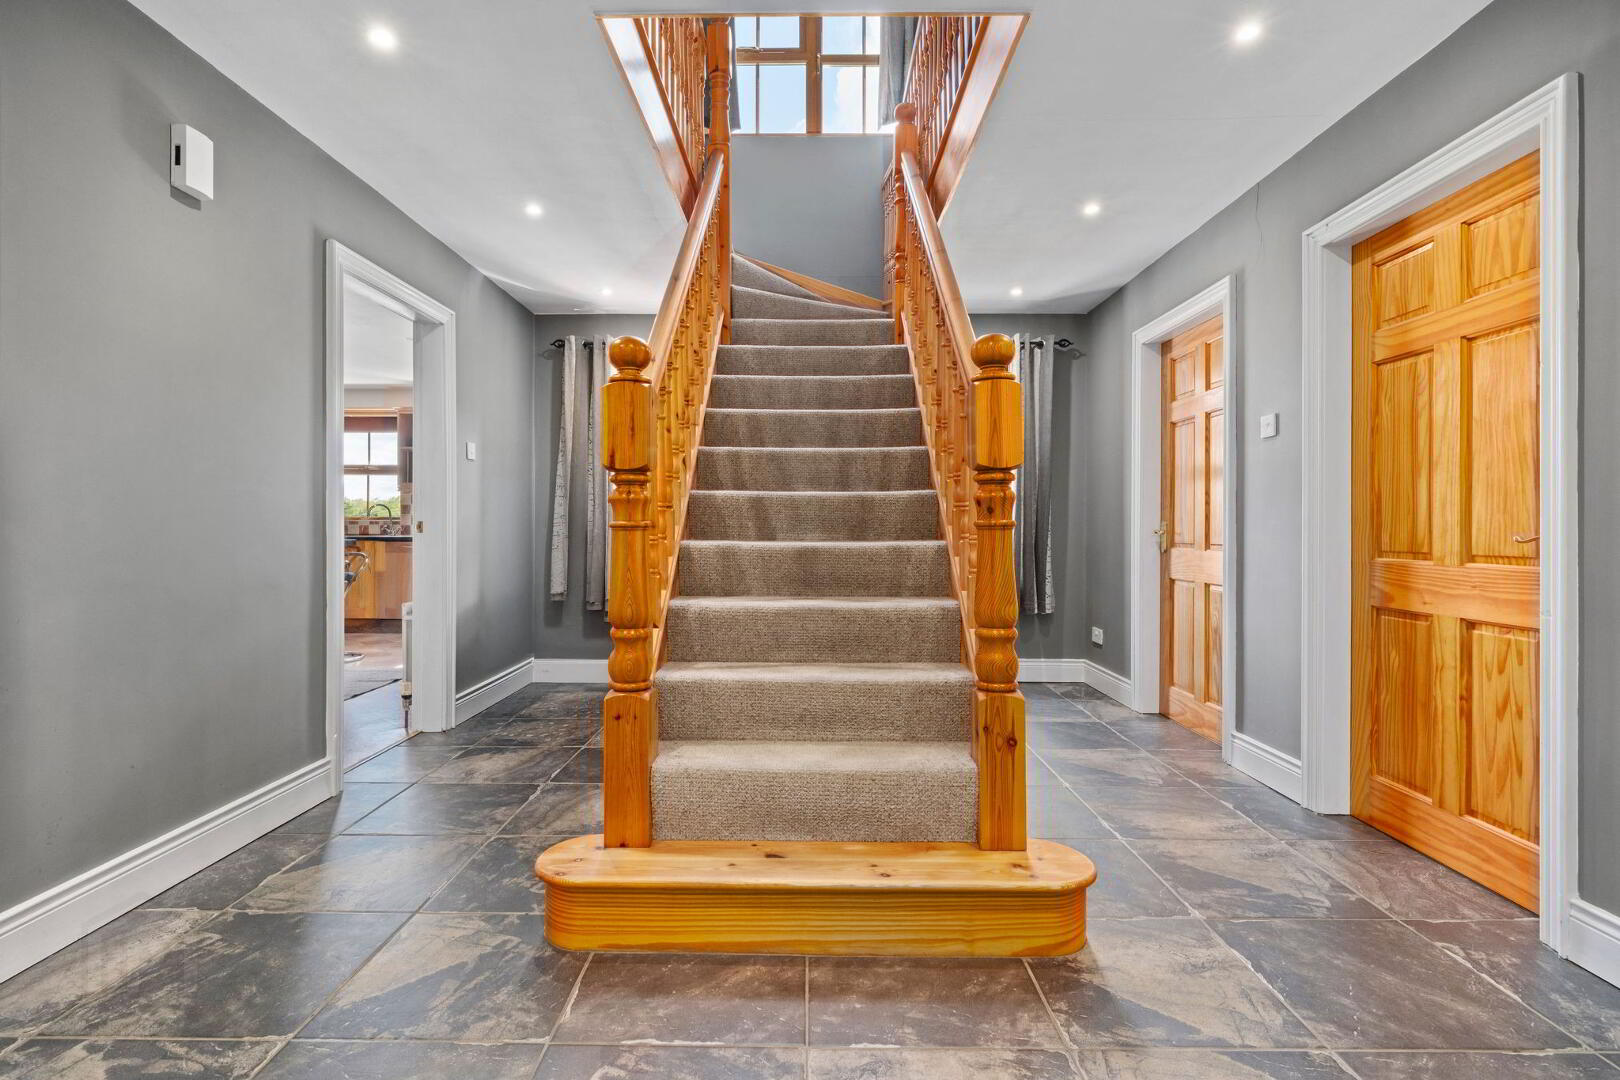
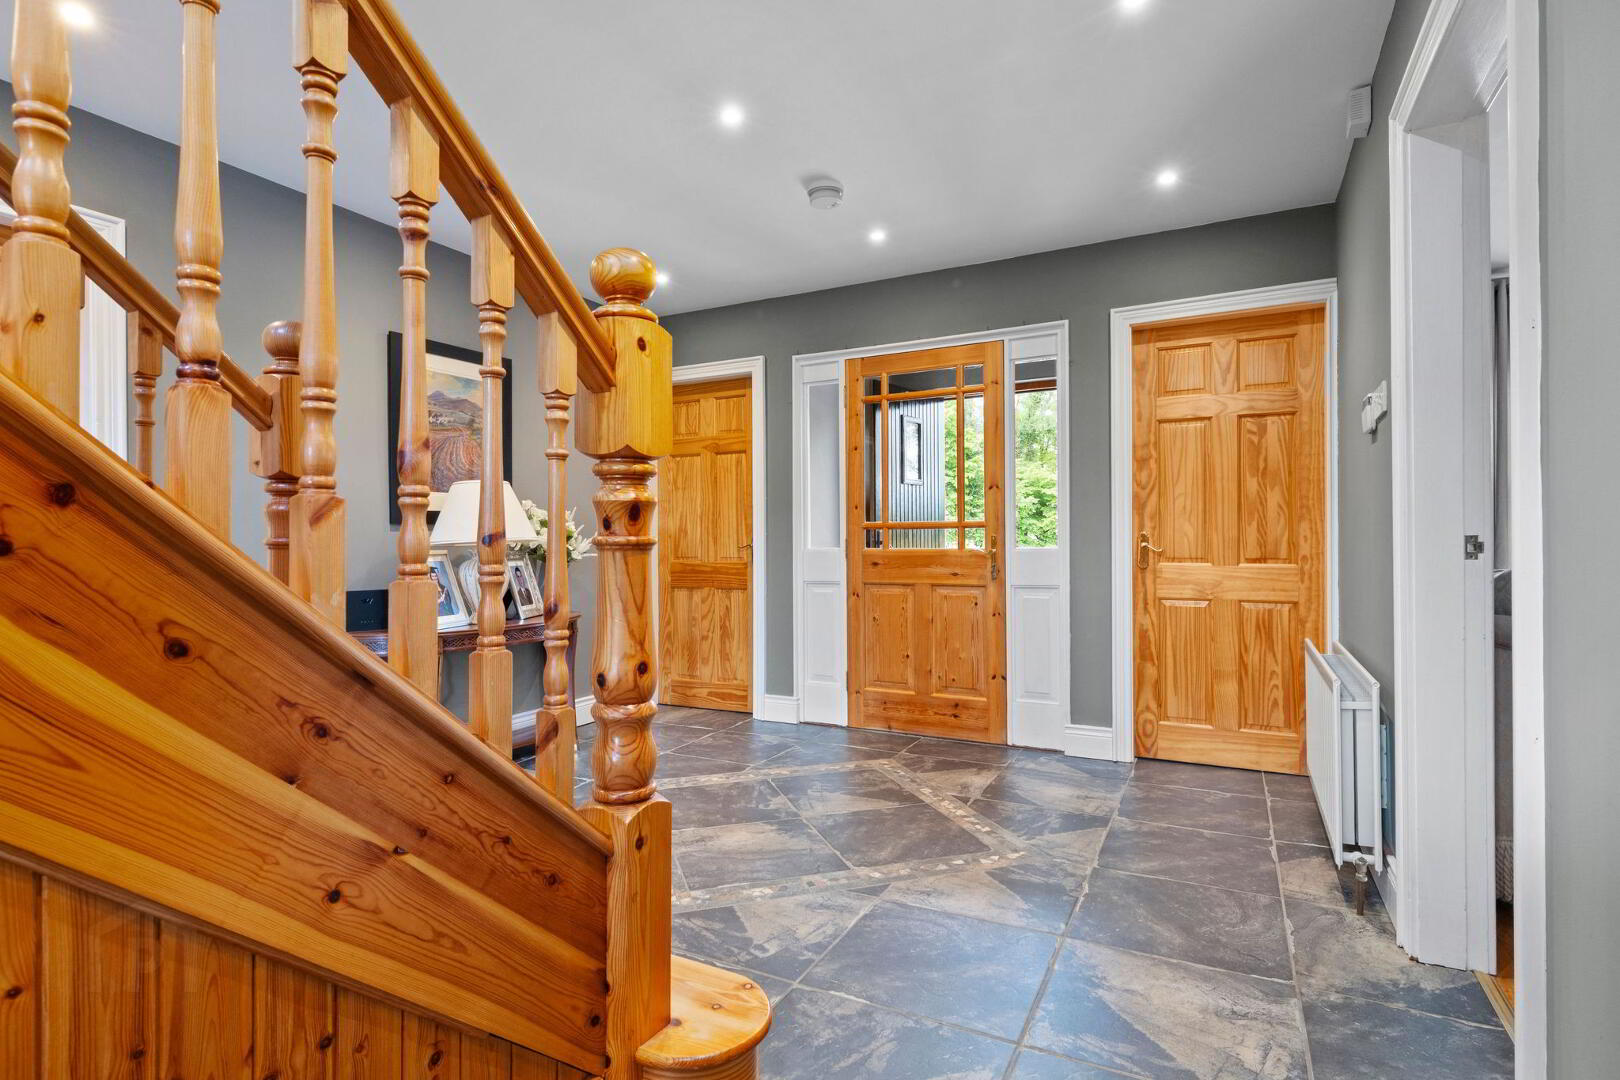
Reception Hall 19’4 x 11’8
with recessed lights and tiled floor
Twin Cloaks Cupboards
Lounge 17’11 x 12’11
with feature Oak surround fireplace, cast iron inset, slate hearth, recessed lights, Oak flooring. Double beveled glass doors to:
Dining Room 15’3 x 13’0
with Oak flooring
Sun Room 12’4 x 12’4
with vaulted ceiling, tiled floor, French doors to Garden and double beveled glass panel doors to Lounge
Family Room 14’4 x 13’0
With slate bound “Hole-in Wall” style fireplace, slate hearth, multi-fuel stove, oak flooring
Kitchen/Dining 18’9 x 13’0
with bowl and half Franke stainless steel sink unit, range of Chestnut Shaker style eye and low level units, with matching Dresser unit, display cabinets, wine and plater racks, saucepan drawers, concealed lighting, Centre Island with storage under, hob, double oven and extractor, integrated dishwasher, recessed lights, tiled between worktops and eye level units, tiled floor
Utility Room (5’11 min) x 11’8
with stainless steel sink unit, low level units, storage cupboard, plumbed for automatic washing machine, vented for tumble dryer, part tiled around worktops, tiled floor
Separate WC 5’5 x 5’3
with wash hand basin
First Floor
Minstrel Gallery Style Landing 19’5 x 13’10
Master Bedroom 16’0 x 10’10
with part vaulted ceiling and built-in wardrobe
Ensuite 8’0 x 7’0 comprising WC, wash hand basin, tiled walk-in shower cubicle, Mira Vigor shower fitting, extractor and half tiled walls
Bedroom (2.) 13’1 X 10’6
with double built-in wardrobe, dressing table shelf with storage under and shelving
Ensuite comprising WC, wash hand basin, tiled walk-in shower cubicle. Mira Sport shower fitting, extractor
Bedroom (3.) 15’6 x 13’0
Bedroom (4.) 11’8 x 10’3
Bathroom & WC combined 11’11 x 8’9 (plus recess)
with corner bath, tiled walk-in shower cubicle, Mira Sport shower fitting, extractor and tiled walls
Hot Press with Immersion
Exterior Features
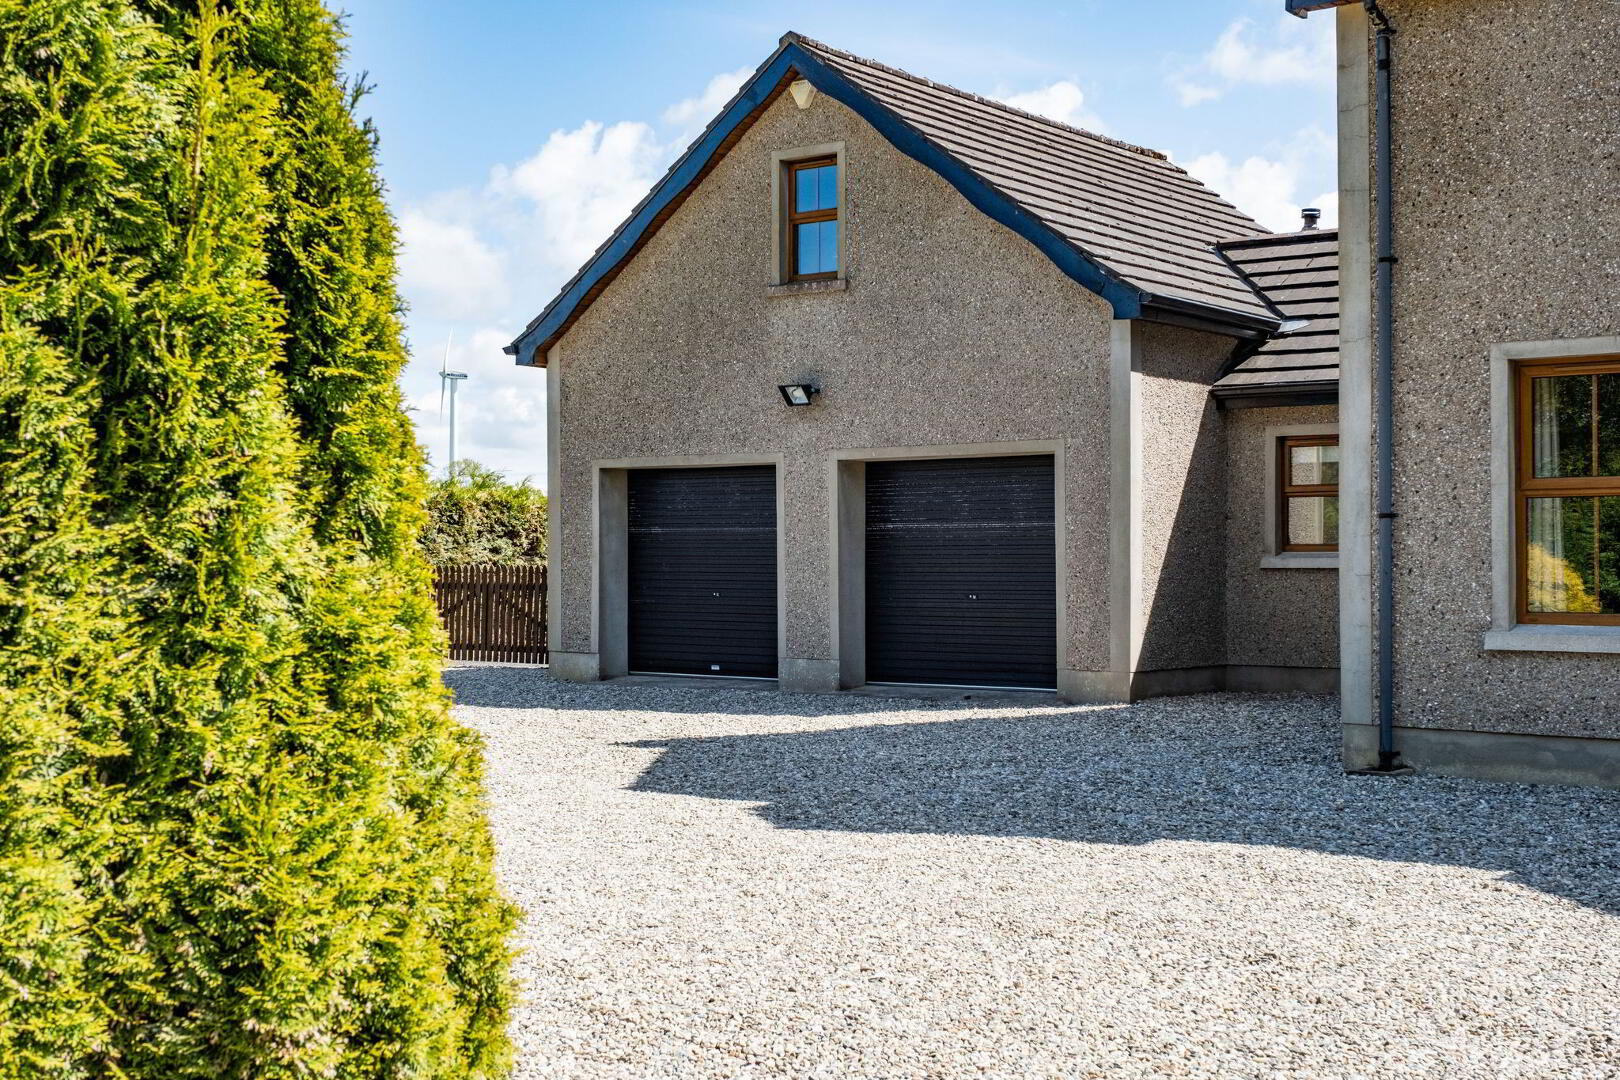
Attached Double Garage 20’6 x 19’11
with twin roller doors, pedestrian door, strip light and power. Part floored loft over
Store 30’0 x 12’0 (unfinished)
Coloured stone driveway to generous parking area to front of garage, continuing to addition stoned and concrete parking at the side and rear of the property
Mature gardens laid in lawn surround the property part bounded by a small stream and including barked and coloured stone play area and tiled patio with pergola. Paved BBQ area with built-in BBQ and pizza oven
Outside Lights and Tap
Other Features
Oil Fired Heating
uPVC Double Glazed Windows
Pine Internal Doors
Alarm System
Slingsby type ladder to part floored roof-space with light
Choice Rural Location
For Further Details and Permission to view contact the selling Agents
Sol: M/s Edwards & Co Solicitors, Third Floor, Sessia House, 61-67 Donegall Street, Belfast, BT1 2QH
Ref: CR5001.MP.210526
Travel Time From This Property

Important PlacesAdd your own important places to see how far they are from this property.
Agent Accreditations



Marketed by Pollock Residential
+44 28 7034 2224




