
Click here to view the 3D tour
Click here to view the 3D tour
Click here to view the 3D tour
For sale
Added 8 hours ago
27 Lakeview, Castlebar, F23A243
3 Bed Semi-Detached House
Asking Price €325,000
Property Overview
Status
For Sale
Style
Semi-Detached House
Bedrooms
3
Bathrooms
2
Property Features
Size
99.6 sq m (1,072 sq ft)
Tenure
Not Provided
Energy Rating
Heating
Oil
Property Financials
Stamp Duty
€3,250*²

Marketed by Sherry FitzGerald Durcan
PSR Licence: 004215
+353 94 902 2039

Propertynews Currency Partner - helping you transfer money for property purchases in Ireland & Northern Ireland. Speak to an expert
Additional Information
- Semi-detached family home.
- Excellent residential area convenient to the Town Centre.
- 3 beds / 2 baths.
- Tasteful and neutral decor throughout.
- Oil fired central heating.
- Solid fuel inset stove.
- Large attic area.
- Private and mature rear garden.
Tucked away in the sought-after Lakeview development, just 1.3 kilometres from Castlebar Town Centre, lies a home that balances style, comfort, and convenience in perfect harmony. Number 27 Lakeview, a beautifully presented three-bedroom semi-detached property built in 2001, offers a rare combination of modern living, generous space, and the kind of privacy that is increasingly hard to find so close to the heart of town. With 1,072 square feet (99.6 sq m) of thoughtfully planned accommodation across two floors, and an expansive attic area above, this home is as practical as it is inviting, delivering the ideal canvas for a growing family or anyone seeking a stylish residence within easy reach of every amenity.
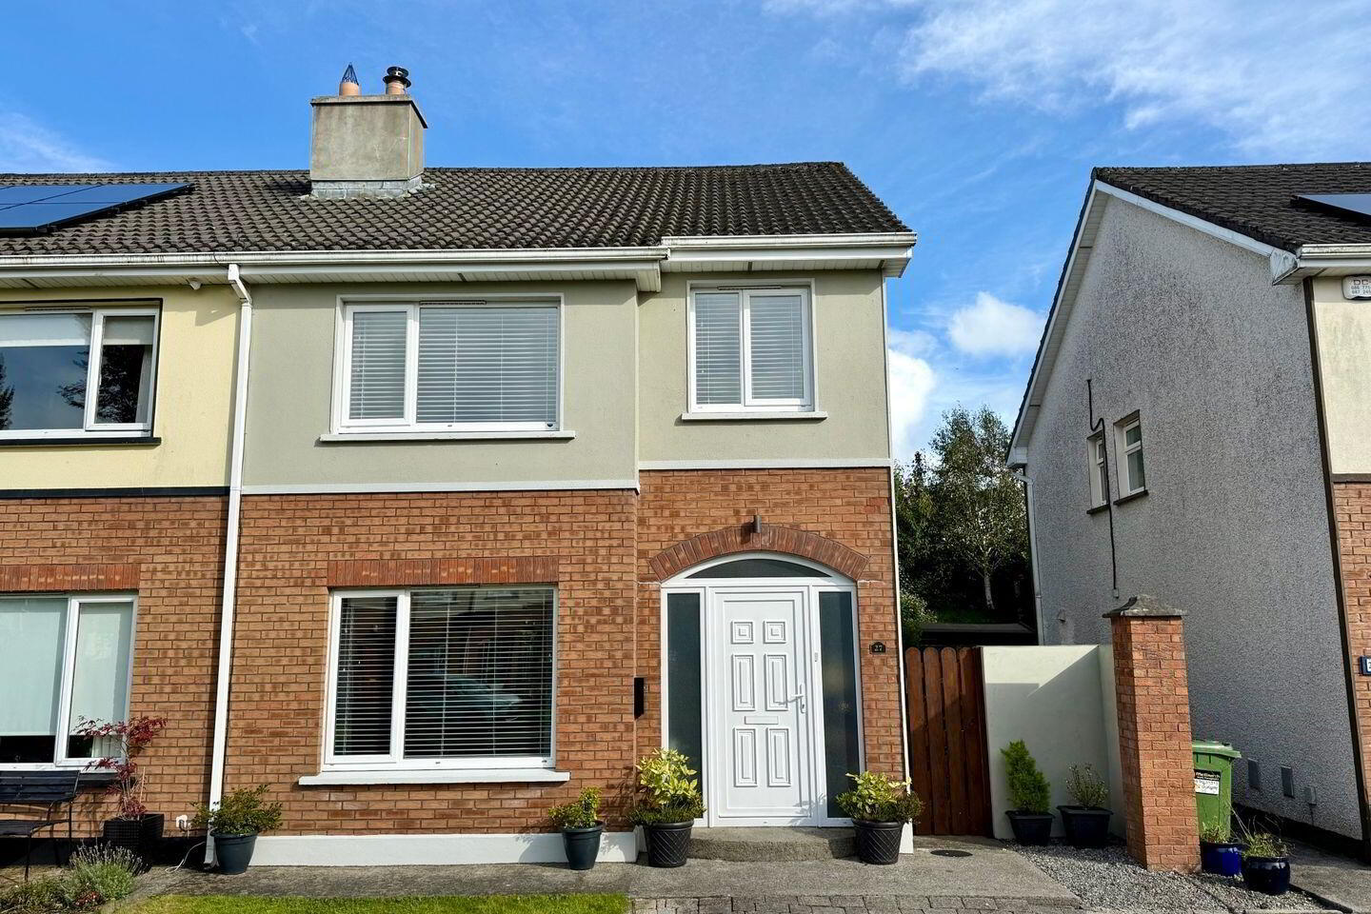
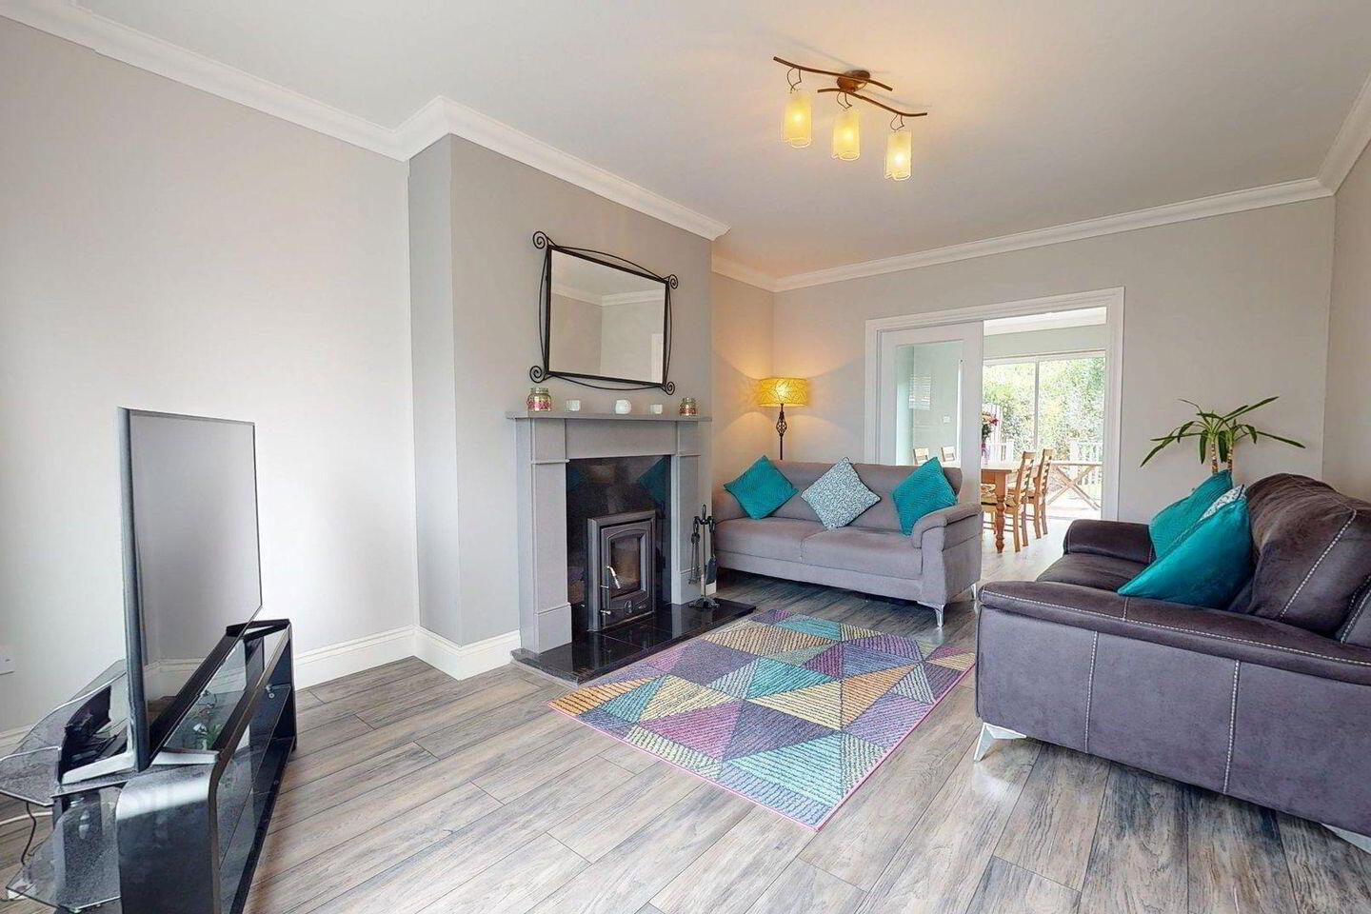
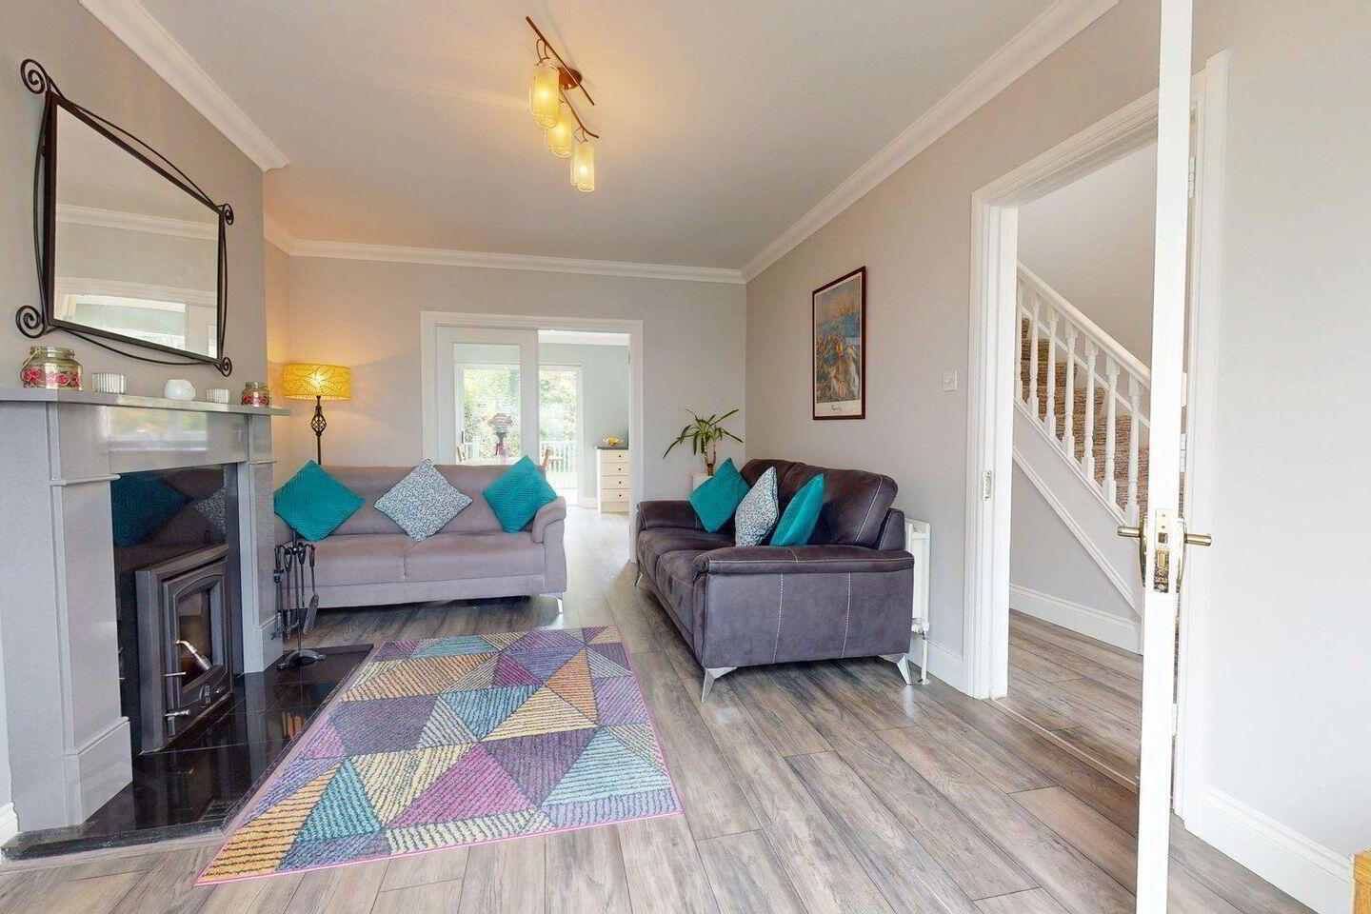
Approached through a neat front garden overlooking a central green area, the exterior presents a warm welcome with its brick and render finish, setting the tone for the care and attention that runs throughout the property. Step inside and a bright hallway draws you through the home, revealing spaces that flow seamlessly from one to the next. To the front, a comfortable living room is anchored by a feature fireplace with solid fuel stove, perfect for cosy evenings in. Elegant flooring and a subtle palette create a contemporary feel, while wide double doors connect this space to the open-plan kitchen and dining area beyond, allowing the option of both intimate living and free-flowing entertaining.
The kitchen and dining room, stretching across the rear of the home, is a highlight in itself. With its classic cabinetry, modern appliances, and ample room for a family dining table, it is as functional as it is welcoming. A large picture window and sliding doors frame views of the lush rear garden, allowing natural light to cascade inside and linking the interior directly with the outdoors. Step outside and you are greeted by a private haven: a mature garden enclosed by greenery, with a raised decking area providing the perfect stage for summer barbecues, morning coffee, or evenings unwinding to the sound of birdsong. With a garden shed tucked neatly to the side, the outdoor space is as practical as it is tranquil, and its mature planting offers a true sense of seclusion rarely found in town properties.
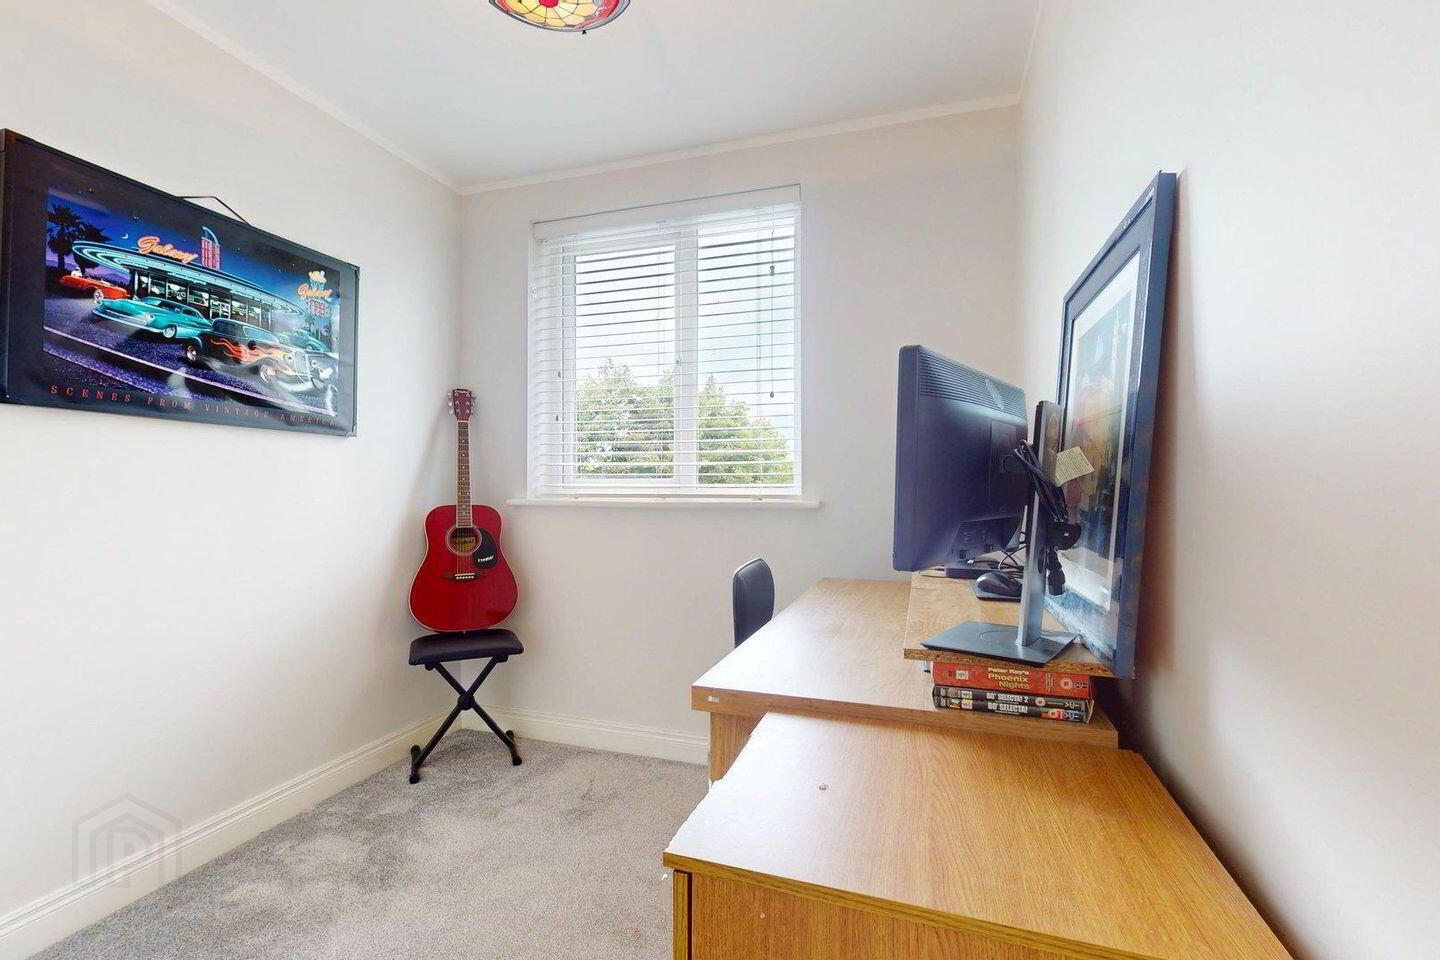
Upstairs, three well-proportioned bedrooms continue the theme of light and comfort. The principal bedroom, set to the rear with leafy views, comes complete with built-in storage and a private en-suite, offering a retreat-like feel. The second double bedroom, overlooking the front green, and a generous third bedroom provide flexibility for family living, guests, or a home office. A stylishly finished main bathroom serves this level, and the sense of space is enhanced by the very large attic area overhead, easily accessed and offering superb potential for storage or future development (subject to planning).
Every element of this home has been designed to deliver ease of living. Oil central heating, double glazing, and a thoughtful internal layout ensure efficiency and comfort, while neutral décor throughout means the property is truly turnkey, ready for its new owners to simply unpack and settle in. The location further elevates its appeal: within walking distance are schools, shops, cafés, and all of Castlebar’s amenities, while the train station and road links make commuting simple. Yet despite this proximity, 27 Lakeview retains a quiet, family-friendly atmosphere, with its outlook over a central landscaped green providing both a sense of openness and a safe space for children to play.
It is rare to find a home that combines convenience, privacy, and charm with such ease. Number 27 Lakeview is more than just a house—it is a lifestyle. From its elegant interiors and generous proportions to its secluded rear garden and enviable location, it promises a home where every day feels effortless. Whether you are stepping onto the property ladder, upsizing for family life, or seeking a smart investment in one of Castlebar’s most popular addresses, this is a property that will exceed expectations. Stylish, practical, and filled with light, it is ready to welcome its next chapter.
Ground Floor
Entrance Hall 5.2m x 1.88m. with laminate wood flooring.
Living Room 5.26m x 3.56m. with laminate wood flooring, solid fuel inset stove and french doors to the kitchen / dining room.
Kitchen Dining Room 3.78m x 5.44m. with fully fitted kitchen units, laminate wood flooring and sliding patio doors to the rear decking area and garden.
First Floor
Landing 2.41m x 3.38m. with hot press and folding attic stairs.
Master Bedroom 3.76m x 3.33m. with fitted wardrobes and en-suite.
En-Suite 1.42m x 2.1m. with wc, wash hand basin and corner shower unit.
Bedroom 2 4.14m x 3.12m. with fitted wardrobes.
Bedroom 3 3.12m x 2.3m. with fitted wardrobes.
Bathroom 2.06m x 2.1m. with wc, wash hand basin, bath with shower and ceramic tiling.
BER Details
BER Rating: C1
BER No.: 111871398
Energy Performance Indicator: 165.71 kWh/m²/yr
Travel Time From This Property

Important PlacesAdd your own important places to see how far they are from this property.
Agent Accreditations
Not Provided

Marketed by Sherry FitzGerald Durcan
PSR Licence: 004215
+353 94 902 2039




