UNDER OFFER
UNDER OFFER
UNDER OFFER
UNDER OFFER
UNDER OFFER
UNDER OFFER
UNDER OFFER
UNDER OFFER
UNDER OFFER
UNDER OFFER
UNDER OFFER
UNDER OFFER
UNDER OFFER
UNDER OFFER
UNDER OFFER
UNDER OFFER
UNDER OFFER
UNDER OFFER
UNDER OFFER
UNDER OFFER
UNDER OFFER
UNDER OFFER
UNDER OFFER
UNDER OFFER
UNDER OFFER
UNDER OFFER
UNDER OFFER
UNDER OFFER
UNDER OFFER
UNDER OFFER
UNDER OFFER
UNDER OFFER
UNDER OFFER
UNDER OFFER
UNDER OFFER
UNDER OFFER
UNDER OFFER
UNDER OFFER
UNDER OFFER
UNDER OFFER
UNDER OFFER
UNDER OFFER
UNDER OFFER
UNDER OFFER
UNDER OFFER
UNDER OFFER
UNDER OFFER
UNDER OFFER
UNDER OFFER
UNDER OFFER
UNDER OFFER
UNDER OFFER
UNDER OFFER
UNDER OFFER
UNDER OFFER
UNDER OFFER
UNDER OFFER
UNDER OFFER
UNDER OFFER
UNDER OFFER
UNDER OFFER
UNDER OFFER
UNDER OFFER
UNDER OFFER
UNDER OFFER
UNDER OFFER
UNDER OFFER
UNDER OFFER
UNDER OFFER
UNDER OFFER
UNDER OFFER
UNDER OFFER
UNDER OFFER
UNDER OFFER
UNDER OFFER
UNDER OFFER
UNDER OFFER
UNDER OFFER
27 Kirkview Close, Ballymoney, BT53 6TJ
A Super well presented 3 Bed 1½ reception room Detached Bungalow in a Convenient Location
Price Not Provided
Property Overview
Status
Under Offer
Style
Detached Bungalow
Bedrooms
3
Bathrooms
1
Receptions
1
Property Features
Tenure
Not Provided
Energy Rating
Heating
Gas
Broadband Speed Checker
*³
Property Financials
Rates
£959.40 pa*¹

Marketed by McAfee Properties (Ballymoney)
+44 28 2766 7676
Additional Information
- Gas heating.
- Upvc double glazed windows.
- The property is well presented by the current owner.
- Spacious 3 bedroom, 1 ½ reception room accommodation.
- Set on a choice site with a low maintenance garden to the rear.
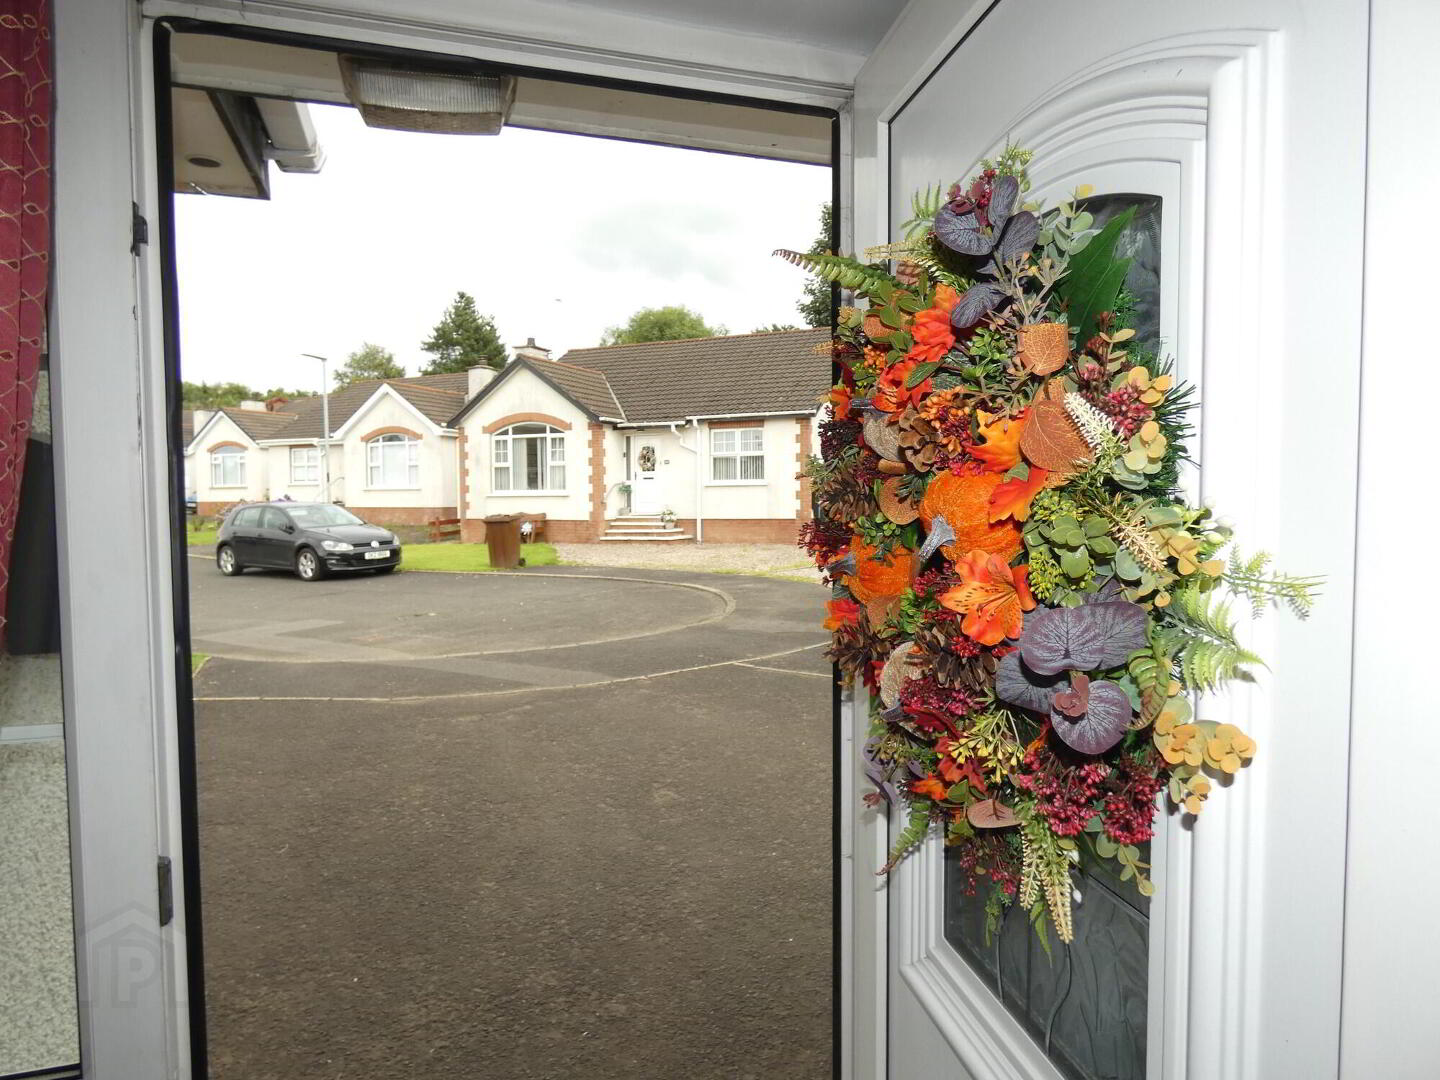
- Cul de sac location.
- Enclosed rear garden with an open aspect.
- Within walking distance to the town centre and most local amenities.
- Within easy access of the A26/Frosses road/Ballymoney bypass for commuting.
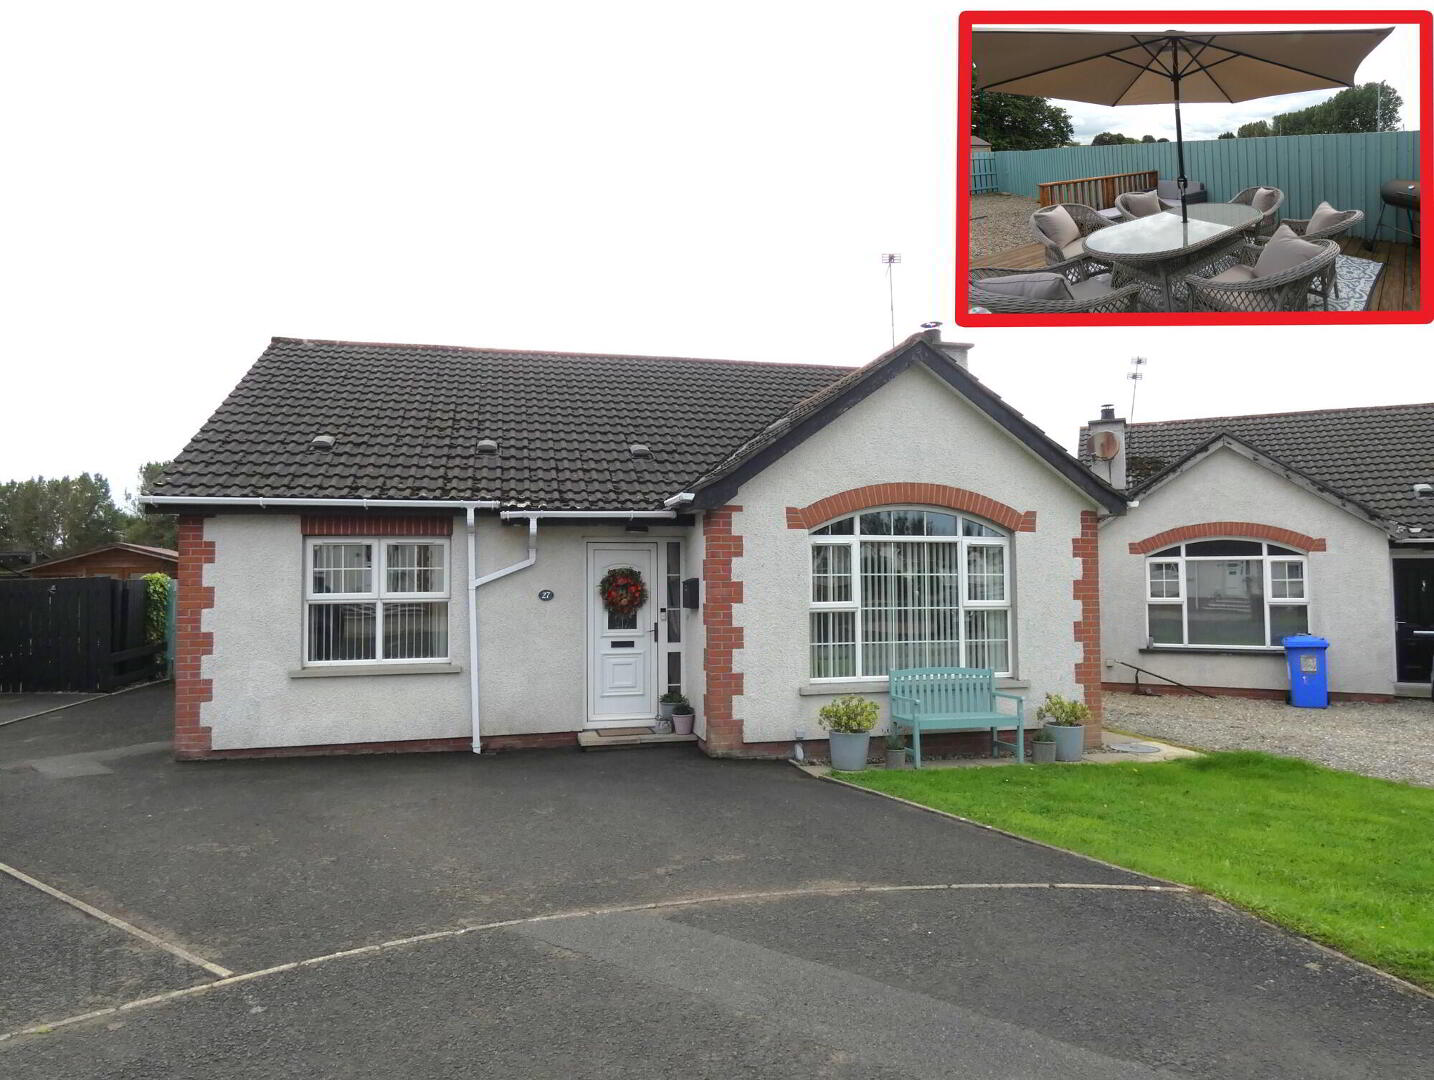
We are delighted to offer for sale this spacious 3 bedroom 1 ½ reception room detached bungalow set on a spacious site in a cul de sac location in this popular development located off the Kirk Road/Cloneen Drive area in Ballymoney.
The property is very well presented by the current owner, has well proportioned accommodation and benefits from having gas heating and has upvc double glazed windows.
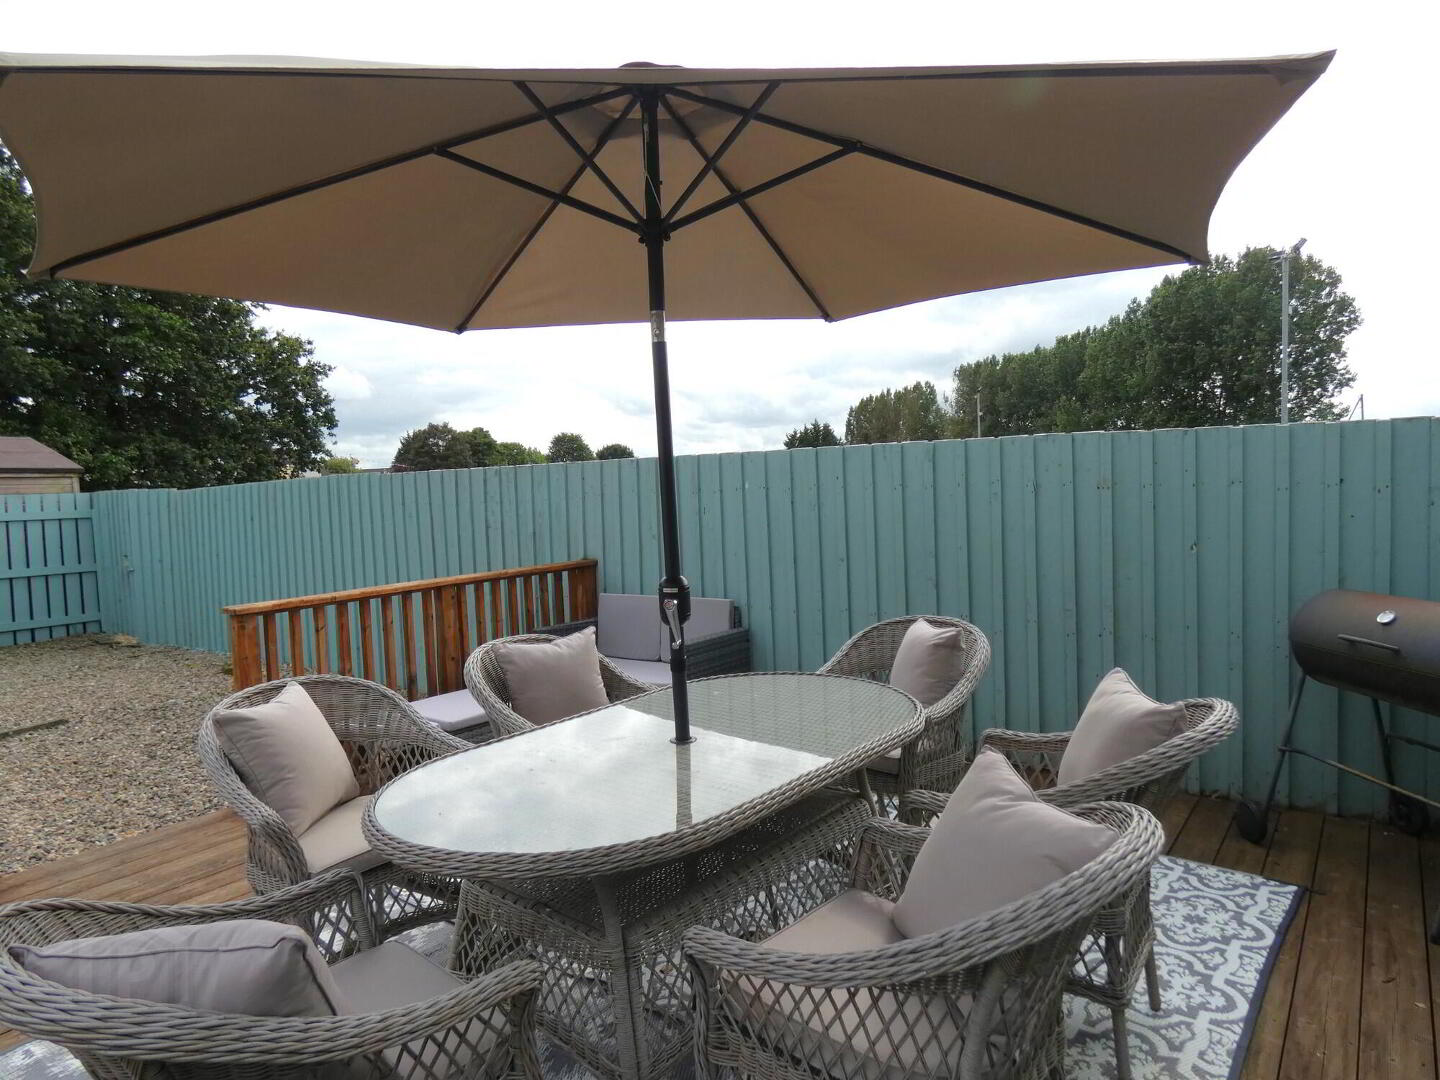
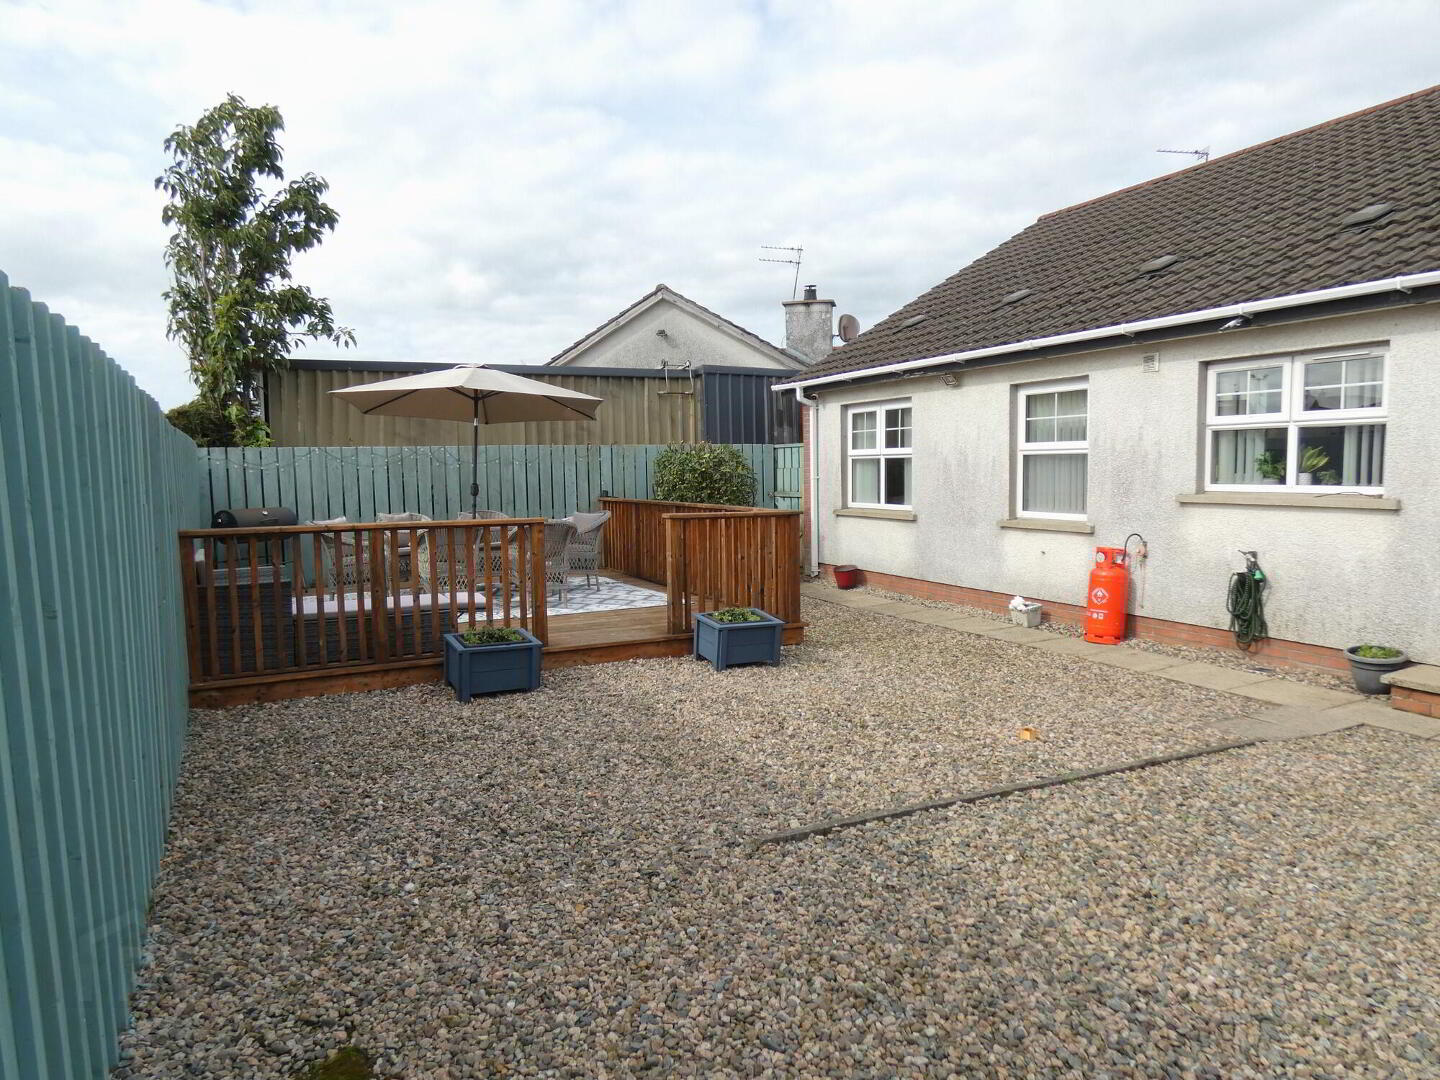
Externally the property has a spacious tarmac driveway and parking area and has a low maintenance garden area to the rear with a stoned garden and a spacious decking area.
In addition the rear garden is southerly facing with an open aspect (taking advantage of the afternoon/evening sun).
We as selling agents highly recommend an early internal inspection to fully appreciate the quality, location and proportions of this delightful family home.
- Hallway
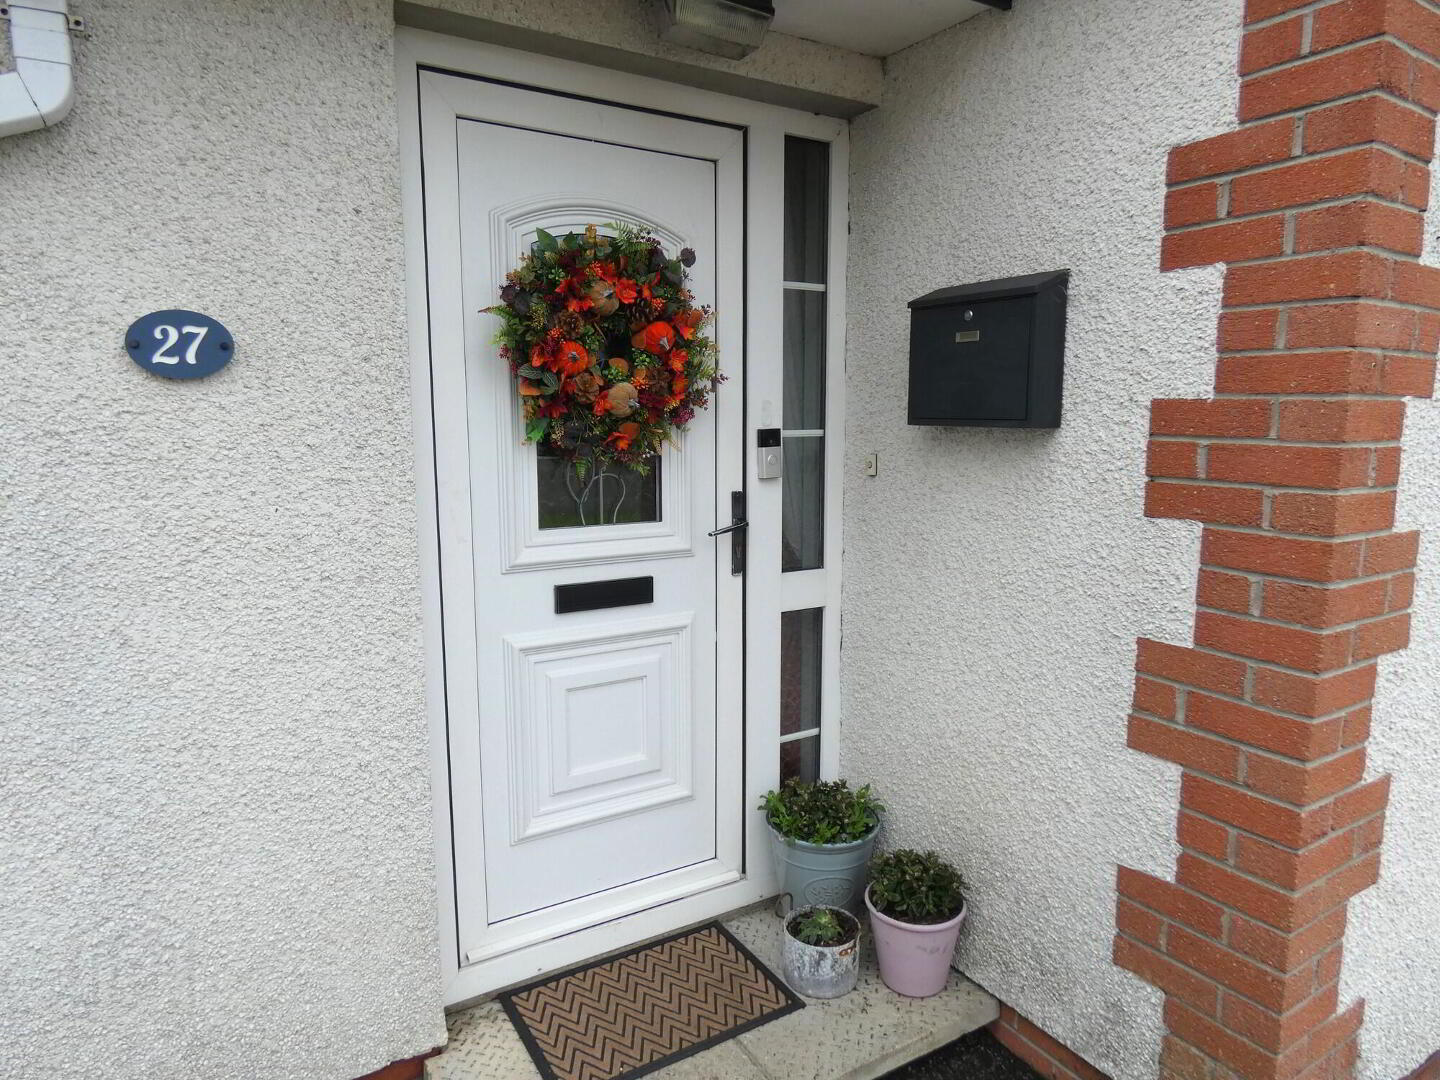
- Wood laminate flooring, telephone point, access to roofspace storage, upvc entrance door.
Shelved storage cupboard.
Cloaks cupboard. - Lounge
- 4.39m x 3.76m (14'5 x 12'4)
With attractive cast iron fireplace, tiled inset, tiled hearth, wooden surround, wood laminate flooring, T.V. point, double aspect windows. - Kitchen/Dinette
- 5.26m x 3.78m (17'3 x 12'5)
(including utility room)
With a range of attractive eye and low level units including stainless steel extractor fan, 1 ½ bowl stainless steel sink unit, plumbed for a dishwasher, wine racks, part tiled walls, T.V. point. - Utility Room
- 2.16m x 1.47m (7'1 x 4'10)
With low level units, stainless steel sink unit, plumbed for a washing machine, upvc rear door. - Bedroom 1
- 3.51m x 3.35m (11'6 x 11')
- Bedroom 2
- 3.07m x 2.16m (10'1 x 7'1)
- Bedroom 3
- 3.05m x 2.67m (10' x 8'9)
- Bathroom and w.c. combined
- 2.62m x 2.59m (8'7 x 8'6)
(at widest points)
With fitted suite including bath, tiled around bath, Triton Seville electric shower, panelled cubicle, w.c, wash hand basin, splashback, shaver point, extractor fan. - EXTERIOR FEATURES
- Spacious Decking Area
- 4.85m x 4.52m (15'11 x 14'10)
(approx.)
To rear of property. - Tarmac driveway and parking area to front and side of property.
- Garden in lawn to front of property.
- Paved pathway to front and side of property.
- Outside light to front of property.
- Feature low maintenance stoned garden area to rear of property.
- Open aspect to rear of property.
- Southerly facing rear garden (taking advantage of the afternoon/evening sun).
- Enclosed rear garden with entrance gates.
- Outside lights to rear of property.
- Outside tap to rear of property.
Directions
Leave Ballymoney town centre along Queen street and turn left onto the Newal road. Continue along and take the third turn on the left into Cloneen Drive. Then take the second road on the left onto Kirkview Close. Continue along taking the bend to the left and then turn right at the T Junction. Continue along to the end of the cul de sac and the property is located straight ahead.
Travel Time From This Property

Important PlacesAdd your own important places to see how far they are from this property.
Agent Accreditations




Marketed by McAfee Properties (Ballymoney)
+44 28 2766 7676




