


27 Fairview Park, Dunmurry, Belfast, BT17 9HL
2 Bed Semi-Detached Bungalow
Offers Around £284,950
Property Overview
Status
For Sale
Style
Semi-Detached Bungalow
Bedrooms
2
Bathrooms
1
Receptions
2
Property Features
Tenure
Not Provided
Energy Rating
Broadband Speed Checker
*³
In partnership with
Property Financials
Stamp Duty
Rates
£1,190.63 pa*¹
Typical Mortgage


Marketed by Ulster Property Sales (Andersonstown)
+44 28 9060 5200

Propertynews Currency Partner - helping you transfer money for property purchases in Ireland & Northern Ireland. Speak to an expert
Additional Information
- A unique opportunity to acquire a charming and comprehensively modernised red-brick semi-detached bungalow.
- Two good bright double bedrooms.
- Two separate reception rooms, including a delightful morning room / Snug with patio doors / garden access.
- Newly installed contemporary fitted kitchen is open to a casual dining area.
- Newly installed luxury white shower suite.
- Oil fired central heating system.
- Upvc double glazed windows and doors.
- Extensive site with private and mature gardens.
- Detached garage.
- Well worth a visit / Chain free.
A unique opportunity to acquire this charming and comprehensively modernised red-brick semi-detached bungalow, occupying a prime, landscaped and private cul-de-sac position within this established and highly desirable residential location. Planning Permission has been granted for a substantial return extension that offers magnificent accommodation, for further clarity panning reference is LA05/2023/0385/F.
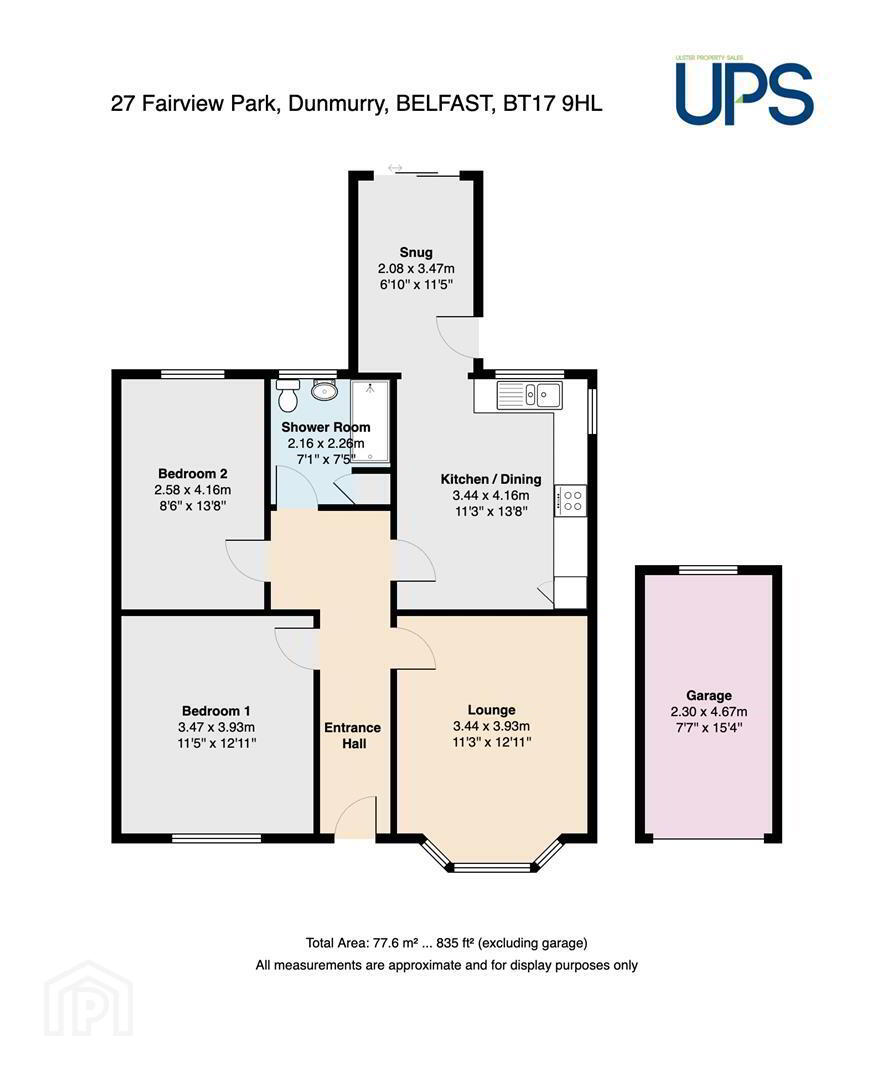
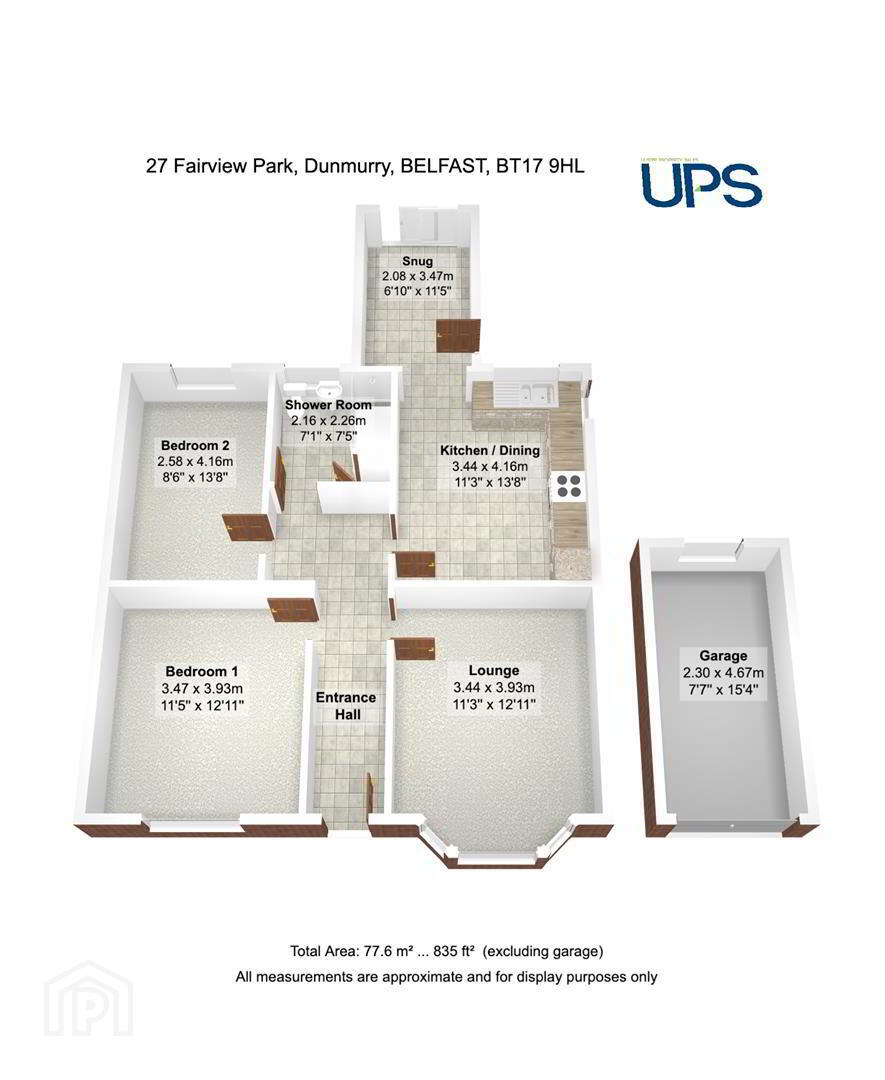
The property offers bright, well-appointed accommodation throughout, comprising two excellent double bedrooms and two separate reception rooms, including a delightful morning room / snug featuring double-glazed sliding patio door overlooking the rear gardens.
A newly installed contemporary fitted kitchen is open to a casual dining area, while the property also benefits from a newly installed luxury white shower suite. Further features include attractive internal doors and quality floor coverings, UPVC double glazing, UPVC fascia, a composite front door and UPVC rear doors. Heating is provided by an oil-fired central heating system.
Outside, the property enjoys private, mature landscaped rear gardens, laid predominantly in neat lawns and enclosed by established high hedging, providing an excellent degree of privacy. To the front is a driveway providing useful off-street parking, together with a detached garage.
The property enjoys exceptional doorstep convenience, with a range of local shops and transport links close at hand, including Derriaghy Rail Station and the Stewartstown Road Glider service. Major road networks, leisure facilities and attractive parklands are also readily accessible.
Presented in excellent, fresh and youthful condition throughout, this attractive home is offered chain free.
Early viewing is highly recommended to fully appreciate the quality, location and convenience this excellent bungalow has to offer. Well worth a visit.
- GROUND FLOOR
- Open entrance porch to a feature composite entrance door.
- ENTRANCE HALL
- Feature flooring and internal door to;
- LOUNGE 4.42m x 3.56m (14'6 x 11'8)
- Feature bay window, down lighters.
- NEWLY INSTALLED LUXURY FITTED KITCHEN / DINING 4.17m x 3.51m (13'8 x 11'6)
- New range of high and low level units, feature work tops, sink unit, feature hob and oven, built-in fridge and freezer, feature flooring, down lighters, casual dining space, open to;
- MORNING ROOM / SNUG 3.58m x 2.13m (11'9 x 7')
- Feature flooring, downlighters, vertical radiator, upvc double glazed back door, feature sliding patio door / garden access.
- BEDROOM 1 4.06m x 3.45m (13'4 x 11'4)
- BEDROOM 2 3.58m x 2.95m (11'9 x 9'8)
- NEWLY INSTALLED LUXURY SHOWER SUITE
- Feature contemporary shower enclosure, electric shower, wash hand basin, low flush wc, tiling, feature tiled floor, heated towel rail, down lighters
- ROOFSAPCE
- Slingsby type ladder, storage and light.
- OUTSIDE
- Pillars and gates to driveway front and side. Neat garden to front while extensive and private to rear with lawns well stocked planted areas, high hedges, housed condensing oil fired boiler and oil tank.
- DETACHED GARAGE 4.93m x 2.46m (16'2 x 8'1)
- Up and over door.
Travel Time From This Property

Important PlacesAdd your own important places to see how far they are from this property.
Agent Accreditations



Marketed by Ulster Property Sales (Andersonstown)
+44 28 9060 5200




