
SALE AGREED
SALE AGREED
SALE AGREED
SALE AGREED
SALE AGREED
SALE AGREED
SALE AGREED
SALE AGREED
SALE AGREED
SALE AGREED
SALE AGREED
SALE AGREED
SALE AGREED
SALE AGREED
SALE AGREED
SALE AGREED
SALE AGREED
SALE AGREED
SALE AGREED
SALE AGREED
SALE AGREED

SALE AGREED
SALE AGREED
SALE AGREED
SALE AGREED
SALE AGREED
SALE AGREED
SALE AGREED
SALE AGREED
SALE AGREED
SALE AGREED
SALE AGREED
SALE AGREED
SALE AGREED
SALE AGREED
SALE AGREED
SALE AGREED
SALE AGREED
SALE AGREED
SALE AGREED
SALE AGREED
SALE AGREED
SALE AGREED
SALE AGREED
SALE AGREED
SALE AGREED
SALE AGREED
SALE AGREED
SALE AGREED
SALE AGREED
SALE AGREED
SALE AGREED
SALE AGREED
SALE AGREED
SALE AGREED
SALE AGREED
SALE AGREED
SALE AGREED
SALE AGREED
SALE AGREED
SALE AGREED
SALE AGREED
SALE AGREED
SALE AGREED
SALE AGREED
SALE AGREED
SALE AGREED
SALE AGREED
SALE AGREED
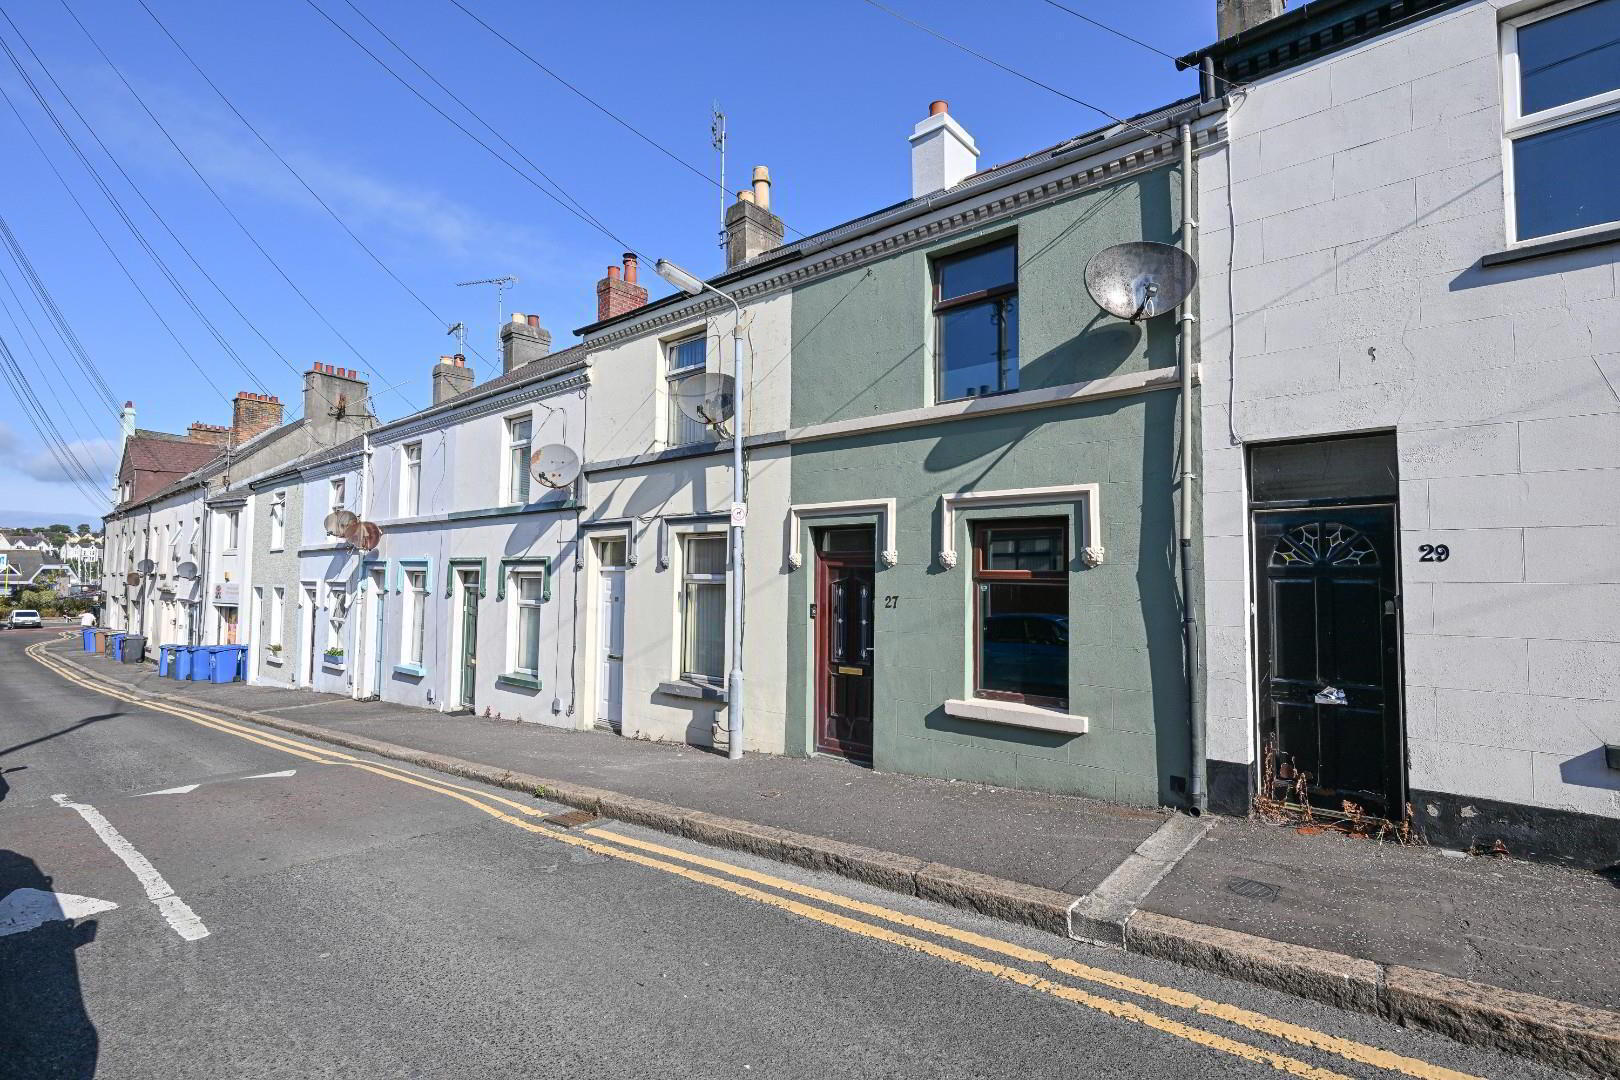
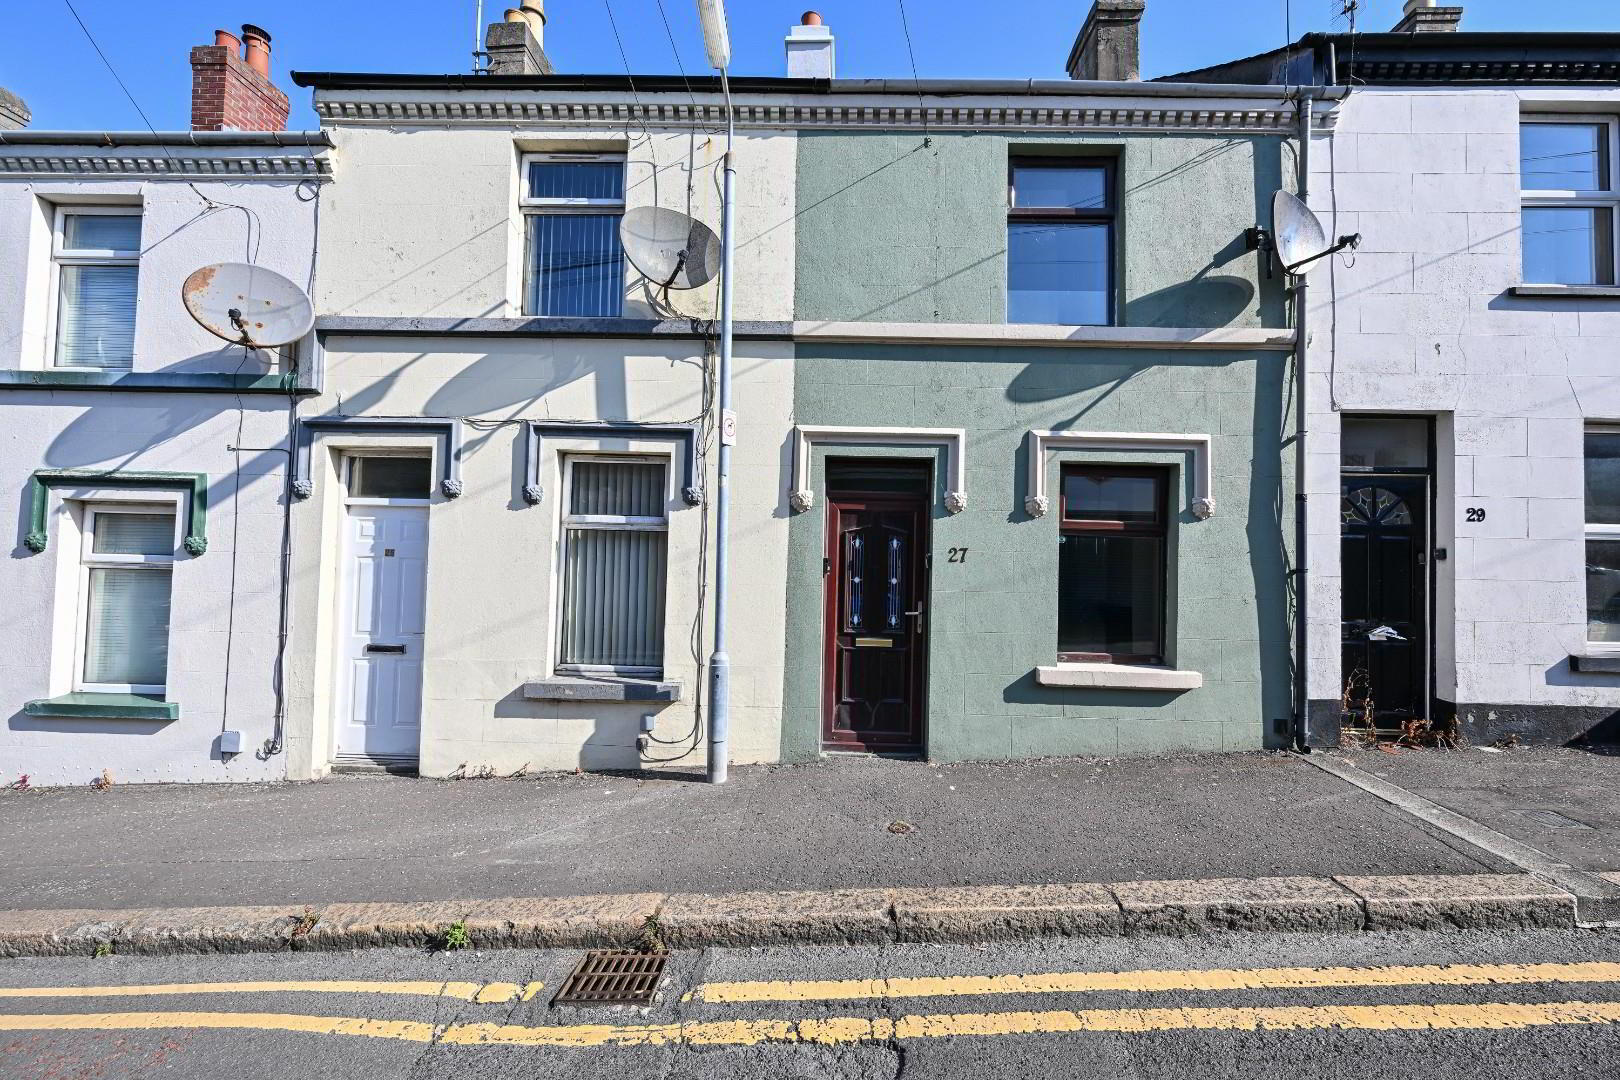
27 Crosby Street, Bangor, BT20 5EE
2 Bed Terrace House
Sale agreed
Property Overview
Status
Sale Agreed
Style
Terrace House
Bedrooms
2
Bathrooms
1
Receptions
1
Property Features
Tenure
Freehold
Energy Rating
Heating
Gas
Broadband Speed Checker
*³
Property Financials
Price
Last listed at Offers Around £135,000
Rates
£824.51 pa*¹

Marketed by Victoria Pinkerton (North Down)
+44 28 9147 9393

Propertynews Currency Partner - helping you transfer money for property purchases in Ireland & Northern Ireland. Speak to an expert
Additional Information
- Two Bed Mid Terrace In The Heart Of Bangor
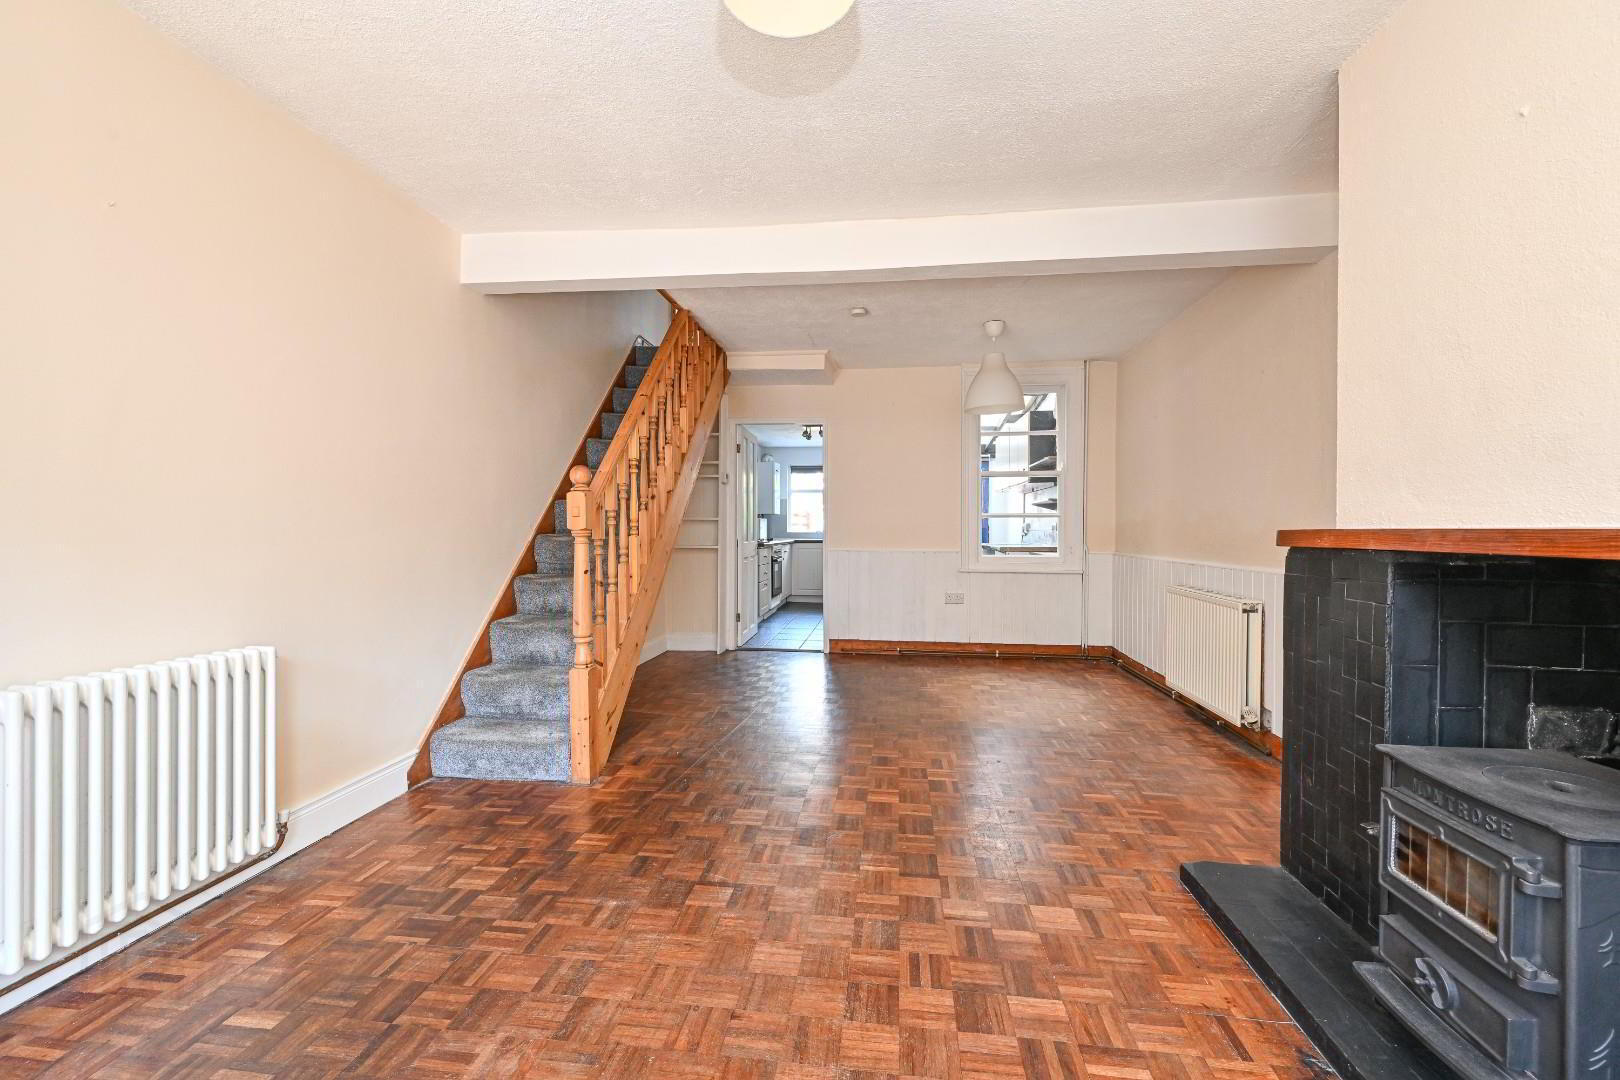
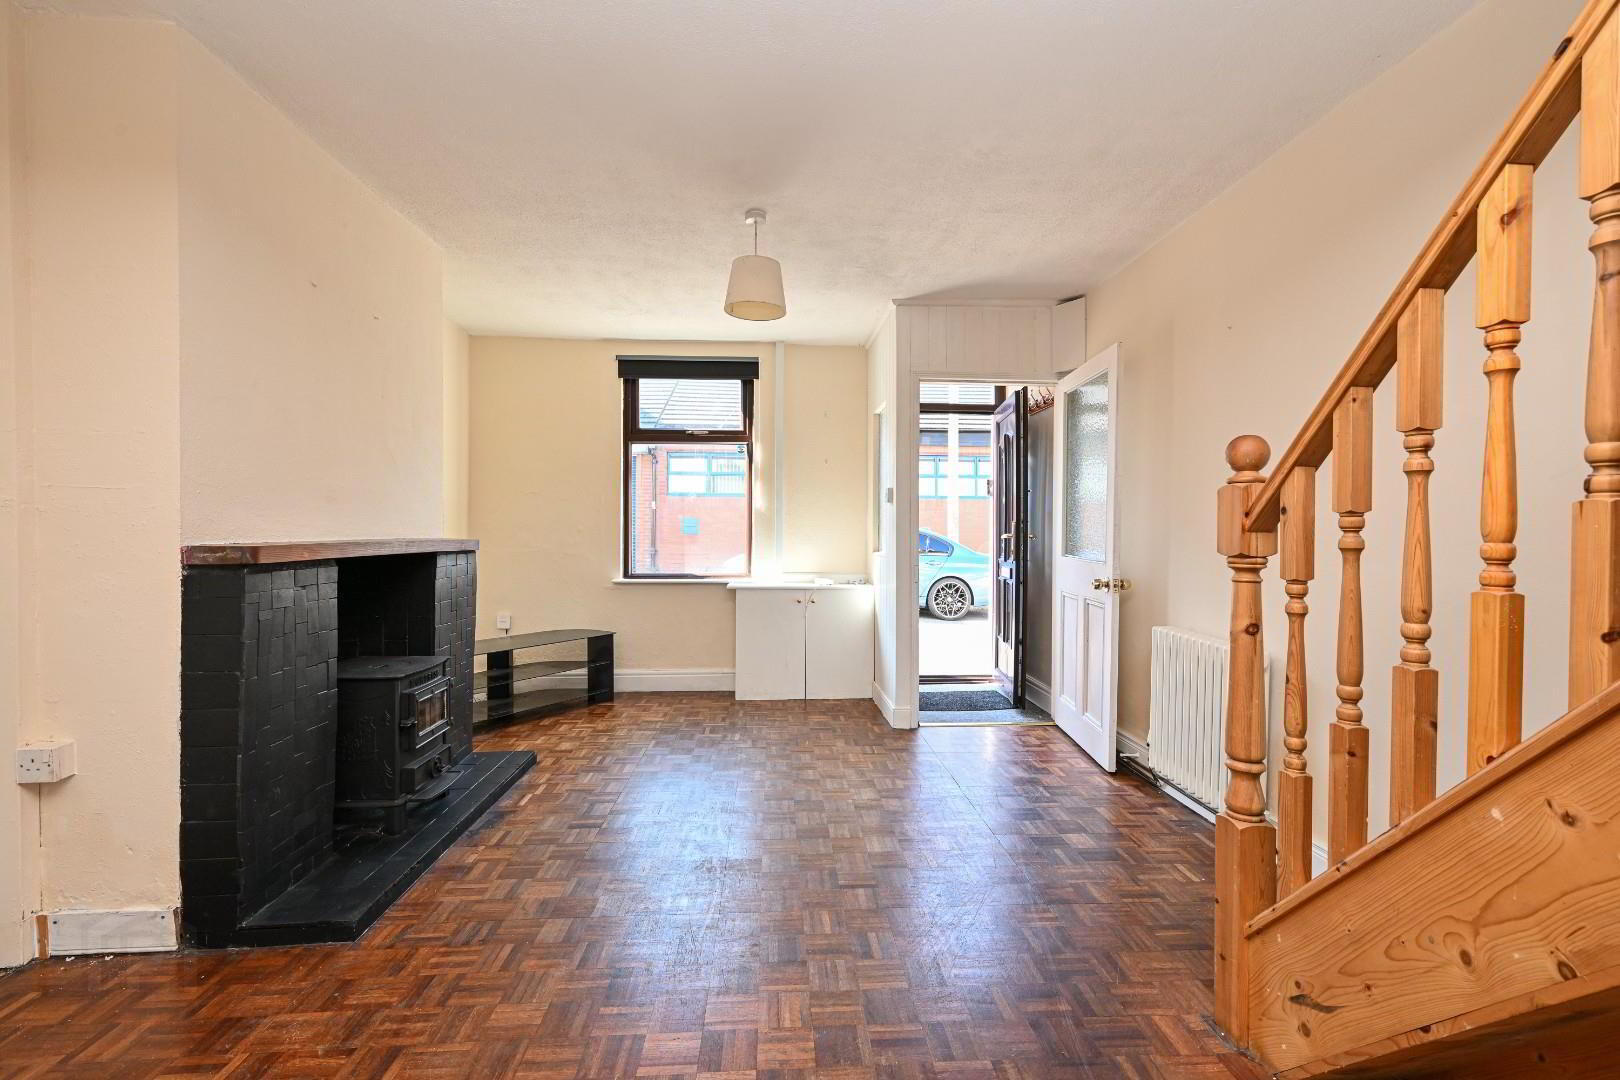
- Open Plan Living Dining Area
- Separate Kitchen Utility Area
- Two Bedrooms
- First Floor Family Bathroom
- Private Enclosed Rear Garden Which Is Flagged For Easy Maintenance
- Gas Fired Central Heating
- Ideal Investment Property Or First Time Buy
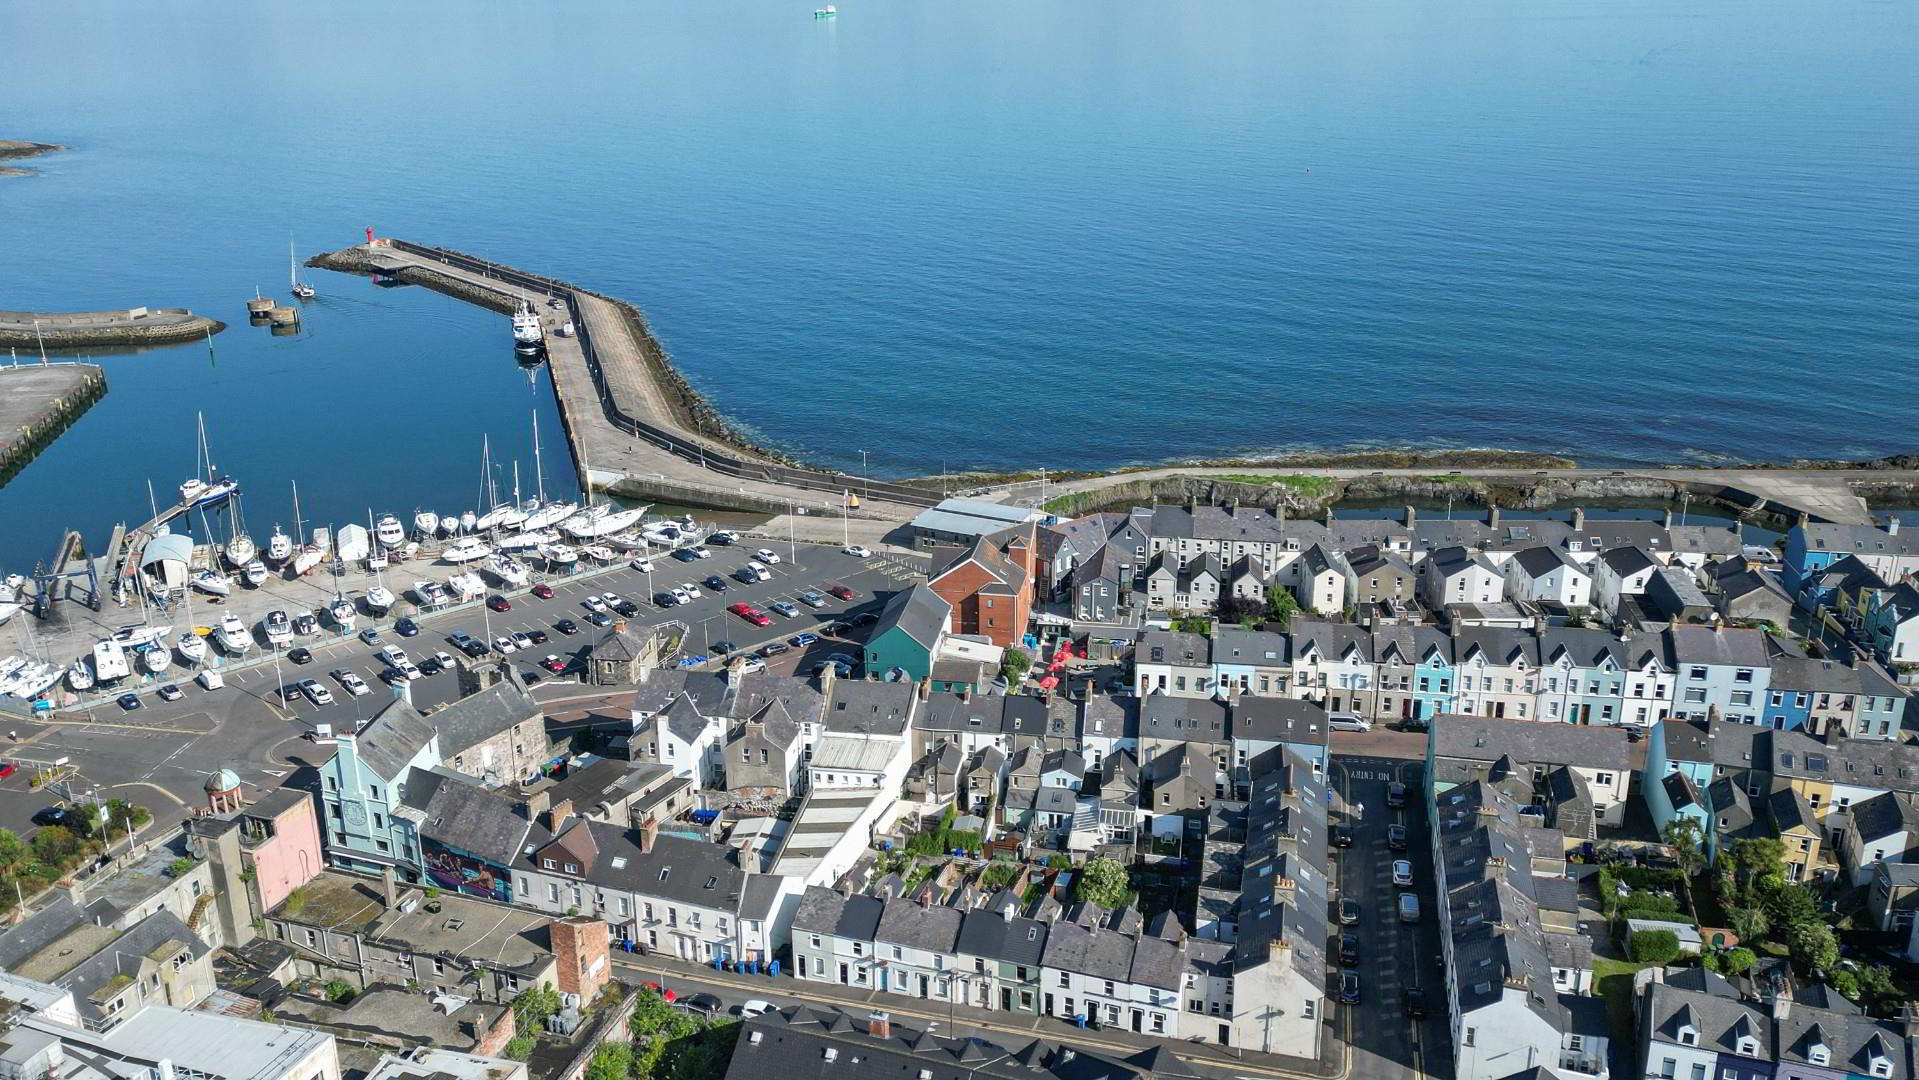
Two Bed Mid Terrace In The Heart Of Bangor Town Centre
Nestled in the heart of Bangor town centre, this charming two-bedroom mid-terrace house on Crosby Street offers a delightful blend of comfort and convenience. Perfectly situated near the picturesque Bangor marina, this property is ideal for those seeking a vibrant community atmosphere.Upon entering, you are welcomed into a spacious open-plan living and dining area that seamlessly flows into the kitchen, complete with a new oven and a handy utility area. This layout is perfect for entertaining guests or enjoying family time. The first floor boasts a well-appointed family bathroom, ensuring that all your needs are met.
The property features two inviting bedrooms, providing ample space for relaxation and rest. Additionally, the private rear garden offers a tranquil outdoor space, perfect for enjoying sunny days or hosting barbecues with friends and family.
With gas-fired central heating, this home promises warmth and comfort throughout the year. Whether you are a first-time buyer or looking for a rental investment, this property presents an excellent opportunity to own a piece of Bangor's vibrant lifestyle. Don't miss the chance to make this lovely house your new home.
- Hallway 0.91mx0.94m (3'x3'1")
- Living Room 3.71mx 6.22m (12'2"x 20'5")
- Kitchen 3.73m 1.17m (12'3 3'10")
- Utility 3.73mx 1.17m (12'3"x 3'10")
- Bedroom 1 3.73mx 3.61m (12'3"x 11'10")
- Bathroom 2.18mx 2.41m (7'2"x 7'11")
- Bedroom 2 3.71m' x 2.08m (12'2' x 6'10")
- Landing 2.44mx 1.37m (8'x 4'6")
- IMPORTANT NOTE TO PURCHASERS
We aim to make our sales particulars accurate and reliable. However, they do not constitute or form part of an offer or contract, and none are to be relied upon as statements of representation or fact. The detail provided in the ‘Required information under Trading Standards guidance’ is provided in good faith from information supplied to Pinkertons by the Vendor. All, save for Tenure, are subject to change annually. We have not tested any services, systems, and appliances listed in this specification, and there is no guarantee of their operating ability or efficiency. All measurements have only been taken as a guide to prospective buyers and are not precise. Please be advised that some of the particulars may be awaiting vendor approval. If you require clarification or further information on any points, please contact us, especially if you are travelling some distance to view. Fixtures and fittings other than those mentioned are to be agreed upon with the seller.
Travel Time From This Property

Important PlacesAdd your own important places to see how far they are from this property.
Agent Accreditations





Marketed by Victoria Pinkerton (North Down)
+44 28 9147 9393




