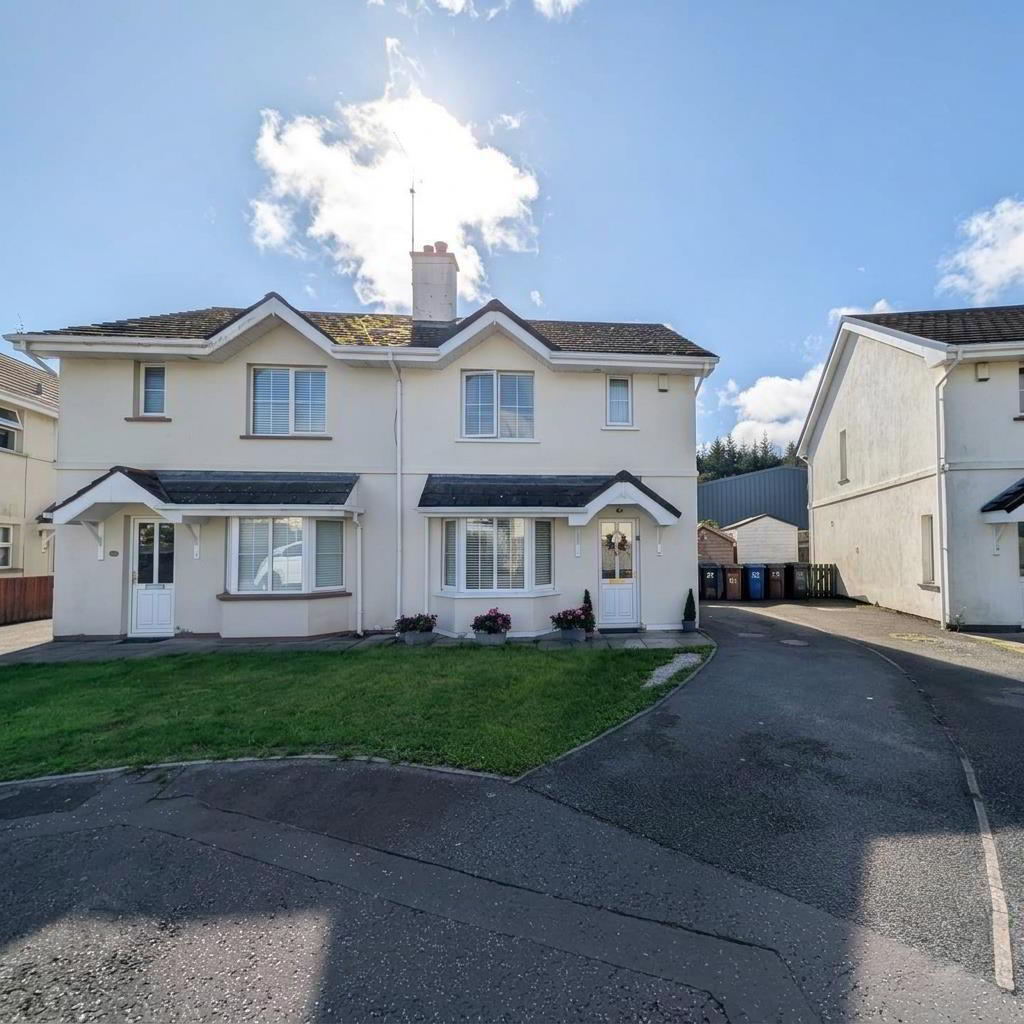
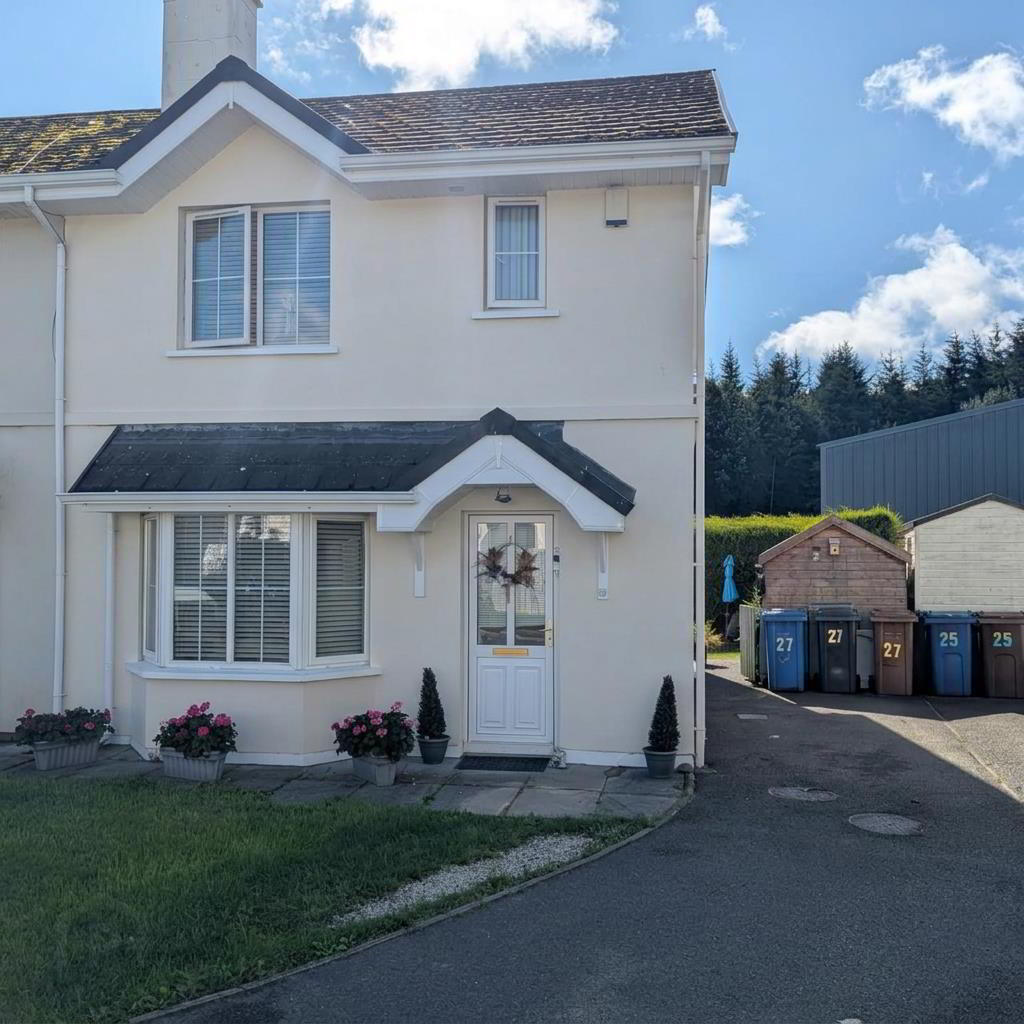
27 Corry Wood Park, Castlewellan, BT31 9NP
3 Bed Semi-Detached House
Offers Around £172,500
Property Overview
Status
For Sale
Style
Semi-Detached House
Bedrooms
3
Bathrooms
2
Receptions
1
Property Features
Tenure
Not Provided
Energy Rating
Broadband Speed Checker
*³
In partnership with
Property Financials
Stamp Duty
Rates
£923.83 pa*¹
Typical Mortgage


Marketed by Ulster Property Sales (Downpatrick)
+44 28 4461 4101

Propertynews Currency Partner - helping you transfer money for property purchases in Ireland & Northern Ireland. Speak to an expert
Additional Information
- Semi-detached Home
- Spacious Lounge
- Kitchen with Dining room
- Three bedrooms
- Master bedroom ensuite
- Enclosed rear garden
- Off Street Parking
- Within walking distance to local amenities
This well-presented three-bedroom property offers spacious and practical accommodation throughout, making it an excellent choice for first-time buyers, young families or those looking to take their first step onto the property ladder.
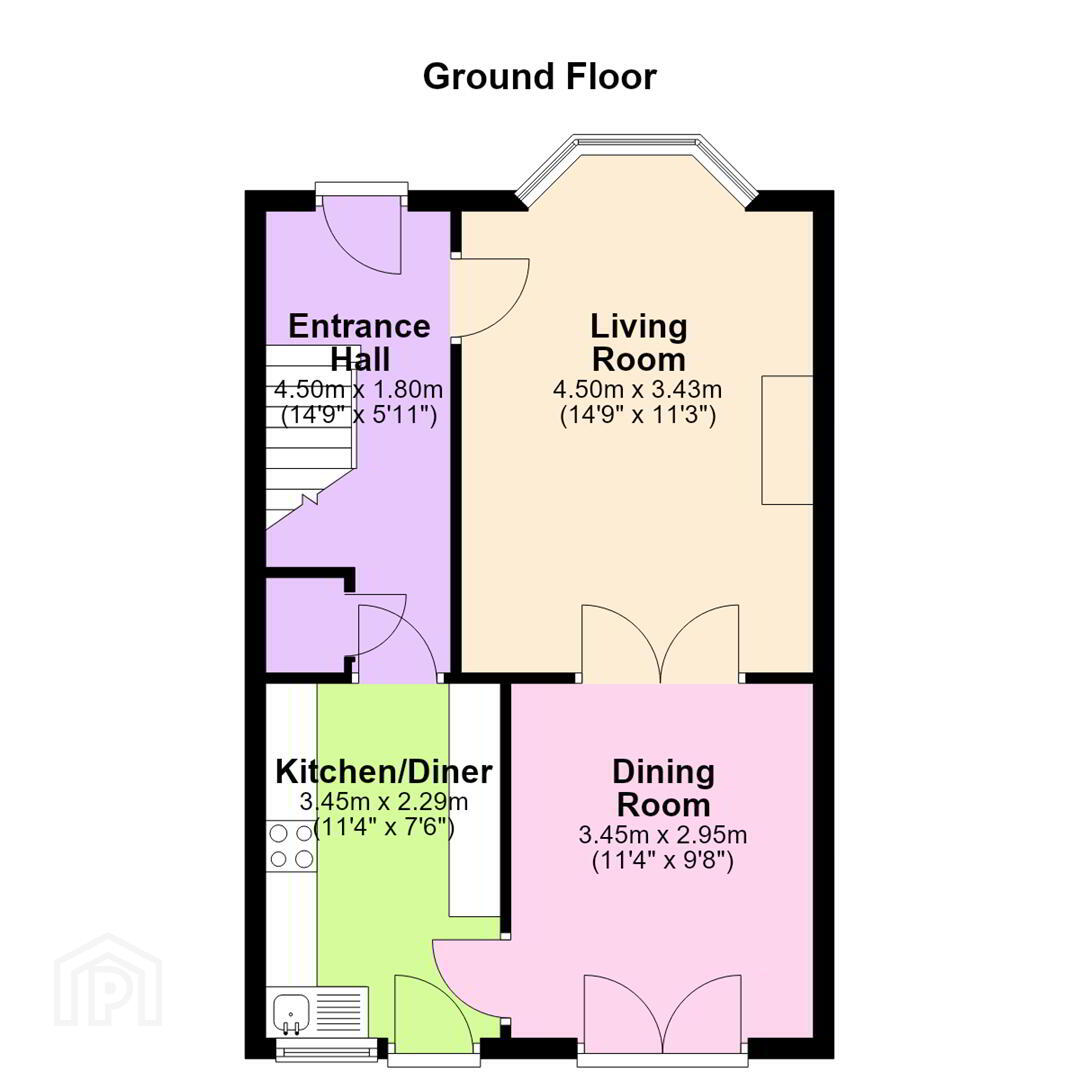
On the ground floor, the property comprises a generous living room, a functional kitchen, and a separate dining area.
Upstairs, there are three well-proportioned bedrooms, with the principal bedroom benefiting from its own ensuite shower room.
Externally, the property boasts a fully enclosed rear garden, featuring a paved patio area and lawn, providing an ideal space for outdoor entertaining or relaxing. To the front, there is private driveway parking.
Located within walking distance of Castlewellan town centre, local shops, schools and other amenities, 27 Corry Wood Park is ideally positioned for convenient everyday living.
Early viewing is highly recommended to appreciate all this property has to offer.
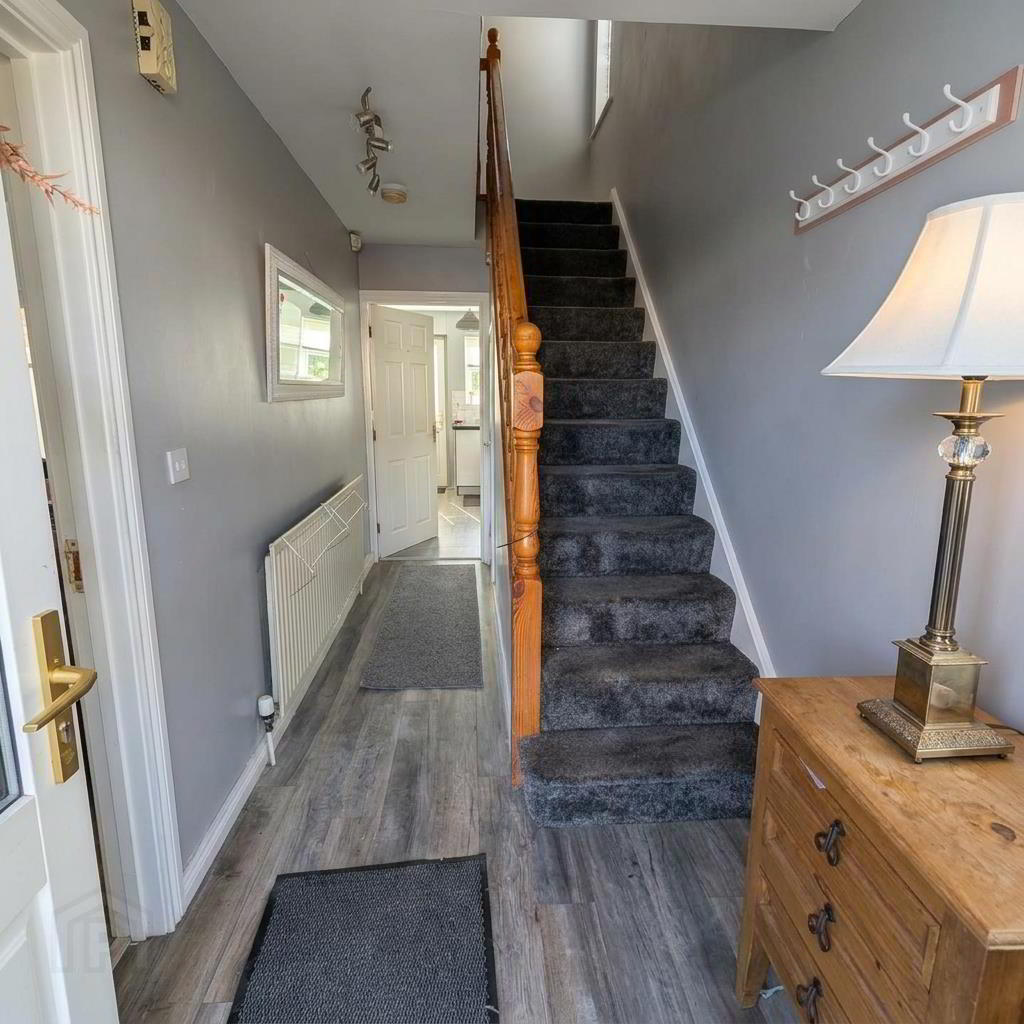
- Entrance Hall 4.50m x 1.80m (14'9" x 5'11")
- Storage cupboard.
- Living Room 4.50m x 3.43m (14'9" x 11'3")
- Bay window. feature fireplace, Laminated wooden floor.
- Dining Room 3.45m x 2.95m (11'4" x 9'8")
- Laminated wooden floor. door to:
- Kitchen/Diner 3.45m x 2.29m (11'4" x 7'6")
- High and low level units with integrated oven and electric hob. Recess for fridge/freezer and washing machine.
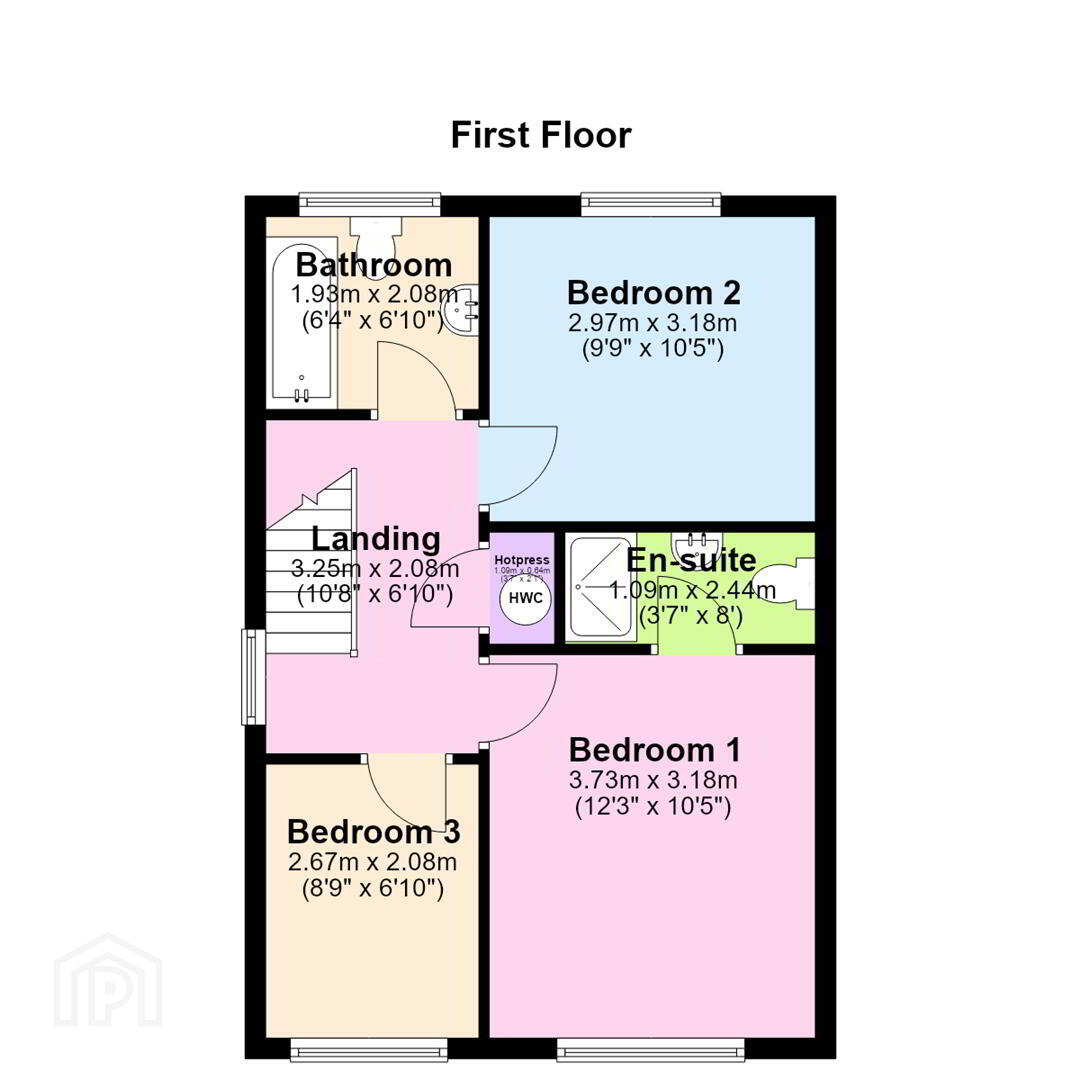
- Landing 3.25m x 2.08m (10'8" x 6'10")
- Window to side, door.
- Bedroom 1 3.73m x 3.18m (12'3" x 10'5")
- Laminated wooden floor.
- En-suite 1.09m x 2.44m (3'7" x 8'0")
- Door to:
- Bedroom 2 2.97m x 3.18m (9'9" x 10'5")
- Laminated wooden floor.
- Bedroom 3 2.67m x 2.08m (8'9" x 6'10")
- Laminated wooden floor.
- Hotpress 1.09m x 0.64m (3'7" x 2'1")
- Bathroom 1.93m x 2.08m (6'4" x 6'10")
- White panelled bath, pedestal wash hand basin, low flush w..c.
- Outside
Travel Time From This Property

Important PlacesAdd your own important places to see how far they are from this property.
Agent Accreditations



Marketed by Ulster Property Sales (Downpatrick)
+44 28 4461 4101




