For sale
Added 2 days ago
27 Castlelawn, Tulla Road, Ennis, V95AY9X
5 Bed Detached House
Asking Price €295,000
Property Overview
Status
For Sale
Style
Detached House
Bedrooms
5
Bathrooms
2
Property Features
Size
145 sq m (1,560.8 sq ft)
Tenure
Not Provided
Energy Rating
Heating
Oil
Property Financials
Stamp Duty
€2,950*²

Marketed by Brian McMahon & Daughters
PSR Licence: 001372
+353 87 993 0179

Propertynews Currency Partner - helping you transfer money for property purchases in Ireland & Northern Ireland. Speak to an expert
Additional Information
- Town centre location within minutes walk of all essential amenities including primary and secondary schools
- Wood grain PVC windows and doors fitted in recent years
- Long established and very quiet residential development
- Solid wood flooring and built in storage in all first floor bedrooms
- In need of modernising in some areas
- Potential for extending to rear and over ground floor bedroom
- Oil fired central heating
- Offers in excess of €295,000
Advance Notice of Forthcoming Sale (Viewing commencing early September)
27 Castlelawn, Ennis V95 AY9X
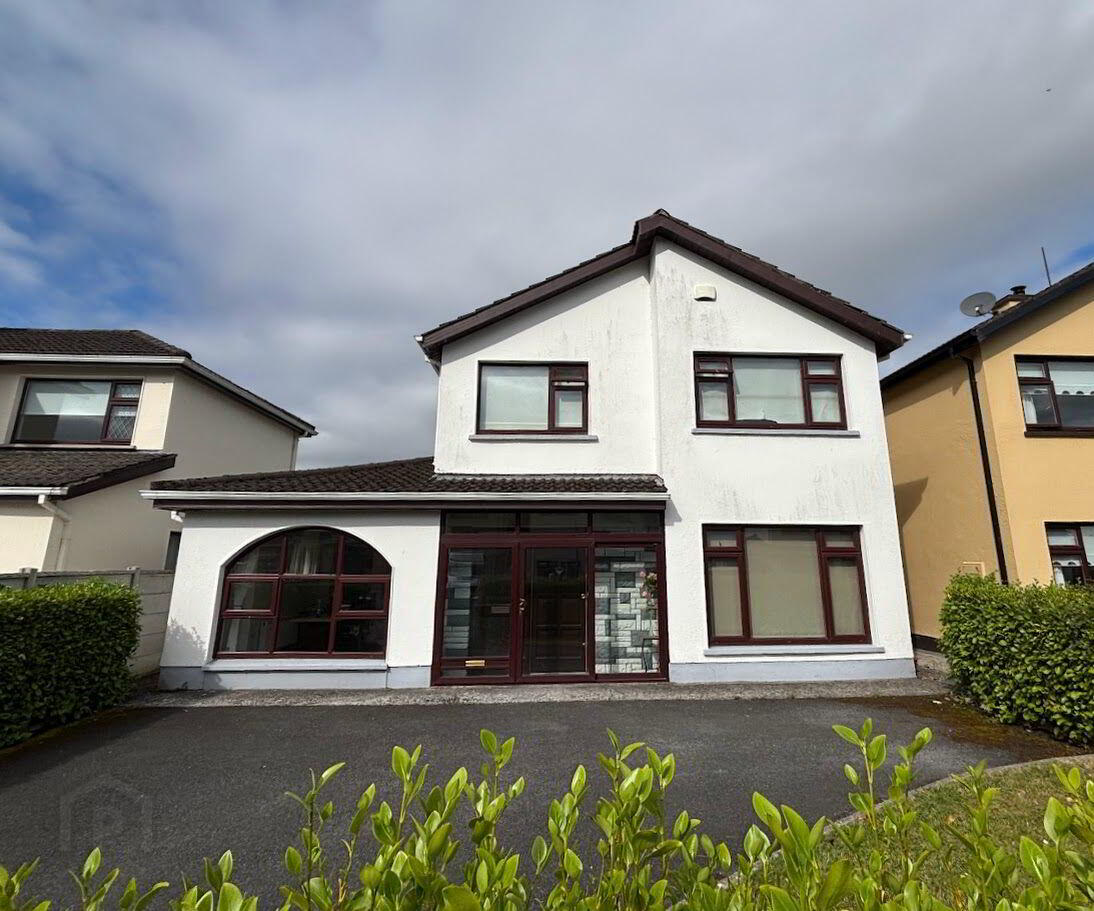
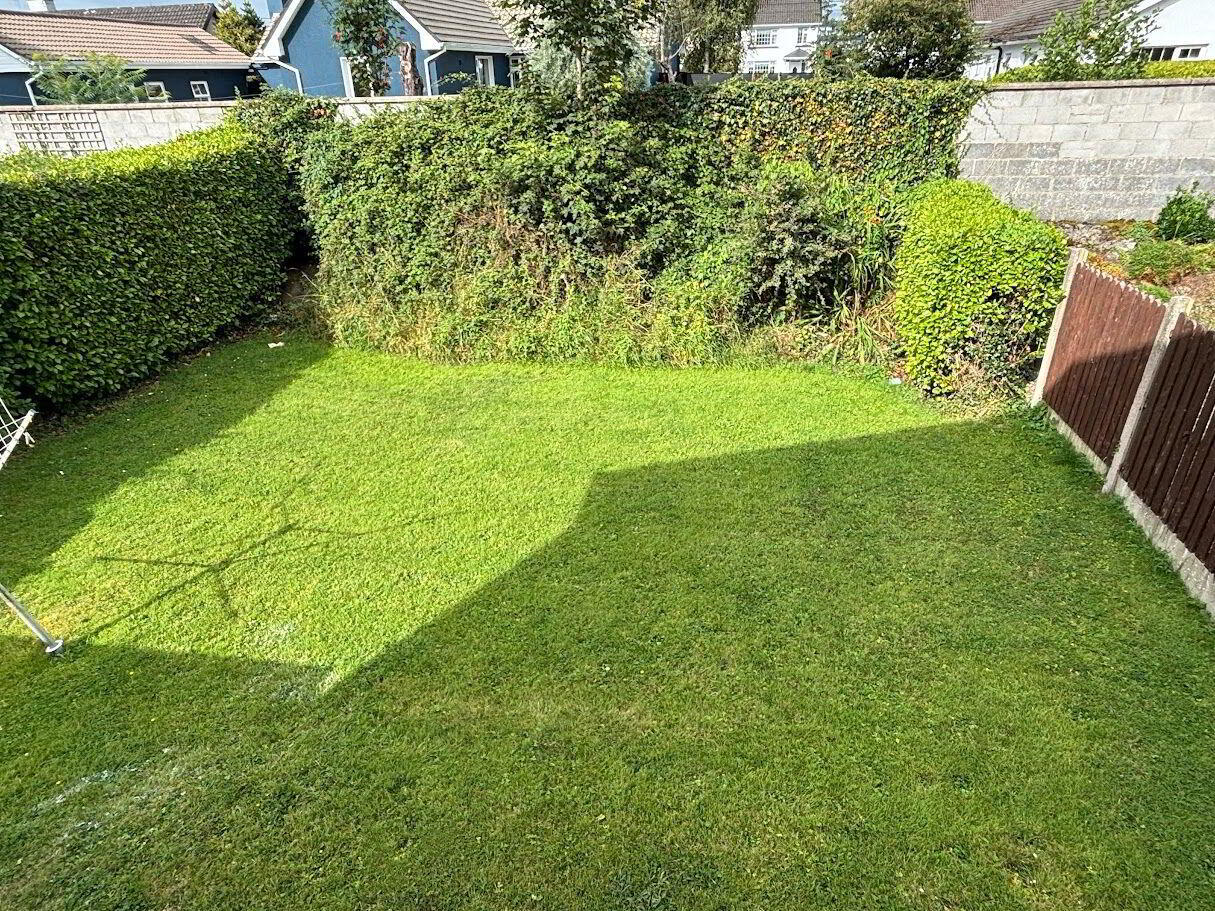
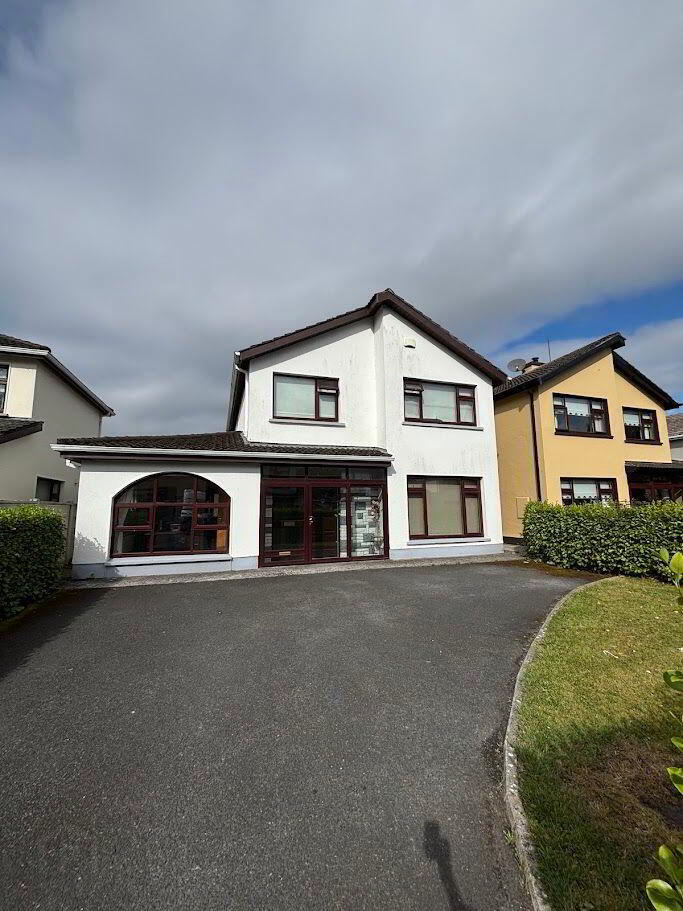
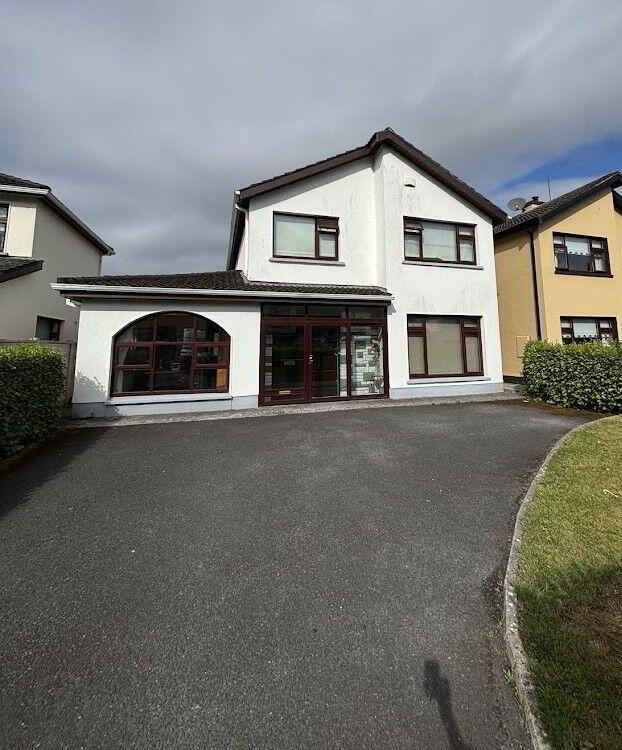
Detached 5 bedroom house located in one of Ennis' most convenient and long established residential areas. Castlelawn is positioned just off the Tulla Road and comprises a single row of 30 detached homes. The house dates from the late 1970's and features generous living space, off street parking and walled front and rear gardens. All local amenities including primary / secondary schools and the town centre are located within minutes walk of the property. The house is in need of modernising and upgrading but has huge potential. Currently being prepared for sale, it will be presented as a blank canvas awaiting the lucky new owners to put their stamp on. Viewing will commence early September 2026 and open viewing dates and times will be advertised on this site in due course.
OFFERS EXCESS €295,000
Accommodation:
Entrance Hallway:
Reception Room: 4.89m x 4.03m Open fireplace
Dining Room: 4.05m x 3.13m
Kitchen: 4.1m x 3.13m
Utility Room: 3.02m x 1.75m
Bedroom 5 (Ground Floor): 4.2m x 3.0m
Wet Room en-suite: 1.81m x 1.63m Tiled floor to ceiling, WC, hand basin and walk in shower
First Floor
Bedroom 1: 3.35m x 3.26m Front facing double room, solid wood floors, built in wardrobes
Bedroom 2: 3.04m x 2.7m Rear facing double room, solid wood floors, built in wardrobes
Bedroom 3: 3.03m x 3.02m Rear facing double room, solid wood floors, built in wardrobes
Bedroom 4: 2.95m x 2.62m Front facing generous single room, solid wood floors, built in wardrobes
Bathroom: 2.1m x 1.82m WC, hand basin and bath. Electric shower over bath
Outside:
Walled front lawn and off street parking for several cars.
Walled rear garden with lawn space and external boiler house
BER Details
BER Rating: D1
BER No.: 114332729
Energy Performance Indicator: Not provided
Travel Time From This Property

Important PlacesAdd your own important places to see how far they are from this property.
Agent Accreditations

Marketed by Brian McMahon & Daughters
PSR Licence: 001372
+353 87 993 0179




