SALE AGREED
SALE AGREED
SALE AGREED
SALE AGREED
SALE AGREED
SALE AGREED
SALE AGREED
SALE AGREED
SALE AGREED
SALE AGREED
SALE AGREED
SALE AGREED
SALE AGREED
SALE AGREED
SALE AGREED
SALE AGREED
SALE AGREED
SALE AGREED
SALE AGREED
SALE AGREED
SALE AGREED
SALE AGREED
SALE AGREED
SALE AGREED
SALE AGREED
SALE AGREED
SALE AGREED
SALE AGREED
SALE AGREED
SALE AGREED
SALE AGREED
SALE AGREED
SALE AGREED
SALE AGREED
SALE AGREED
SALE AGREED
SALE AGREED
SALE AGREED
SALE AGREED
SALE AGREED
SALE AGREED
SALE AGREED
SALE AGREED
SALE AGREED
SALE AGREED
SALE AGREED
SALE AGREED
SALE AGREED
SALE AGREED
SALE AGREED
SALE AGREED
SALE AGREED
SALE AGREED
SALE AGREED
SALE AGREED
SALE AGREED
SALE AGREED
SALE AGREED
SALE AGREED
SALE AGREED
SALE AGREED
SALE AGREED
SALE AGREED
SALE AGREED
SALE AGREED
SALE AGREED
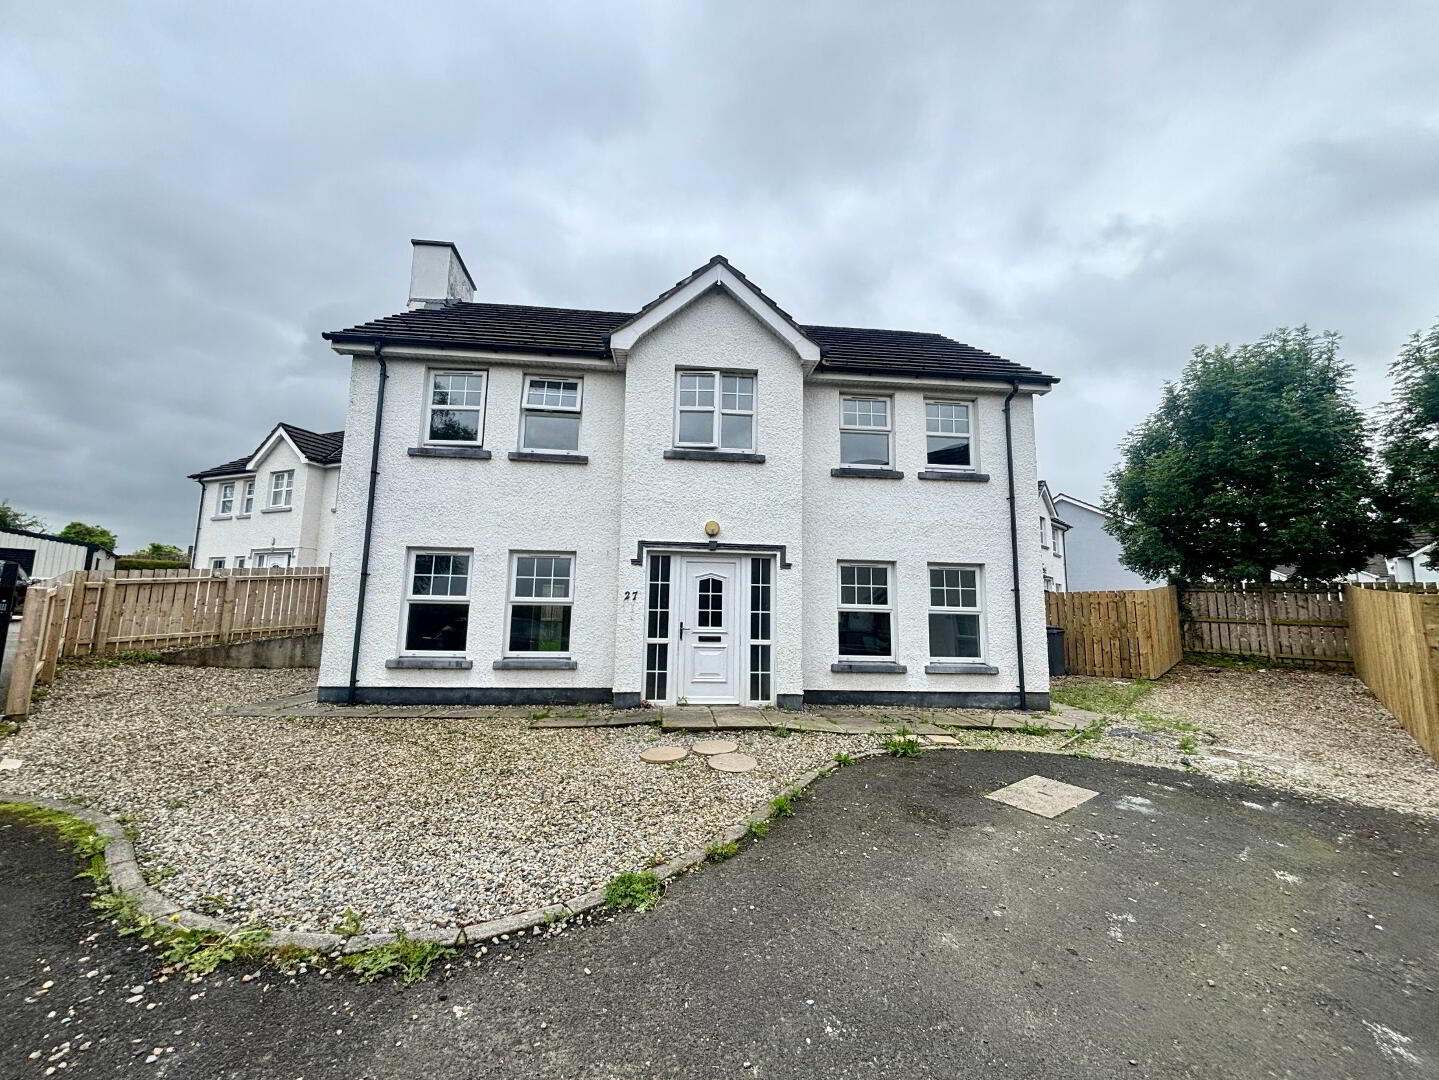
27 Brook Manor, Magheramason, Londonderry, BT47 2GD
4 Bed Detached House
Sale agreed
Property Overview
Status
Sale Agreed
Style
Detached House
Bedrooms
4
Bathrooms
3
Receptions
1
Property Features
Size
128 sq m (1,377.8 sq ft)
Tenure
Not Provided
Energy Rating
Heating
Oil
Broadband Speed Checker
*³
Property Financials
Price
Last listed at Offers Around £185,000
Rates
£1,343.54 pa*¹

Marketed by Robert Ferris Estate Agents
+44 28 7134 2444

Propertynews Currency Partner - helping you transfer money for property purchases in Ireland & Northern Ireland. Speak to an expert
Additional Information
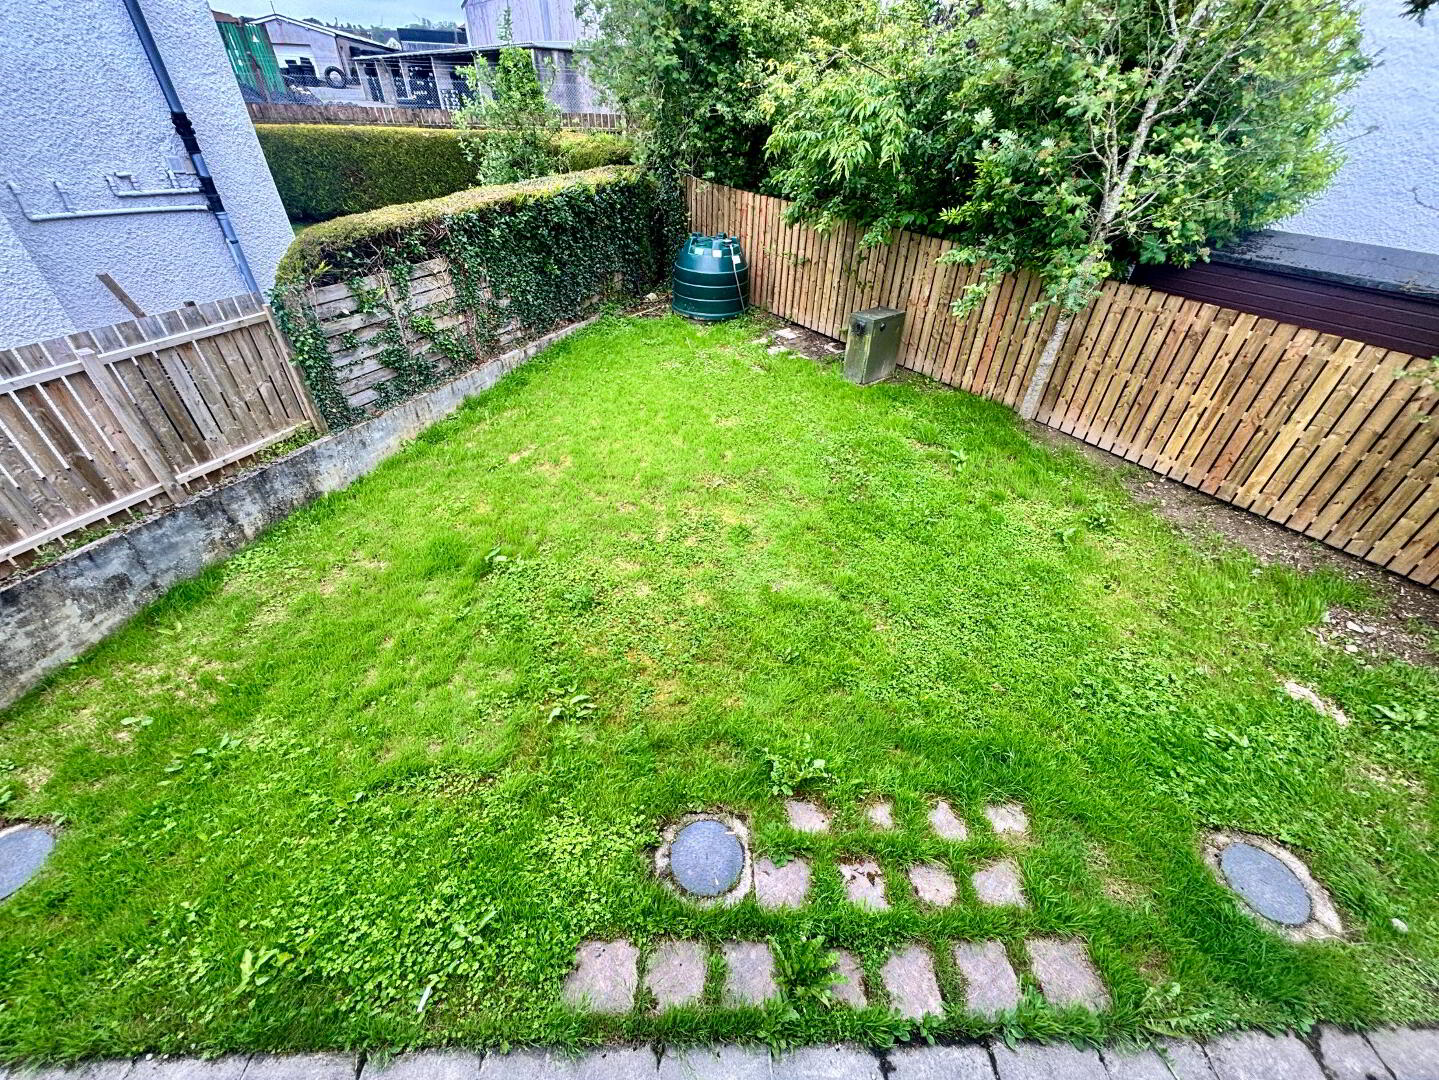
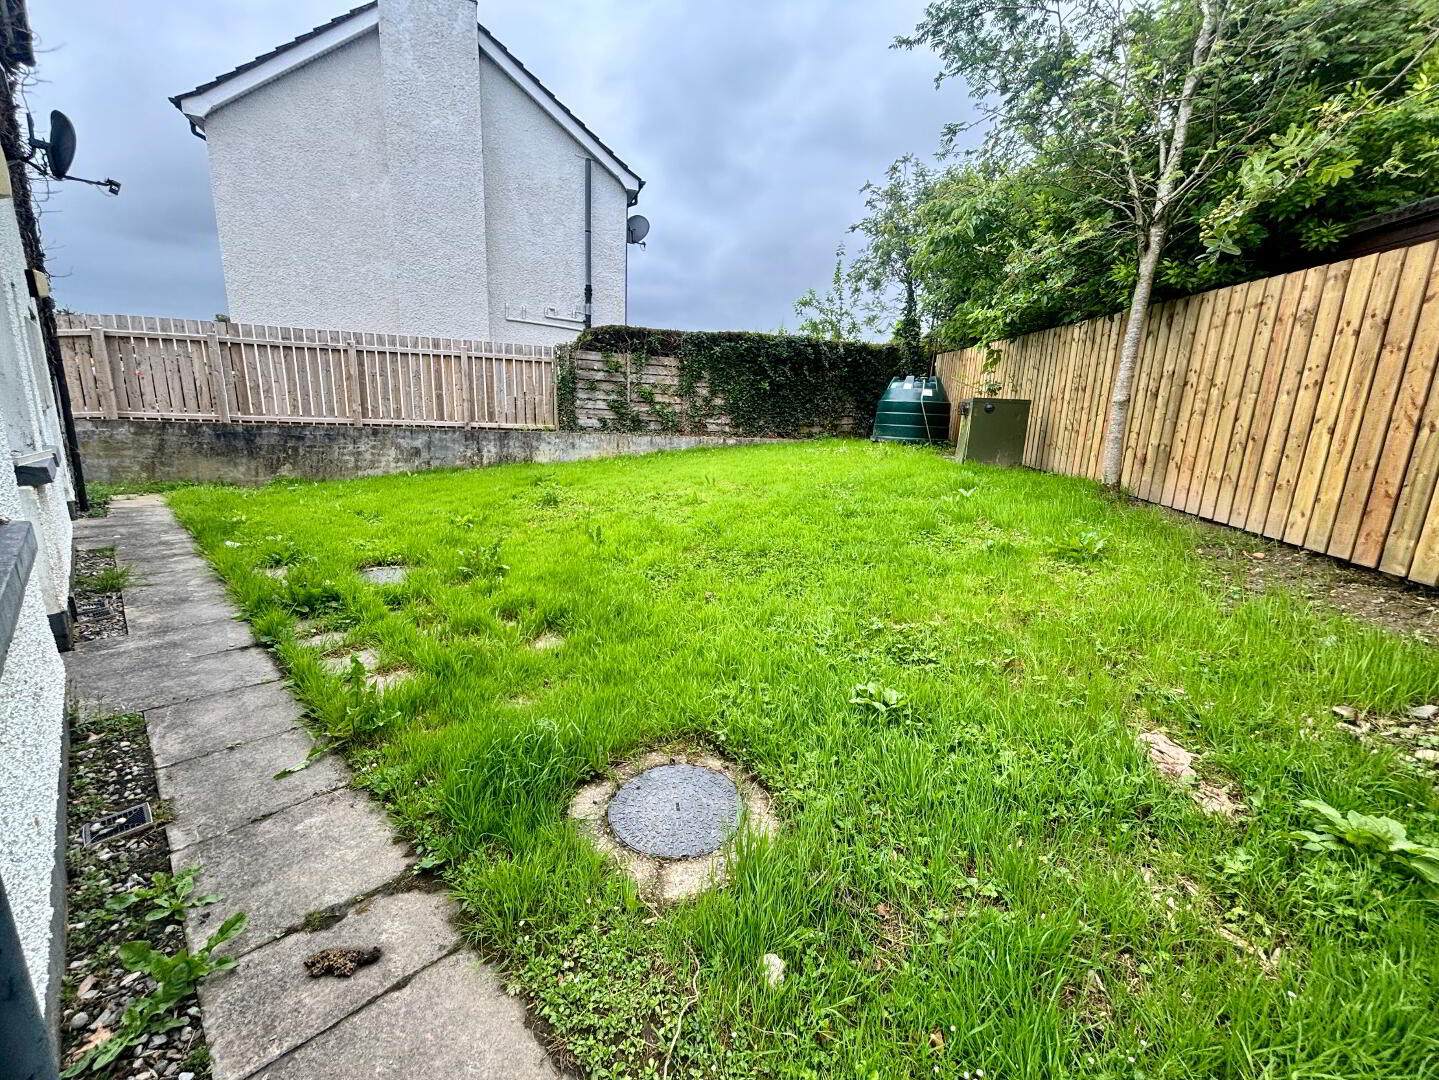
This spacious 4-bedroom detached family home is located in the village of Magheramason, it offers a short commute to Derry/Londonderry and Strabane. The property features include, lounge, open plan kitchen/dining a master en-suite, a utility room, driveway and a spacious rear garden. The house has been fully repainted and re carpeted throughout. Within walking distance to local bus routes and amenities.
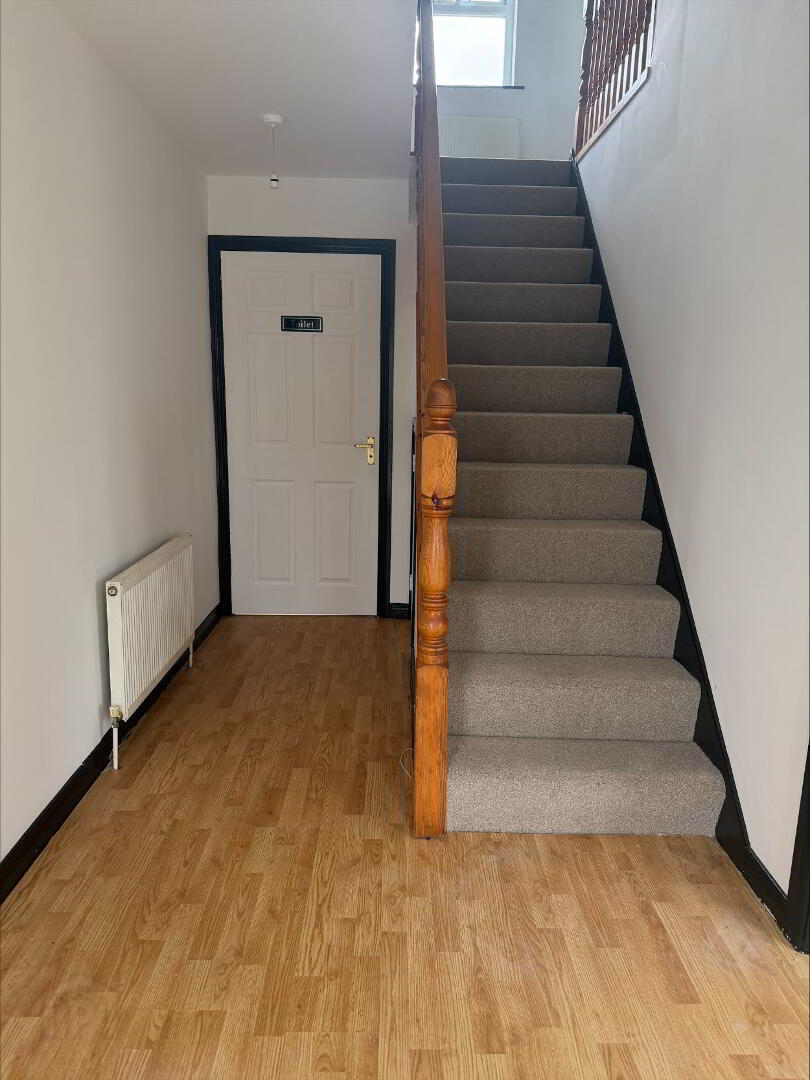
Hallway 15’11” x 6’06”
Laminate floor, ceiling light fitting, power points.
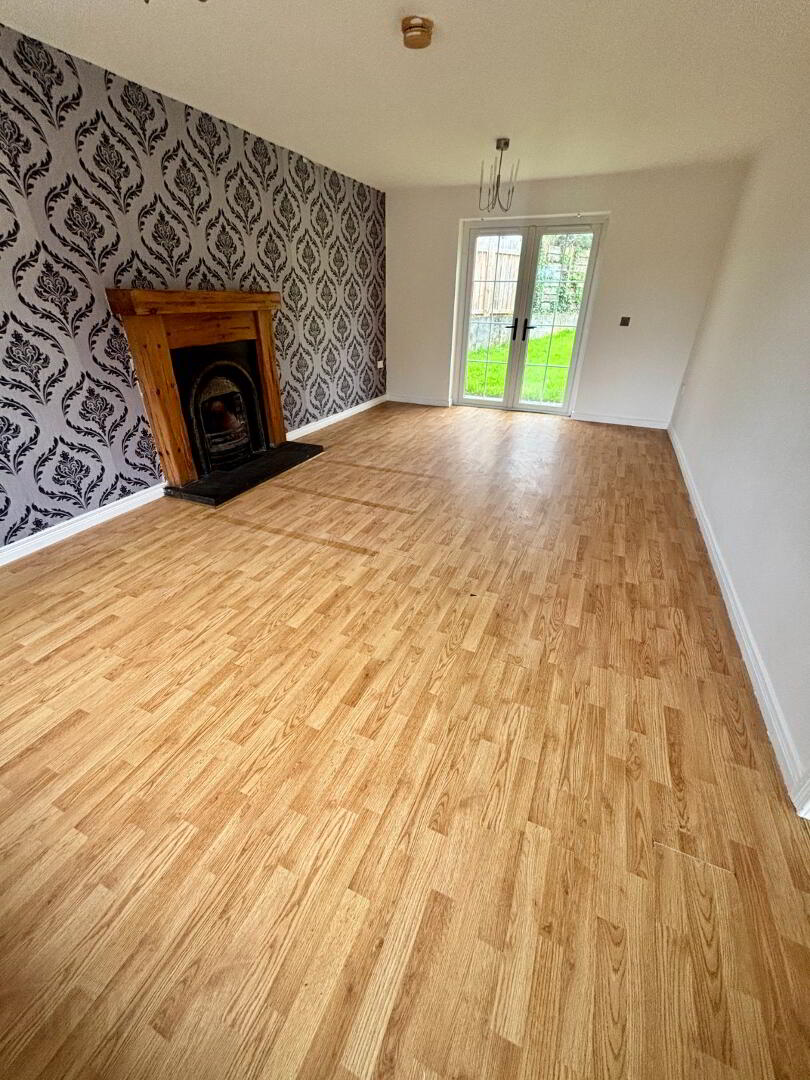
Living Room 11’10” x 20’03”
Laminate floor, fireplace with wooden surround and tiled hearth, ceiling light fitting, power points, patio doors to garden.
Kitchen 11’09” x 20’03”
Vinyl floor, high & low level units with worktop, Hotpoint Oven, Belling ceramic hob, Stainless steel sink with right hand drainer, ceiling light fittings, power points.
Utility Room 6” x 6’06”
Vinyl floor, low level unit with worktop, stainless steel sink with right hand drainer, space for washing machine & tumble dryer, heating controls, electric panel, ceiling light fitting, power points.
Toilet 6’01” x 3’02”
Vinyl floor, toilet, wash hand basin, ceiling light fitting.
Hot press cupboard with slated shelving
Bedroom One 9’02” x 8’03”
Carpet, ceiling light fitting, power points.
Bedroom Two 10’09” x 10’02”
Carpet, ceiling light fitting, power points.
Bedroom Three 9’05” x 8’03” (Widest Points)
Carpet, ceiling light fitting, power points.
Bedroom Four 11’10” x 11’04”
Carpet, ceiling light fitting, power points.
Ensuite 5’03” x 8’06”
Vinyl floor, toilet, wash hand basin, enclosed shower unit with Triton electric shower, ceiling light fitting.
Bathroom 6’01” x 8’06”
Vinyl floor, bath, toilet, wash hand basin, enclosed shower unit with Triton electric shower, ceiling light fitting.
Land and property rates year 2026/2027 - £1344.00
DISCLAIMER
Robert Ferris Estate Agents have not tested any plumbing, electrical or structural elements including appliances within this home. Please satisfy yourself as to the validity of the performance of same by instructing the relevant professional body or tradesman. Access will be made available.
Robert Ferris Estate Agents for themselves and for the vendors of this property whose agents they are, give notice that: (I) the particulars are set out as a general outline only for the guidance of intending purchasers or lessees, and do not constitute part of an offer or contract; (II) all descriptions, dimensions, references to condition and necessary permissions for use and occupation, and other details are given without responsibility and any intending purchasers or tenants should not rely on them as statements or representations of fact but must satisfy themselves by inspection or otherwise as to the correctness of each of them; (III) no person in the employment of Robert Ferris Estate Agents has any authority to make or give any representation or warranty in relation to this property.
Travel Time From This Property

Important PlacesAdd your own important places to see how far they are from this property.
Agent Accreditations




Marketed by Robert Ferris Estate Agents
+44 28 7134 2444




