For sale
Added 1 day ago
27 Beechpark, Bellefield, Enniscorthy, Y21Y9D5
3 Bed Semi-Detached House
Asking Price €270,000
Property Overview
Status
For Sale
Style
Semi-Detached House
Bedrooms
3
Bathrooms
2
Property Features
Tenure
Not Provided
Energy Rating
Property Financials
Stamp Duty
€2,700*²

Propertynews Currency Partner - helping you transfer money for property purchases in Ireland & Northern Ireland. Speak to an expert
Additional Information
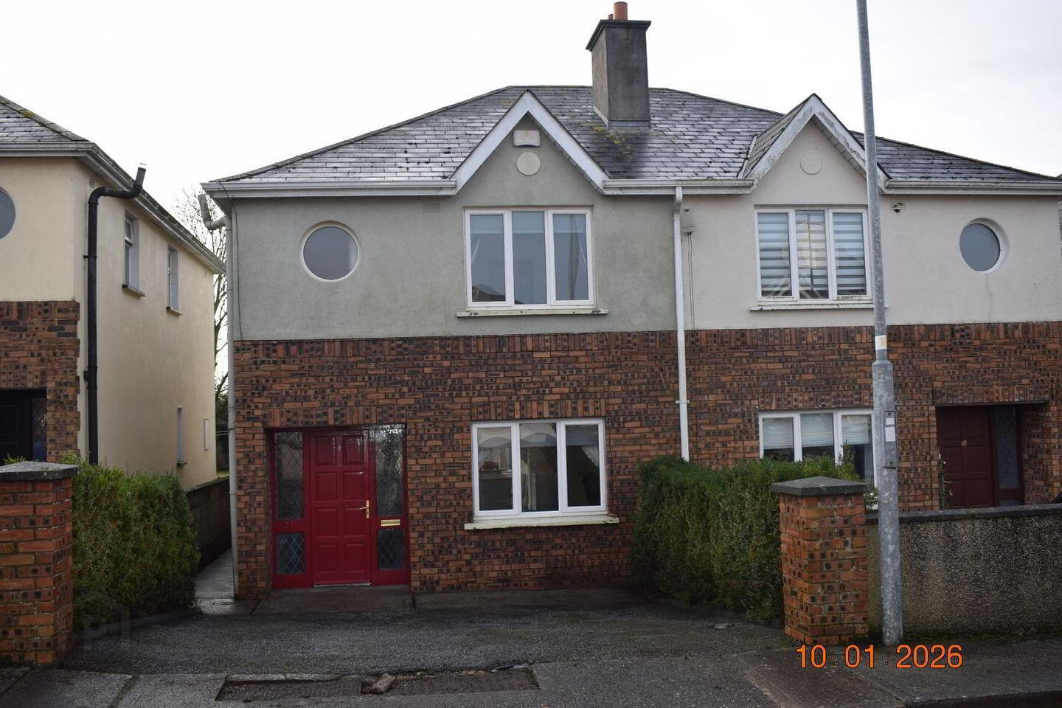
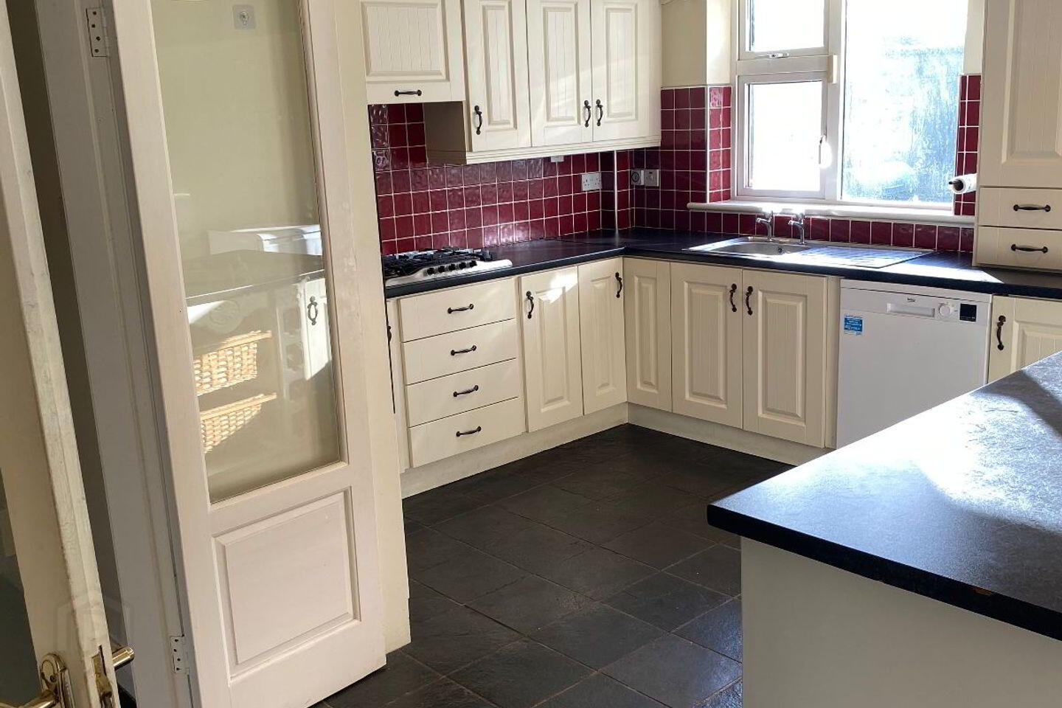
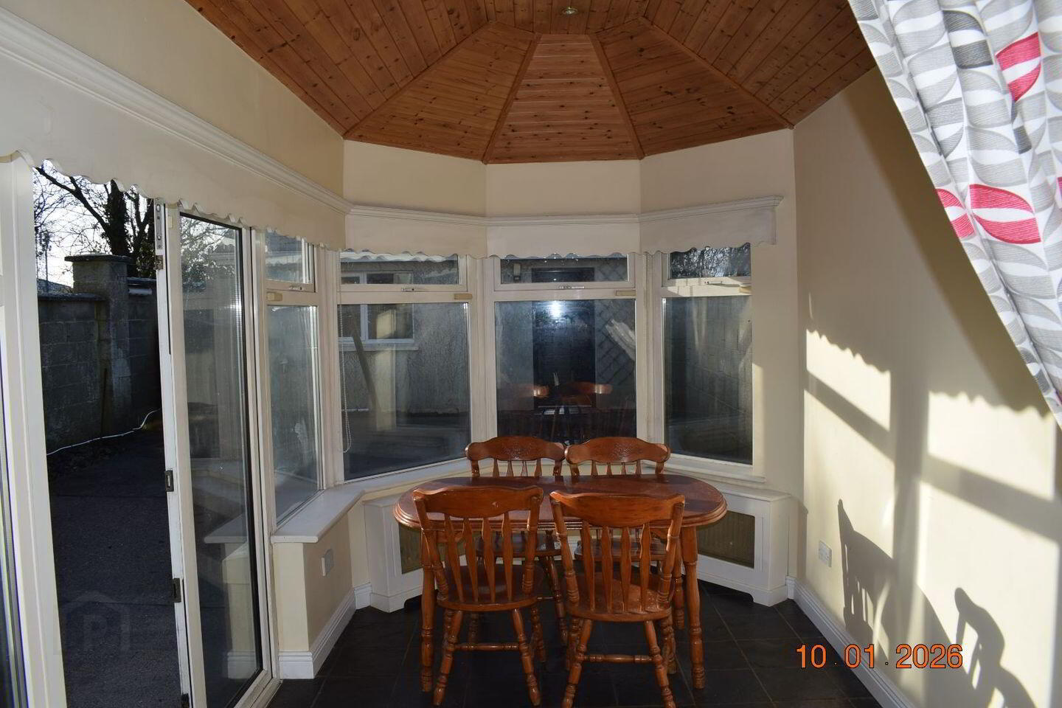
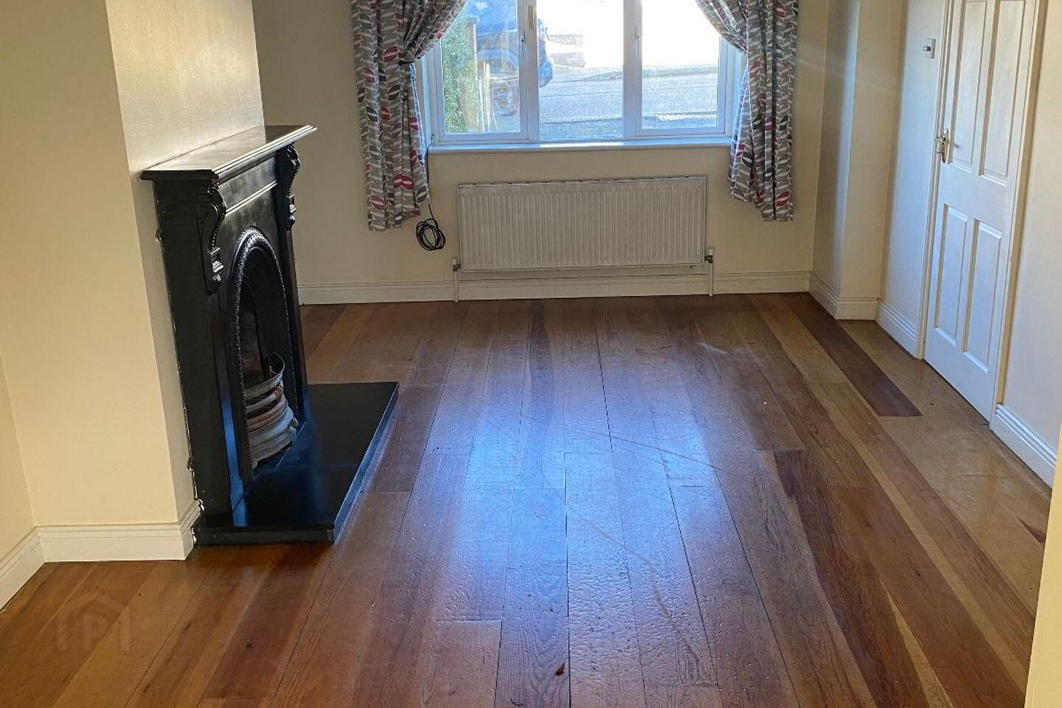
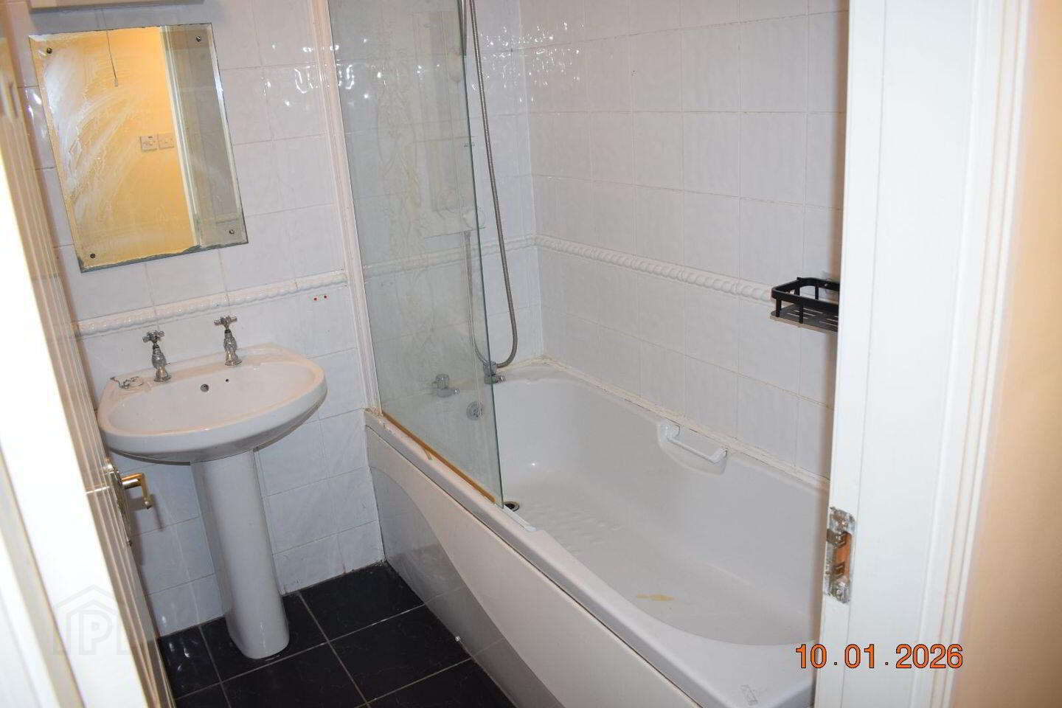
No.27 Beech Park is an impressive 3 bed semi-detached residence in a most sought-after area of Enniscorthy town. Comprising 3 bedrooms (1 ensuite), kitchen, dining room, sitting room and bright south facing sunroom capturing sun for most of the day. The property is well laid out with a large entrance hall, sitting room with double doors leading to the kitchen/dining room and double doors leading to the sunroom. Upstairs there are 2 double bedrooms, one with ensuite, single bedroom and bathroom. This well presented two storey home is situated in a quiet and mature development and is positioned in an area that will not be overlooked. It boasts a concrete yard to the front with off street parking and large yard to the rear with a garden shed spanning the width of the yard. This shed has electricity connection and is plumbed with kitchen units installed making it ideal for conversion to a 1 bed apartment. Viewing is a necessity for this property Accommodation Entrance Hall 5.7m x 1.8m Stairs to 1st floor Kitchen/Dining room 4.2m x 5.2m Island unit, Fitted wall and floor units, tiled floor & walls. Sunroom 4.4m x 2.5m Tiled floor, double doors to rear yard. Sitting room 5.3m x 3.3m Open fireplace, timber floor. Double doors leading to kitchen Bathroom 3.1m x 2.5m Shower unit, W.C., W.H.B Bedroom 1 3.7m x 3.3m Ensuite 1.9m x 1.9m Bedroom 2 3.2m x 2.6m Bedroom 3 3.1m x 2.5m Walk in Hotpress Features: Oil fired central heating, PVC double glazed windows and doors Outside:Concrete yard to front. Rear garden with serviced shed measuring 5.5m x 3.4m with fitted kitchen units, electricity connection and plumbing. Services: Mains Water, Mains Sewerage, Electricity .
Travel Time From This Property

Important PlacesAdd your own important places to see how far they are from this property.
Agent Accreditations
Not Provided





