
Click here to view the 3D tour
Click here to view the 3D tour
Click here to view the 3D tour
For sale
Added 1 day ago
27 Bantry Road, Drumcondra, Drumcondra, D09TR62
3 Bed House
Asking Price €795,000
Property Overview
Status
For Sale
Style
House
Bedrooms
3
Bathrooms
1
Property Features
Size
109 sq m (1,173 sq ft)
Tenure
Not Provided
Energy Rating
Property Financials
Stamp Duty
€7,950*²

Marketed by DNG Phibsboro
PSR Licence: 004017
+353 1 830 0989

Propertynews Currency Partner - helping you transfer money for property purchases in Ireland & Northern Ireland. Speak to an expert
Additional Information
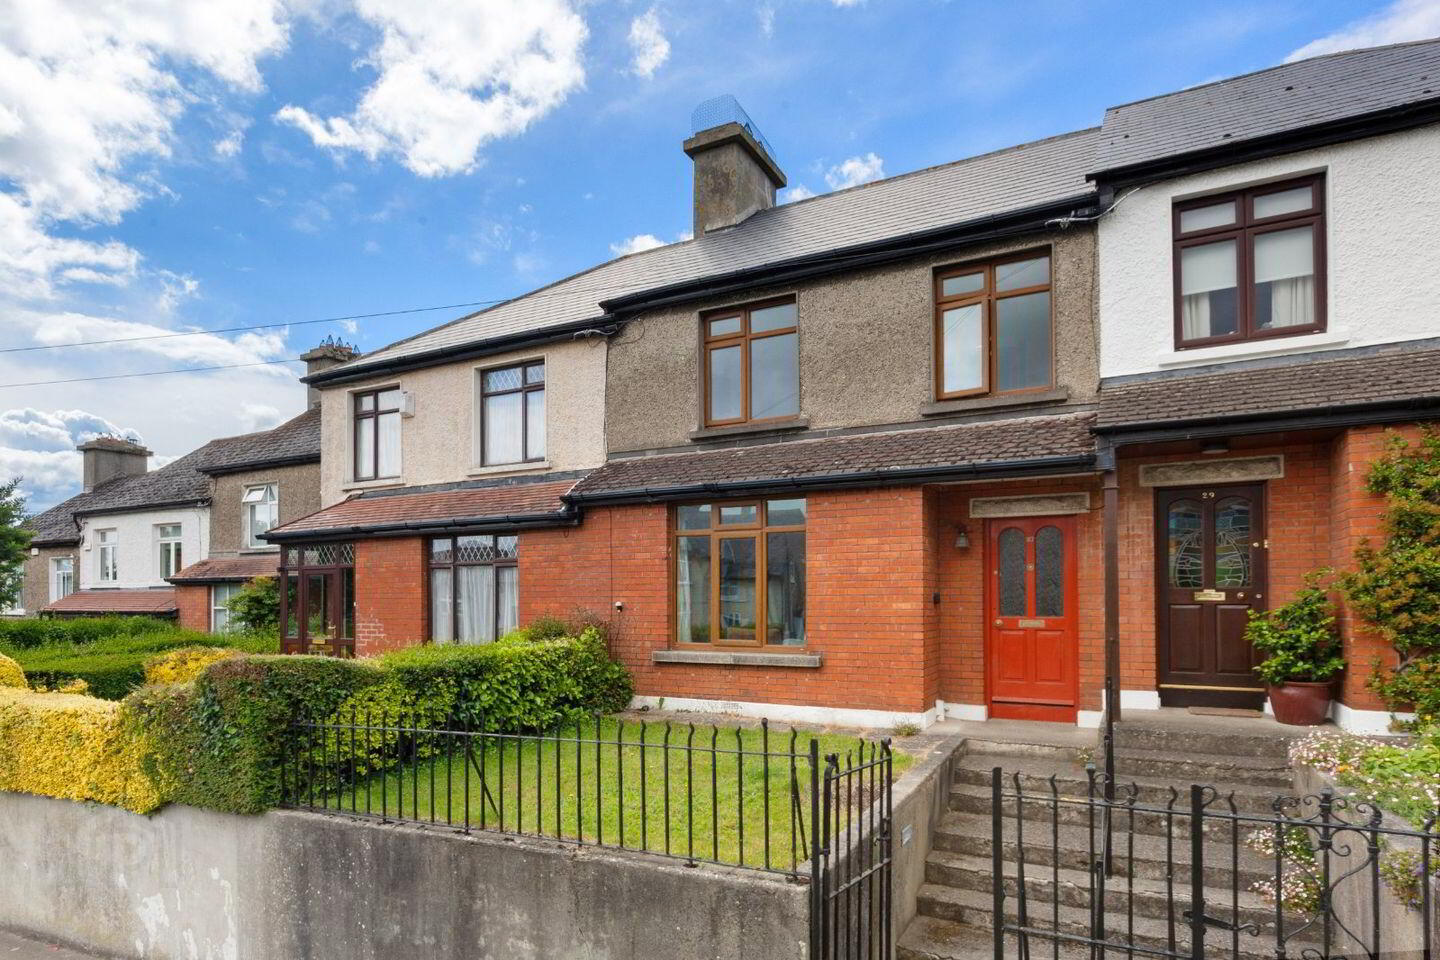
DNG are delighted to present No. 27 Bantry Road to the market. This three bedroom semi detached residence is ideally positioned in one of Drumcondra's most established and sought after residential locations. Well maintained throughout, the property offers spacious accommodation together with a large rear garden facing west and a very large detached garage accessed via a rear laneway.
The accommodation comprises entrance hall, living room, dining room, kitchen, pantry and utility room at ground floor level. Upstairs there are three bedrooms and a family bathroom. Outside, the property benefits from gardens to the front and rear, with the rear garden enjoying a westerly aspect and providing access to the garage.
The convenience of this location cannot be overstated. A host of amenities are available within walking distance including Drumcondra Village, DCU, Griffith Park and the National Botanic Gardens. The area is well served by an excellent selection of primary and secondary schools including St. Patrick's National School, Corpus Christi National School and Dominican College Griffith Avenue. Sporting facilities are plentiful with Na Fianna GAA Club, Clontarf Golf Club, Sportslink and Tolka Park all nearby. The area is exceptionally well connected with numerous Dublin Bus routes, Drumcondra Rail Station and easy access to the M1, M50, Dublin Airport and Dublin City Centre.
Please contact DNG agents Michelle Keeley MIPAV MMCEPI, Ciaran Jones MIPAV, Vincent Mullen MIPAV, Brian McGee MIPAV, Leah Barry MIPAV and Isabel O’Neill MIPAV on 01 830 0989.
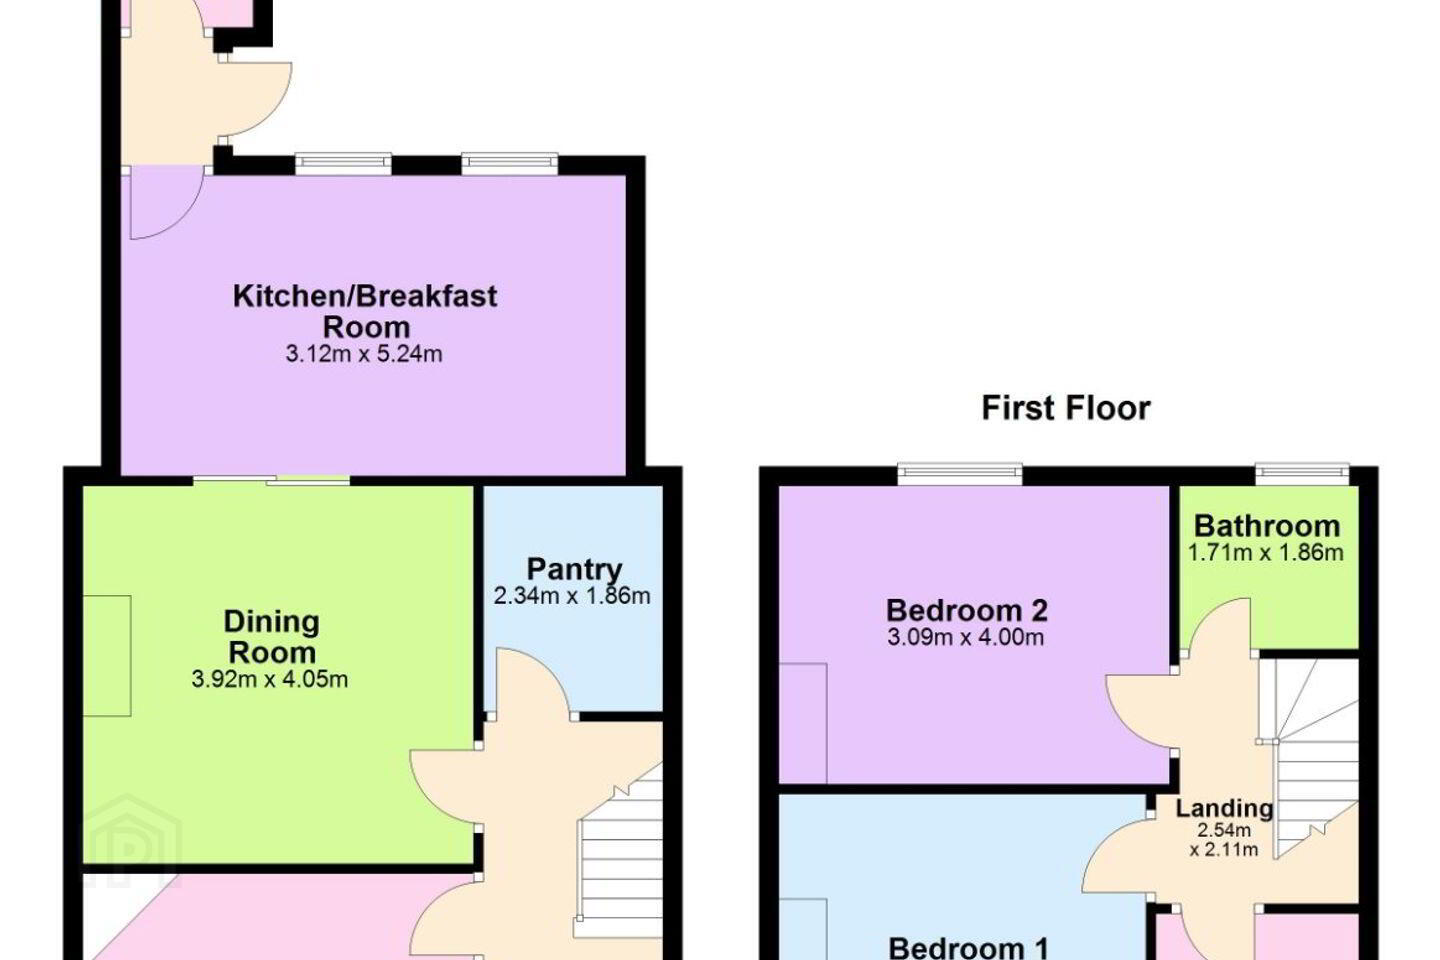
Entrance Hall 4.56m x 1.71m. Welcoming entrance hall providing access to the principal ground floor accommodation, featuring wood flooring and staircase leading to the upper level.
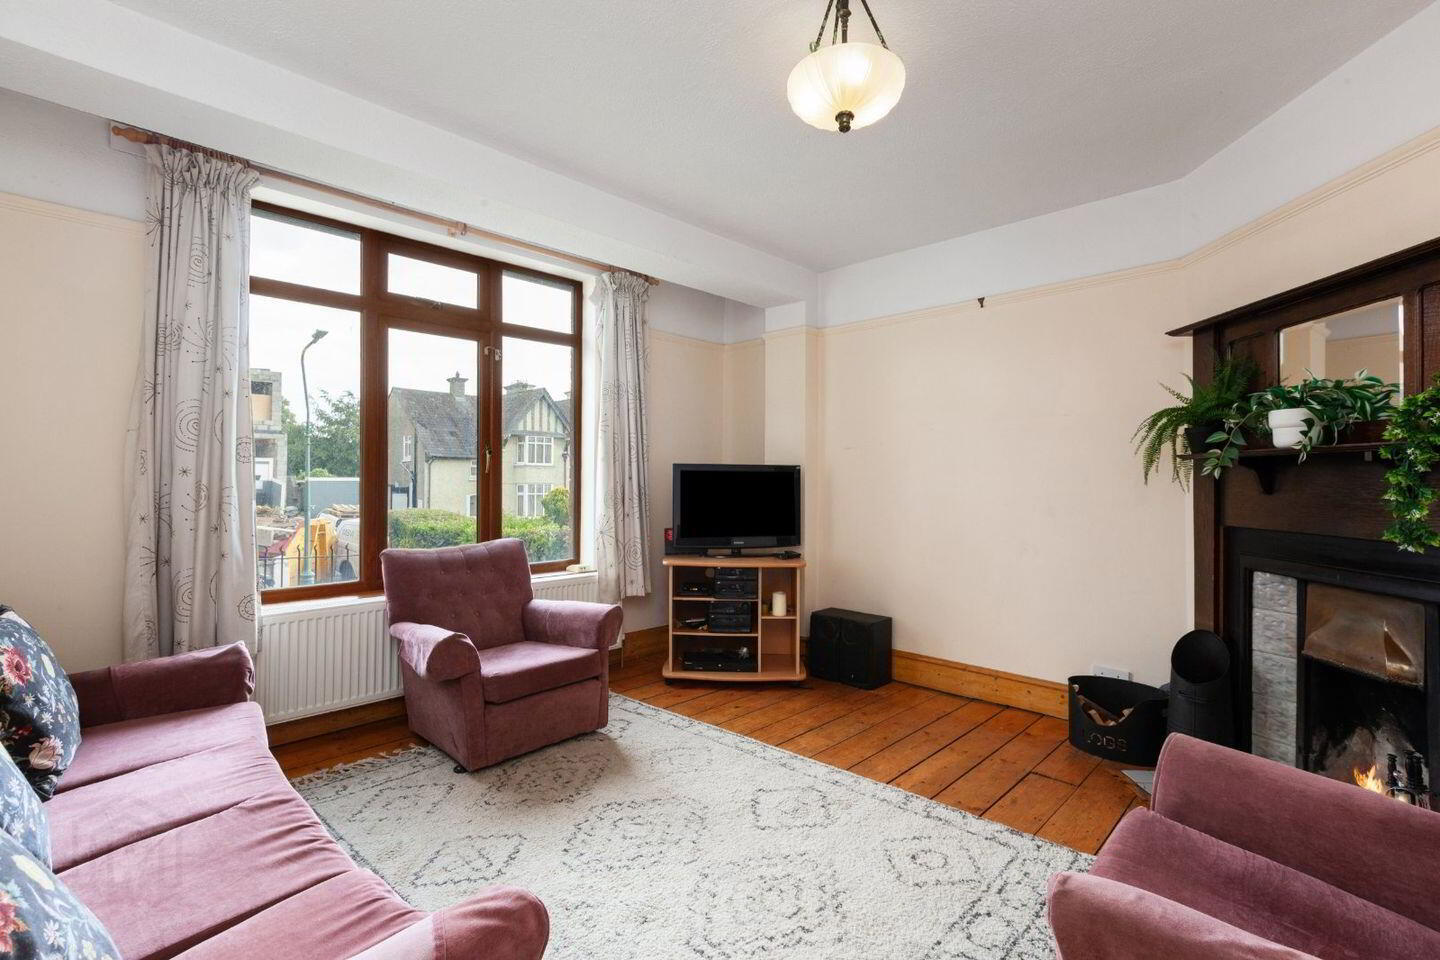
Living Room 3.82m x 4.05m. Bright front aspect living room with large window, allowing for excellent natural light. Features high ceilings and attractive fireplace creating a focal point to the room.
Kitchen 3.12m x 5.24m. Spacious fitted kitchen offering an excellent range of wall and floor units, complementary work surfaces, integrated oven and ample space for additional appliances. Large windows provide pleasant views over the rear garden.
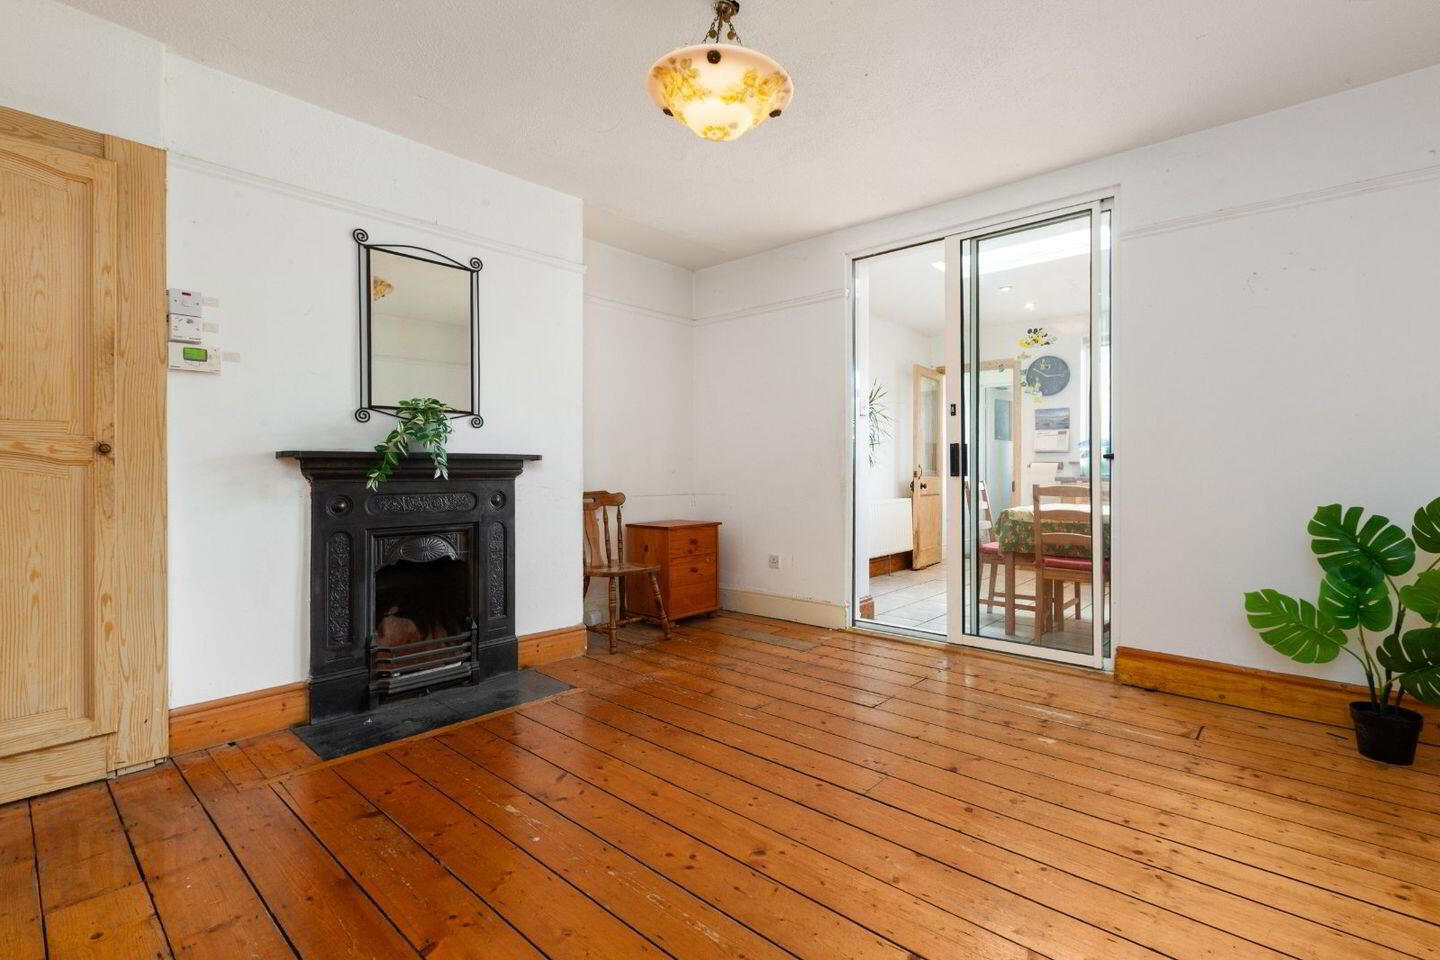
Dining Room 3.92m x 4.05m. Generously proportioned dining room with feature fireplace and wood flooring. Well suited for family dining and entertaining, with direct access to the rear garden.
Pantry 2.34m x 1.86m. Useful walk in pantry providing excellent additional storage and shelving space.
Utility Room 2.27m x 1.37m. Practical utility room with space for laundry appliances and further storage.
Landing 2.54m x 2.11m. Upper landing providing access to all bedrooms and family bathroom.
Bedroom 1 4.02m x 3.81m. Spacious double bedroom positioned to the front of the property, featuring large window and ample space for freestanding furniture.
Bedroom 2 3.09m x 4.00m. Well proportioned double bedroom overlooking the rear garden with space for bedroom furnishings.
Bedroom 3 2.76m x 2.11m. Bedroom 3 is overlooking the rear garden with a bright and airy feel.
Bathroom 1.71m x 1.86m. Family bathroom comprising of bath with shower over, wash hand basin and WC. Finished with partial wall tiling.
Garden The property benefits from well maintained gardens to both the front and rear. The front garden is laid out in low maintenance finishes with a pathway leading to the entrance. To the rear, there is a large garden facing west comprising lawn, patio and planted areas, providing an excellent outdoor space to enjoy afternoon and evening sunshine. The garden also provides access to the garage.
Garage Large detached garage providing extensive storage space and accessed via a rear laneway. The garage offers excellent potential for a variety of uses, subject to any necessary consents.
BER Details
BER Rating: E2
BER No.: 119205094
Energy Performance Indicator: 341.42 kWh/m²/yr
Travel Time From This Property

Important PlacesAdd your own important places to see how far they are from this property.
Agent Accreditations
Not Provided

Marketed by DNG Phibsboro
PSR Licence: 004017
+353 1 830 0989




