
Click here to view the video
Click here to view the video
Click here to view the video
Property Overview
Status
To Let
Style
End-terrace House
Bedrooms
3
Receptions
1
Available From
Now
Property Features
Furnishing
Unfurnished
Heating
Gas
Broadband Speed Checker
*³
In partnership with

Marketed by Independent Property Estates Ltd
+44 28 9145 0000
Additional Information
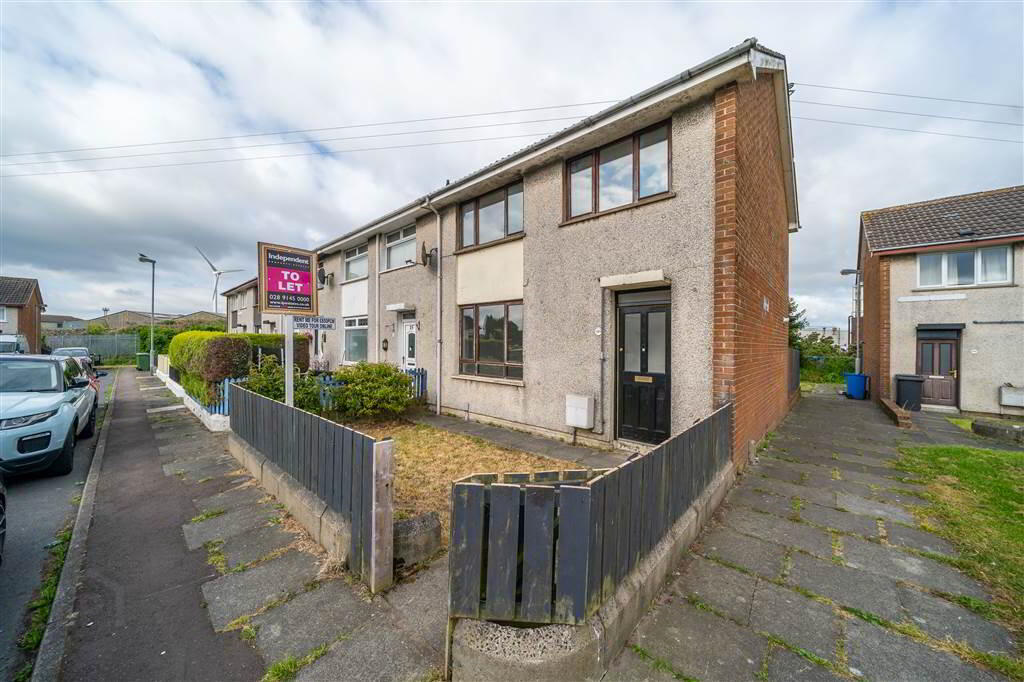
- End-Terrace Property
- Three First Floor Bedrooms each with built-in storage
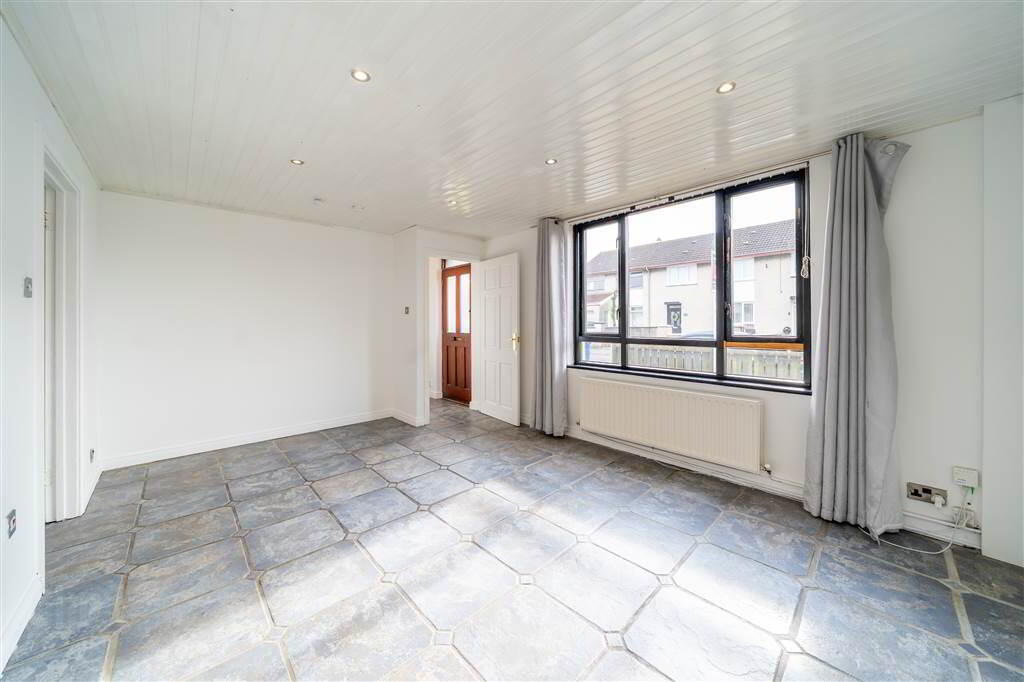
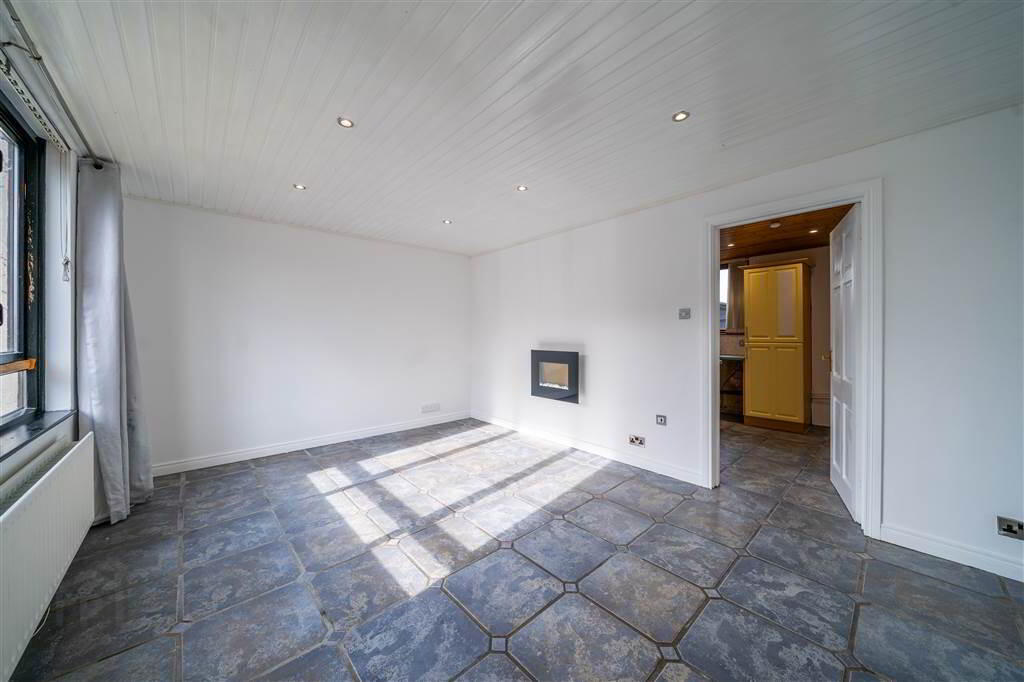
- Spacious Lounge
- Fitted Kitchen with casual dining space
- First Floor Bathroom Suite
- Gas Fired Central Heating & Double Glazing
- Fence Enclosed Front Lawn & Fence Enclosed Paved Rear Garden
- Cul-De-Sac Location
- Convenient to Bloomfield Shopping Centre, Bloomfield Primary School & Public Transport Links
- RENT - £850 PER MONTH (LANDLORD PAYS RATES)
Situated in a cul-de-sac, this well-presented end-terrace home offers comfortable and practical accommodation, making it an excellent choice for families, couples, or professionals alike. Conveniently located close to Bloomfield Shopping Centre, Bloomfield Primary School, and Public Transport Links.
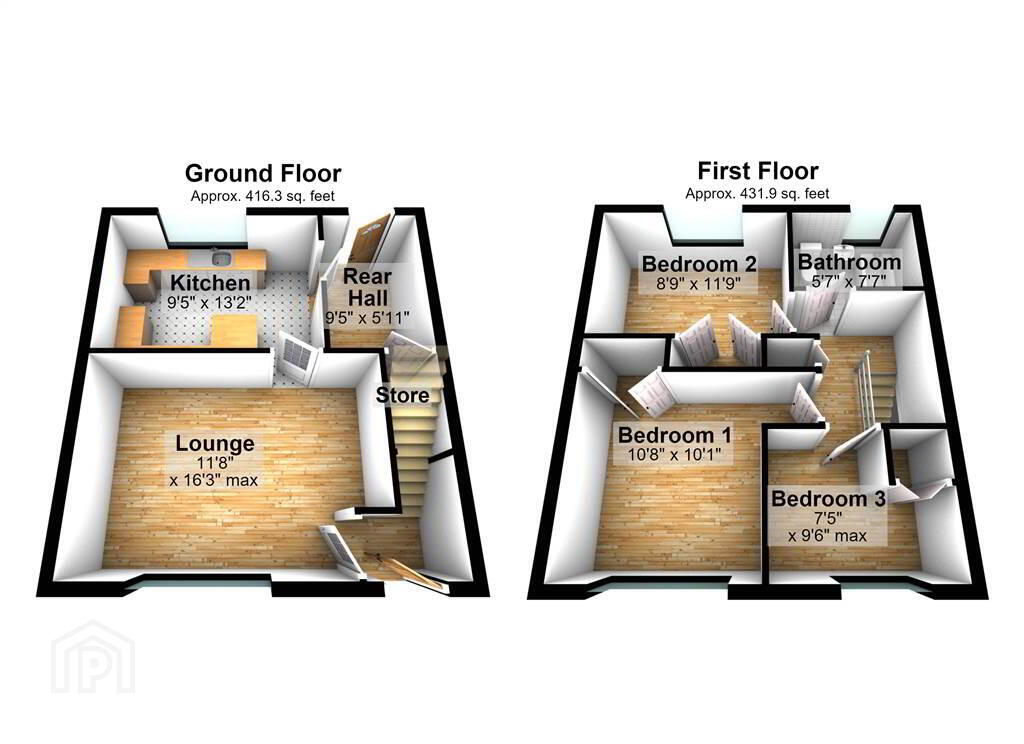
The accommodation comprises a bright and spacious front aspect Lounge, creating an ideal space for relaxation and entertaining, a fitted Kitchen offering a range of high and low-level units with complementary work surfaces, a breakfast bar for casual dining, and ample storage. A rear hall provides additional storage space, access to an understairs cupboard, and direct access to the enclosed Rear Garden.
On the First Floor, there are three well-proportioned Bedrooms, each benefiting from built-in storage, while the Principal Bedroom also features laminate wood flooring. The family bathroom is fitted with a white three-piece suite comprising a panel bath with mains shower, wash hand basin, and W.C..
Externally, the Property enjoys a fully enclosed front garden laid in lawn and a private, low-maintenance paved Rear Garden with pedestrian access to the rear boundary, providing an ideal outdoor space for children, pets, or entertaining.
Further benefits include gas-fired central heating, double glazing throughout, and an excellent location within easy reach of schools, shopping facilities, and commuter routes.
Ground Floor
- ENTRANCE HALL:
- Wooden door with glazing leading into Entrance Hall complete with tiled flooring.
- LOUNGE:
- 4.95m x 3.35m (16' 3" x 11' 8")
Spacious front aspect Reception Room complete with tiled flooring. Doorway leading through to the Kitchen. - KITCHEN:
- 4.01m x 2.95m (13' 2" x 9' 8")
Range of high and low level units, with complimentary Worktops, extending into a breakfast bar area. Complete with tiled flooring. - REAR HALLWAY:
- 2.87m x 1.8m (9' 5" x 5' 11")
Ideal Store area linking from the Kitchen to the Rear Garden. Access to understairs storage.
First Floor
- BEDROOM (1):
- 3.25m x 3.02m (10' 8" x 9' 11")
Front aspect double Bedroom with access to built-in Wardrobe. Complete with Laminate Wooden Flooring. - BEDROOM (2):
- 3.58m x 2.67m (11' 9" x 8' 9")
Front aspect double Bedroom with access to built-in Wardrobe. - BEDROOM (3):
- 2.9m x 2.26m (9' 6" x 7' 5")
Front aspect Bedroom with access to built-in storage. - BATHROOM:
- 2.31m x 1.7m (7' 7" x 5' 7")
Three-piece suite comprising a W.C., a Wall-Mounted Wash Hand Basin and a Panel Bath with mains shower unit.
Outside
- FRONT:
- Fence enclosed garden laid in lawn.
- REAR:
- Fence enclosed paved garden with further pedestrian access.
Directions
Turning off the Bloomfield Road South (beside Bloomfield Primary School) onto Ballyree Drive, Ballyree Gardens is a short distance along on the right hand side.
Travel Time From This Property

Important PlacesAdd your own important places to see how far they are from this property.
Agent Accreditations



Marketed by Independent Property Estates Ltd
+44 28 9145 0000




