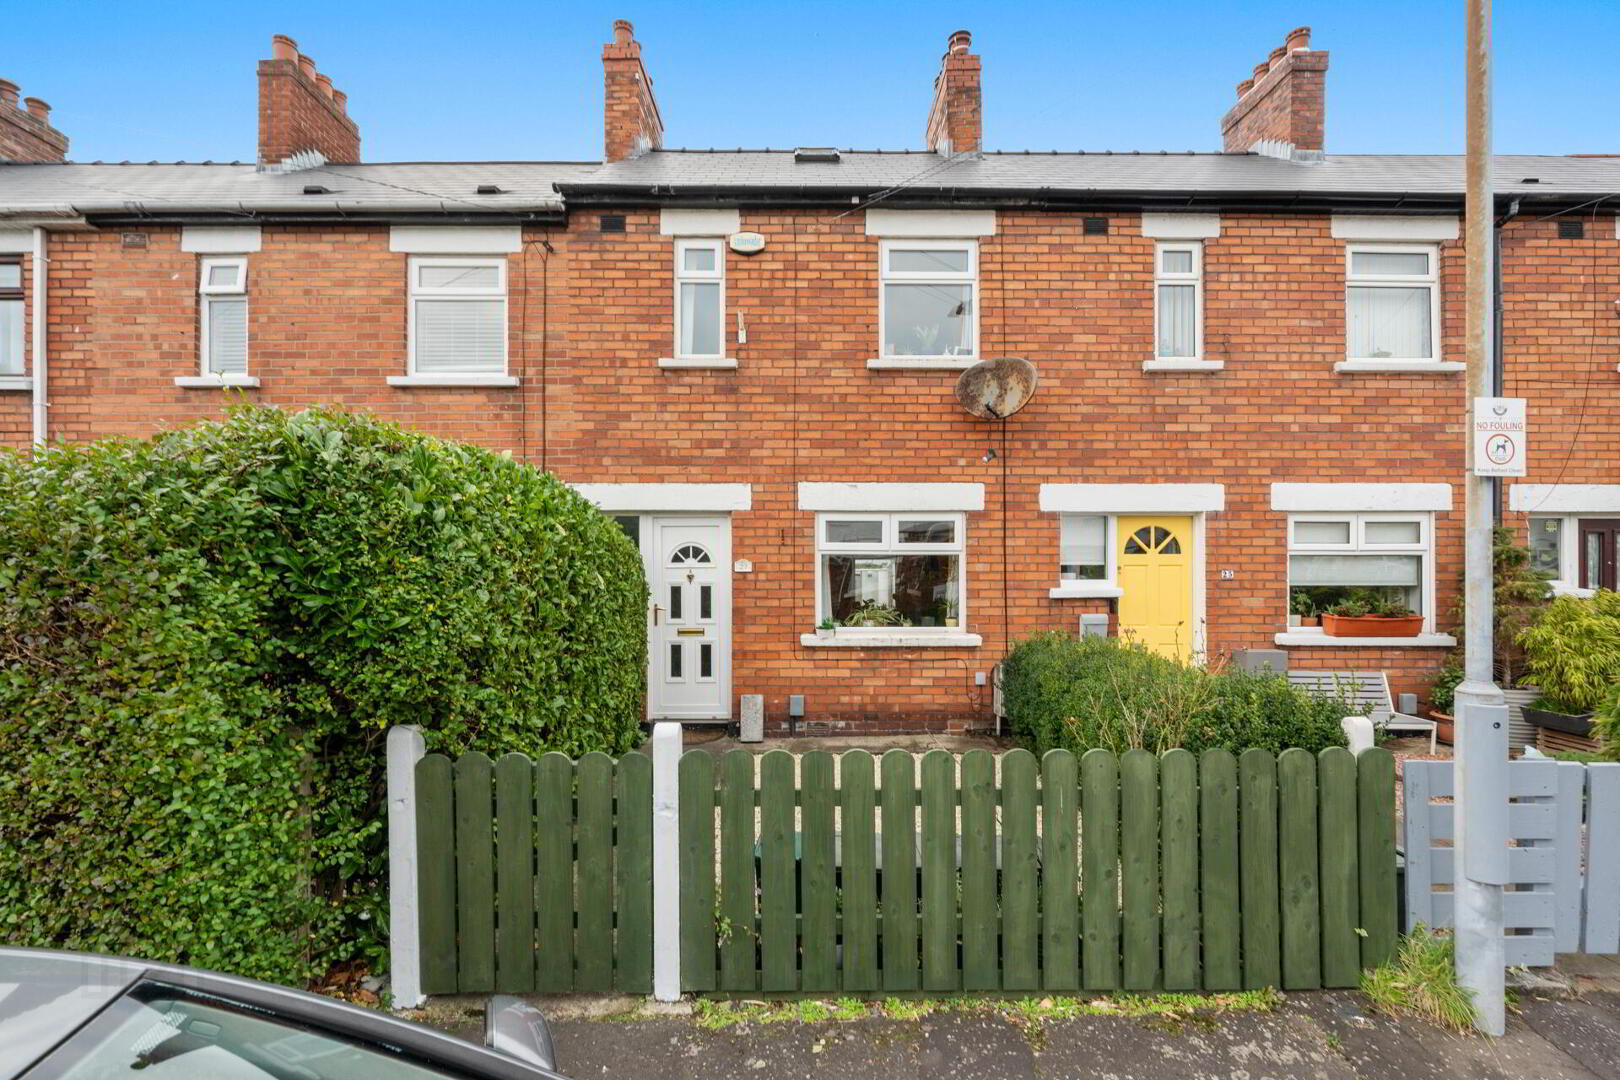
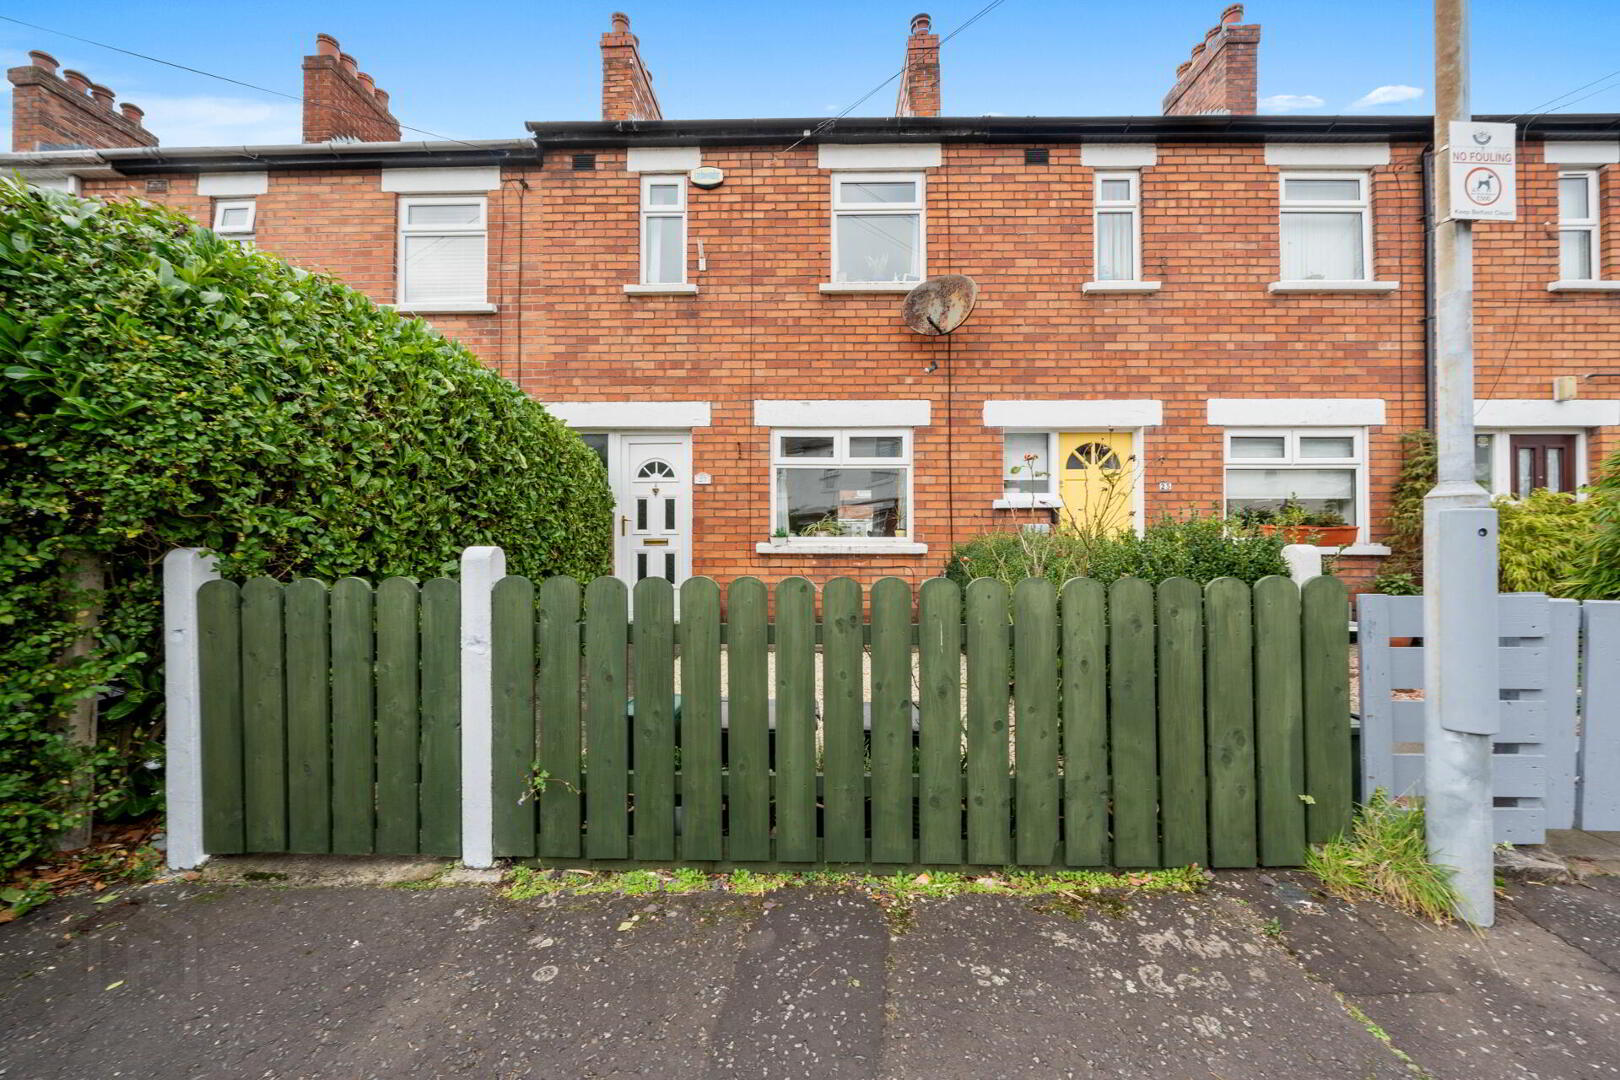
27 Ava Drive, Ormeau Road, Belfast, BT7 3DW
2 Bed Mid-Terrace House
Offers Over £195,000
Property Overview
Status
For Sale
Style
Mid-Terrace House
Bedrooms
2
Bathrooms
1
Receptions
2
Property Features
Tenure
Not Provided
Energy Rating
Broadband Speed Checker
*³
In partnership with
Property Financials
Stamp Duty
Rates
£1,055.36 pa*¹
Typical Mortgage


Marketed by Fetherstons (South Belfast Office)
+44 28 9066 1111

Propertynews Currency Partner - helping you transfer money for property purchases in Ireland & Northern Ireland. Speak to an expert
Additional Information
- Mid Terrace Home
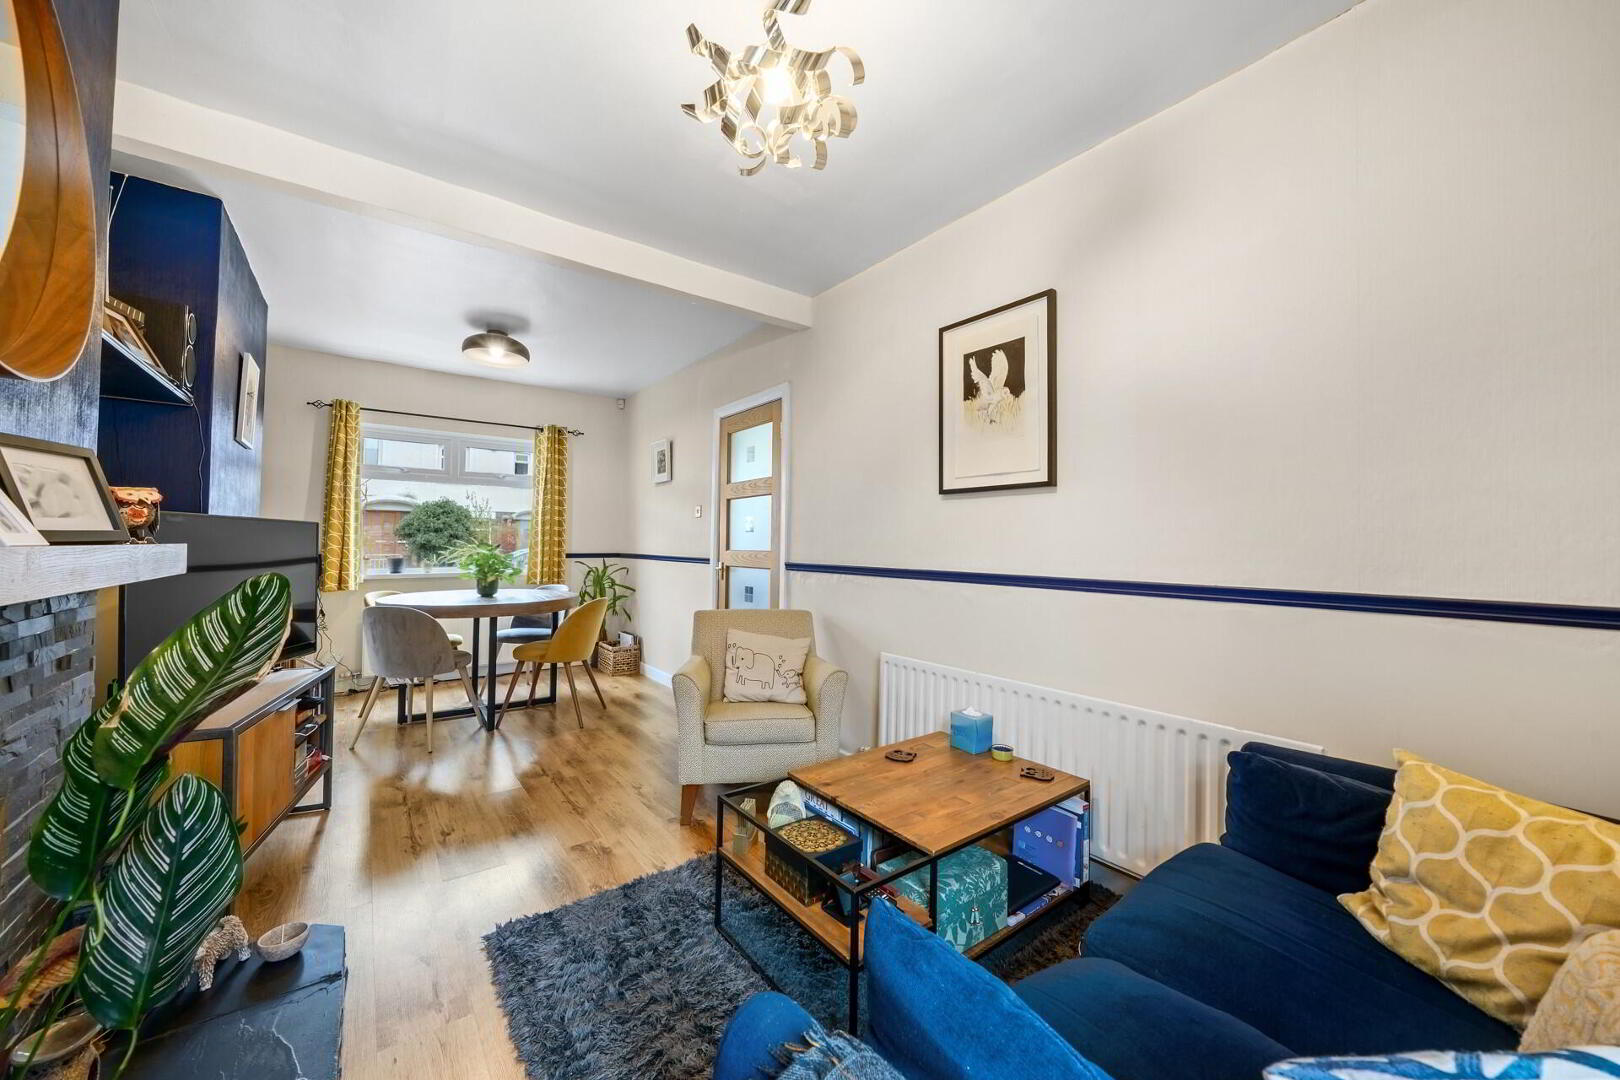
- Lounge Open Plan to Dining Room
- Fitted Kitchen
- 2 Well Proportioned Bedrooms Along with a Dressing Room (Formerly 3rd Bedroom)
- Bathroom with White Suite / Ground Floor Cloakroom with WC
- Gas Central Heating / uPVC Double Glazed Windows
- Well Presented Throughout
- Front Forecourt and Enclosed Rear Yard
- Ideal For Owner Occupiers or Investors
- Exceptionally Convenient Location Close to An Array of Social & Leisure Amenities
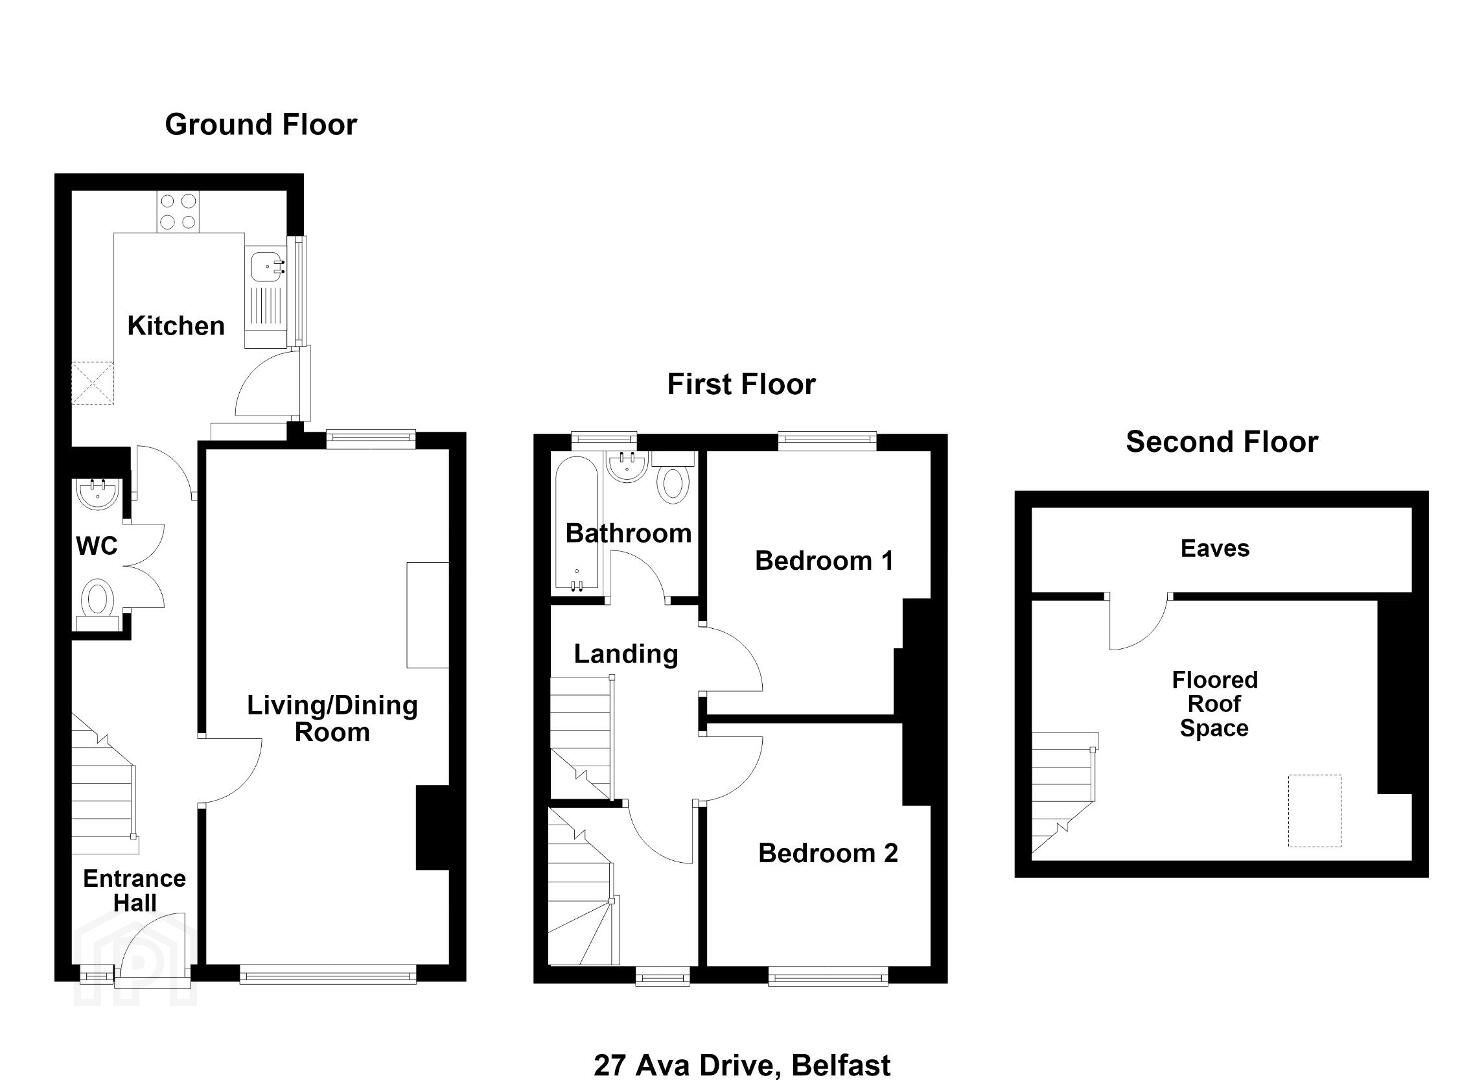
The property has been thoughtfully arranged to maximise space and briefly comprises a welcoming lounge open plan to a generous dining area, a contemporary fitted kitchen and a convenient ground floor cloakroom with WC.
On the first floor, there are two well-proportioned bedrooms, a modern family bathroom and a separate dressing room, formerly the third bedroom, which benefits from a fixed staircase providing access to the attic.
Further benefits include gas-fired central heating, double glazed windows along with a front garden and an enclosed rear yard sitting area.
Positioned in a quiet residential setting while remaining within easy reach of the many amenities of Ormeau Road, the property is ideally placed for local shops, cafés, public transport links, parks and a range of leading schools.
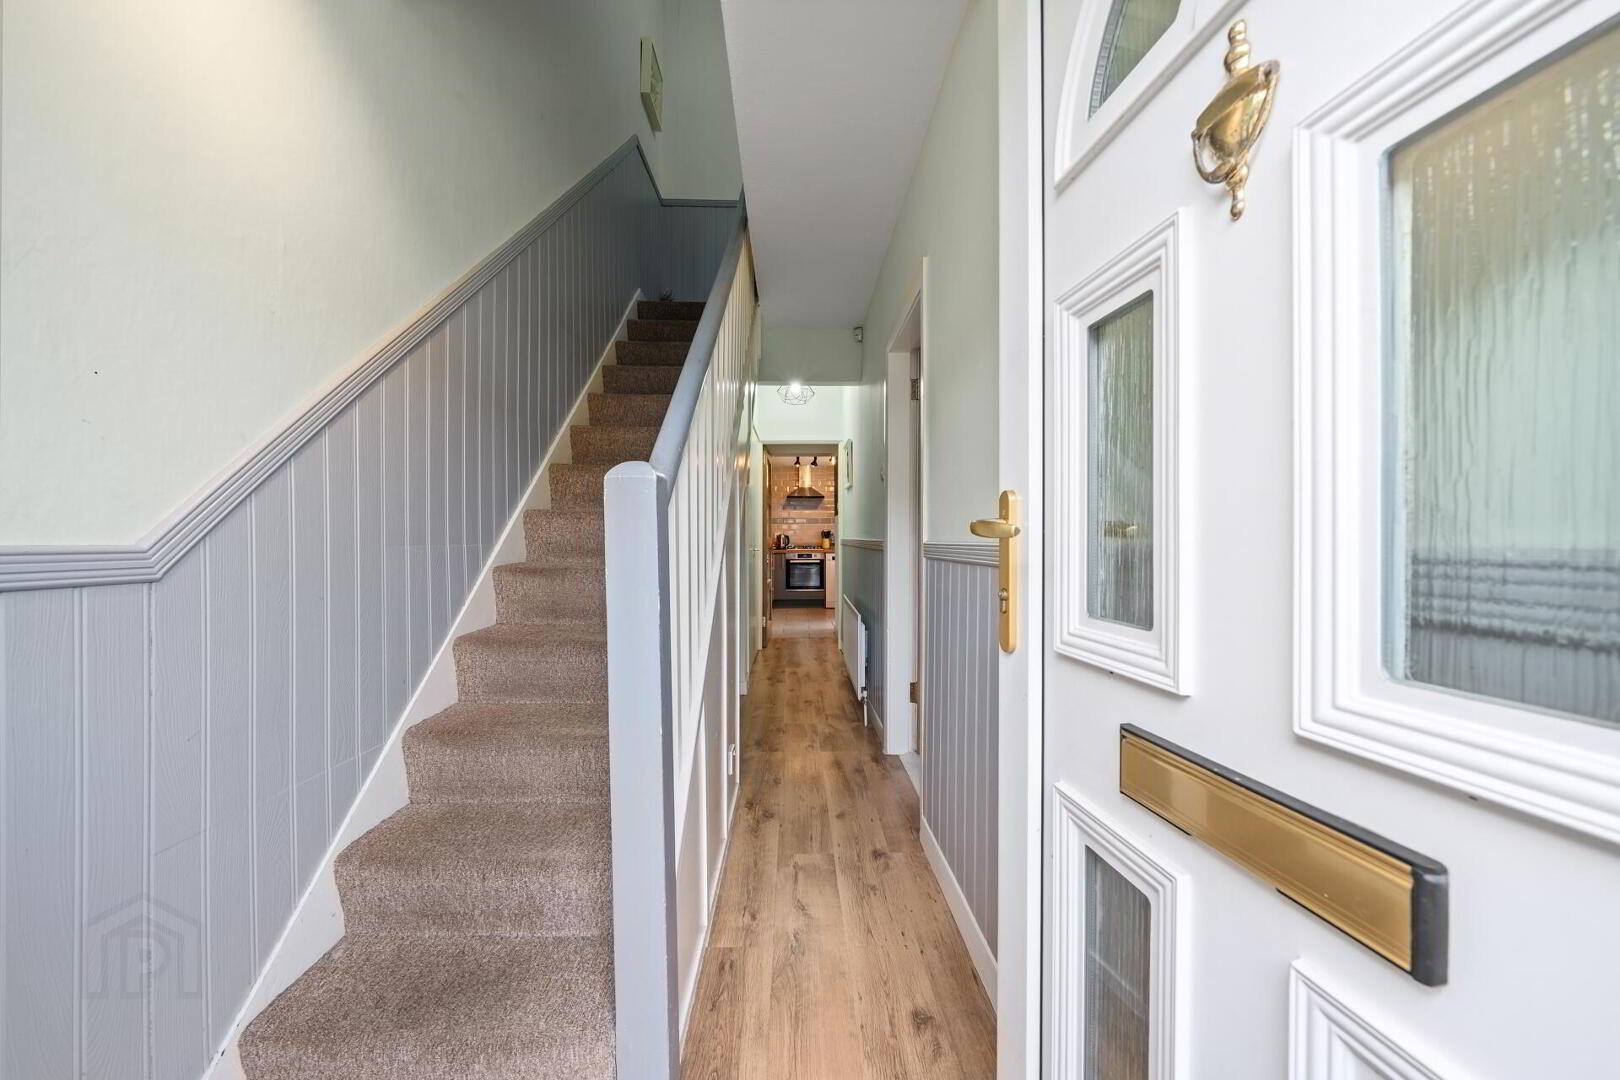
uPVC double glazed front door to entrance hall.
ENTRANCE HALL Wood effect floor, under stairs cloaks alcove.
CLOAKROOM Low flush WC, vanity unit with splash panelling, laminate wood effect floor.
LOUNGE OPEN PLAN TO DINING ROOM 20' 6" x 19' 4" (6.25m x 5.89m) Laminate wood effect floor, attractive tiled fireplace with slate hearth, wood beam mantle.
KITCHEN 9' 8" x 8' 3" (2.95m x 2.51m) Range of high and low level units, work surfaces, single drainer stainless steel sink unit with mixer tap, four ring gas hob with electric oven under, extractor fan over, plumbed for dishwasher, plumbed for washing machine, space for fridge/freezer, part tiled walls, tiled floor, uPVC double glazed door to rear.
FIRST FLOOR LANDING
BEDROOM 1 10' 1" x 8' 8" (3.07m x 2.64m)
BEDROOM 2 9' 4" x 8' 8" (2.84m x 2.64m)
DRESSING ROOM 6' x 5' 8" (1.83m x 1.73m) (@ widest points) (formerly Bedroom 3) Fixed staircase to attic room.
ATTIC ROOM 13' 5" x 8' (4.09m x 2.44m) Velux window, power & light.
BATHROOM White suite comprising panelled bath with rainwater shower over, vanity unit with storage, low flush WC, panelled walls and ceiling, tiled floor.
OUTSIDE Front garden in loose stones with boundary fence and hedge, paved path to front door. Enclosed rear yard sitting area.
Travel Time From This Property

Important PlacesAdd your own important places to see how far they are from this property.
Agent Accreditations



Marketed by Fetherstons (South Belfast Office)
+44 28 9066 1111


