For sale
Added 1 day ago
26B Tudor Oaks, Holywood, BT18 0PA
3 Bed Detached House
Offers Over £750,000
Property Overview
Status
For Sale
Style
Detached House
Bedrooms
3
Receptions
2
Property Features
Tenure
Not Provided
Energy Rating
Heating
Gas
Broadband Speed Checker
*³
In partnership with
Property Financials
Stamp Duty
Rates
£3,997.60 pa*¹
Typical Mortgage


Marketed by Templeton Robinson (North Down)
+44 28 9042 4747

Propertynews Currency Partner - helping you transfer money for property purchases in Ireland & Northern Ireland. Speak to an expert
Additional Information
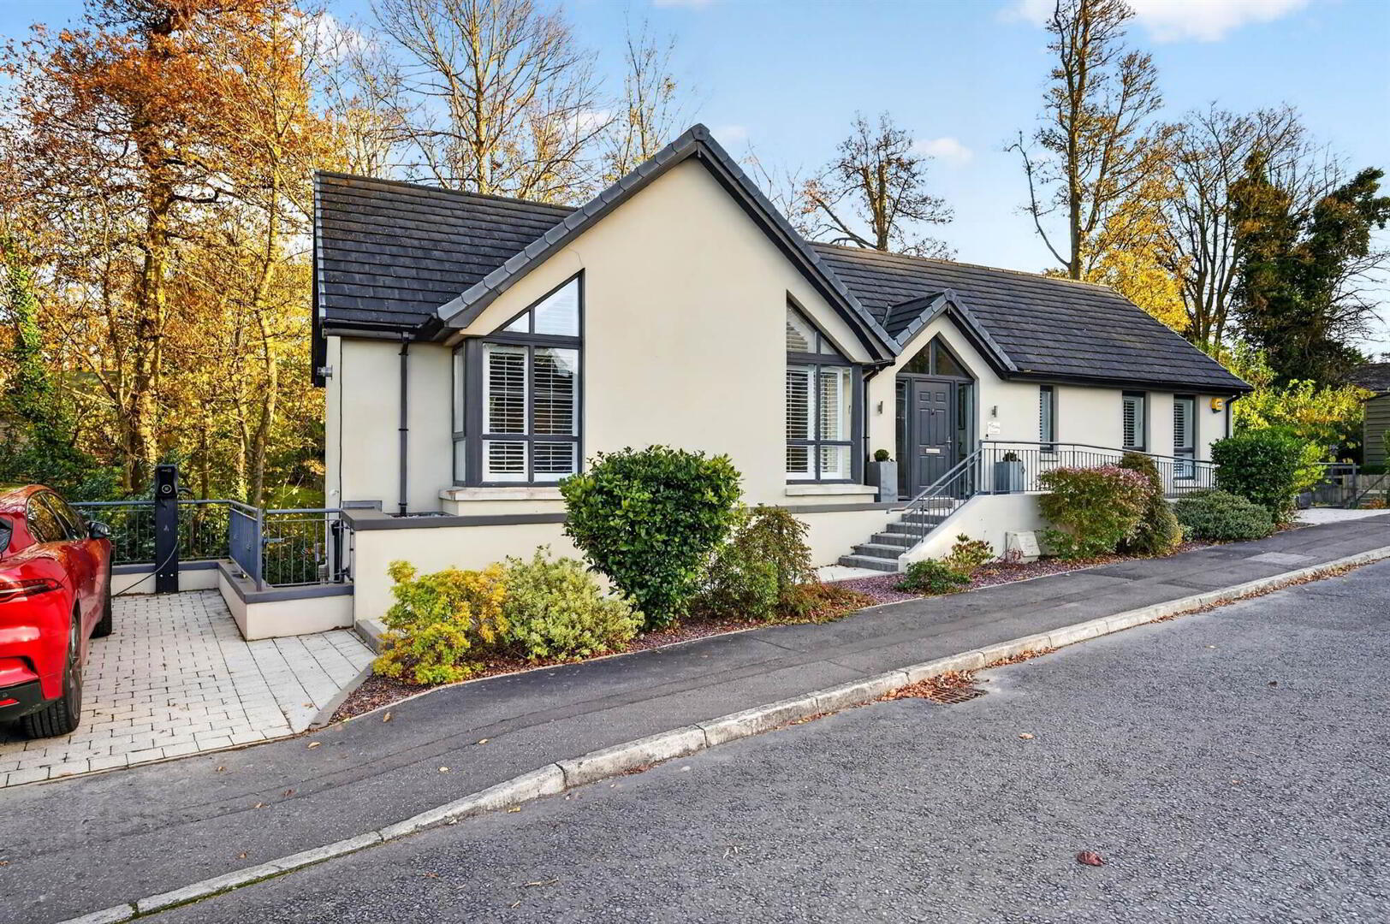
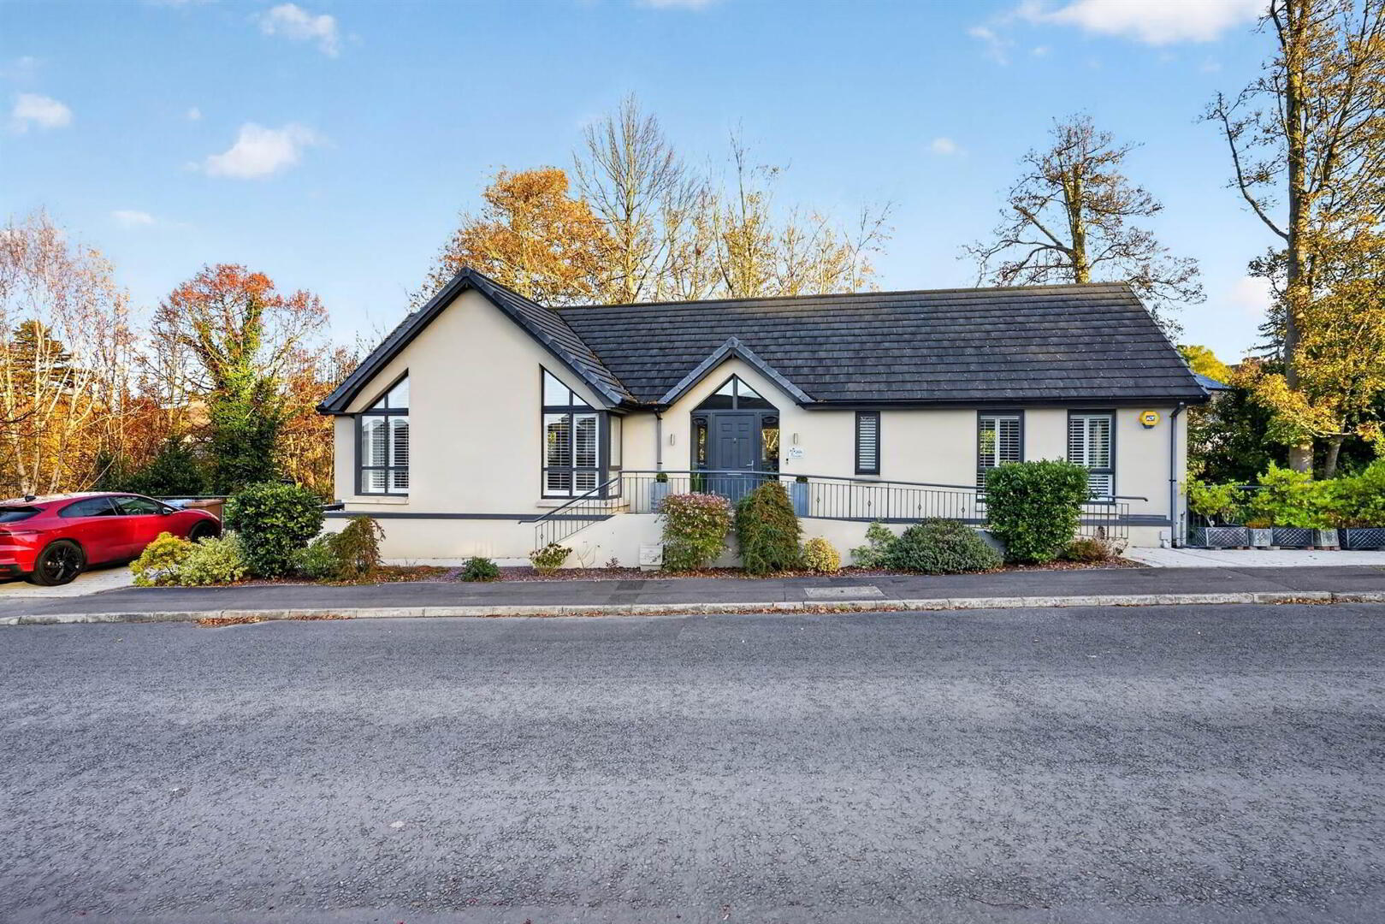
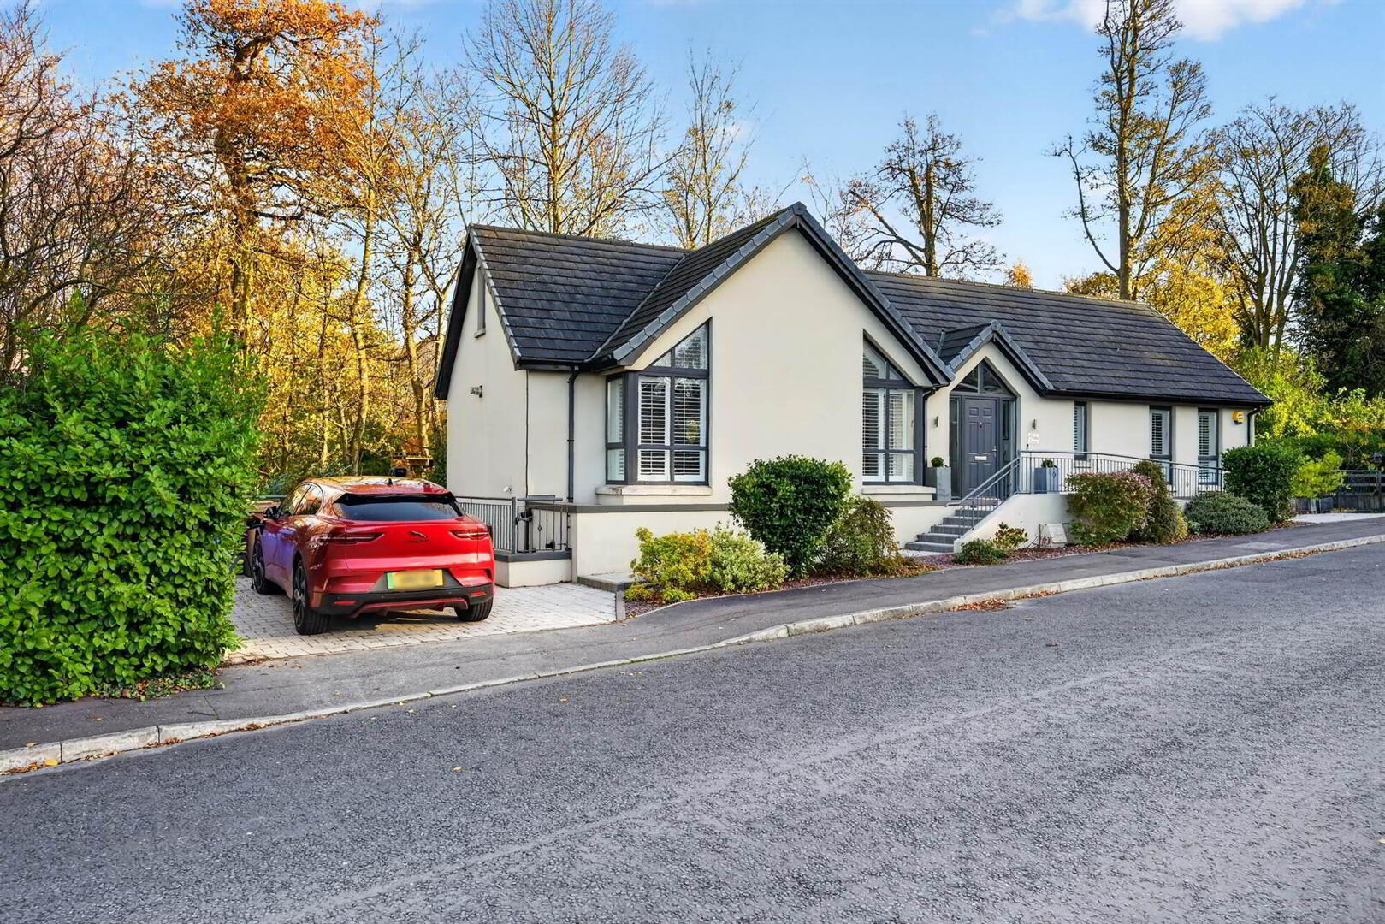
- Exceptionally well-designed detached home, completed in 2017
- Future-proofed accommodation with a superb specification throughout
- Ember Smart remote control heating system
- Full underfloor heating on both floors
- Tastefully presented interior with contemporary styling
- Fabulous open-plan kitchen with an excellent range of integrated appliances
- Bright and spacious living room featuring an impressive vaulted ceiling and gas fire
- Separate, generous yet cosy sitting room with dual-aspect Juliet balconies
- Convenient lift access to the lower ground floor
- Three excellent double bedrooms
- Two bedrooms benefiting from en-suite facilities
- Separate shower room
- Dedicated laundry room
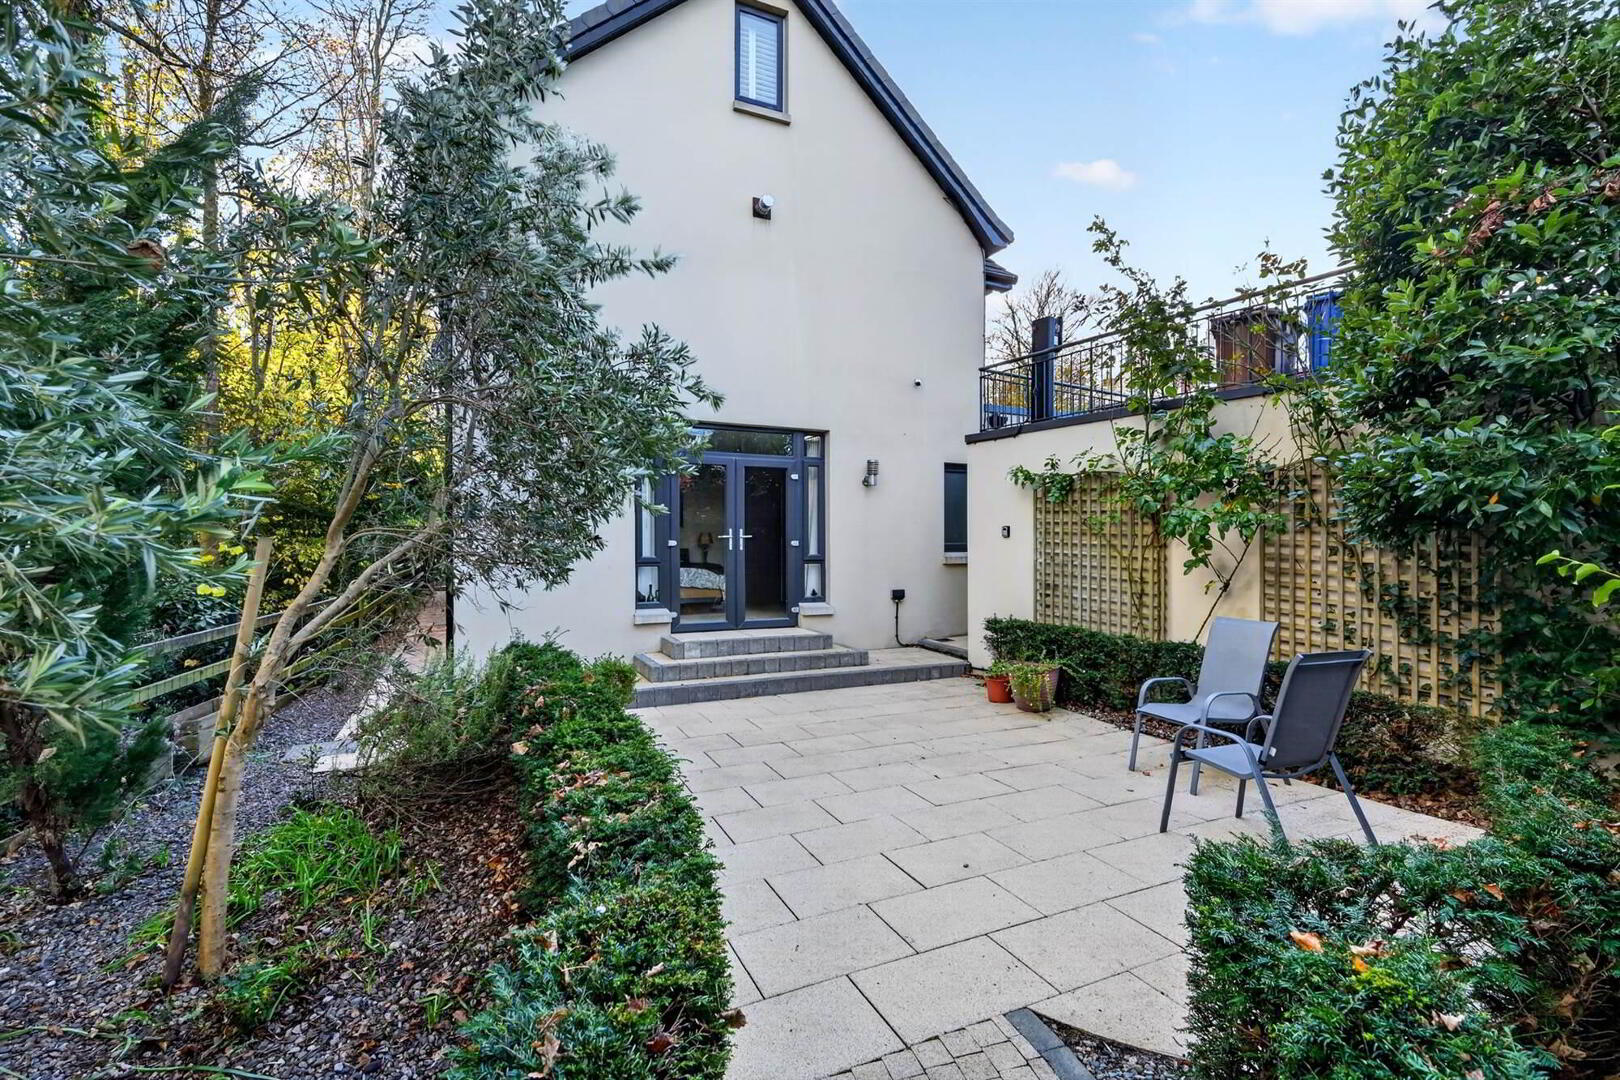
- Attractive, landscaped, private patio gardens, designed for low maintenance & delightful summer house
- Excellent location within easy walking distance of Holywood's vibrant town centre
- Private driveway parking & detached garage
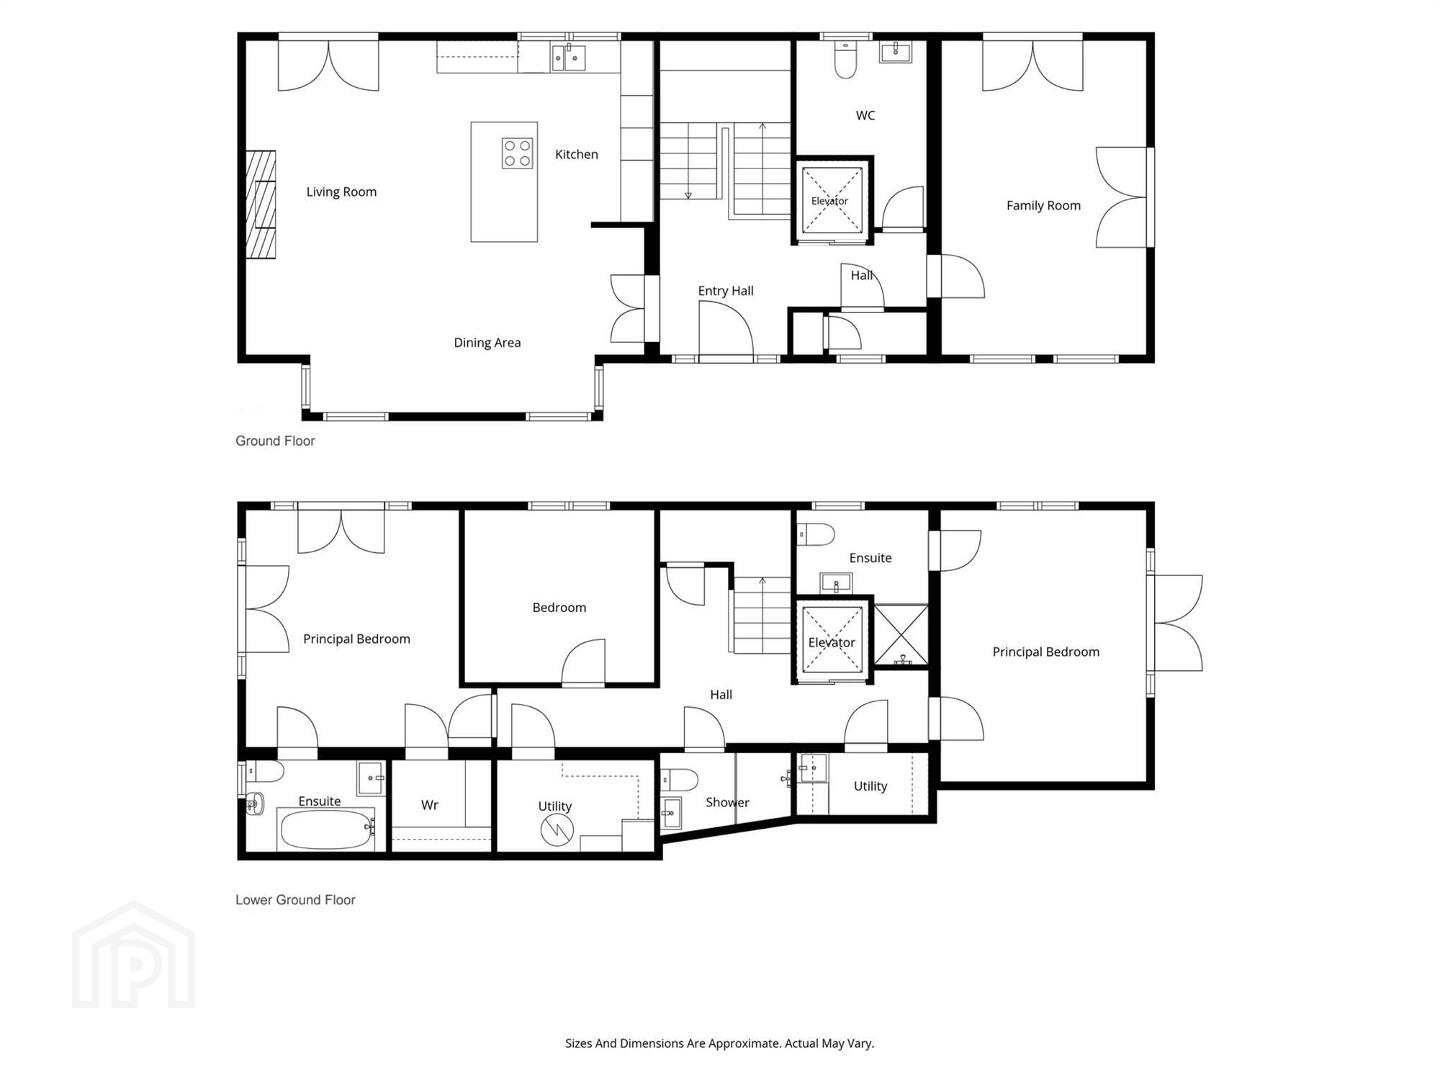
At the heart of the property is a fabulous open-plan kitchen, fitted with an excellent range of integrated appliances and providing a superb space for everyday living and entertaining. The bright and spacious living room is a particular feature, enjoying an impressive vaulted ceiling and an attractive gas fire, creating a wonderful sense of light, space and warmth. A separate, generously proportioned yet wonderfully cosy sitting room benefits from dual-aspect Juliet balconies, adding further charm and natural light.
A lift provides convenient access to the lower ground floor where there are three excellent double bedrooms, two benefiting from en-suite facilities. A separate shower room and dedicated laundry room add to the practicality and versatility of the layout.
Externally, the property enjoys attractive, landscaped private patio gardens, designed with ease of maintenance in mind, providing a peaceful and private setting in which to relax and enjoy outdoor living.
Ideally positioned within comfortable walking distance of Holywood's vibrant and bustling town centre, with its excellent selection of independent shops, cafés, restaurants and amenities, this is a truly impressive home offering an exceptional combination of design, specification and convenience.
Ground Floor
- Composite front door with uPVC side lights and feature top light to . . .
- TILED ENTRANCE HALL:
- Lift to lower ground floor.
- SITTING ROOM:
- 5.7m x 3.8m (18' 8" x 12' 6")
Dual aspect, uPVC double glazed French doors to Juliet balcony, ceiling mounted speakers. - WC:
- Low flush wc, vanity unit with mixer tap and tiled splashback, ceramic tiled floor, built-in cupboards, access to fully floored roofspace.
- LARGE STORE:
- LIVING ROOM OPEN PLAN TO CASUAL DINING & MODERN FITTED KITCHEN:
- 7.6m x 6.8m (24' 11" x 22' 4")
Range of high and low level units, Neff built-in oven and combination microwave, Neff induction hob, built-in extractor fan, full length fridge, separate freezer, single drainer stainless steel sink unit with Quooker tap and vegetable basin. - Feature oak staircase with LED lighting to . . .
Lower Ground Floor
- HALL:
- Storage understairs.
- PRINCIPAL BEDROOM:
- 4.4m x 4.1m (14' 5" x 13' 5")
Dual aspect, uPVC double glazed patio doors to Juliet balcony and access to side patio. - ENSUITE BATHROOM:
- Comprising free standing bath with mixer tap and telephone hand shower, bidet, low flush wc, vanity unit, fully tiled walls, ceramic tiled floor, heated towel rail.
- SEPARATE DRESSING ROOM:
- BEDROOM (2):
- 5.1m x 4.m (16' 9" x 13' 1")
Range of built-in furniture to include double built-in wardrobe, overhead cupboards and bedside units, uPVC double glazed Frenc doors to side. - LUXURY ENSUITE SHOWER ROOM:
- Comprising fully tiled built-in shower cubicle with overhead shower and body spray attachments, vanity unit with mixer tap, low flush wc, heated towel rail, fully tiled walls, matching tiled floor.
- BEDROOM (3):
- 3.5m x 3.3m (11' 6" x 10' 10")
Built-in wardrobe with mirrored doors. - LAUNDRY ROOM:
- Built-in cupboards, single drainer stainless steel sink unit, ceramic tiled floor.
- SHOWER ROOM:
- Fully tiled walk-in double shower cubicle with overhead shower and body jet attachments, fully tiled walls, ceramic tiled floor, heated towel rail.
- LARGE STORE:
- Gas fired boiler, pressurised water tank.
Outside
- Brick pavior driveway to car parking. Detached garage. Two feature side patios, garden store, electric car charger.
Directions
Travelling out of Holywood from the May Pole past the Priory apartments, Tudor Oaks is on the right hand side before Croft Road.
--------------------------------------------------------MONEY LAUNDERING REGULATIONS:
Intending purchasers will be asked to produce identification documentation and we would ask for your co-operation in order that there will be no delay in agreeing the sale.
Travel Time From This Property

Important PlacesAdd your own important places to see how far they are from this property.
Agent Accreditations


Marketed by Templeton Robinson (North Down)
+44 28 9042 4747


