263 Cavehill Road, Belfast, BT15 5EY
4 Bed Terrace House
Offers Around £225,000
Property Overview
Status
For Sale
Style
Terrace House
Bedrooms
4
Bathrooms
1
Receptions
2
Property Features
Tenure
Not Provided
Energy Rating
Broadband Speed Checker
*³
In partnership with
Property Financials
Stamp Duty
Rates
£1,105.61 pa*¹
Typical Mortgage


Marketed by Simon Brien (North Belfast)
+44 28 9623 6996

Propertynews Currency Partner - helping you transfer money for property purchases in Ireland & Northern Ireland. Speak to an expert
Additional Information
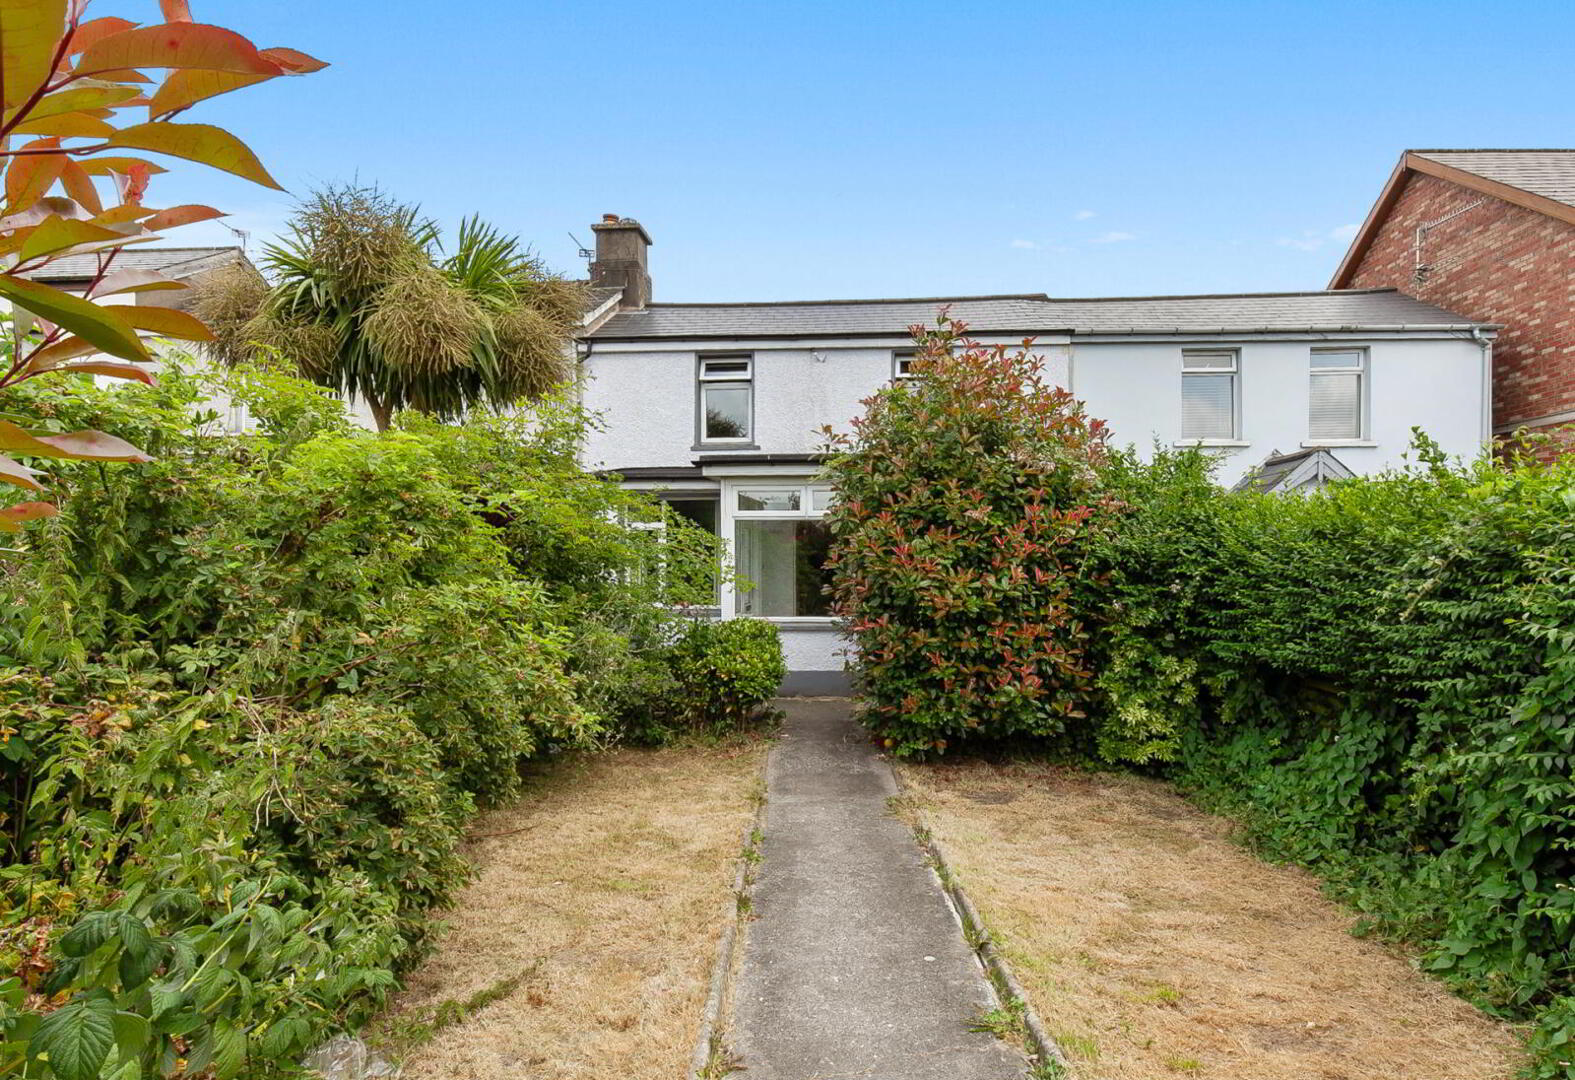
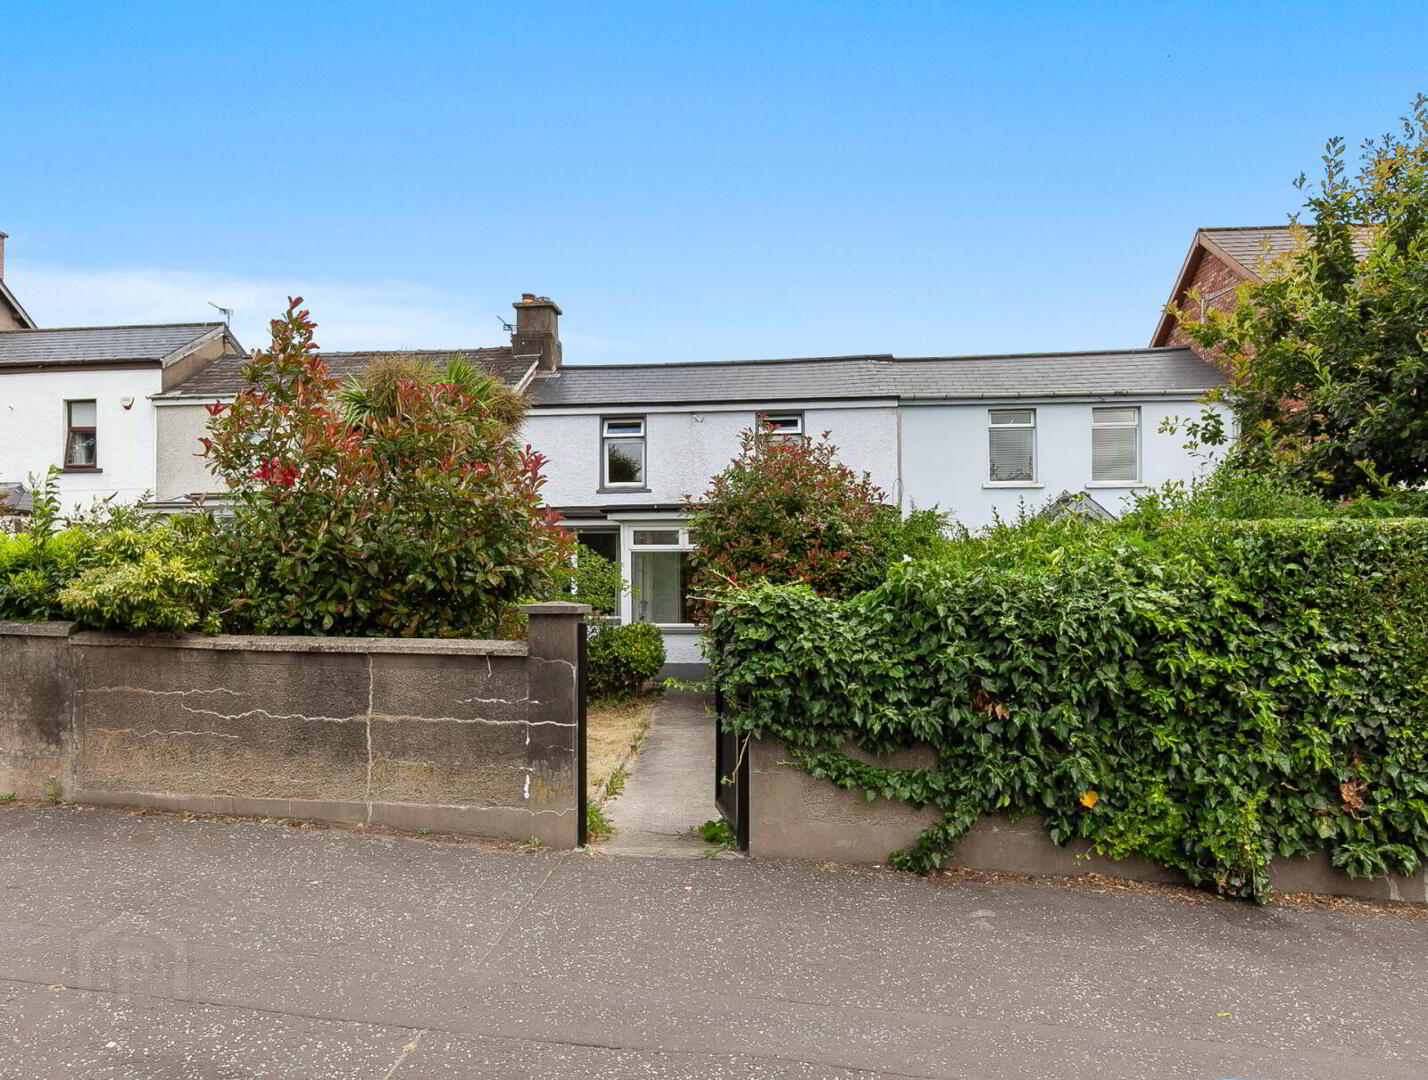
- Attractive double-fronted terrace set back from the popular Cavehill Road.
- Four well-proportioned bedrooms, including three spacious doubles.
- Two bright and versatile reception rooms to the front of the property.
- Spacious kitchen/dining area with separate utility room.
- Large cellar beneath the house offering excellent storage space.
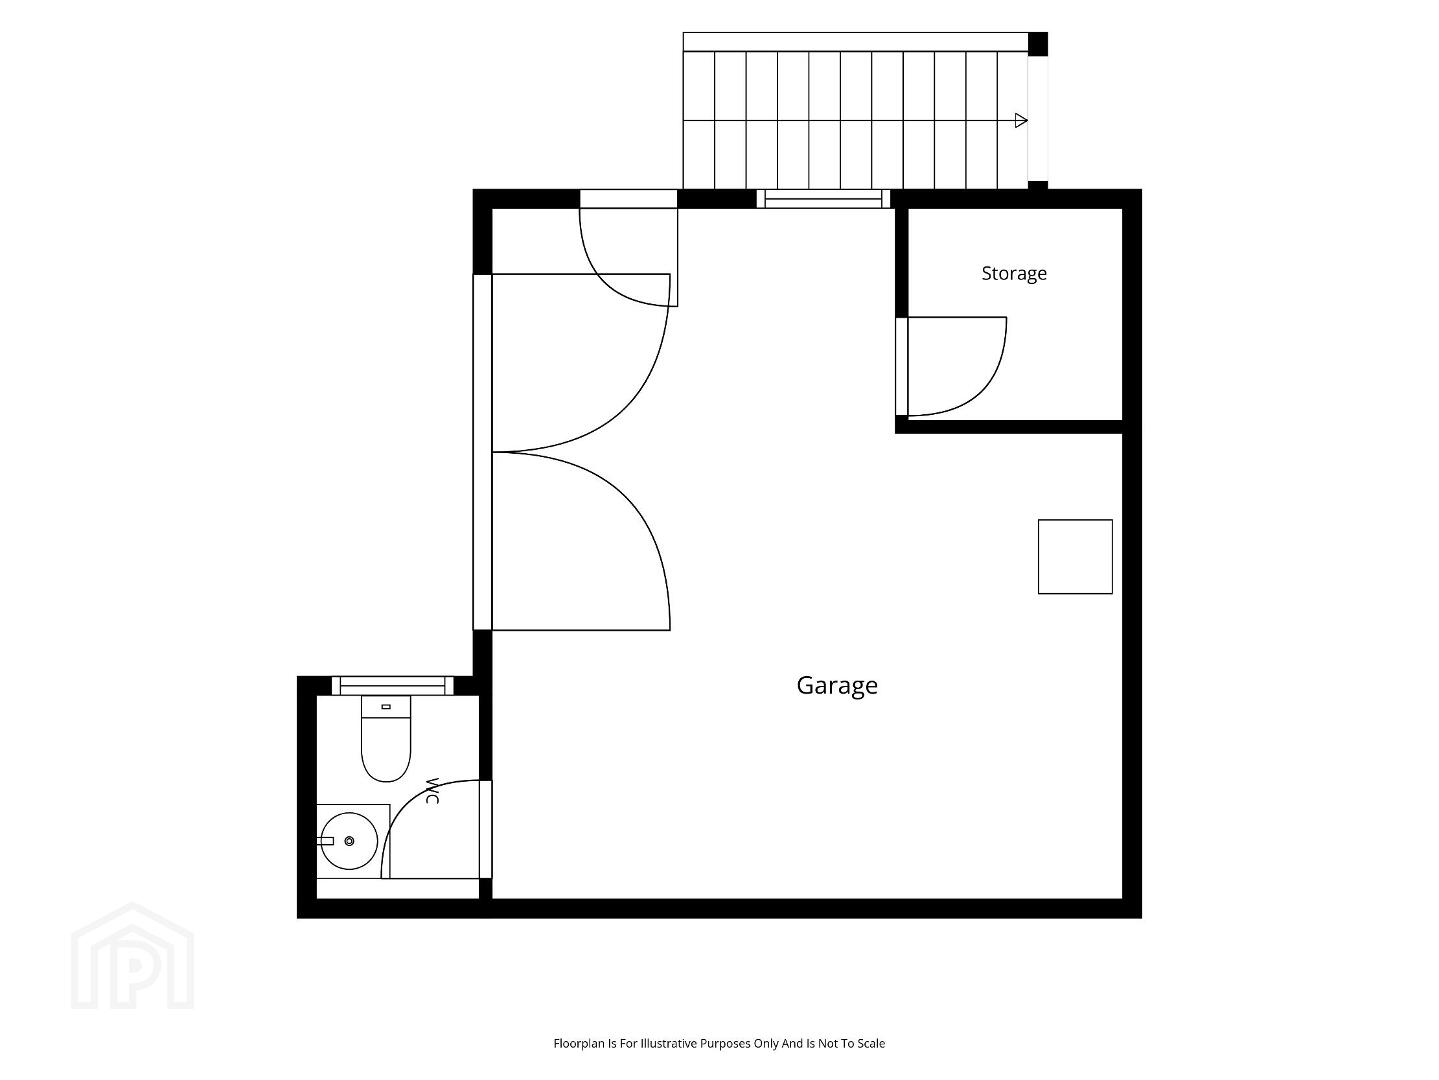
- Substantial rear garage with access via Henderson Avenue.
- Located in one of North Belfast's most sought-after residential areas, with great schools, transport links and local amenities.
- Oil fired central heating and double glazed windows throughout
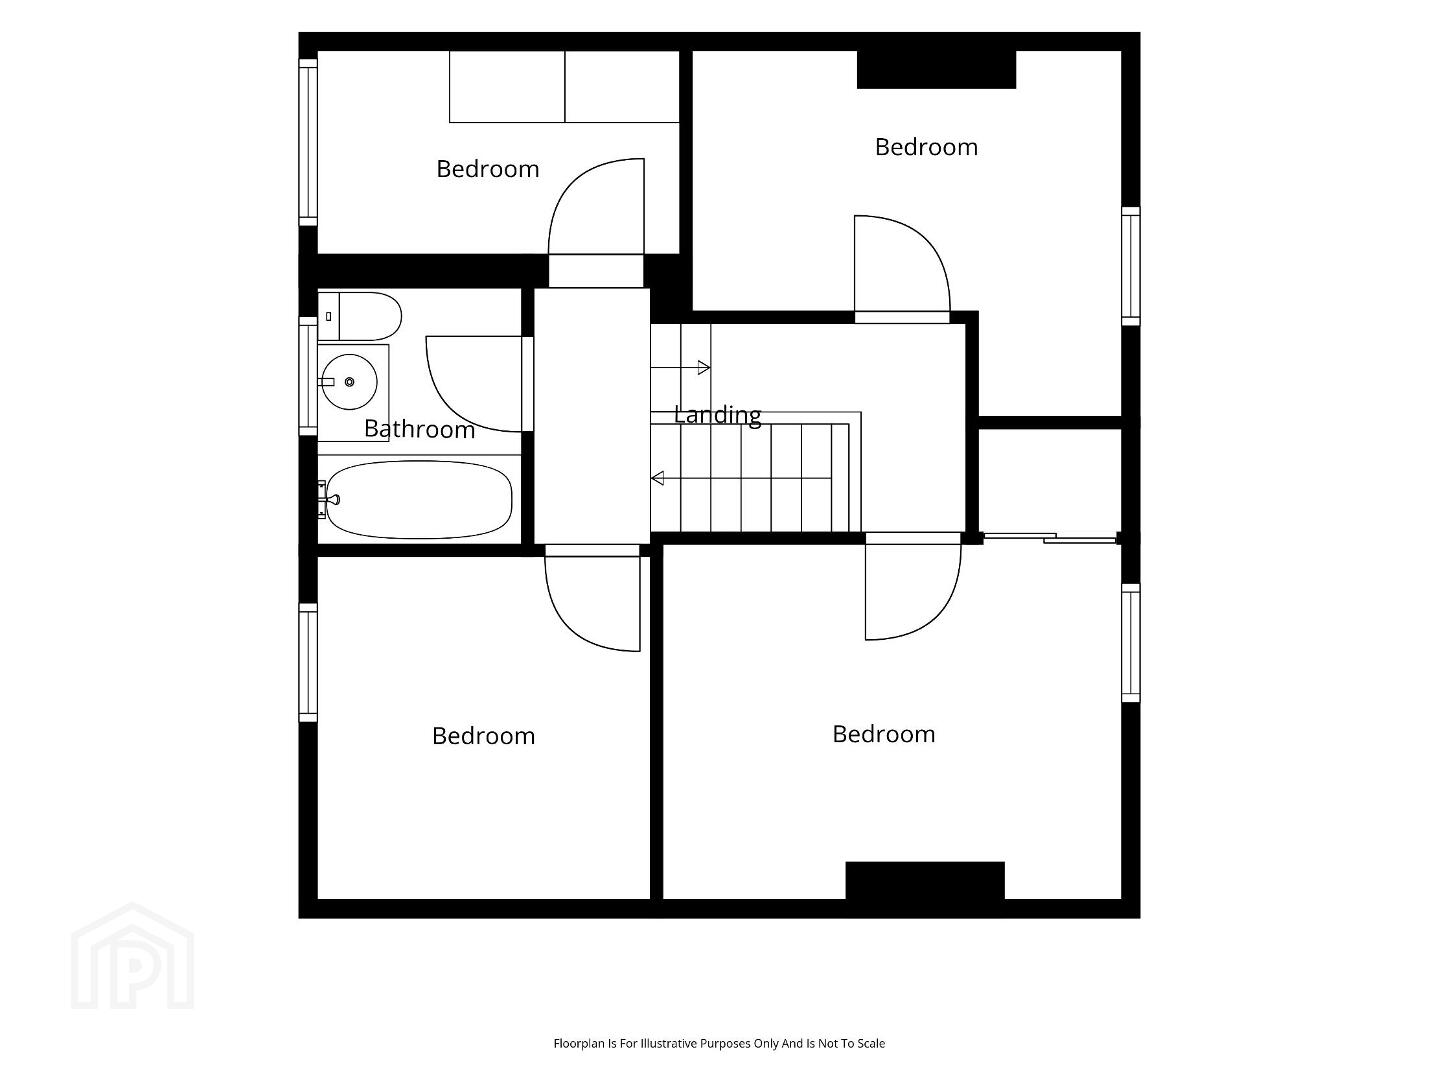
The ground floor comprises a welcoming entrance porch, two well-proportioned reception rooms to the front, and a spacious kitchen/dining area with adjoining utility room to the rear. On the first floor, the property benefits from a family bathroom, three double bedrooms and a well-sized single bedroom, providing excellent flexibility for family living, home working or guest accommodation.
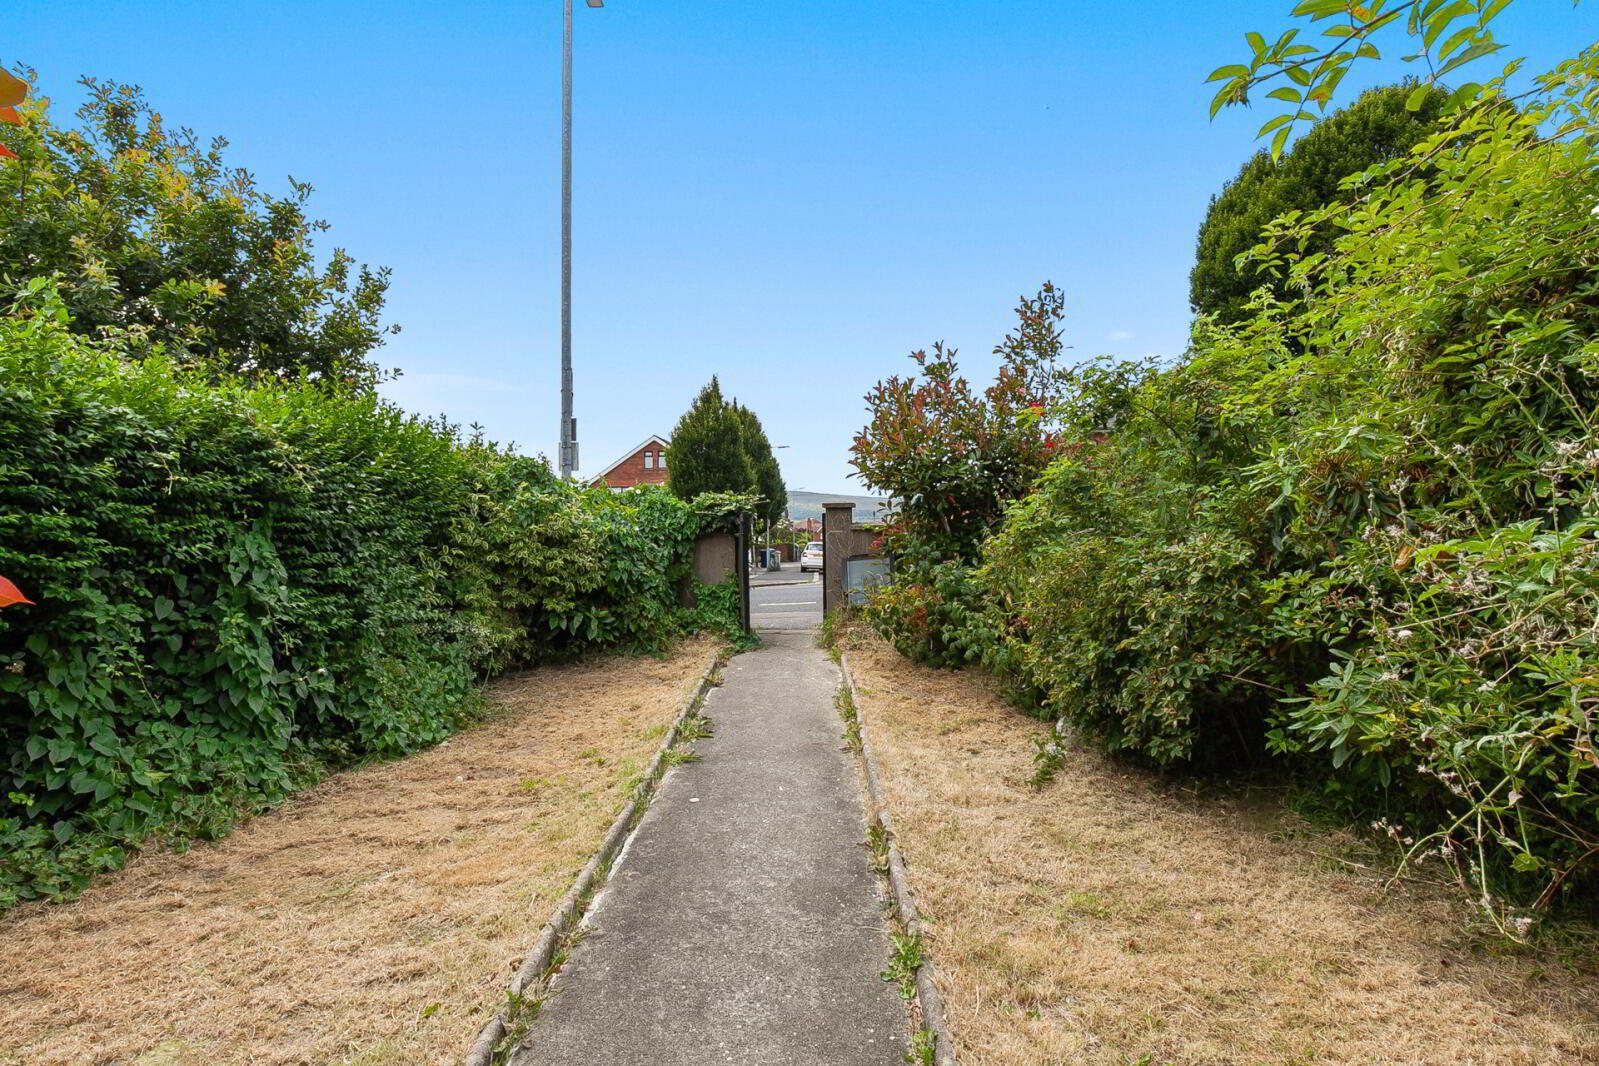
Externally, the property enjoys a delightful front garden laid in lawn with mature shrubbery. To the rear, there is a substantial garage with access via Henderson Avenue, together with additional storage areas, an outbuilding, a WC, and a large cellar located beneath the main house, offering excellent storage or potential for further use subject to any necessary approvals.
This property presents a fantastic opportunity for first-time buyers, growing families, or those seeking a spacious and versatile home in one of North Belfast's most popular and established residential locations.
- Entrance Porch
- 2.53m x 1.65m (8'4" x 5'5")
uPVC front door. - Hallway
- Dining Room
- 4.50m x 2.62m (14'9" x 8'7")
Fireplace and built in storage. - Living Room
- 4.43m x 2.98m (14'6" x 9'9")
Fireplace. - Kitchen/ Dining
- 5.02m x 2.80m (16'6" x 9'2")
Rang of high and low level units, oven, hob, extractor fan, space for dishwasher, stainless steel sink unit with mixer tap, laminate floor. - Utility
- 2.94m x 1.88m (9'8" x 6'2")
Overhead storage and door to rear. - First Floor
- Bathroom
- Comprises of low flush WC, sink with vanity storage underneath, bath, tiled walls and tiled floor.
- Bedroom One
- 2.87m x 2.85m (9'5" x 9'4")
Rear facing. - Bedroom Two
- 2.97m x 1.83m (9'9" x 6'0")
Rear facing and fitted wardrobes. - Bedroom Three
- 3.80m x 3.19m (12'6" x 10'6")
Front facing. - Bedroom Four
- 3.77m x 3.08m (12'4" x 10'1")
Front facing and built in storage. - Outside
- Garage
- 5.55m x 5.32m (18'3" x 17'5")
WC, oil boiler and storage room. - Basement
- Entire underfloor of house.
- Rear
- Gate access to rear alley, outhouse storage and oil tank.
- Front
- Mature shrubs, front gate and path to porch.
Travel Time From This Property

Important PlacesAdd your own important places to see how far they are from this property.
Agent Accreditations





Marketed by Simon Brien (North Belfast)
+44 28 9623 6996




