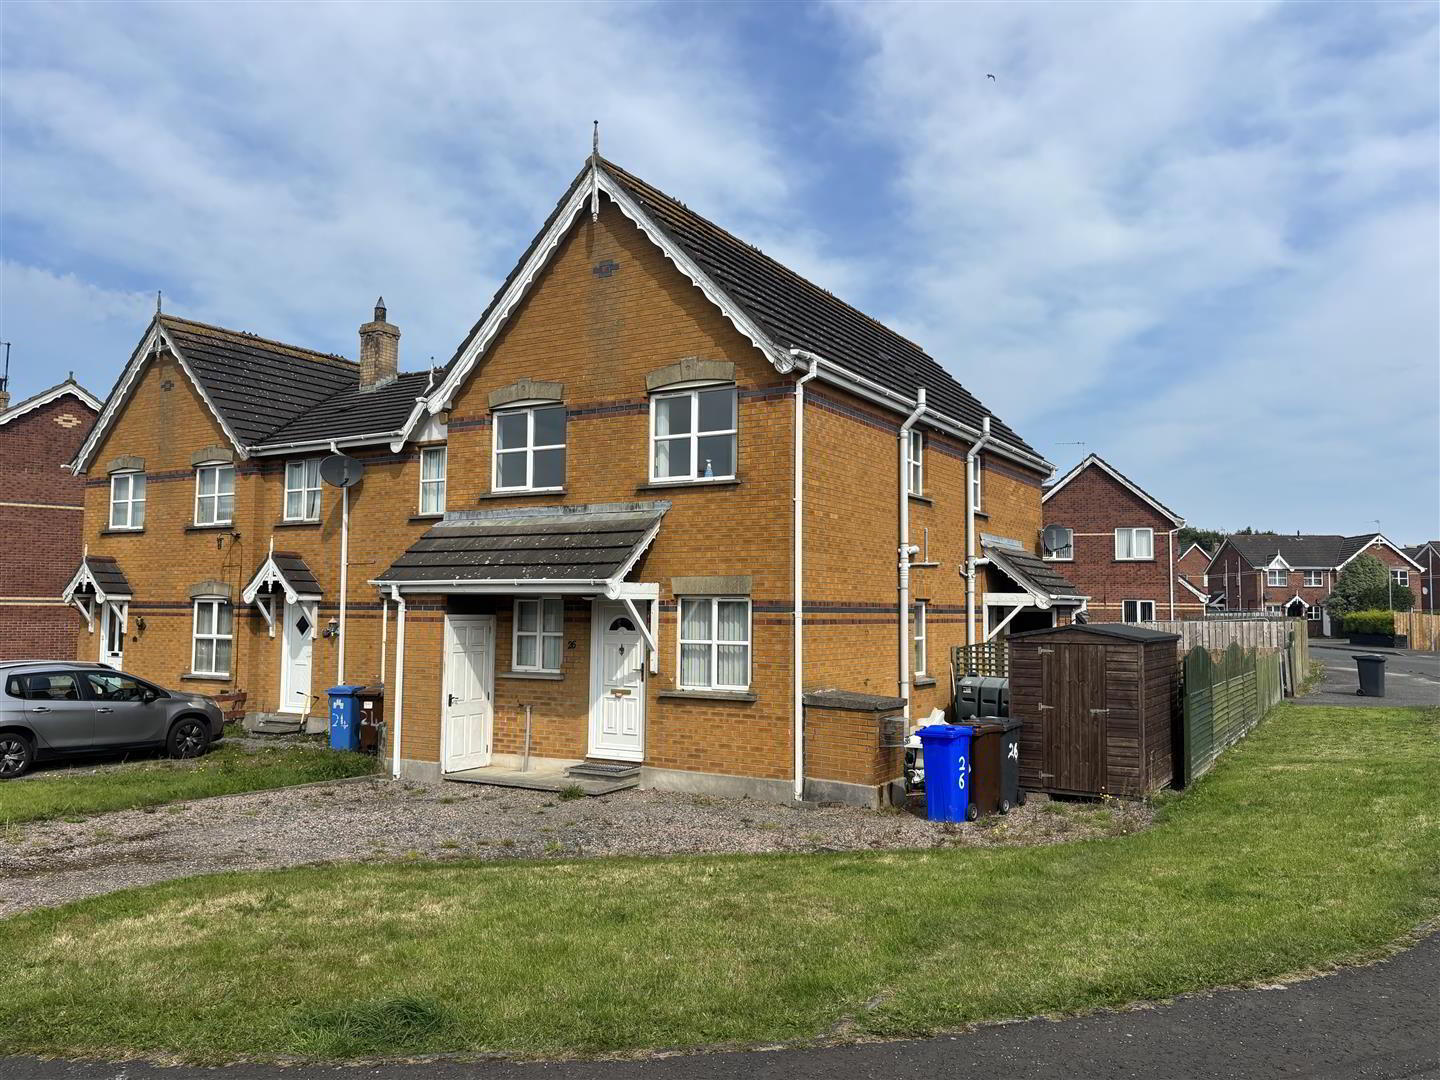
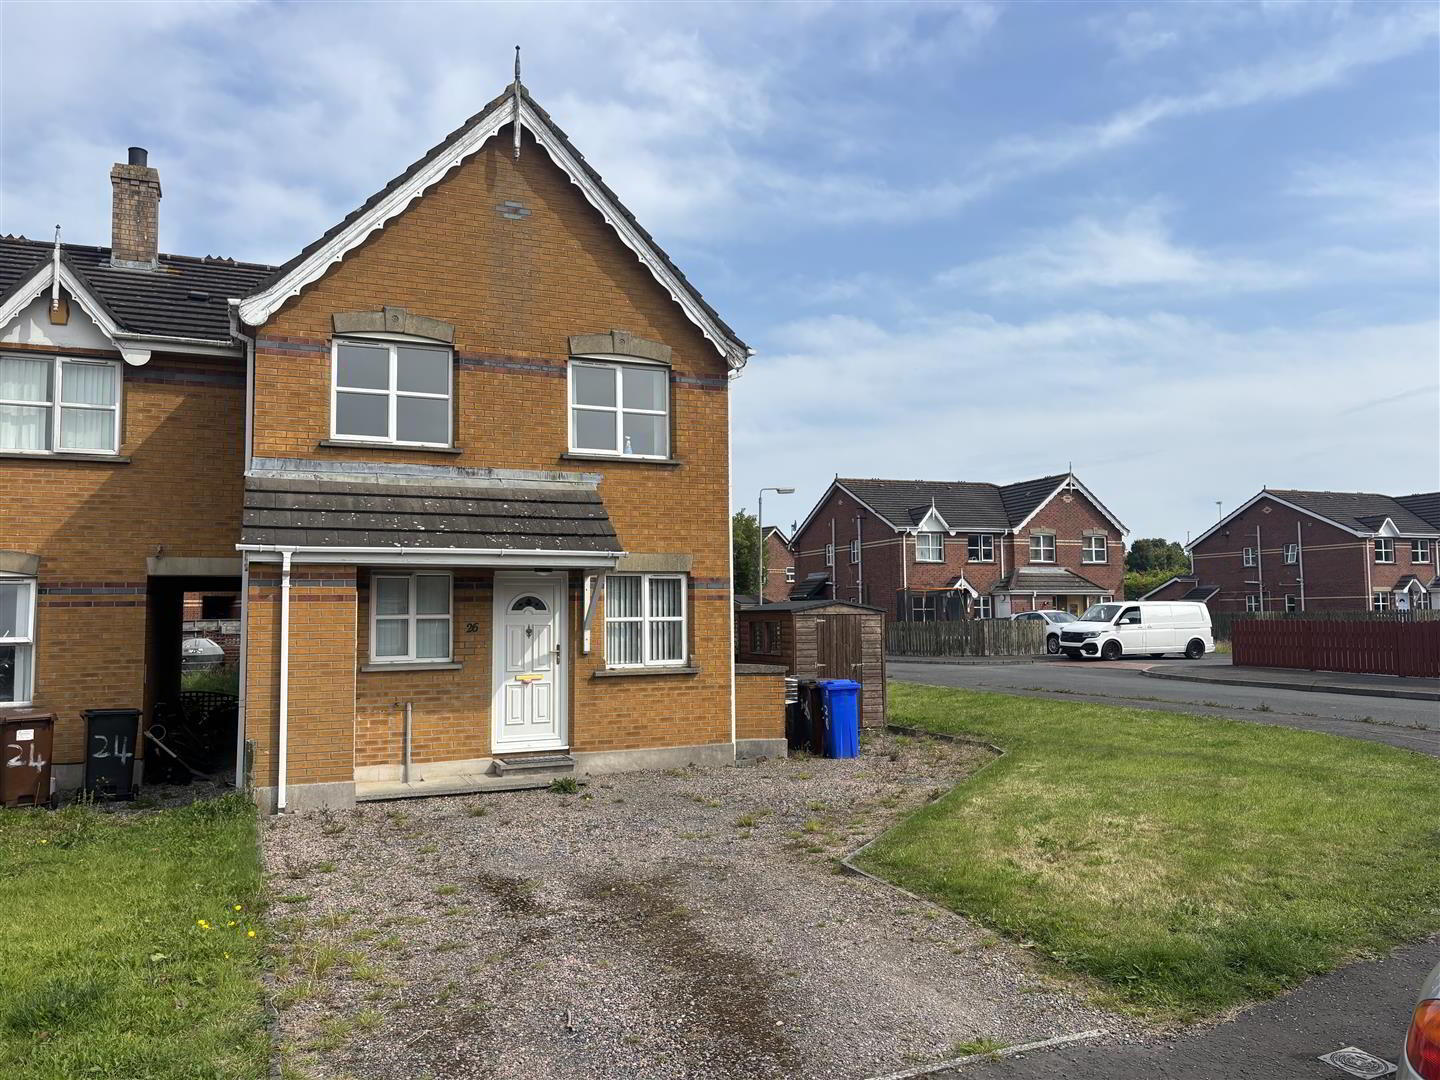
26 Whitethorn Brae, Newtownards, BT23 8EX
2 Bed End-Terrace House
£850 per month
Sep03
Open Viewing Thursday 3rd September
Open from 4.30PM - 5.00PM
Property Overview
Status
To Let
Style
End-Terrace House
Bedrooms
2
Receptions
1
Viewable From
3 Sep 2026
Available From
3 Sep 2026
Open Viewing
Thursday September 4:30pm - 5pm
Property Features
Furnishing
Unfurnished
Size
64 sq m (689 sq ft)
Energy Rating
Broadband Speed Checker
*³
In partnership with
Property Financials
Deposit
£850
Lease Term
12 months
Rates
Paid by Landlord

Marketed by Tim Martin & Co (Comber Office)
+44 28 9187 8956
Additional Information
- OPEN VIEWING: Thursday, 03 September 2026 between 4.30pm - 5pm (no booking needed)
- Newly Fitted Kitchen and Bathroom
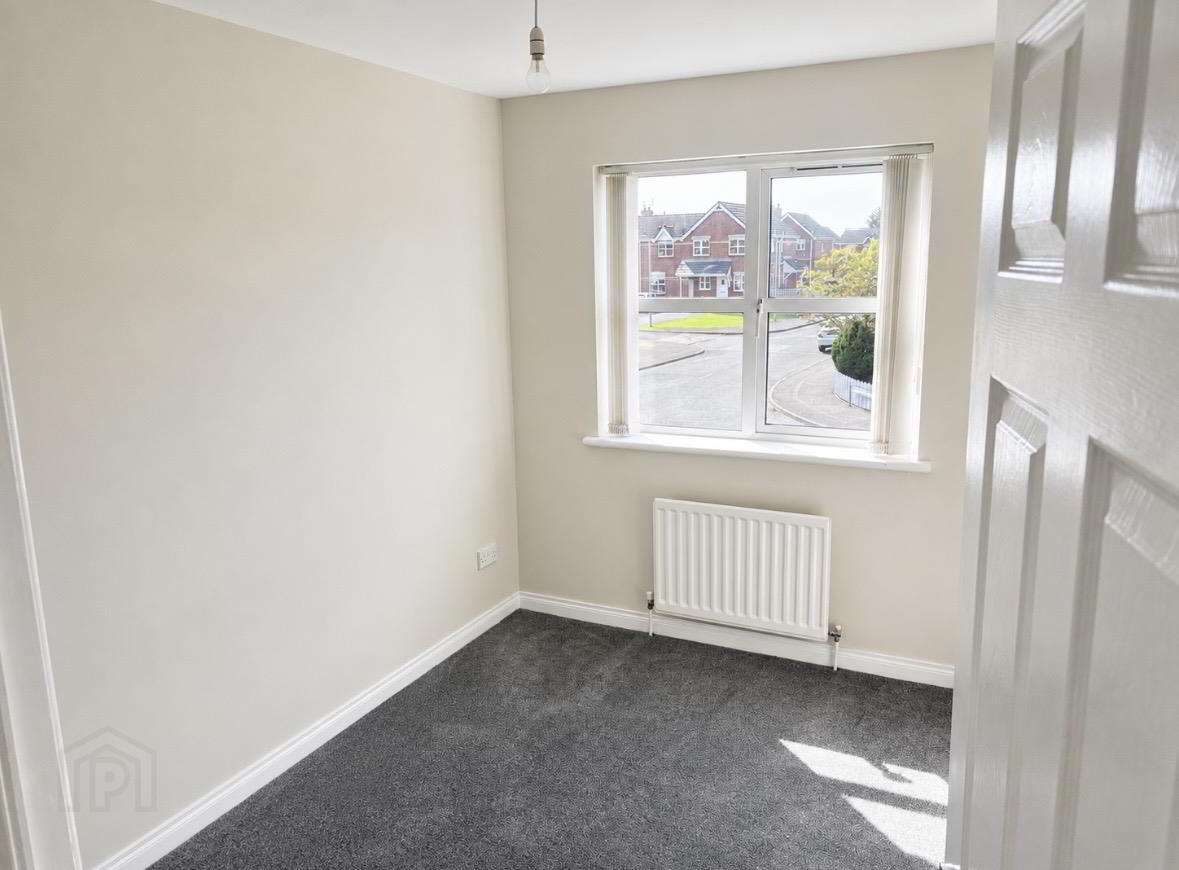
- Redecorated Throughout Including New Floor Coverings
- Open Plan Kitchen, Living and Dining Area
- Two Excellent Sized Bedrooms
- Oil Fired Central Heating and uPVC Double Glazing
- Spacious Driveway Providing Off Street Parking
- Available Immediately on an Unfurnished Basis
- Close to Primary and Secondary Schools and Public Transport
- Convenient Commute to Donaghadee, Bangor and Belfast
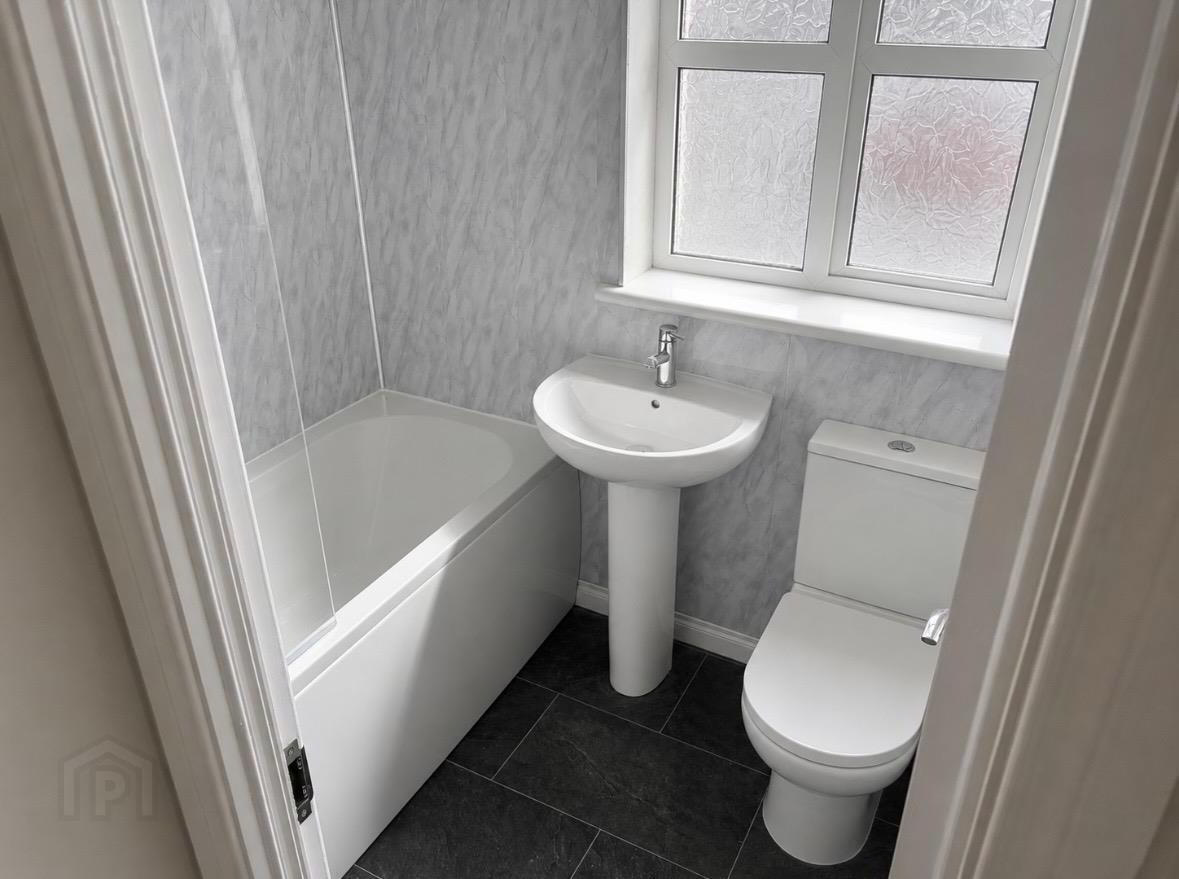
The property has been recently modernised with a new kitchen and bathroom and redecorated throughout including new floor coverings. Fitted with oil fired central heating and uPVC double glazing, the accommodation comprises of an open plan kitchen, living and dining area, two excellent sized bedrooms and a bathroom, fitted with a modern white suite. Outside, a spacious driveway provides excellent off street parking. The property is available immediately on an unfurnished basis.
This fantastic home is ideally located within walking distance of primary and secondary schools, a range of public amenities and the open countryside. Public transport is a short distance away.
RENT: £850.00 per month
RATES: Landlord pays rates
DEPOSIT: £850.00
Sorry, no pets.
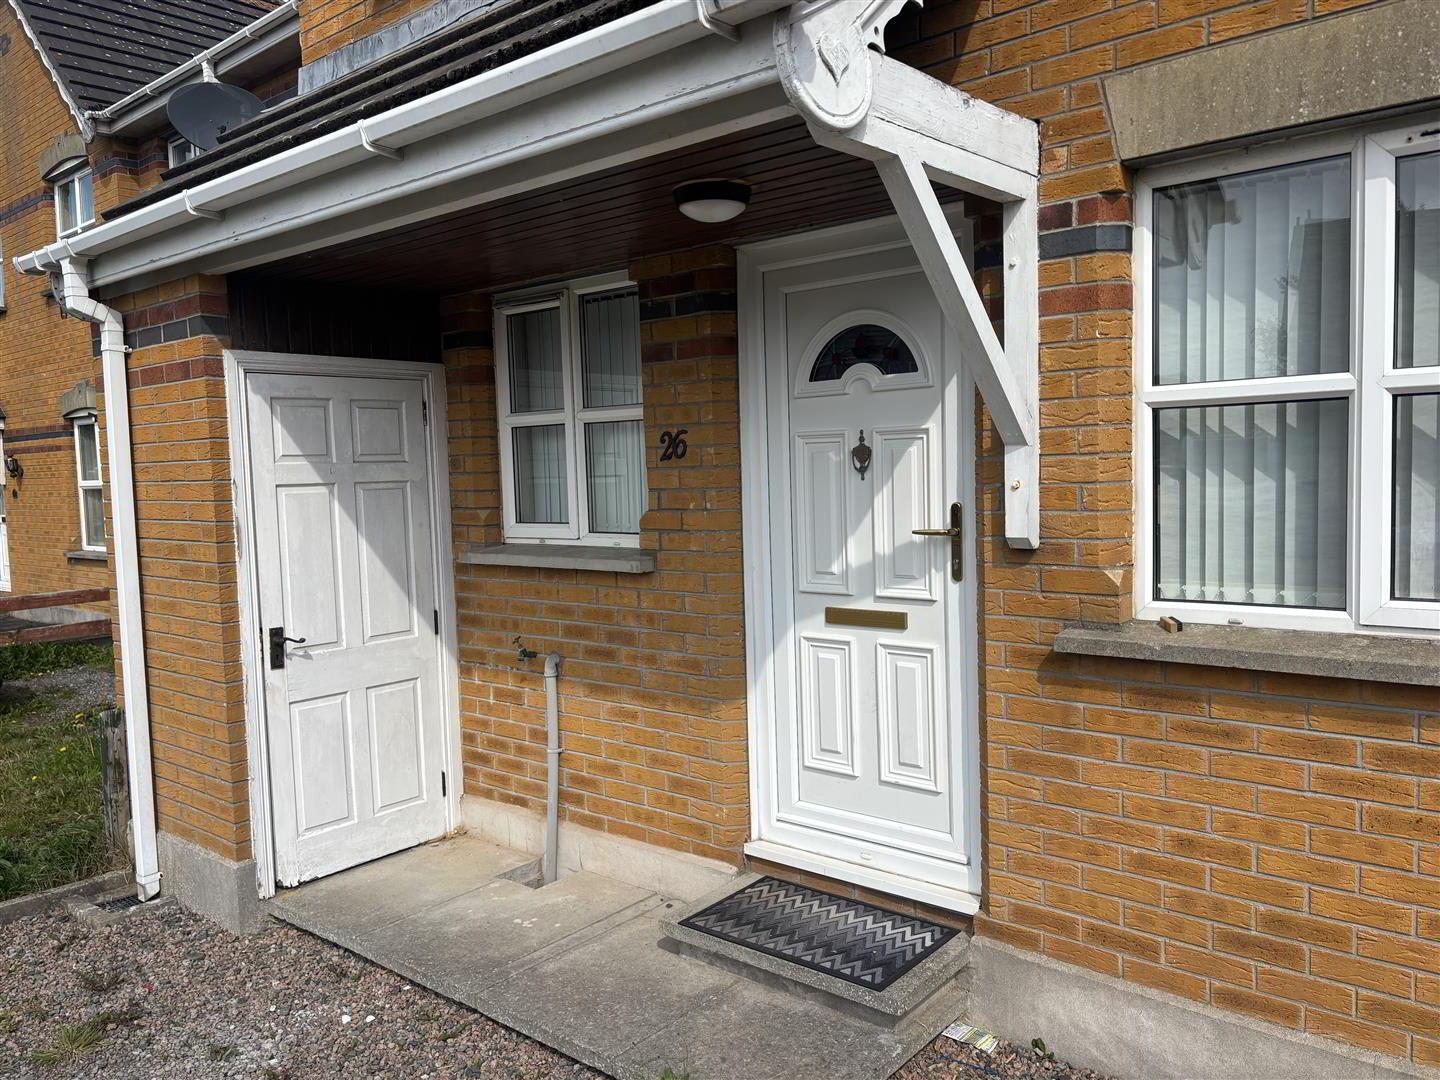
- Entrance
- Glazed upvc entrance door;
- Open Plan Kitchen / Living / /Dining Area 5.18m x 4.95m (17'0 x 16'3)
- Good range of modern wood laminate high and low level cupboards and drawers incorporating 1½ tub stainless steel sink unit with mixer tap; integrated electric under oven with Lamona four ring ceramic hob; fridge / freezer; formica worktops; matching splashback; telephone connection point; tv aerial connection point; wood laminate floor;
- First Floor / Landing
- Access to roofspace;
- Bedroom 1 4.11m x 2.67m max meas (13'6 x 8'9 max meas)
- Hoptress with lagged copper cylinder;
- Bedroom 2 3.18m x 2.16m (10'5 x 7'1)
- Bathroom 1.91m x 1.68m (6'3 x 5'6)
- Modern white suite comprising panelled bath with pillar mixer taps; Triton electric shower unit with wall mounted telephone shower attachment; glass shower screen; pedestal wash hand basin with mono mixer tap; close coupled wc; pvc wall cladding; extractor fan;
- Outside
- Spacious gravelled driveway providing excellent off street parking; gardens laid out in lawn; pvc oil storage tank; enclosed oil fired boiler;
Travel Time From This Property

Important PlacesAdd your own important places to see how far they are from this property.
Agent Accreditations




Marketed by Tim Martin & Co (Comber Office)
+44 28 9187 8956




