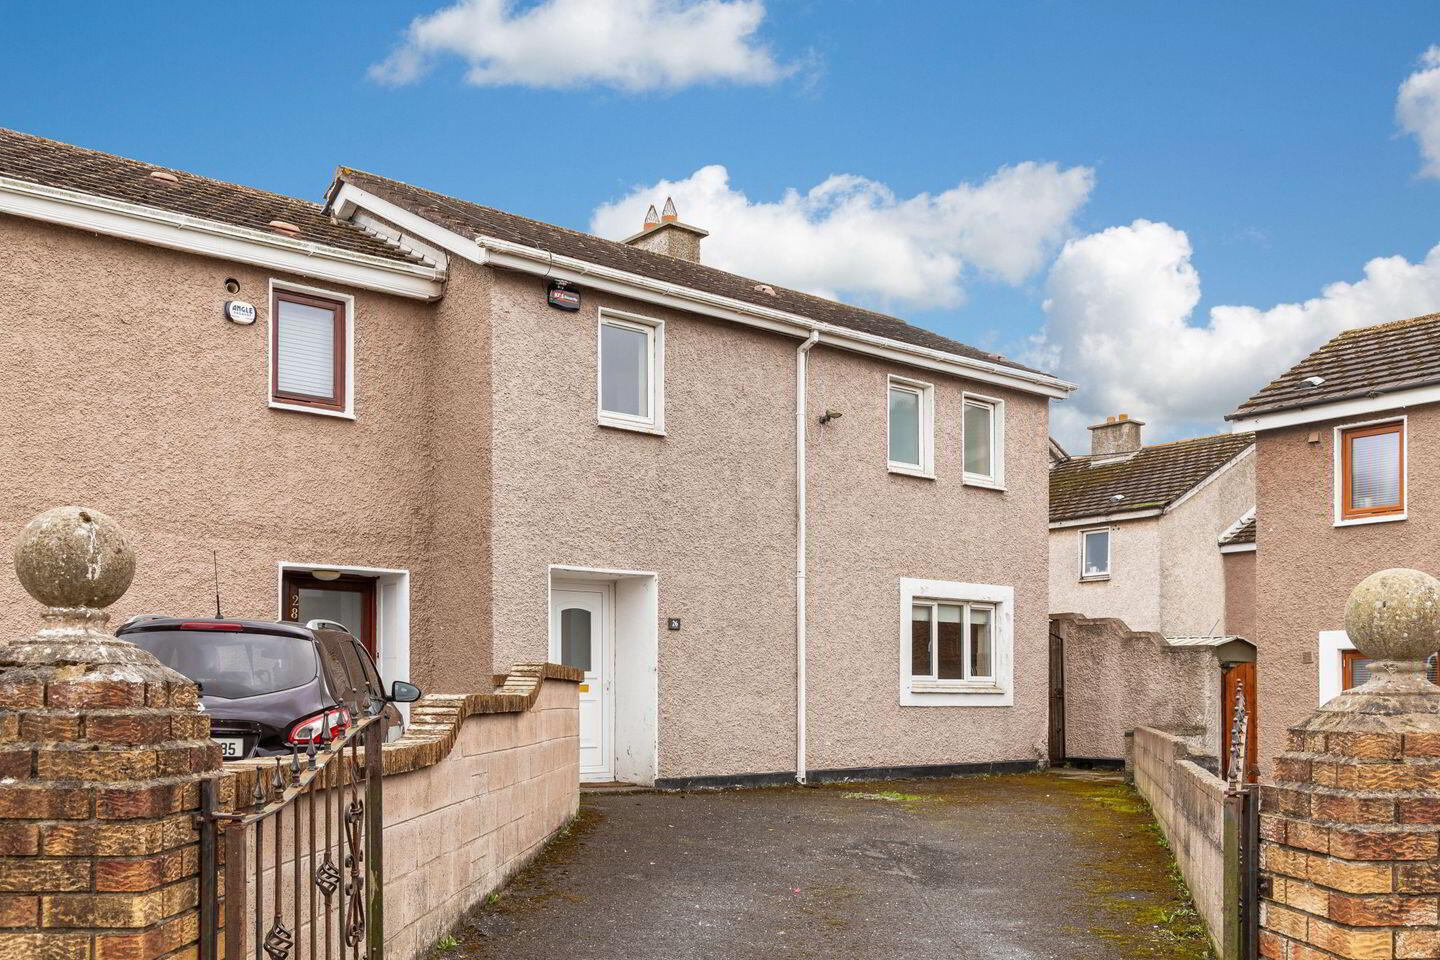
26 Wellview Grove, Mulhuddart, Mulhuddart, D15EEH0
3 Bed End-Terrace House
Asking Price €300,000
Property Overview
Status
For Sale
Style
End-Terrace House
Bedrooms
3
Bathrooms
1
Property Features
Size
78 sq m (840 sq ft)
Tenure
Not Provided
Energy Rating
Property Financials
Stamp Duty
€3,000*²

Marketed by Sherry FitzGerald Clonee
PSR Licence: 002183
+353 1 801 8090

Propertynews Currency Partner - helping you transfer money for property purchases in Ireland & Northern Ireland. Speak to an expert
Additional Information
- Chain free sale
- Upgraded boiler
- Off street parking for two with private gates
- Excellent location
- 3 Bedroom house
Sherry FitzGerald are delighted to bring No 26 Wellview Grove to the market. This three-bedroom end of terraced house is conveniently located in the quiet and mature estate in Mulhuddart and extends to approx. 78 sq. m. The property is presented in good condition and offers a wonderful opportunity to both first-time buyers and investors to purchase a fantastic home.
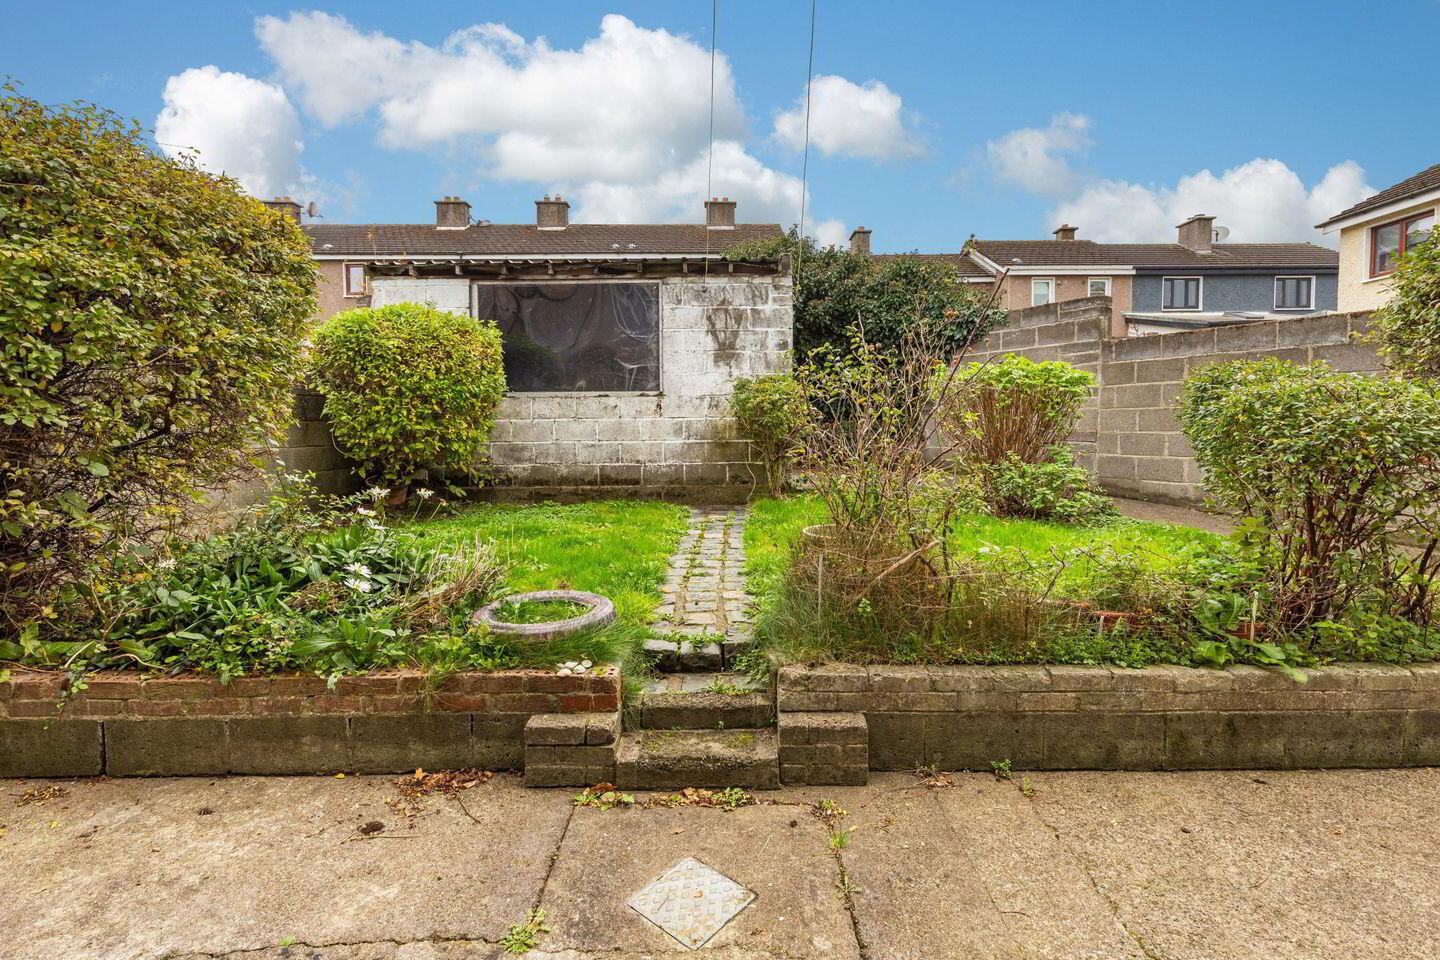
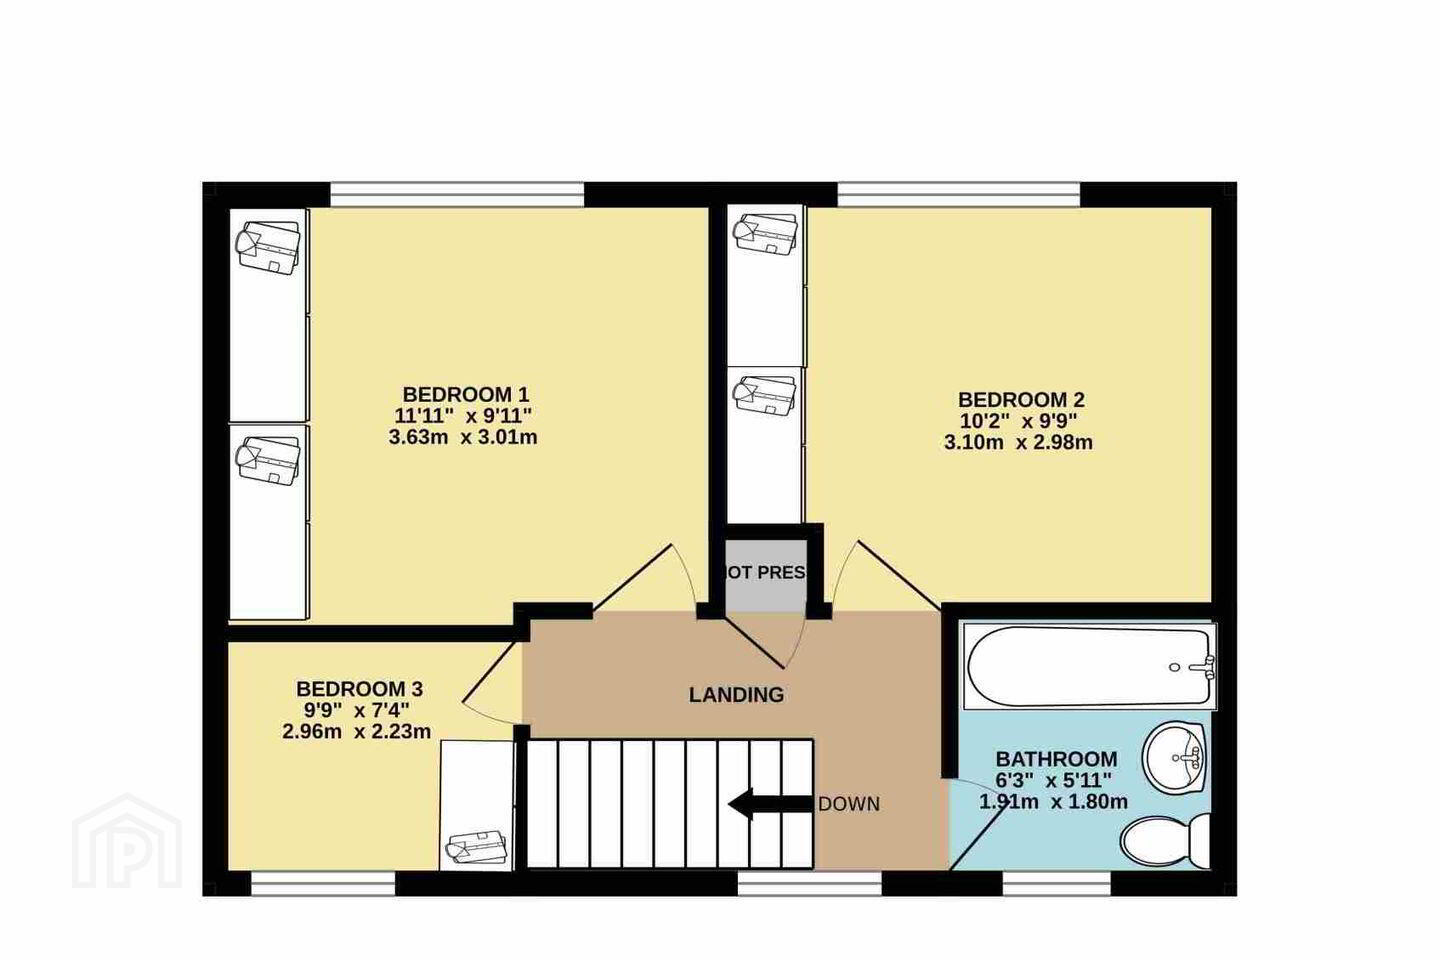
The accommodation briefly comprises of an entrance hall, a kitchen / dining room, a sizeable living room, 3 bedrooms (two double and one single) and a family bathroom. There is off street parking to the front enclosed by private gates with side gate access to the rear garden with raised lawn area and a block built shed for storage.
The location of the property is superb and is conveniently located close to all amenities including Lady Wells Park, fantastic primary and secondary schools, an abundance of shops with Blanchardstown Shopping Centre being a stone’s throw away. For transport the M1, M3 and M50 allow easy access to the national motorway network and Dublin Airport, along with a QBC servicing the City Centre continually.
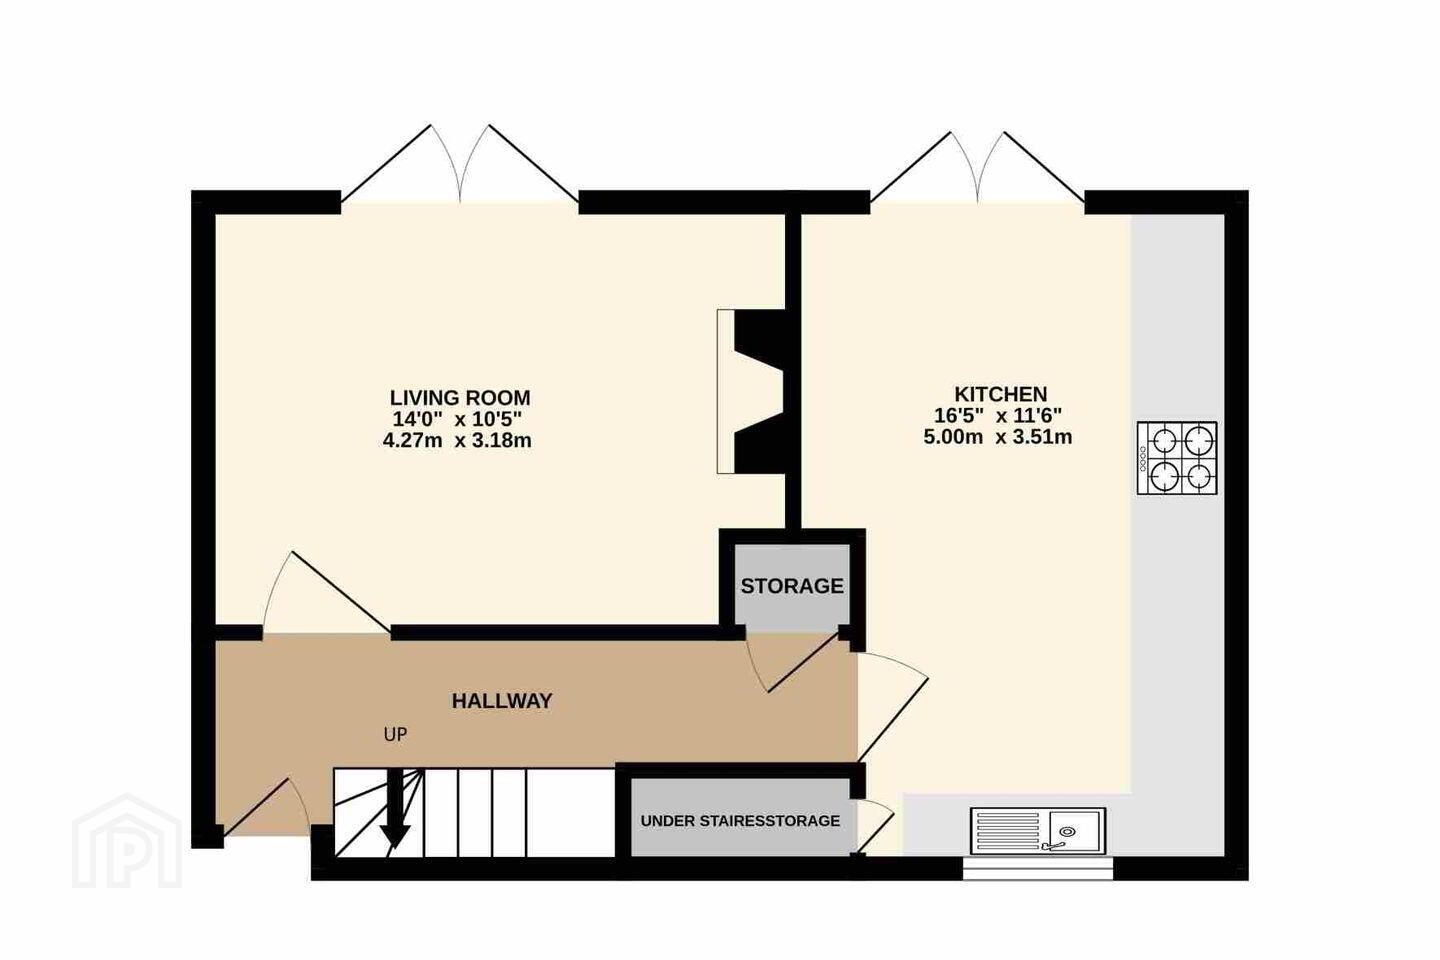
Entrance Hall Laminate flooring with carpet to first floor landing.
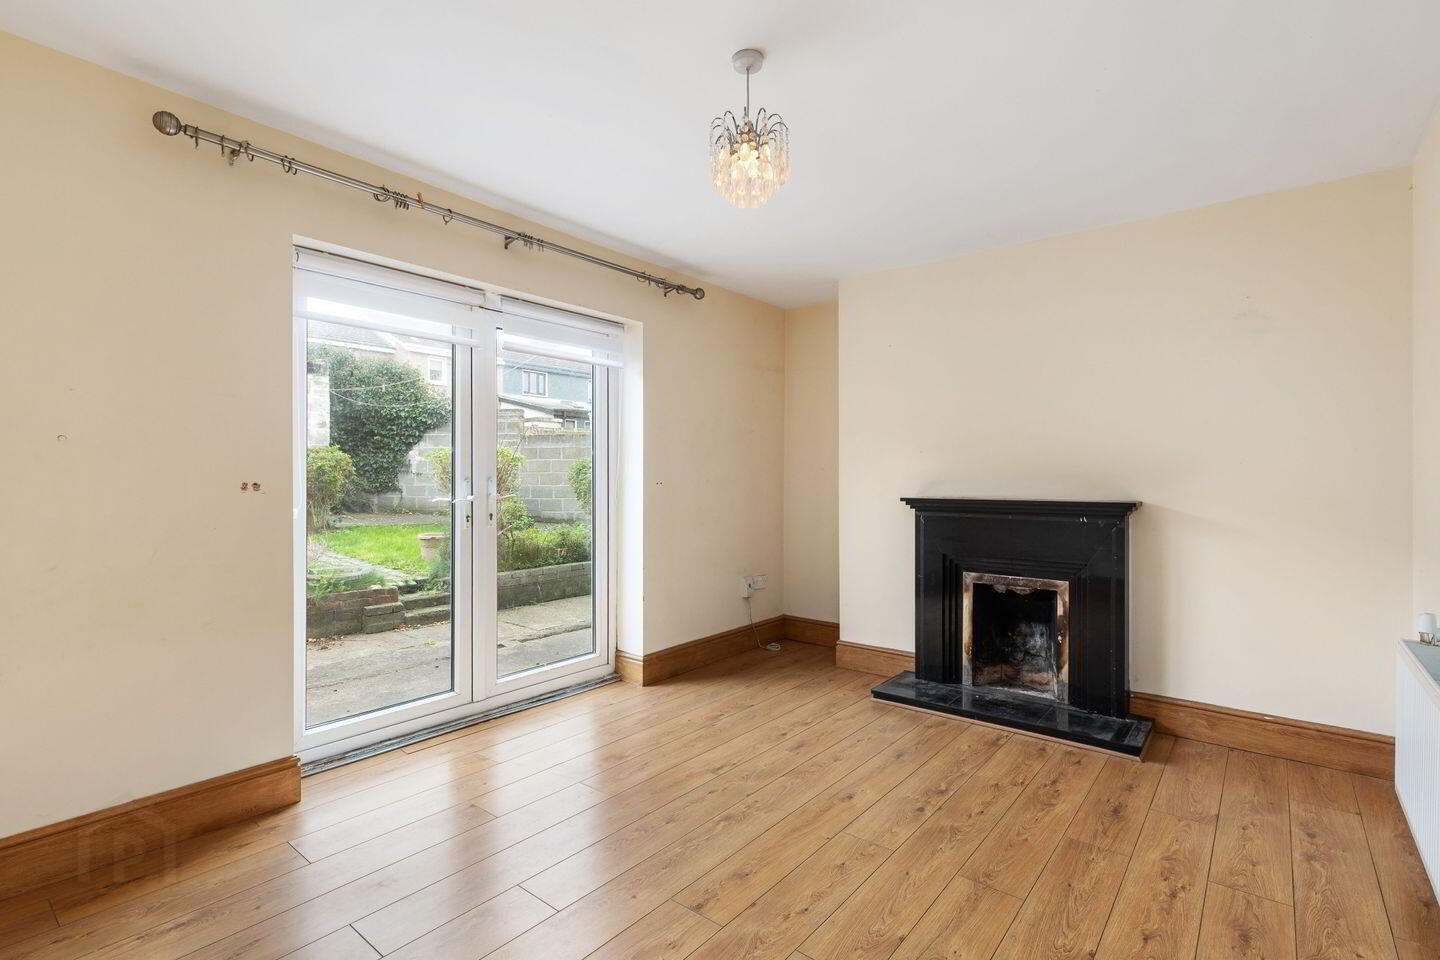
Living Room 4.27m x 3.18m. Bright living room with laminate flooring, feature fireplace and French doors to the rear garden.
Kitchen/ Dinning Room 5m x 3.51m. With laminate flooring, ample wall and floor units, plumbed for washing machine, dishwasher and dryer, with sliding doors leading to the rear garden and access to two storage areas.
Bedroom 1 3.63m x 3.01m. Double bedroom to the rear with fitted wardrobes and laminate flooring.
Bedroom 2 3.1m x 2.98m. Double bedroom to the rear with fitted wardrobes and laminate flooring.
Bedroom 3 2.96m x 2.23m. Single bedroom to the front with fitted wardrobes and laminate flooring.
Bathroom 1.9m x 1.83m. Fully tiled bathroom with bath and electric shower, wash hand basin and WC.
BER Details
BER Rating: D1
BER No.: 118146745
Energy Performance Indicator: 239.21 kWh/m²/yr
Travel Time From This Property

Important PlacesAdd your own important places to see how far they are from this property.
Agent Accreditations
Not Provided

Marketed by Sherry FitzGerald Clonee
PSR Licence: 002183
+353 1 801 8090


