For sale
Added 1 day ago
26 Thornyhill Road, Killinchy, BT23 6SL
2 Bed Detached Cottage
Offers Around £395,000
Property Overview
Status
For Sale
Style
Detached Cottage
Bedrooms
2
Bathrooms
1
Receptions
2
Property Features
Size
237.9 sq m (2,561 sq ft)
Tenure
Freehold
Energy Rating
Heating
Oil
Broadband Speed Checker
*³
In partnership with
Property Financials
Stamp Duty
Rates
£2,998.20 pa*¹
Typical Mortgage


Marketed by Tim Martin & Co (Comber Office)
+44 28 9187 8956

Propertynews Currency Partner - helping you transfer money for property purchases in Ireland & Northern Ireland. Speak to an expert
Additional Information
- Stunning and Quaint Country Cottage Set in this Beautiful Rural Location
- Bright and Spacious Lounge with Open Fire and Conservatory
- Two Excellent Sized Bedrooms
- Fitted Kitchen and Bathroom
- Adjacent Stone Cottage - Suitable for Further Extension or Conversion (Subject to the Relevant Consents)
- Spacious Driveway Leading to the Detached Garage
- Oil Fired Central Heating and Partial Double Glazing
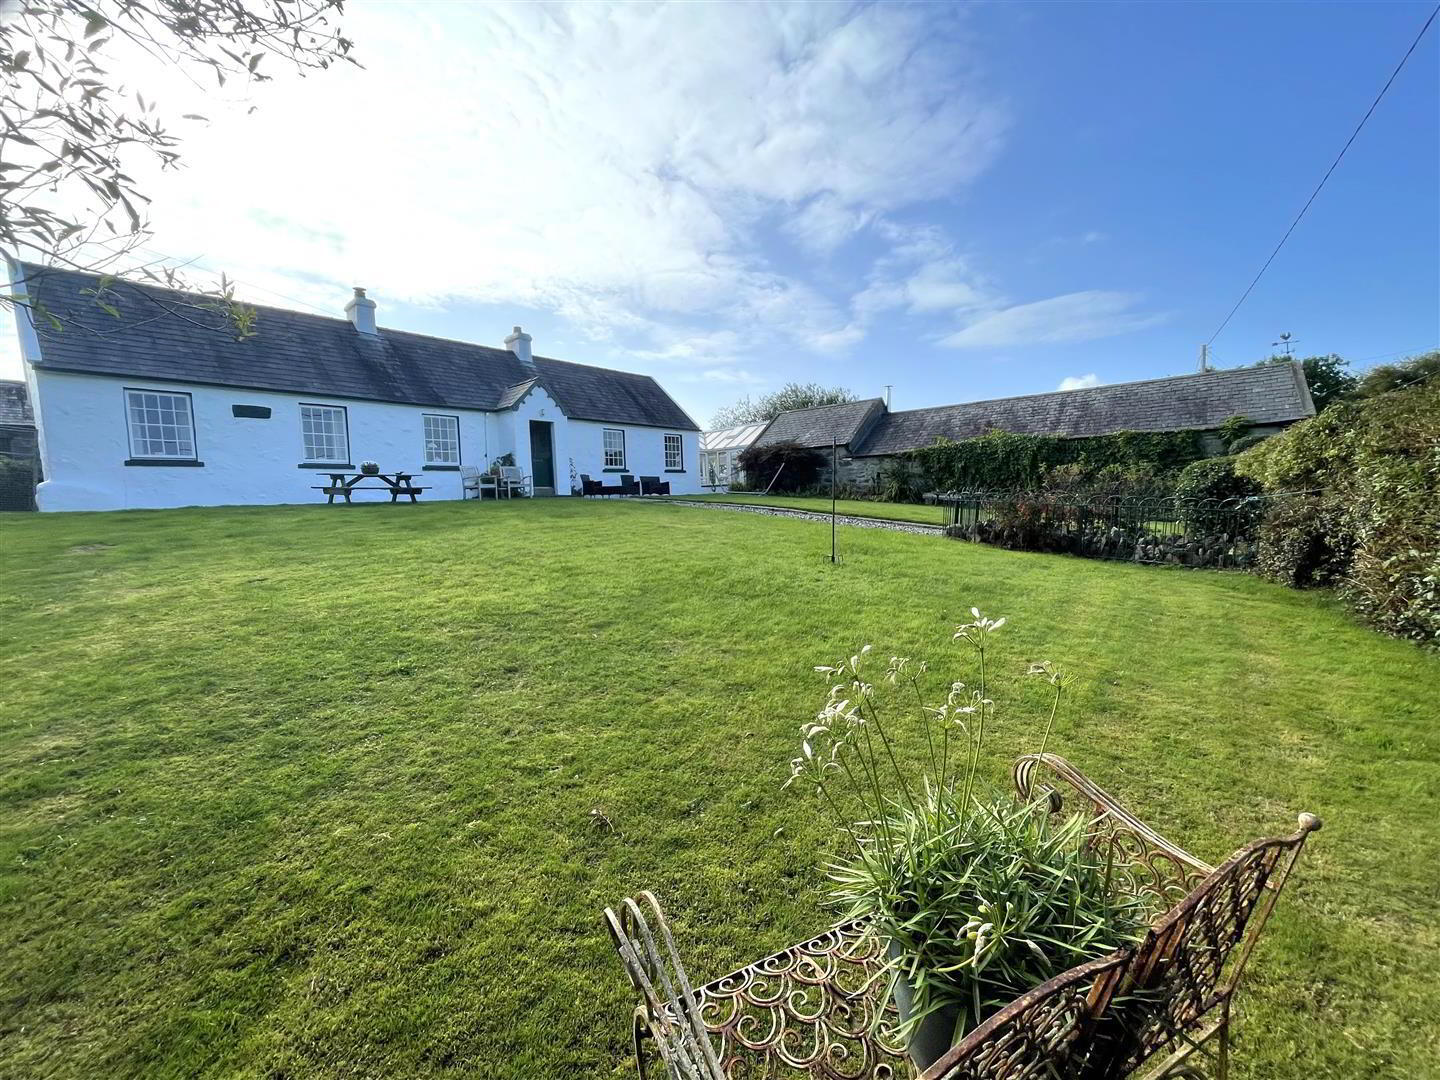
- Beautifully Maintained Gardens Laid out in Lawn with Patio Areas
- Dry Stone Wall Boundary and a Brick Paved Patio at rear
- Close Proximity to Balloo, Strangford Lough and Killinchy Primary School and a Convenient Commute to Downpatrick and Belfast
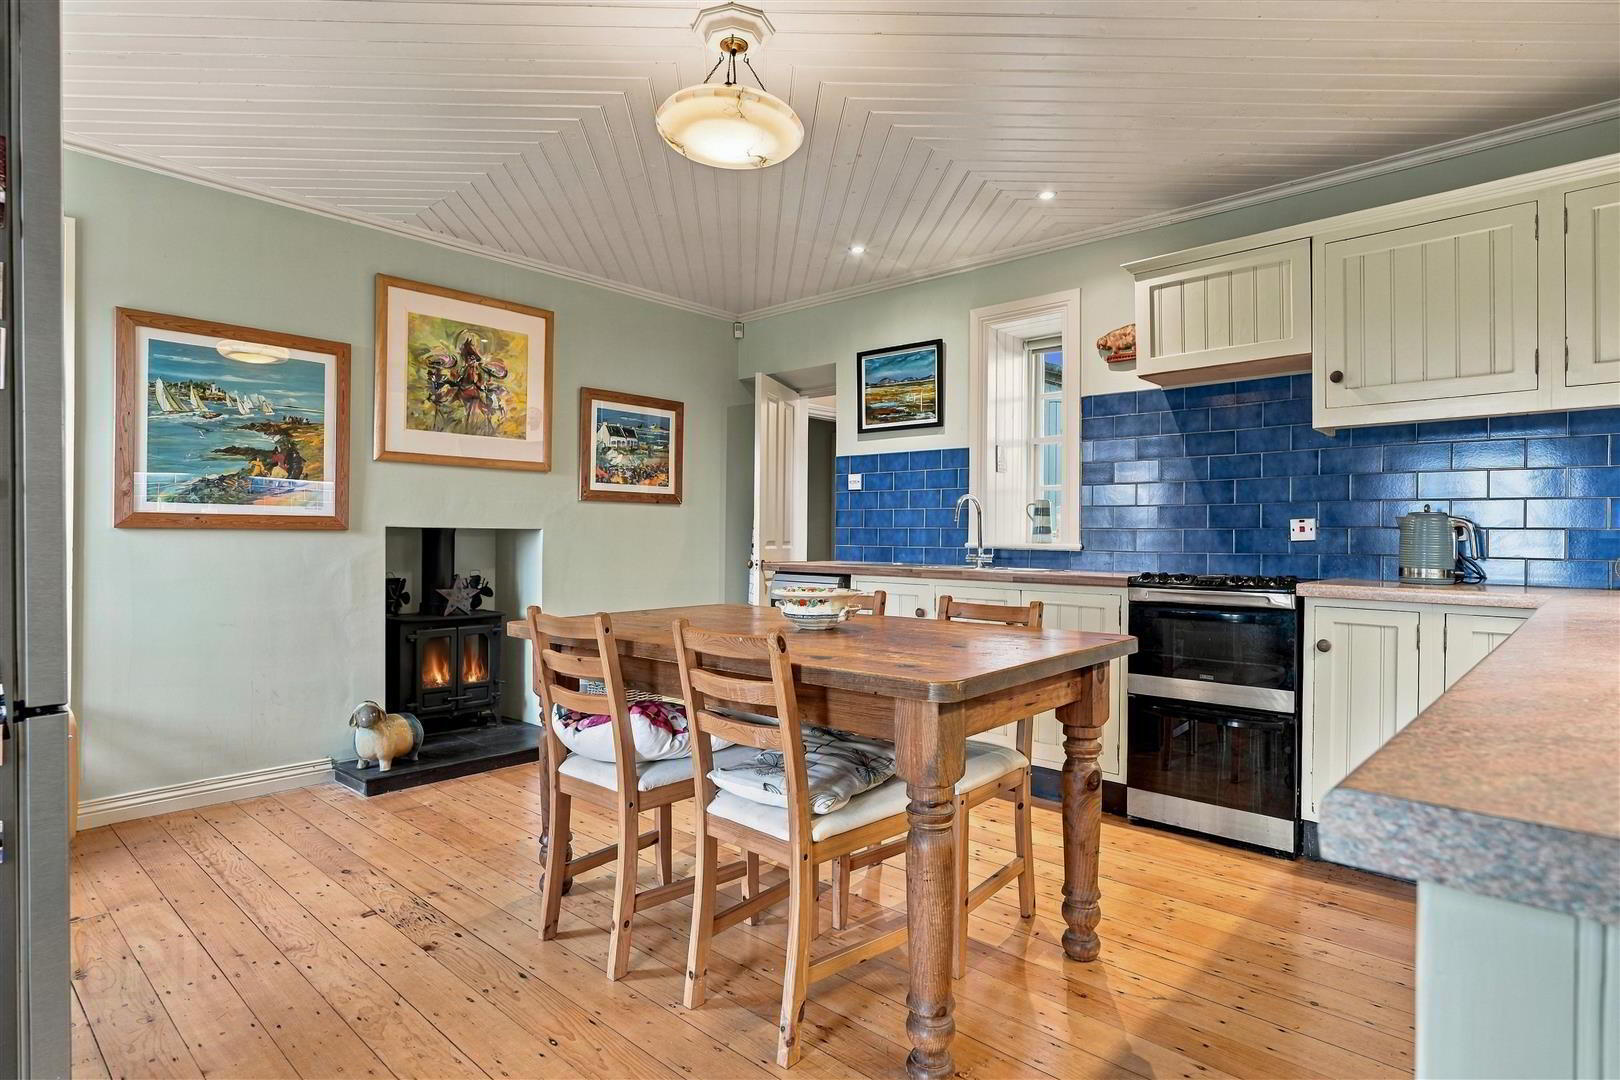
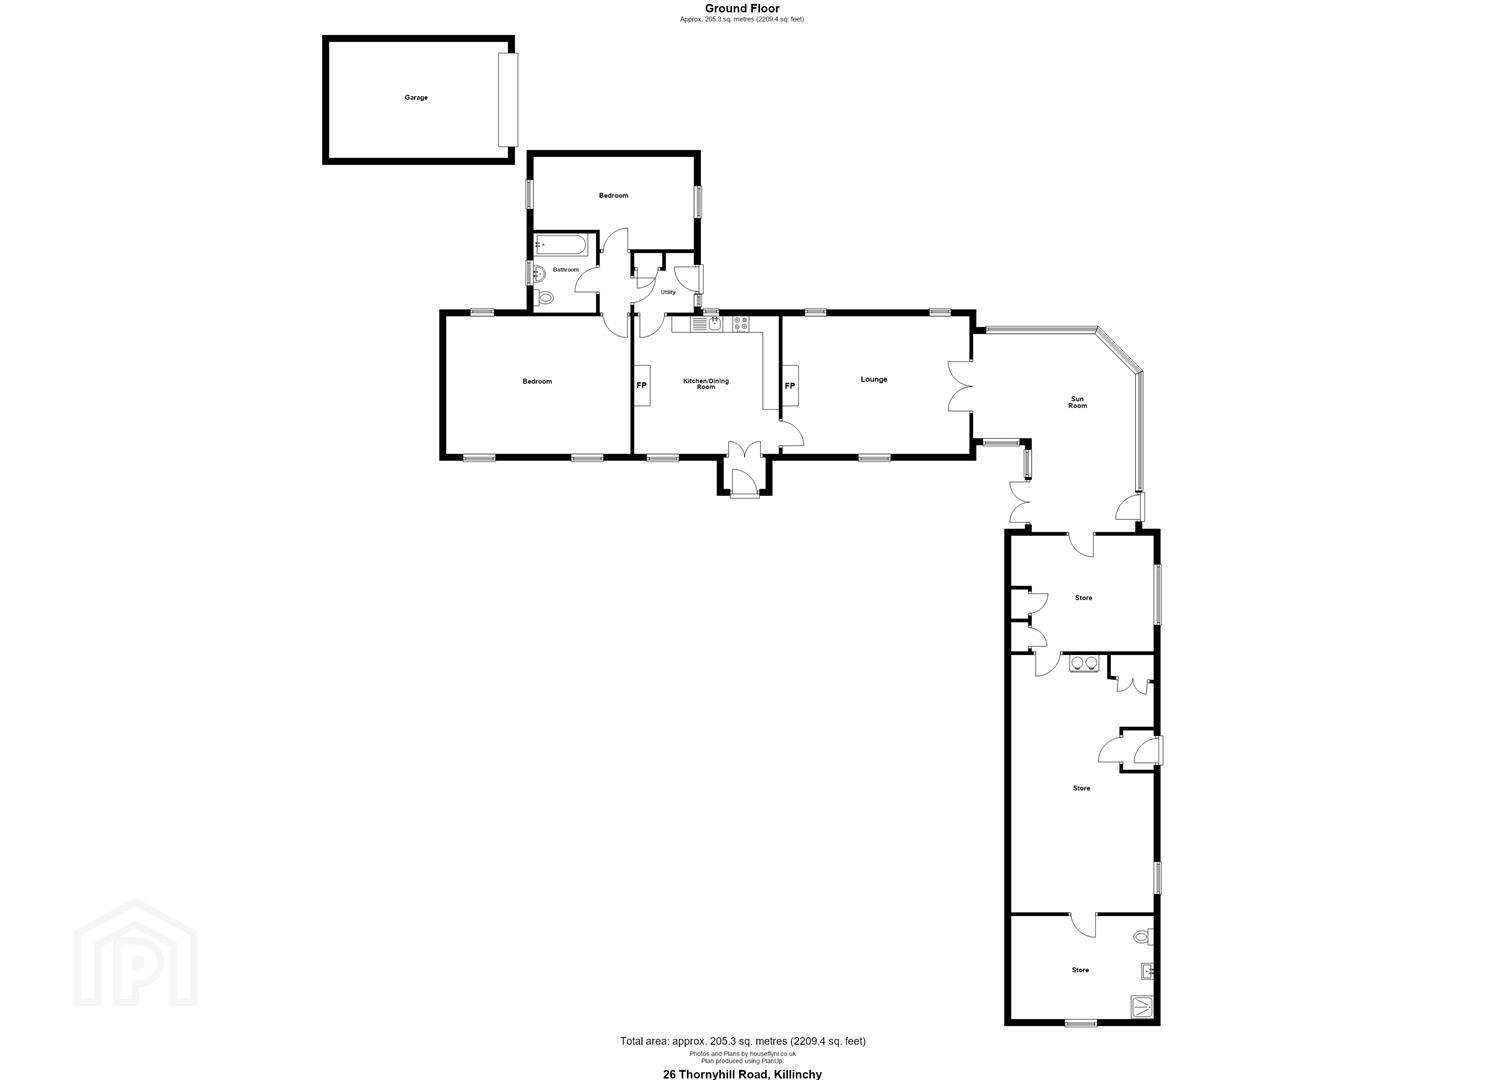
This attractive stone cottage retains a wealth of character and charm and boasts superbly appointed accommodation throughout, comprising of a bright and spacious lounge with open fire, conservatory, country style kitchen with a wood burning stove, principal bathroom and two excellent sized bedrooms. An adjacent stone cottage provides additional storage or equally, lends itself to a possible conversion to a granny flat or an extension to the existing cottage, subject to the relevant consents.
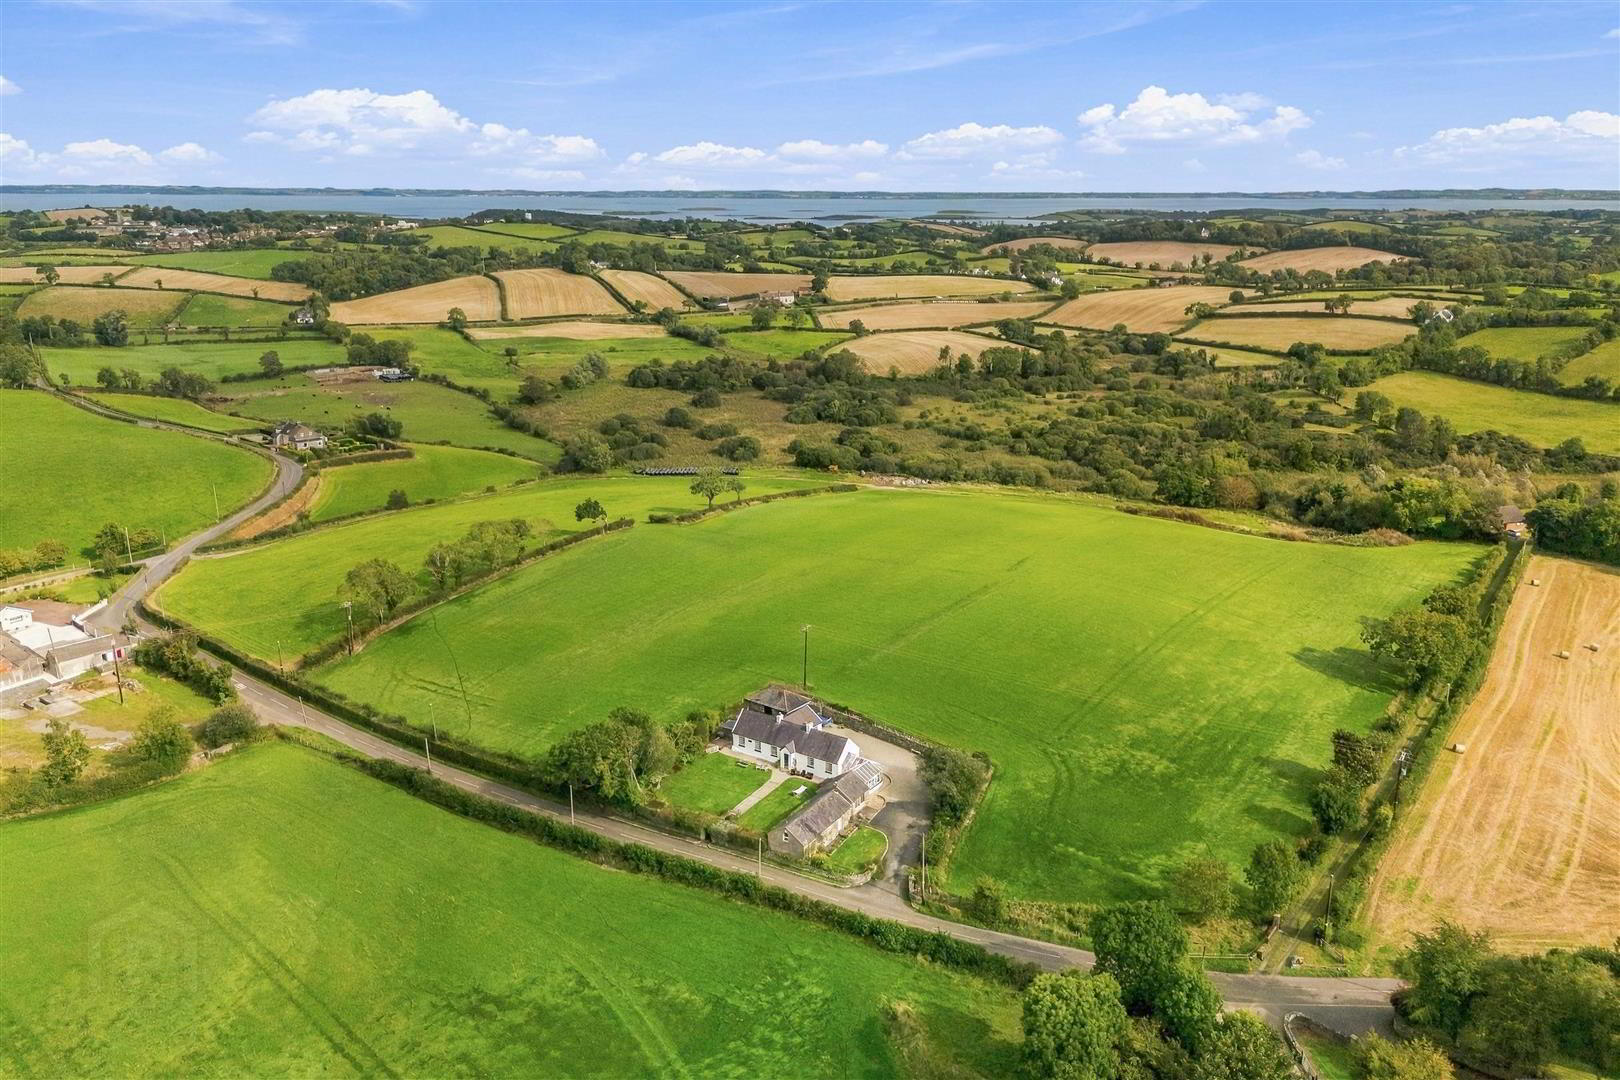
Outside, a spacious driveway leads to a detached double garage. Beautifully maintained gardens are laid out in lawn with paved patio areas. The grounds are fully enclosed by a dry stone wall and the slightly elevated site enjoys superb views over the rolling countryside of Killinchy.
Strangford Lough is within close proximity boasting beautiful coastal walks and water sports activities in addition to the many amenities offered by the North Down area.
An excellent road and public transport network allow for a convenient commute to Belfast and Downpatrick.
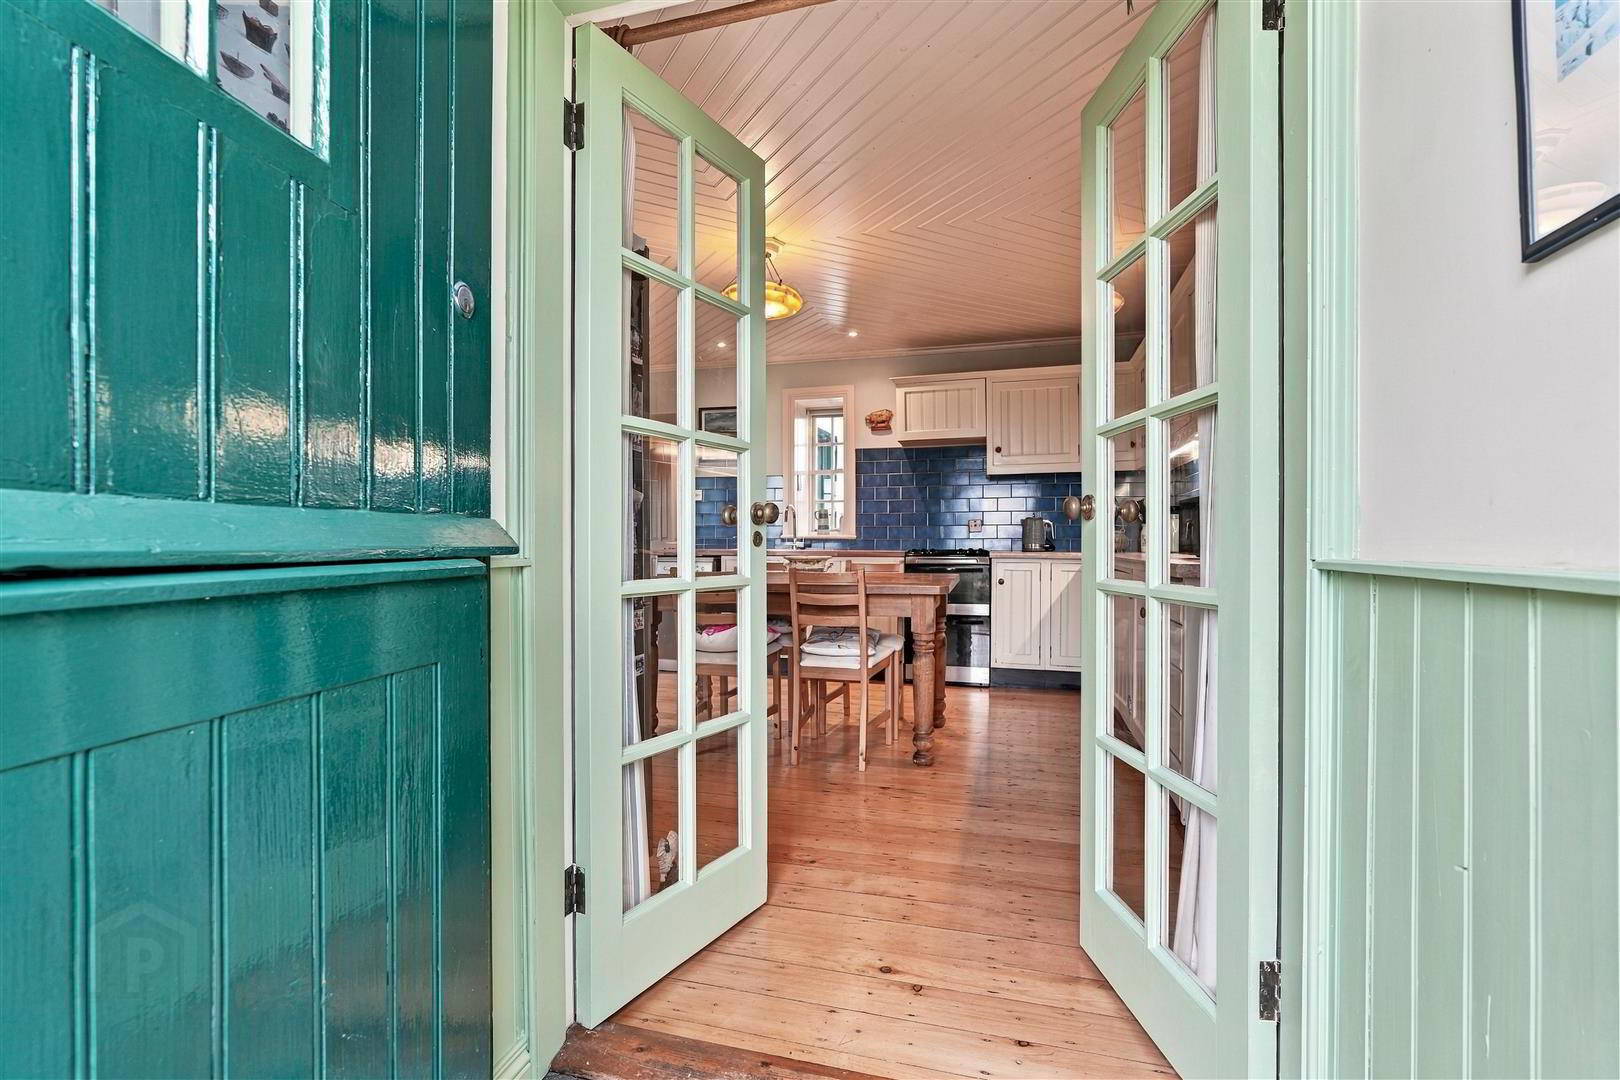
- Entrance Hall
- Feature glazed stable door; slate tiled floor; tongue and groove ceiling; glazed double doors to:-
- Kitchen 4.45m x 3.96m (14'7 x 13'0)
- Excellent range of painted finish high and low level cupboards and drawers incorporating 1½ tub stainless steel sink unit with swan neck mixer tap; space for electric cooker; space and plumbing for dishwasher; laminate worktops; tiled splashback; wood strip floor; Inglenook style fireplace with cast iron wood burning stove; slate hearth; tongue and groove ceiling with recessed spotlights.
- Lounge 5.77m x 4.32m (18'11 x 14'2)
- Beautiful cast iron style fireplace with open fire (back boiler); tv aerial connection point; tongue and groove ceiling with exposed ceiling beam; glazed double doors through to:-
- Conservatory 6.07m x 4.80m (19'11 x 15'9)
- (maximum measurements - L Shaped)
Wood strip floor; glazed uPVC doors. - Rear Porch
- Glazed PVC door to rear; stone flagged floor; oil fired boiler; hotpress with lagged copper cylinder.
- Hallway
- Access to roofspace.
- Bedroom 1 5.64m x 4.19m (18'6 x 13'9)
- Feature wall panelling. Excellent views from 2 large windows.
- Bedroom 2 4.93m x 2.77m (16'2 x 9'1)
- Wood laminate floor.
- Bathroom 2.41m x 1.98m (7'11 x 6'6)
- Cream suite comprising tongue and groove panelled bath with raised pillar mixer tap and telephone shower attachment; pedestal wash hand basin with chrome taps; low flush wc; part tiled walls.
- Outside
- Stone pillars with wrought iron gates; cattle grid and spacious bitmac and gravelled driveway leading to the rear of the property and to:-
- Detached Garage 7.01m x 4.98m (23'0 x 16'4)
- Wooden doors; light and power points; space and plumbing for washing machine.
- Adjacent Stone Cottage
- Comprising of 3 store rooms :-
- Store 7.95m x 4.47m (26'1 x 14'8 )
- Incorporates an oil fired Rayburn.
- Store 4.42m x 3.18m (14'6 x 10'5)
- Store 4.04m x 3.58m (13'3 x 11'9)
- Gardens
- Beautifully maintained gardens are laid out in lawn planted with mature hedging and a wonderful selection of ornamental and flowering shrubs, enjoying stunning views of the surrounding countryside, brick paved patio areas, outside lights and water tap.
- Tenure
- Freehold
Travel Time From This Property

Important PlacesAdd your own important places to see how far they are from this property.
Agent Accreditations



Marketed by Tim Martin & Co (Comber Office)
+44 28 9187 8956




