For sale
Added 1 day ago
26 The Linen House, The Mill Village, Comber, BT23 5WS
2 Bed Apartment
Offers Around £220,000
Property Overview
Status
For Sale
Style
Apartment
Bedrooms
2
Bathrooms
2
Receptions
1
Property Features
Tenure
Leasehold
Energy Rating
Heating
Gas
Broadband Speed Checker
*³
In partnership with
Property Financials
Stamp Duty
Rates
£1,574.05 pa*¹
Typical Mortgage


Marketed by Tim Martin & Co (Comber Office)
+44 28 9187 8956

Propertynews Currency Partner - helping you transfer money for property purchases in Ireland & Northern Ireland. Speak to an expert
Additional Information
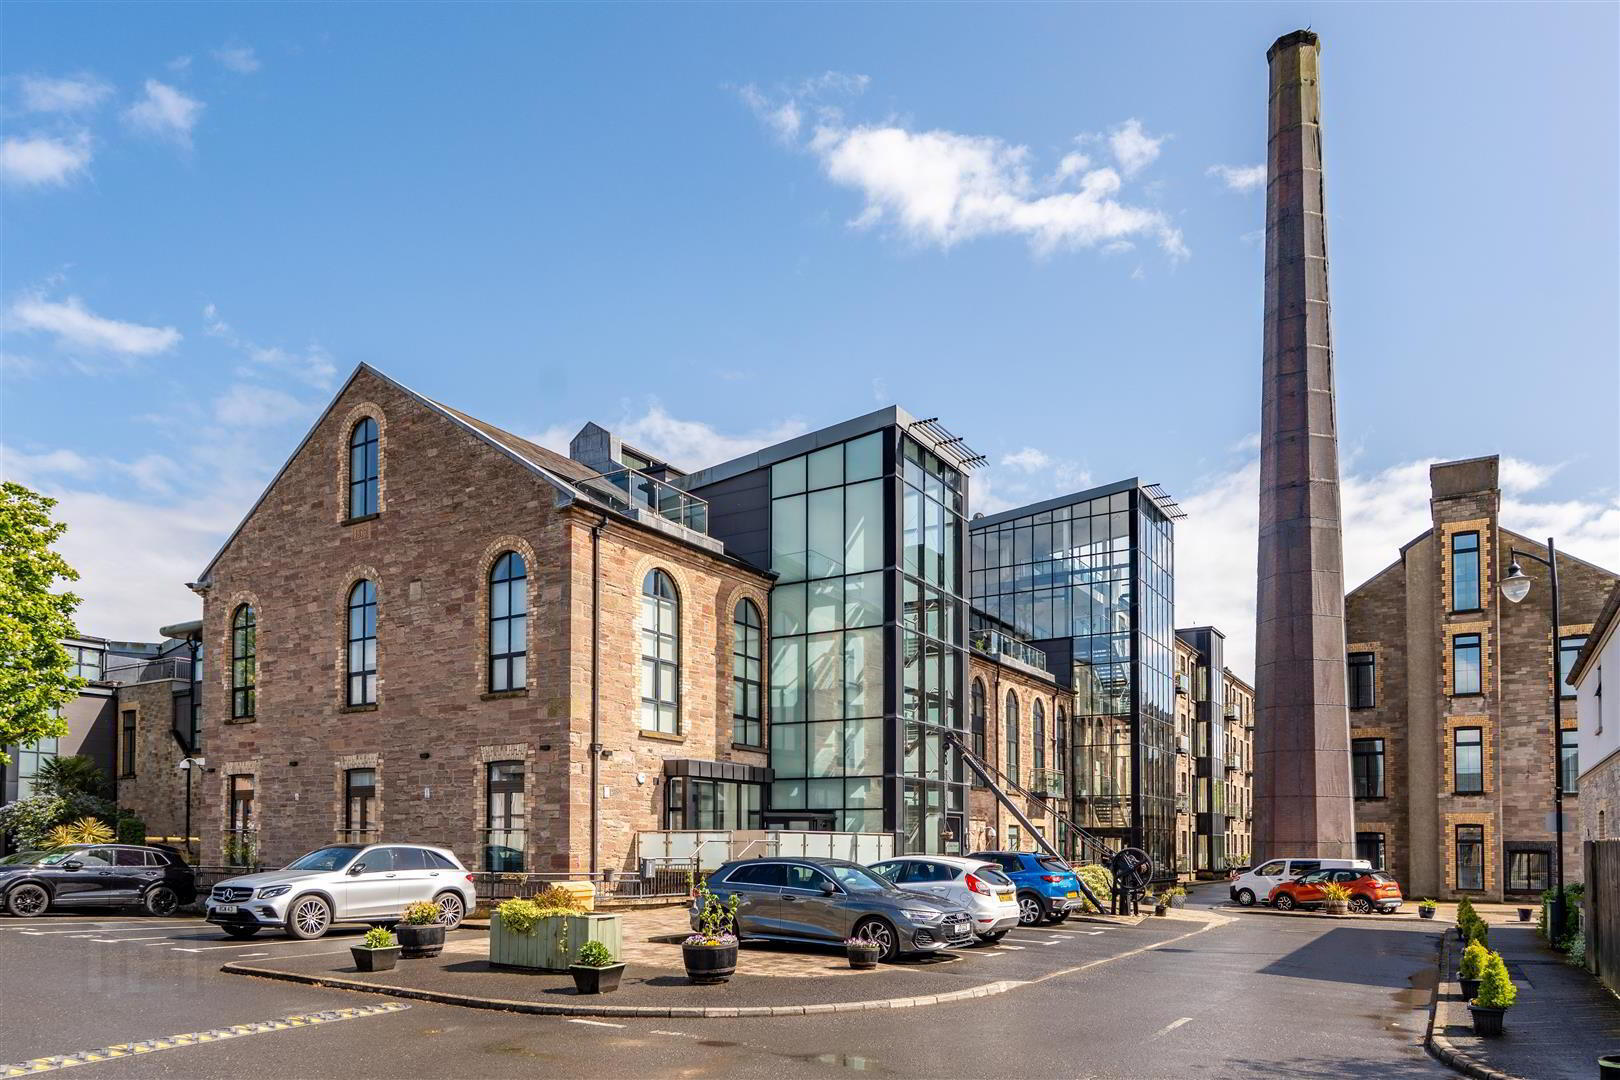
- Beautifuly Presented Second Floor Apartment Situated in the Prestigious Mill Village Development
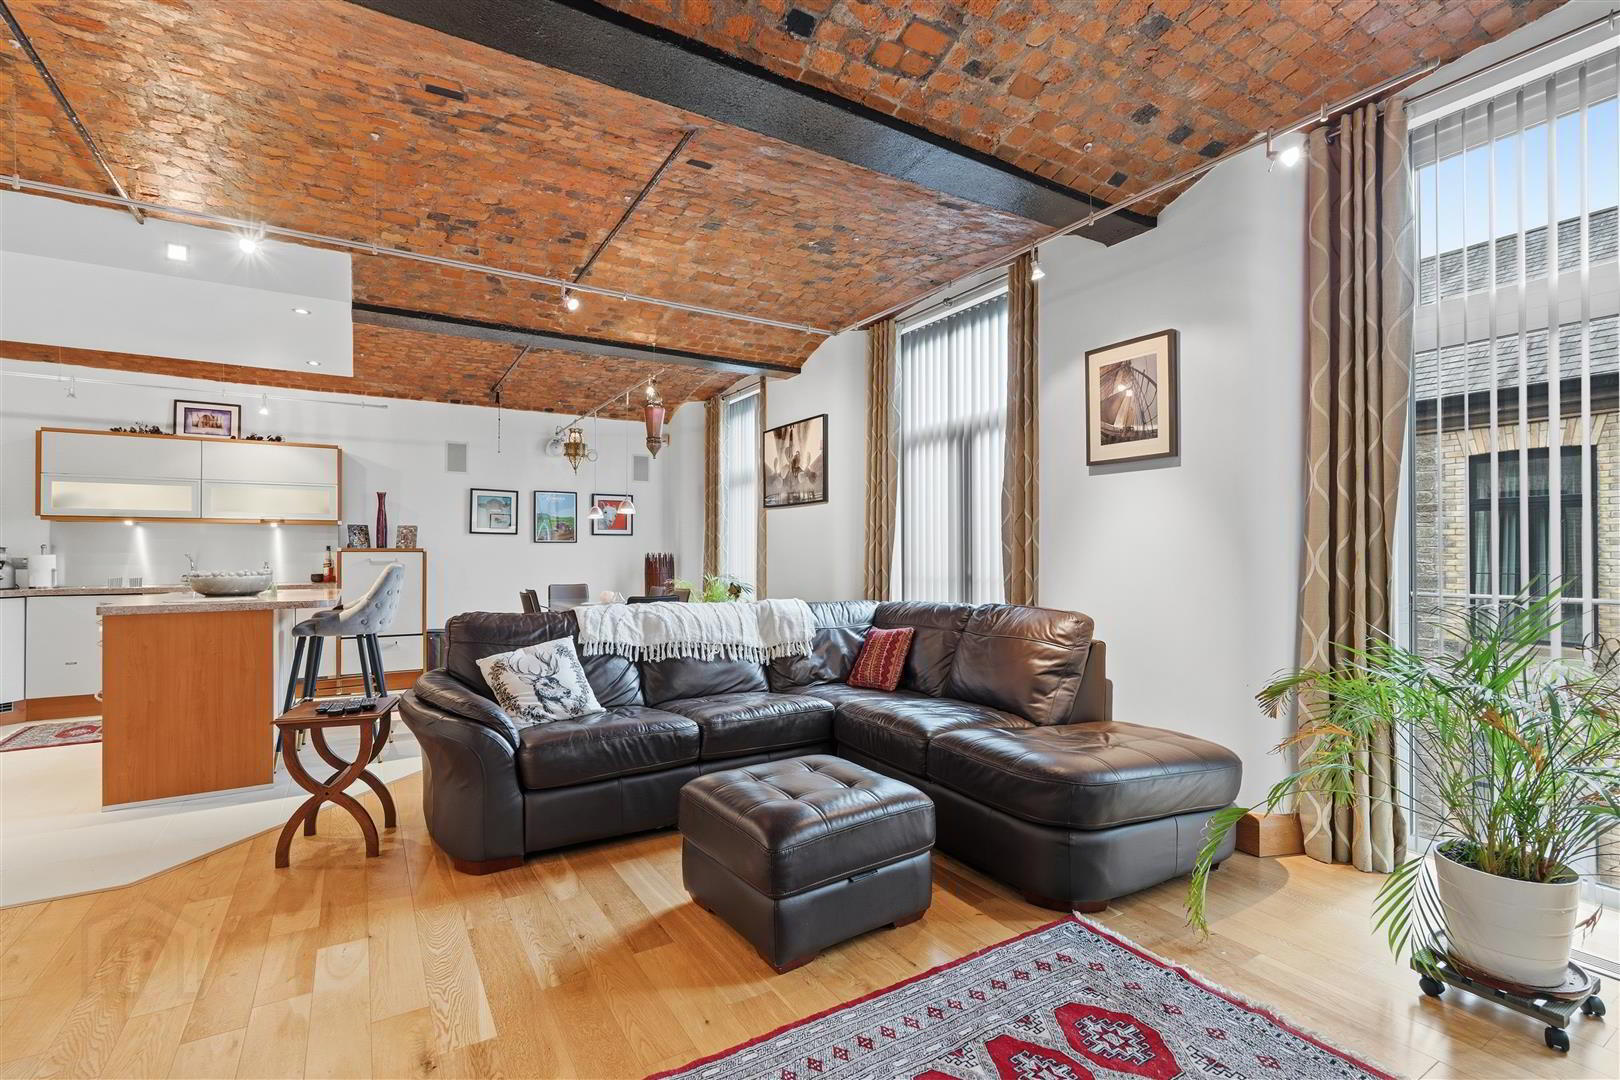
- Superbly Appointed Open Plan Kitchen, Living and Dining Area
- Contemporary Fitted Kitchen with an Excellent Range of Integrated Appliances
- Two Excellent Sized Bedrooms - Both with Ensuites
- Gas Fired Central Heating and Double Glazing
- Access to Leisure Complex with Swimming Pool and Gym
- Close to Comber Village with a Range of Local Boutiques, Coffee Shops and Restaurants
- Convenient Commute to Dundonald, Newtownards and Belfast
- Perfect for the First Time Buyer, Young Couple or Those Looking to Downsize
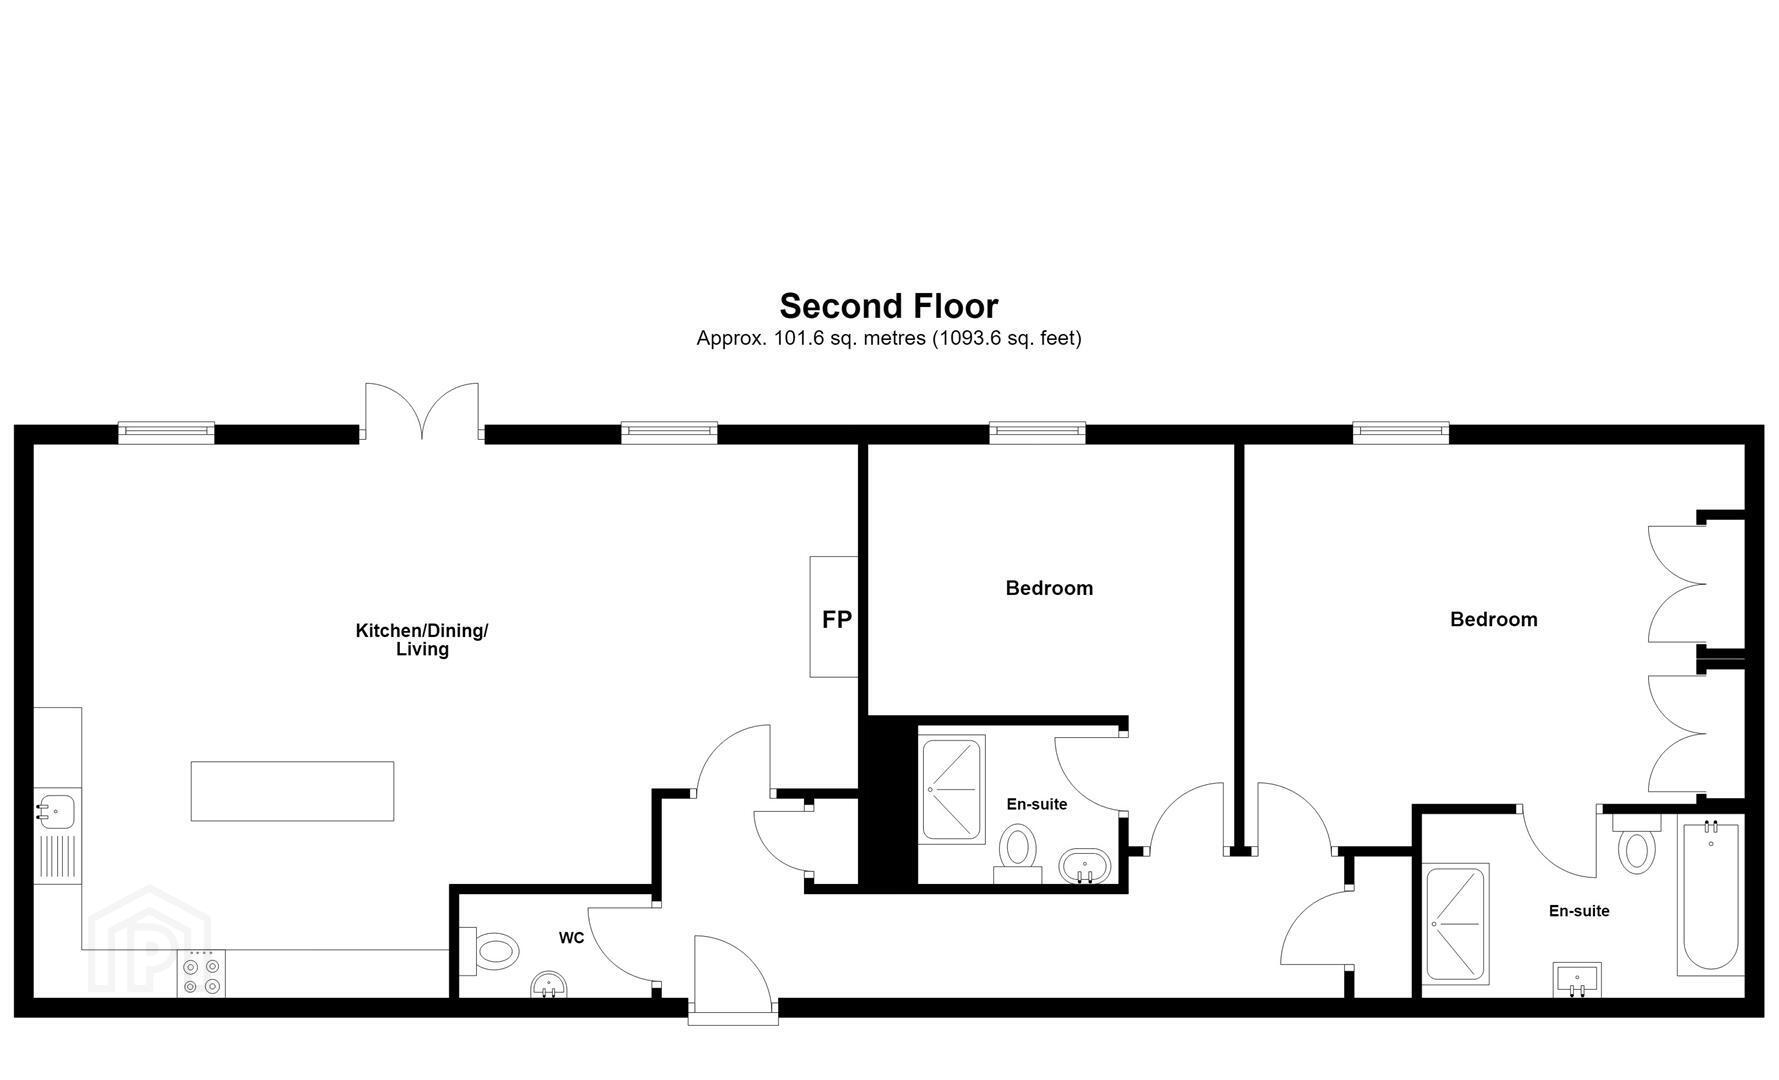
The apartment, fitted with gas fired central heating and double glazing, boasts bright and spacious accommodation comprising of an open plan kitchen, living, and dining area complete with a contemporary fitted kitchen with an excellent range of integrated appliances, two excellent sized bedrooms, both enjoying ensuites and a separate WC. A leisure complex is located within the development with its own swimming pool and gym.
Comber town centre boasts a varied range of local amenities, shops, local primary and secondary schools and restaurants. Ease of access to the Comber by pass allows for a convenient commute to Belfast, Newtownards and Bangor whilst Dundonald, George Best Belfast City Airport, The Ulster Hospital, David Lloyd Fitness Centre and Stormont are only a short drive away. The Comber Greenway is also close at hand boasting a tranquil green corridor to Belfast for walkers and cyclists alike.
- Entrance
- Oak entrance door with side lights; oak wood strip floor; recessed spotlights; Beam vacuum point; built-in storage cupboard with Beam central unit; hotpress with Germinox gas fired boiler;
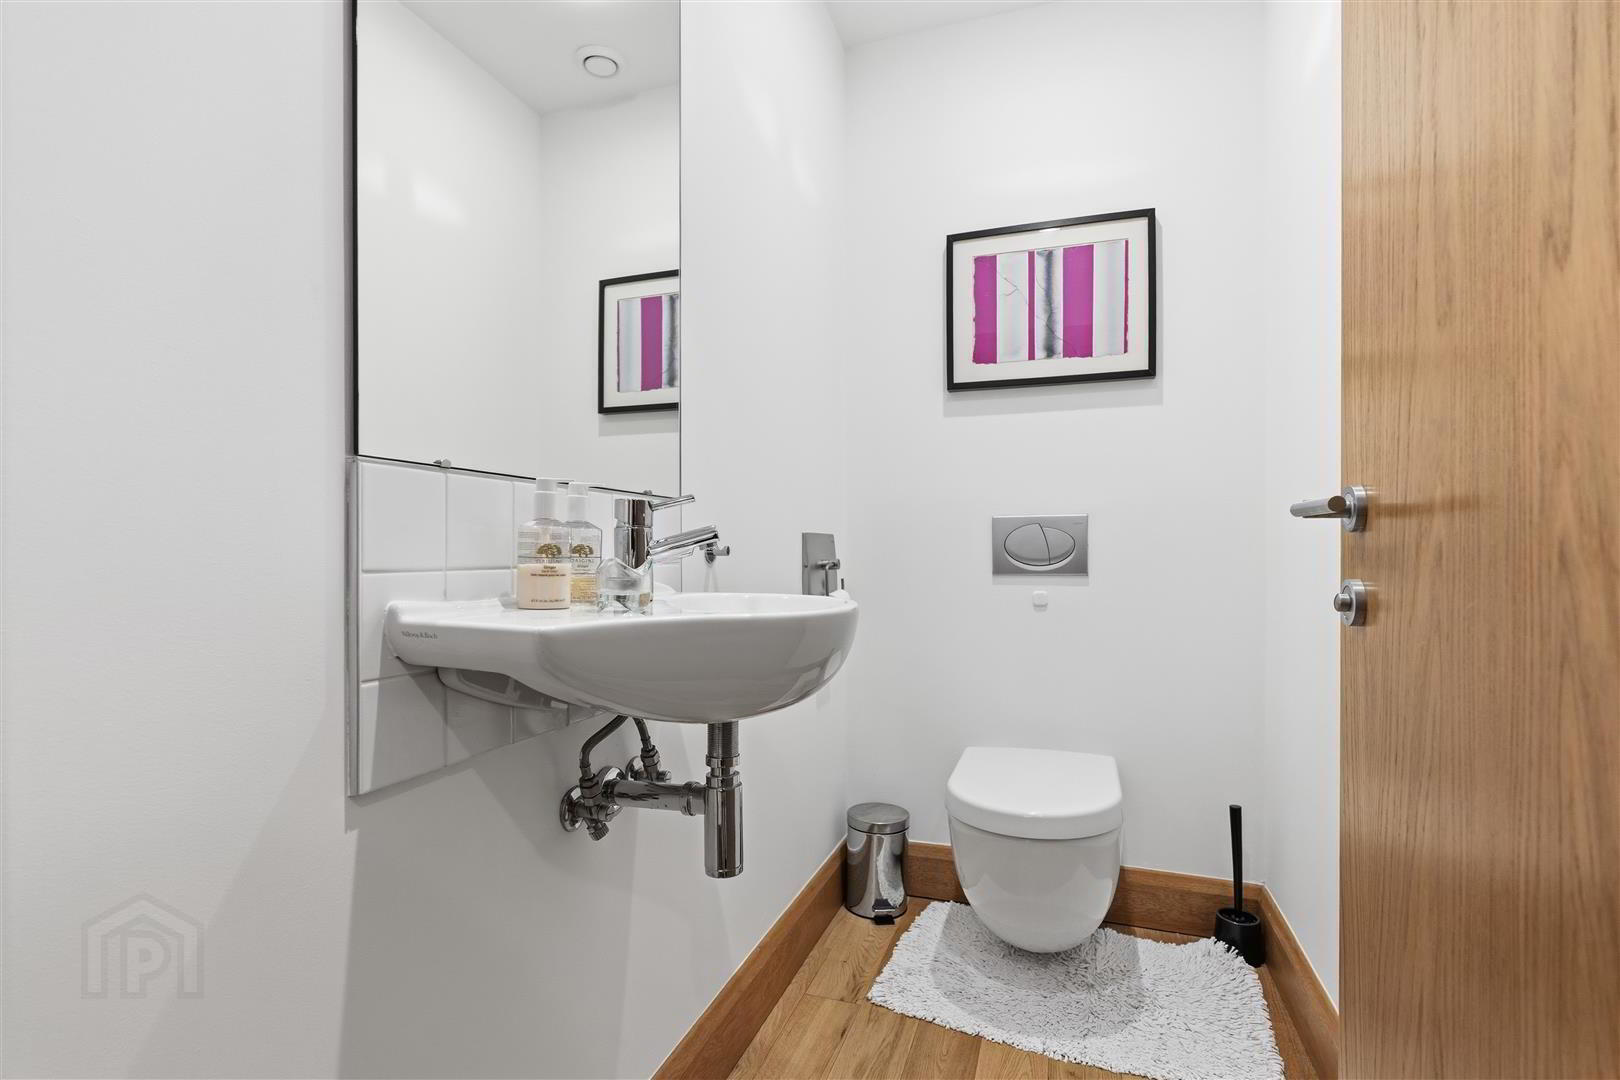
- WC 1.98m x 1.07m (6'6 x 3'6)
- White suite comprising wall mounted WC with concealed cistern; wall mounted wash hand basin with mono mixer tap; oak wood strip floor; recessed spotlights; extractor fan;
- Open Plan Kitchen / Living / Dining Area 8.13m x 5.72m max meas (26'8 x 18'9 max meas)
- Extensive range of modern high and low level cupboards and drawers with matching island unit incorporating 1½ tub stainless steel sink unit with mixer tap; integrated appliances to include Miele electric oven, microwave oven, 4 ring ceramic hob, Candy washing machine, Miele freezer, dishwasher and Fridge/ Freezer; Miele extractor hood with glass inset; granite effect worktop with matching breakfast bar; partial stainless steel splashback; part tiled floor; part oak wood strip floor; recessed spotlights; low voltage lighting; wall mounted electric fire; vaulted brick ceiling; glazed PVC door to balcony; built-in speakers.
- Bedroom 1 5.16m x 3.71m (16'11 x 12'2)
- Recessed spotlights; built-in speakers; telephone connection point; built-in wardrobes.
- En-suite Bathroom 3.30m x 1.78m (10'10 x 5'10)
- White suite comprising tiled panelled bath with corner taps; wall mounted WC with concealed cistern; wash hand basin with mono mixer taps and vanity unit under; tiled splash back, separate shower cubicle with thermostatically controlled shower unit and wall mounted telephone shower attachment and drench shower head over; curved glass shower screen; part tiled walls; tiled floor; recessed spotlights; extractor fan; built-in speaker; towel radiator; electric shaver point.
- Bedroom 2 3.78m x 2.79m (12'5 x 9'2)
- Telephone connection point; built-in speakers; recessed spotlights.
- En-suite Shower Room 2.08m x 1.50m (6'10 x 4'11)
- White suite comprising tiled shower cubicle with thermostatically controlled shower unit and wall mounted shower head; wall mounted wc with concealed cistern; wash hand basin with mono mixer tap and vanity unit under; part tiled walls; vinyl floor; recessed spotlights; extractor fan; towel radiator; electric shaver point;
- Outside
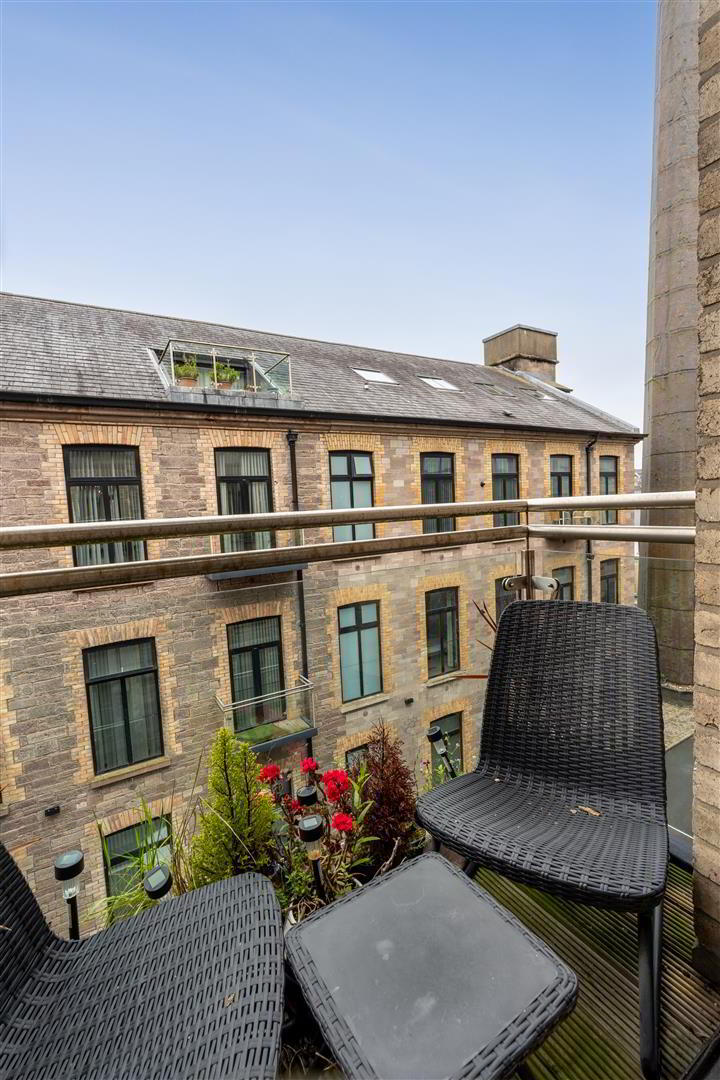
- Small balcony to accommodate plants and small table / chairs; Designated parking space for one car.
- Capital Value
- £157,500 Rates Payable = £1574.00 per annum (approx)
- Tenure
- Leasehold
- Management Fee's
- McGuiness Fleck
£170.00 pcm (approx)
Travel Time From This Property

Important PlacesAdd your own important places to see how far they are from this property.
Agent Accreditations



Marketed by Tim Martin & Co (Comber Office)
+44 28 9187 8956




