
Click here to view the 3D tour
Click here to view the 3D tour
Click here to view the 3D tour
For sale
Added 2 days ago
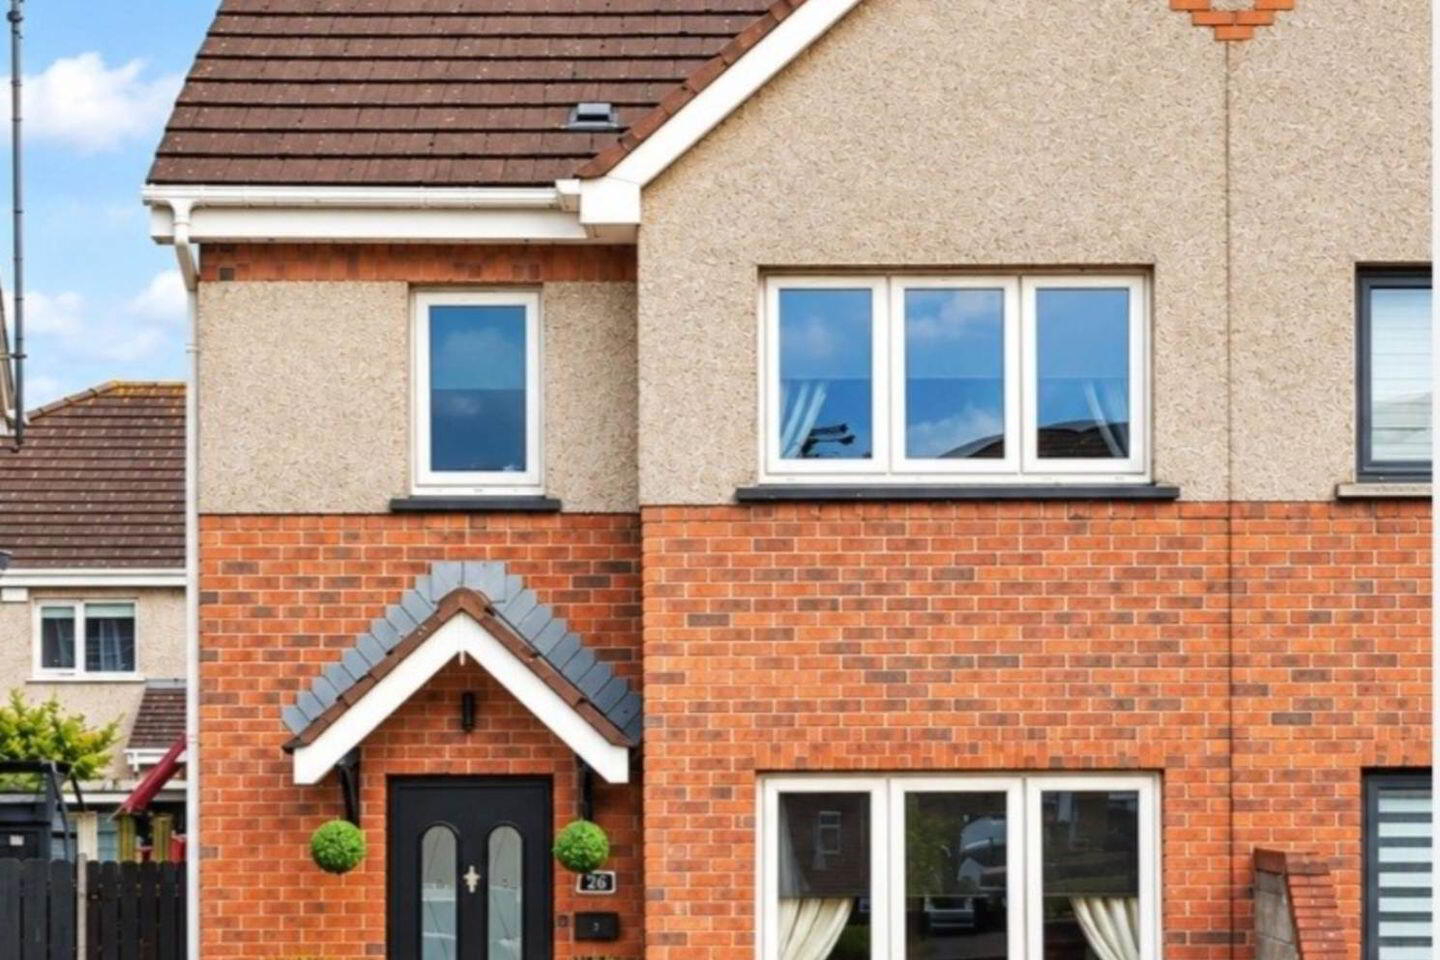
26 Sycamore Close, Termon Abbey, Drogheda, A92W59N
3 Bed Semi-Detached House
Asking Price €330,000
Property Overview
Status
For Sale
Style
Semi-Detached House
Bedrooms
3
Bathrooms
4
Property Features
Tenure
Not Provided
Energy Rating
Property Financials
Stamp Duty
€3,300*²

Marketed by Sullivan Property Consultants
PSR Licence: 002756
+353 41 983 6453

Propertynews Currency Partner - helping you transfer money for property purchases in Ireland & Northern Ireland. Speak to an expert
Additional Information
Sullivan Property Consultants are delighted to present this beautifully finished 3/4 bedroom semi detached house to the market. Presented in excellent condition the property has been finished to a high standard throughout.
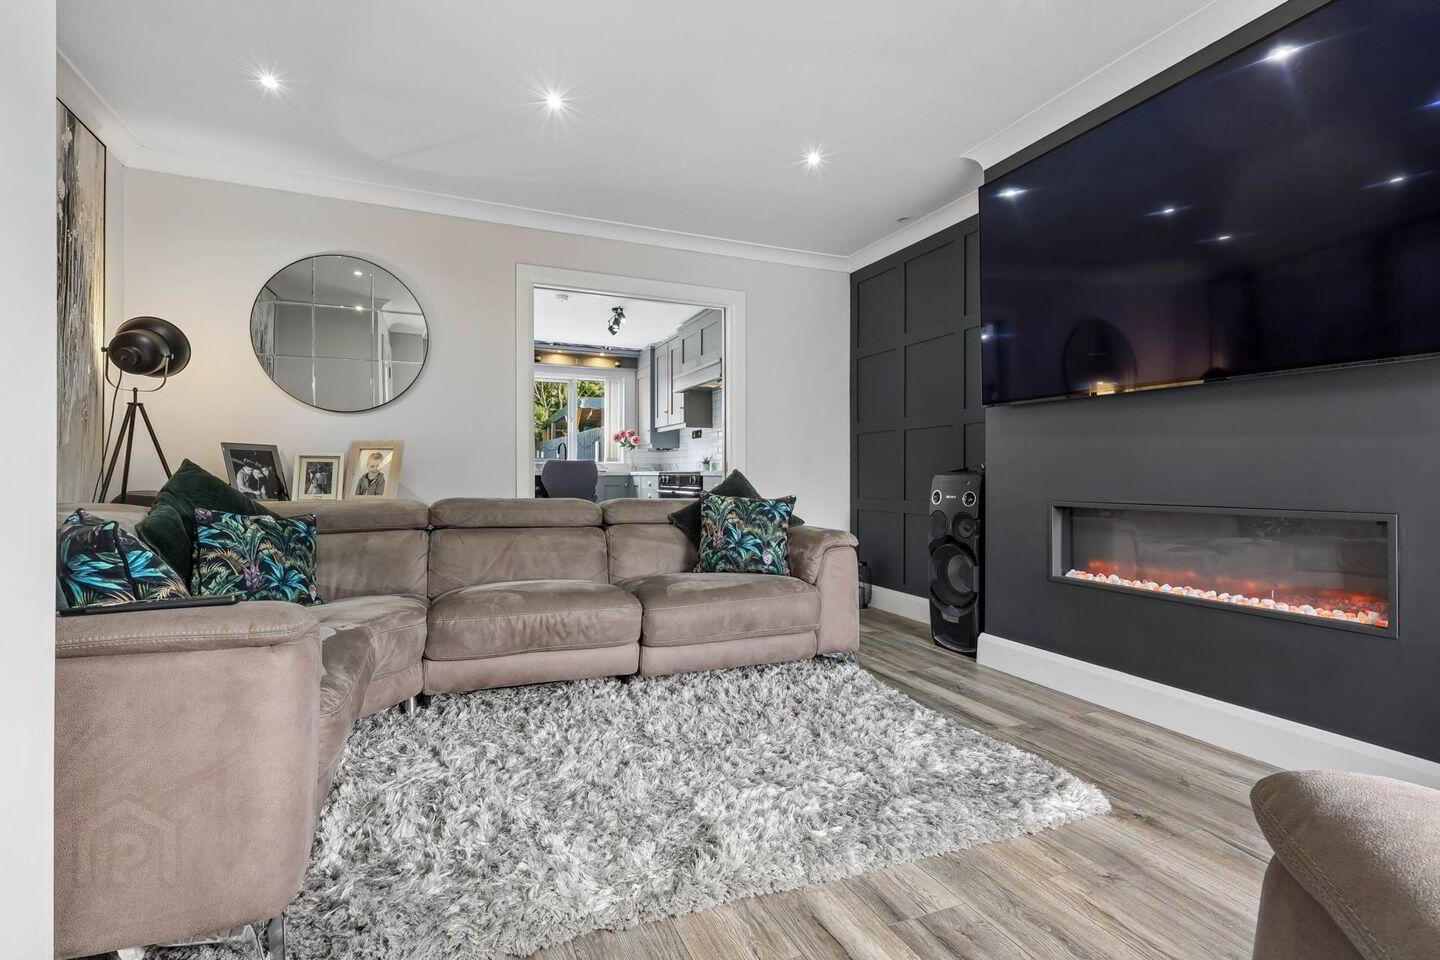
The ground floor comprises a bright living room, leading into the impressive kitchen/dining area. The kitchen features excellent storage and a large island with a breakfast bar. A separate laundry room provides additional convenience.
Upstairs are three well proportioned bedrooms, with one of the which benefits from its own en suite, along with a family bathroom.The property also benefits from an attic conversion, providing valuable additional space.
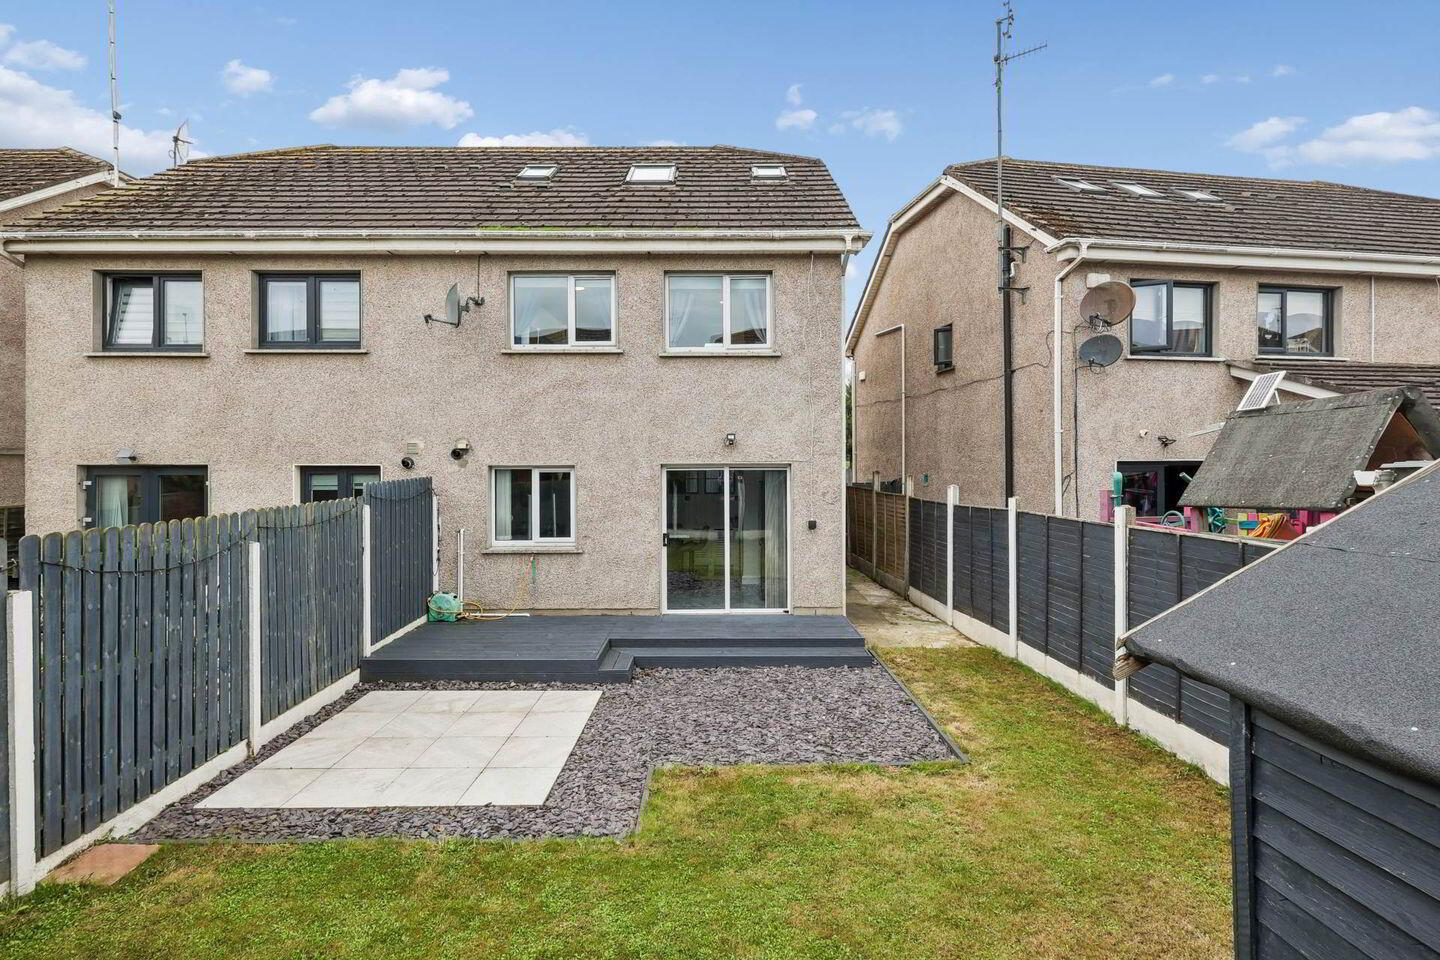
To the rear, the property boasts a beautifully maintained garden finished to an excellent standard, with a combination of grass and a generous decking area providing the perfect setting for outdoor dining and entertaining.
Sycamore Close, Termon Abbey is just a short drive from Drogheda town centre and is surrounded by numerous amenities, including shops, primary and secondary schools and Our Lady of Lourdes Hospital.
Viewing is highly recommended.
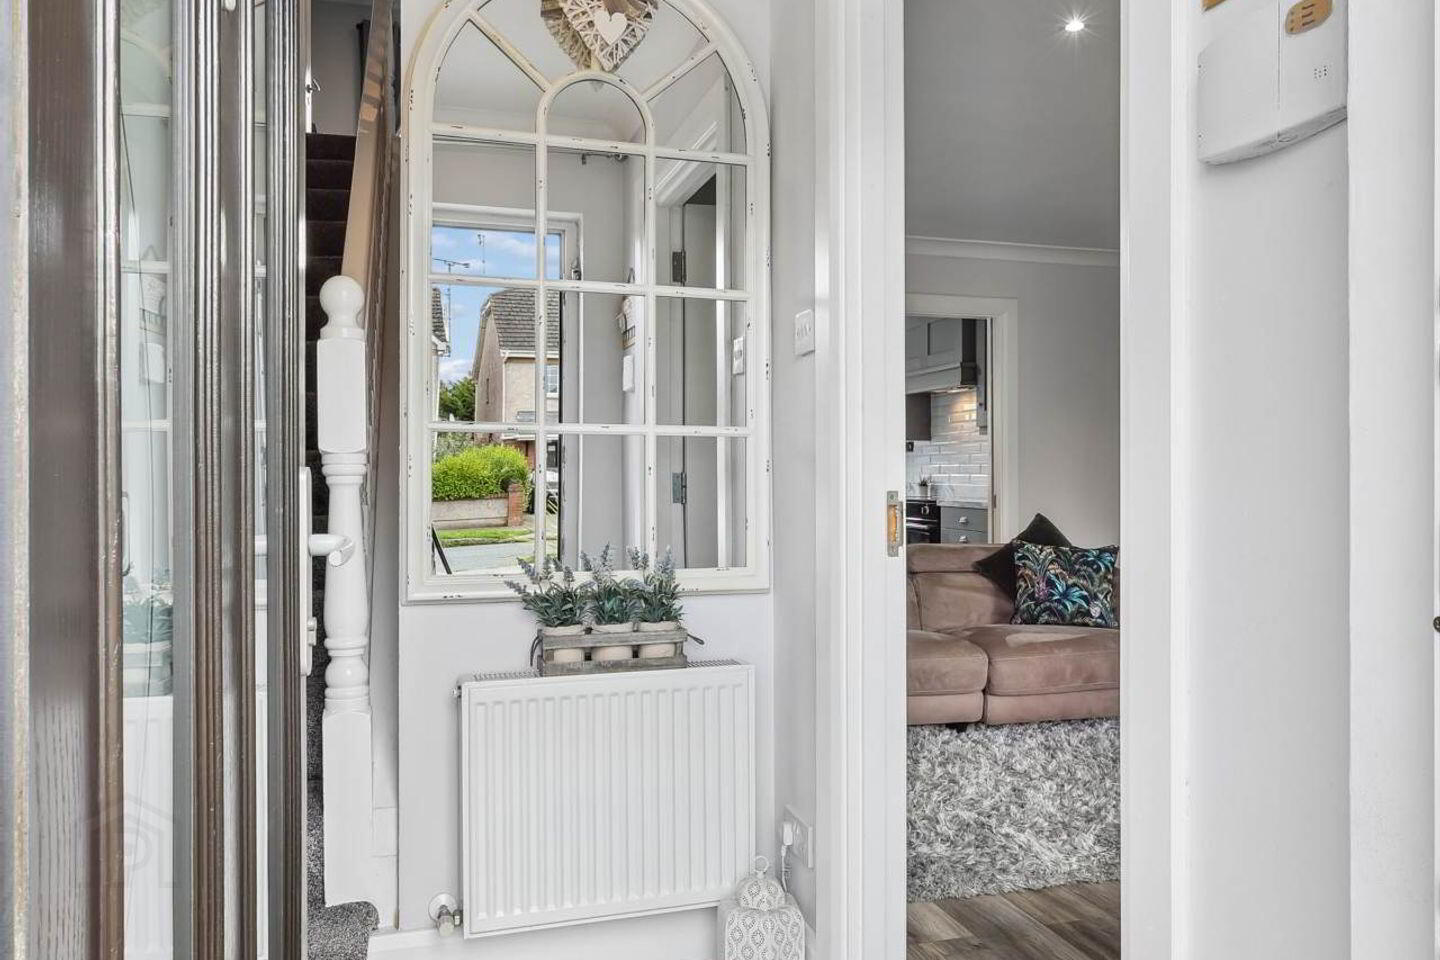
Entrance Hall - 1.8m (5'11") x 1.61m (5'3")
Living Room - 5.07m (16'8") x 4.04m (13'3")
Kitchen/Dining Area - 5.13m (16'10") x 3.9m (12'10")
Laundry Room - 1.65m (5'5") x 0.89m (2'11")
W/C - 1.33m (4'4") x 0.99m (3'3")
Hall/Landing - 3.73m (12'3") x 2.18m (7'2")
Master Bedroom - 4.19m (13'9") x 2.86m (9'5")
En Suite - 2.35m (7'9") x 1.36m (4'6")
Bedroom 2 - 3.9m (12'10") x 2.86m (9'5")
Bedroom 3 - 2.8m (9'2") x 2.32m (7'7")
Family bathroom - 2.18m (7'2") x 1.79m (5'10")
Hall/Landing 2 - 2.6m (8'6") x 0.99m (3'3")
Attic Conversion - 4.69m (15'5") x 3.96m (13'0")
Bathroom 4 - 2.58m (8'6") x 0.92m (3'0")
Notice
Please note we have not tested any apparatus, fixtures, fittings, or services. Interested parties must undertake their own investigation into the working order of these items. All measurements are approximate and photographs provided for guidance only.
BER Details
BER Rating: C1
BER No.: 111902342
Energy Performance Indicator: 166.76 kWh/m²/yr
Travel Time From This Property

Important PlacesAdd your own important places to see how far they are from this property.
Agent Accreditations
Not Provided

Marketed by Sullivan Property Consultants
PSR Licence: 002756
+353 41 983 6453


