SALE AGREED
SALE AGREED
SALE AGREED
SALE AGREED
SALE AGREED
SALE AGREED
SALE AGREED
SALE AGREED
SALE AGREED
SALE AGREED
SALE AGREED
SALE AGREED
SALE AGREED
SALE AGREED
SALE AGREED
SALE AGREED
SALE AGREED
SALE AGREED
SALE AGREED
SALE AGREED
SALE AGREED
SALE AGREED
SALE AGREED
SALE AGREED
SALE AGREED
SALE AGREED
SALE AGREED
SALE AGREED
SALE AGREED
SALE AGREED
SALE AGREED
SALE AGREED
SALE AGREED
SALE AGREED
SALE AGREED
SALE AGREED
SALE AGREED
SALE AGREED
SALE AGREED
SALE AGREED
SALE AGREED
SALE AGREED
SALE AGREED
SALE AGREED
SALE AGREED
SALE AGREED
SALE AGREED
SALE AGREED
SALE AGREED
SALE AGREED
SALE AGREED
SALE AGREED
SALE AGREED
SALE AGREED
SALE AGREED
SALE AGREED
SALE AGREED
SALE AGREED
SALE AGREED
SALE AGREED
SALE AGREED
SALE AGREED
SALE AGREED
SALE AGREED
SALE AGREED
SALE AGREED
SALE AGREED
SALE AGREED
SALE AGREED
SALE AGREED
SALE AGREED
SALE AGREED
SALE AGREED
SALE AGREED
SALE AGREED
SALE AGREED
SALE AGREED
SALE AGREED
SALE AGREED
SALE AGREED
SALE AGREED
SALE AGREED
SALE AGREED
SALE AGREED
SALE AGREED
SALE AGREED
SALE AGREED
SALE AGREED
SALE AGREED
SALE AGREED
SALE AGREED
SALE AGREED
SALE AGREED
SALE AGREED
SALE AGREED
SALE AGREED
SALE AGREED
SALE AGREED
SALE AGREED
SALE AGREED
SALE AGREED
SALE AGREED
SALE AGREED
SALE AGREED
SALE AGREED
SALE AGREED
SALE AGREED
SALE AGREED
SALE AGREED
SALE AGREED
SALE AGREED
SALE AGREED
SALE AGREED
SALE AGREED
26 Somerton Park, Belfast, BT15 4DP
3 Bed Semi-Detached House
Sale agreed
Property Overview
Status
Sale Agreed
Style
Semi-Detached House
Bedrooms
3
Bathrooms
2
Receptions
2
Property Features
Tenure
Not Provided
Energy Rating
Broadband Speed Checker
*³
Property Financials
Price
Last listed at Offers Over £375,000
Rates
£1,658.42 pa*¹

Marketed by Ulster Property Sales (Cavehill)
+44 28 9072 9270

Propertynews Currency Partner - helping you transfer money for property purchases in Ireland & Northern Ireland. Speak to an expert
Additional Information
- Stunning Extended Period Semi Detached Residence
- 3 Bedrooms Superb Roof Space
- 2 Plus Reception Rooms
- Extended Luxury Integrated Kitchen
- Contemporary Family Bathroom
- Luxury Downstairs Shower Room
- Mostly Upvc Double Glazed Windows
- Gas Central Heating Off Street Parking
- Detached Garage Private Landscaped Gardens
- Most Sought After Residential Location
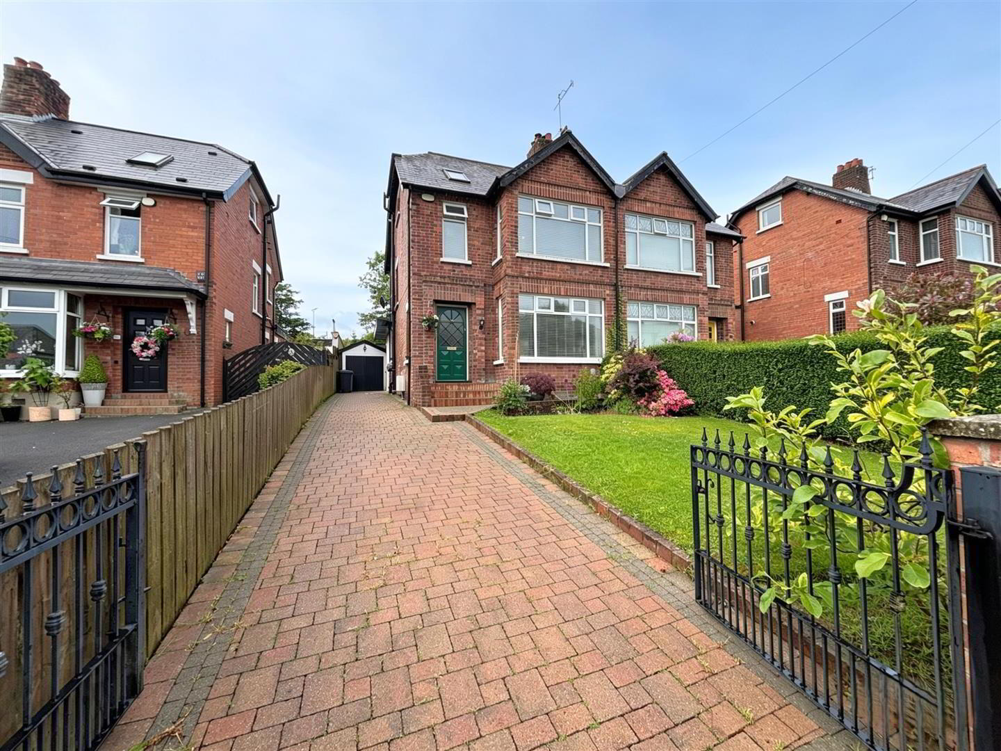
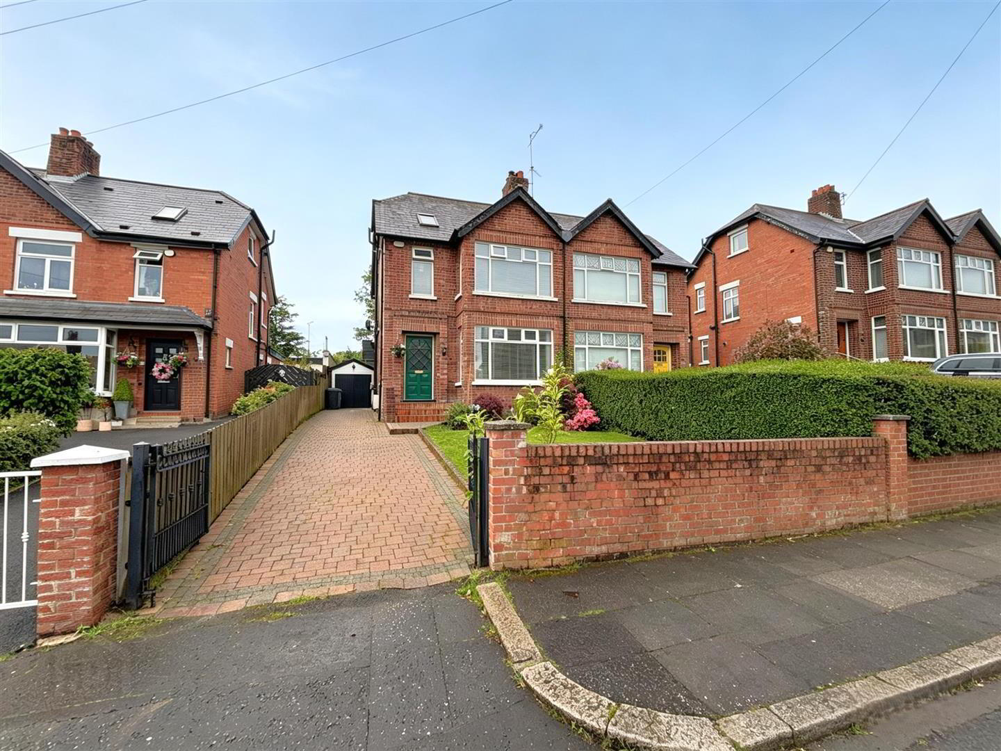
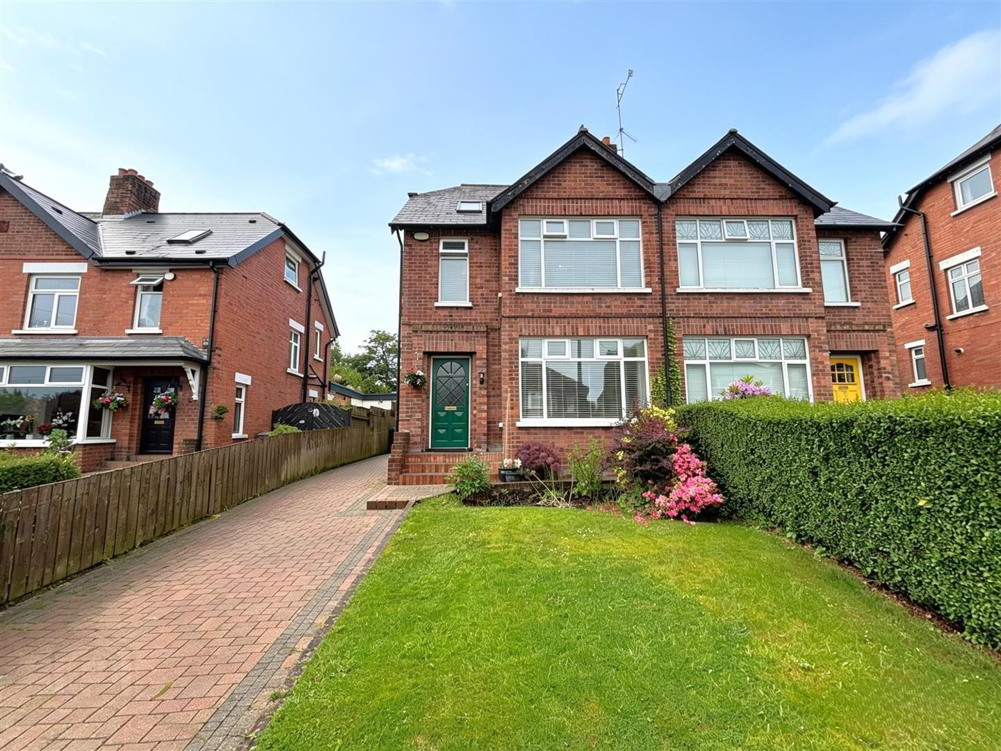
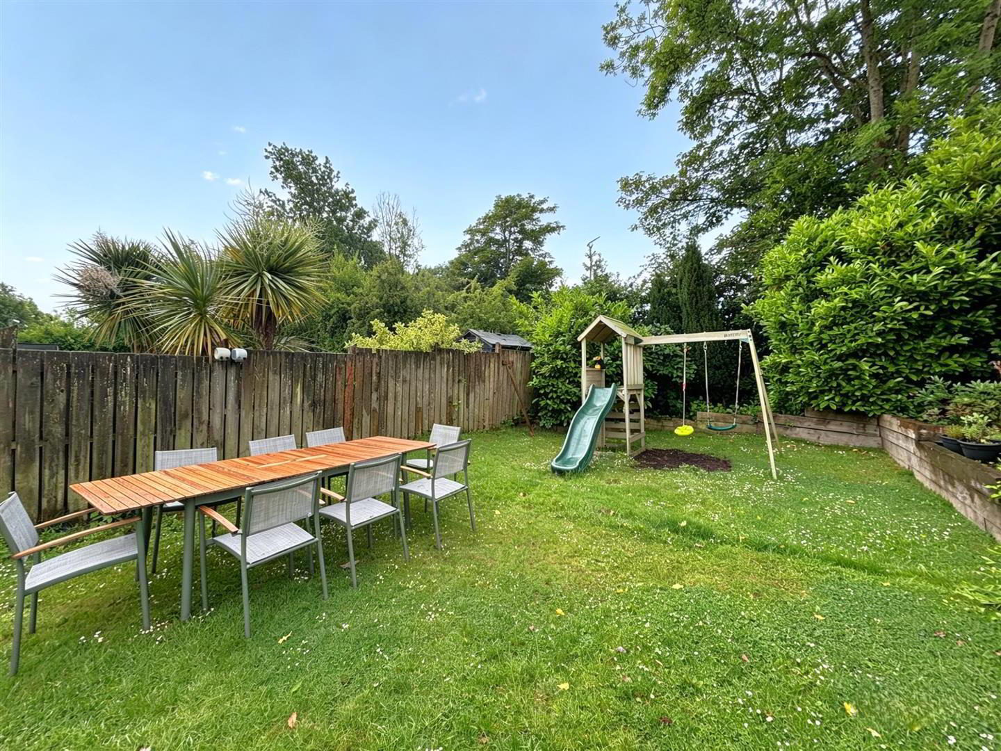
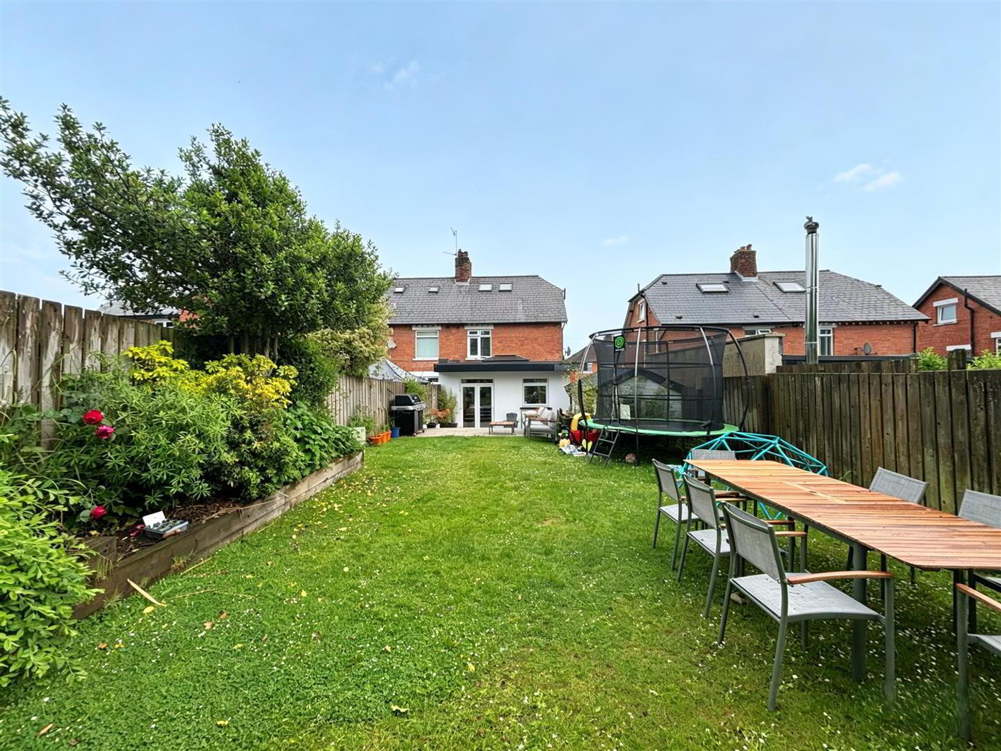
An extended and extensively modernised semi detached residence holding a prime elevated position within this most admired and sought after residential location . The generously proportioned and stylishly presented interior comprises 3 bedrooms, superb roof space with triple velux windows, 2 plus reception rooms including living room with multi-fuel stove, integrated luxury fitted extended kitchen with informal dining and contemporary family bathroom. The dwelling further offers mostly uPvc double glazed windows, leaded light windows, gas central heating, downstairs shower room, utility room and has been refurbished in recent years to the highest standard. Mature landscaped gardens to front and extensive south facing rear in lawn, shrubs and flowerbeds plus superb patio areas, combines with brick paver driveway and detached garage to create the perfect family home, one which will not disappoint - Early inspection is strongly recommended.
- Entrance Hall
- Hardwood entrance door, leaded light window, wood laminate floor, picture rail, cornice ceiling, under stairs storage, recessed lighting, double panelled radiator.
- Lounge into Bay 4.82 x 3.93 (15'9" x 12'10")
- Stone fireplace with cast iron inset, wooden floor, picture rail, cornice ceiling, two double panelled radiators.
- Shower Room
- Fully tiled contemporary white suite comprising shower cubicle, thermostatically controlled drench style shower unit, telephone handset shower, vanity unit, low flush wc, ceramic tiled floor, fully tiled walls, recessed lighting, high output radiator.
- Living Room 3.44 x 3.41 (11'3" x 11'2")
- Wood burning stove with slate hearth, built-in shelving, recessed lighting, porcelain tiled floor, double panelled radiator
- Kitchen 7.24 x 3.16 (23'9" x 10'4")
- Bowl and a half stainless steel sink, extensive range of high and low level units, corian worktops, high level oven and gas hob, corian splash back, integrated extractor fan, integrated fridge/freezer, integrated dishwasher, peninsula, recessed lighting, porcelain tiled floor, domed roof light.
- Open Plan
- Dining Area
- Upvc double glazed patio doors, recessed lighting, porcelain tiled floor, double panelled radiator.
- Utility
- Plumbed for washing machine, tumble dryer space, wood block effect worktop, porcelain tiled floor.
- First Floor
- Landing, leaded light window. recessed light, wooden floor.
- Bathroom
- Contemporary fully tiled white suite comprising panelled bath, thermostatically controlled drench shower, telephone handset shower, vanity unit, low flush wc, fully tiled walls, ceramic tiled floor, pvc ceiling, recessed lighting, chrome radiator.
- Bedroom 3.45 x 3.13 (11'3" x 10'3")
- Wooden floor, picture rail, double panelled radiator.
- Bedroom into Bay 4.75 x 3.18 (15'7" x 10'5")
- Wooden floor, picture rail, double panelled radiator.
- Bedroom 2.48 x 2.13 (8'1" x 6'11")
- Wooden floor, picture rail, panelled radiator.
- Second Floor
- Landing, built-in cupboard.
- Roof Space Storage 4.48 x 3.09 (14'8" x 10'1")
- Triple velux rooflighs, under eaves storage, built-in cupboard, recessed lighting, double panelled radiator.
- Garage 4.63 x 2.01 (15'2" x 6'7")
- Stable style door.
- Outside
- Front and south facing rear gardens in mature lawn, shrubs and flowerbeds, patio area, outside light and tap, brick paver driveway.
Travel Time From This Property

Important PlacesAdd your own important places to see how far they are from this property.
Agent Accreditations



Marketed by Ulster Property Sales (Cavehill)
+44 28 9072 9270




