For sale
Added 2 days ago
26 Seagrange Avenue, Baldoyle, Baldoyle, D13X8K1
3 Bed End-Terrace House
Asking Price €450,000
Property Overview
Status
For Sale
Style
End-Terrace House
Bedrooms
3
Bathrooms
1
Property Features
Size
78 sq m (839.6 sq ft)
Tenure
Not Provided
Energy Rating
Heating
Gas
Property Financials
Stamp Duty
€4,500*²

Marketed by Dowling Property
PSR Licence: 002523
+353 45 482 189

Propertynews Currency Partner - helping you transfer money for property purchases in Ireland & Northern Ireland. Speak to an expert
Additional Information
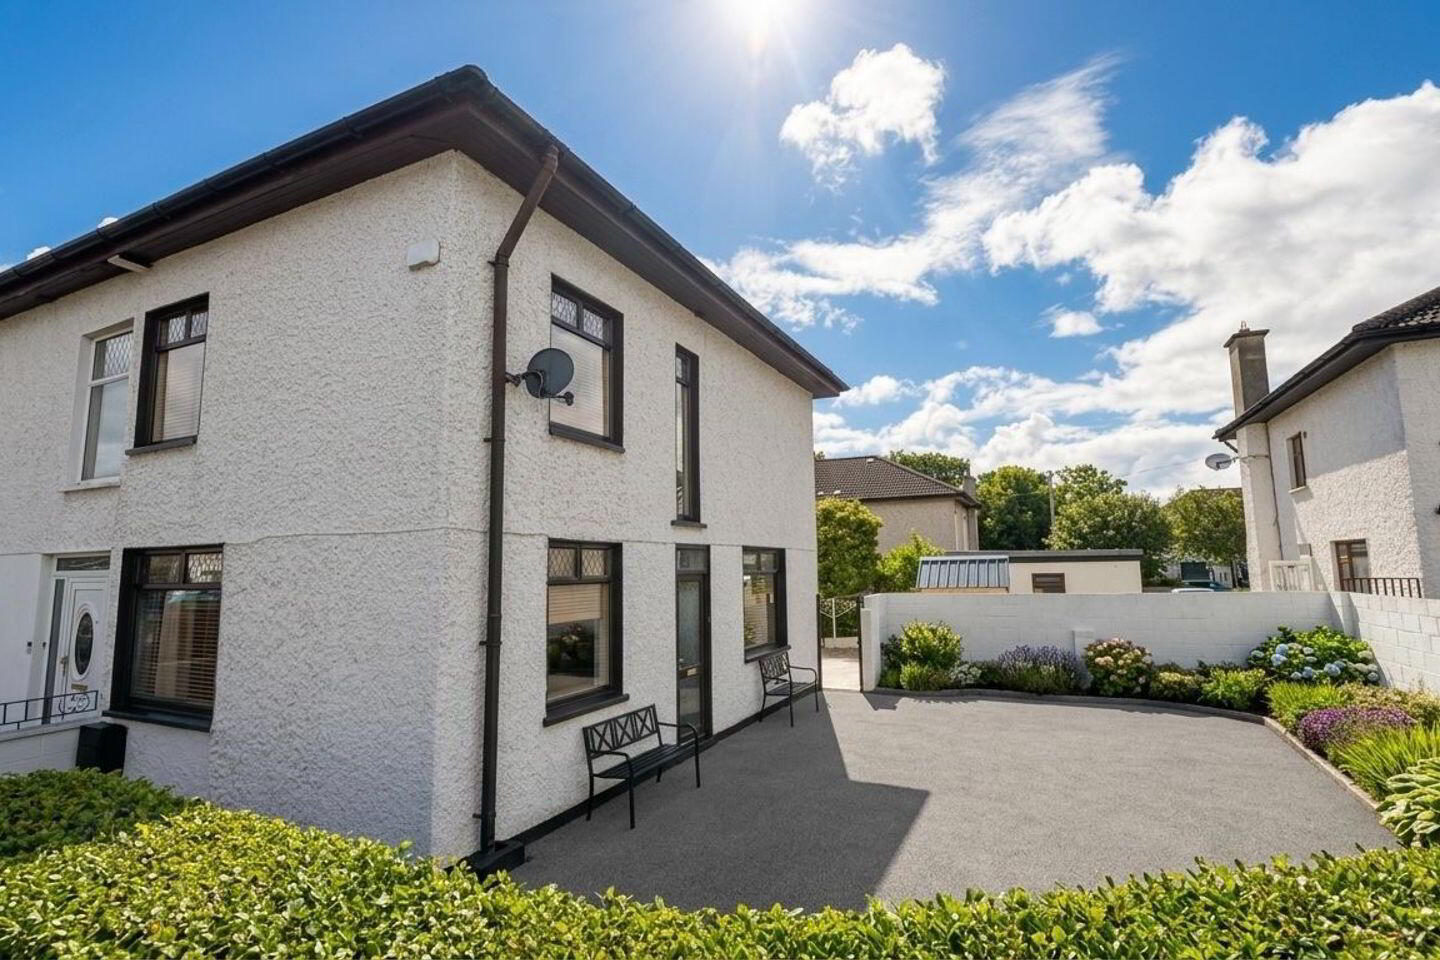
- Corner House
- Chain Free Sale
- Gas Heating
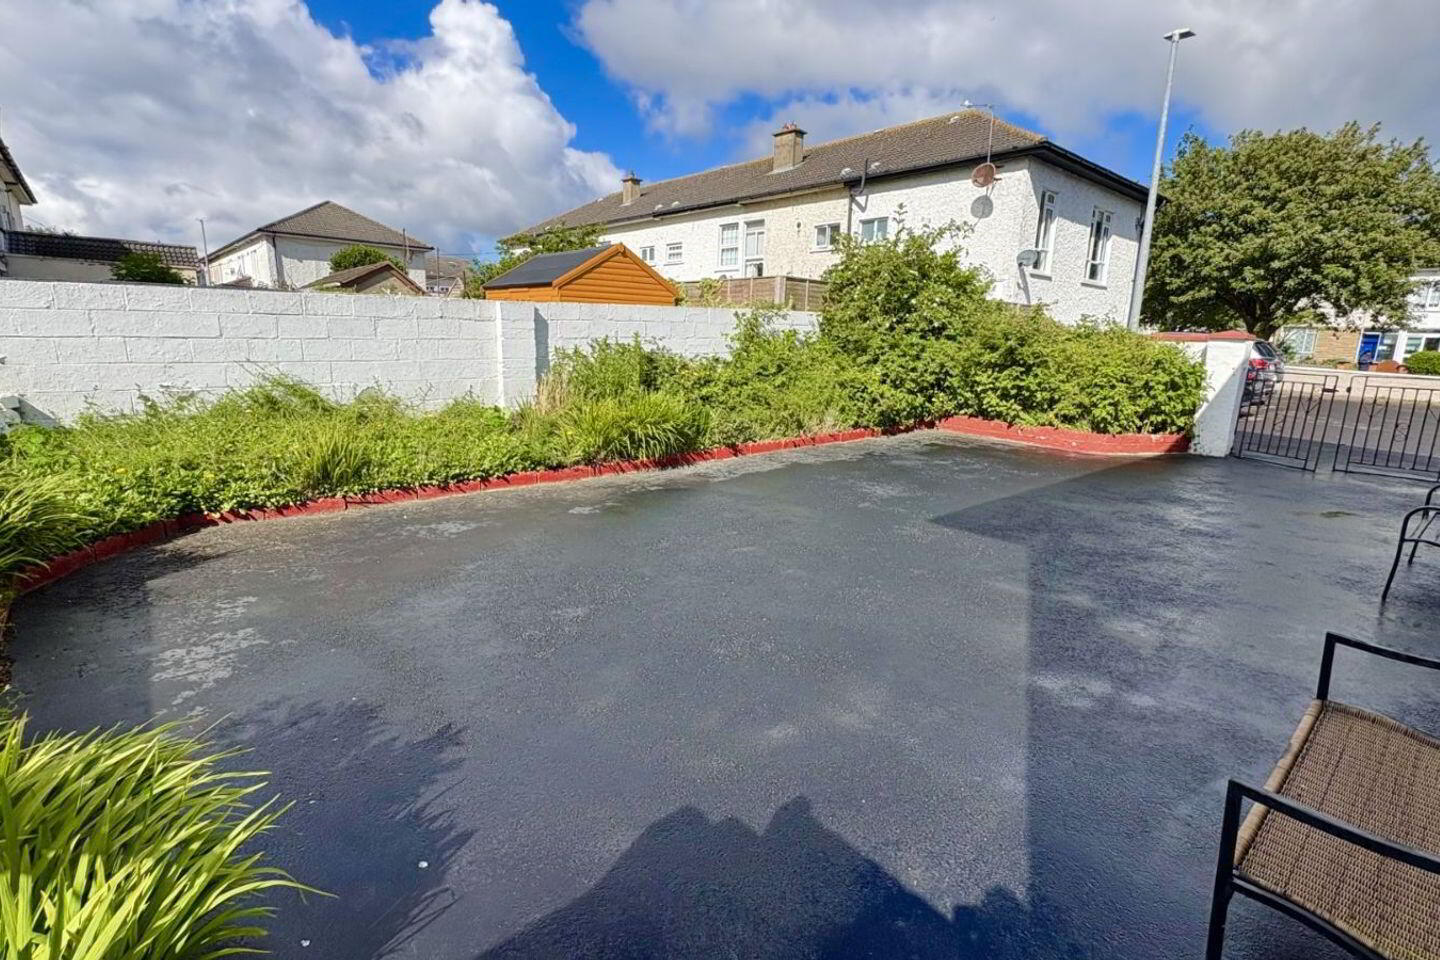
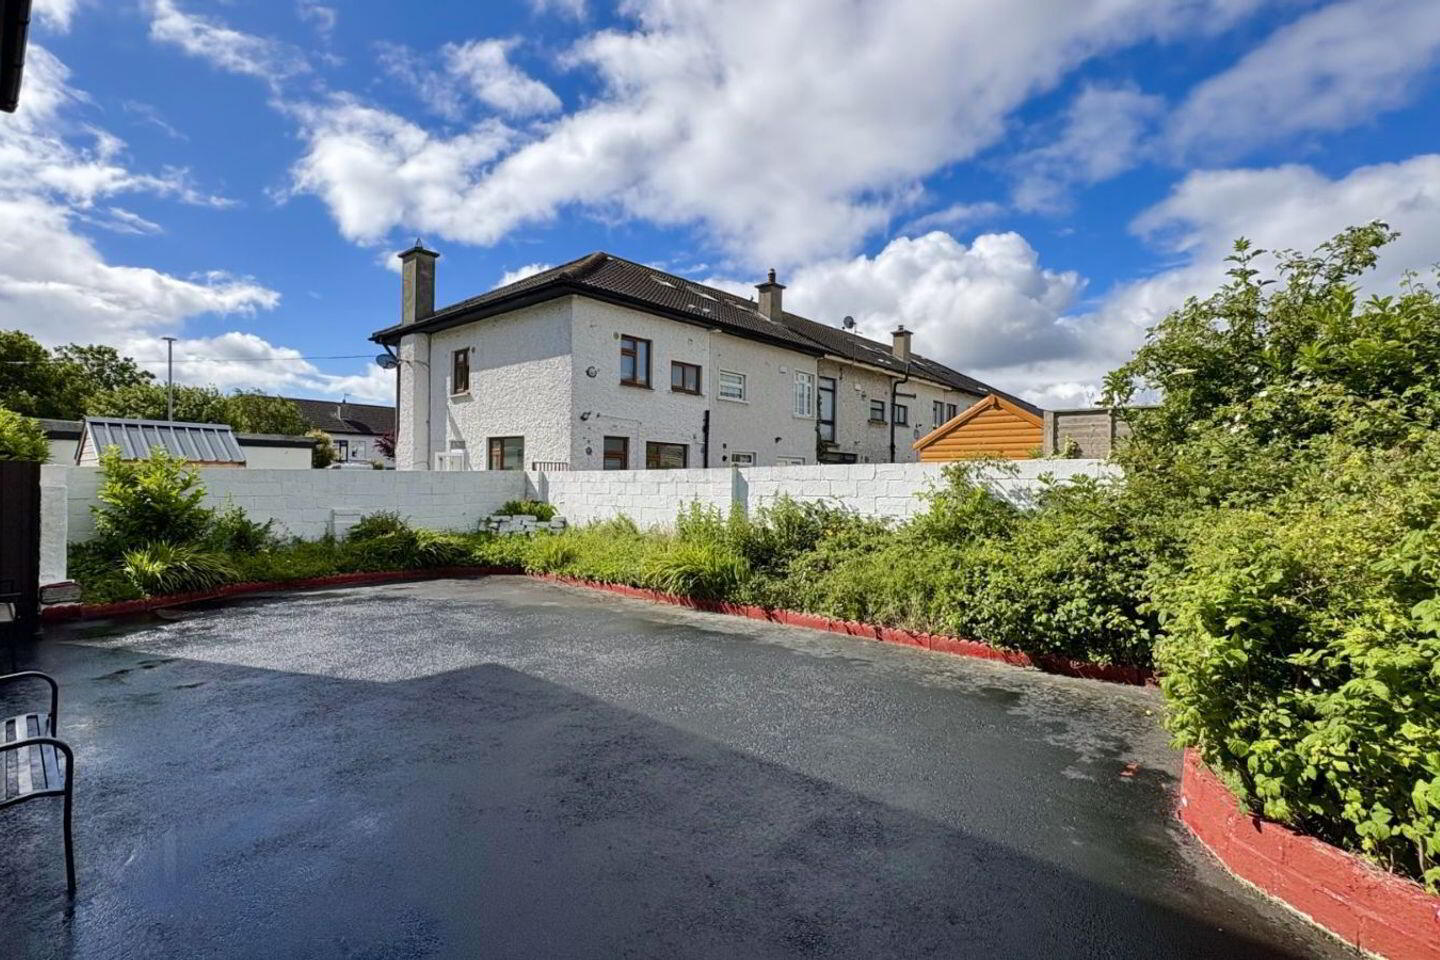
- Tremendous Off-St-Parking Area
- Ideal For Further Development. ( S.T.P.P.)
- Walking Distance To Dart station
- Double Glazed Windows
- BER C
- Accommodation Extends To c.77.5 sq.mt.
- All Amenities On Your Doorstep, Garage Space To Side.
** As per instructions of the Executor **
** PROBATE HAS NOW BEEN GRANTED**
Tucked away in this sleepy cul-de-sac is where you find this delightful, 3 bedroom end of terrace home for sale. No.26 is presented in good decorative order throughout and extends to c.77.5 metres sq. The windows are double glazed and the gas boiler has been upgraded.
A real highlight is the large garage space to the side which would be ideal for a number of uses eg., erection of a garage/workshop, specialist vehicle parking or an extension to the existing home, all subject to P.P. There is also a separate rear garden which enjoys a sunny aspect and comes with a modern steel shed.
The location is simply 1st class with Bayside Dart station just a c.10 minute walk away, along with both primary and secondary schools close by. Seagrange park is just 100 metres from your front door providing for a host of leisure activities. With its unbeatable location and fantastic space to the side, we must now advise on early viewings to avoid disappointment. A little gem!!
The accommodation consists of entrance hallway, sitting room and kitchen/breakfast-room. Upstairs are 3 bedrooms and a bathroom.
All amenities are located on your doorstep including Bayside dart station which is just a c.5 minute walk away with a selection of both primary and secondary schools, childcare, shopping in the Racecourse Shopping Centre with Lidl, pharmacy and coffee/restaurant shop, etc. Baldoyle also boasts the brand new & state of the art Stapolin Educate Together National School. There is a vast array of leisure activities and all just a short distance to the seafront.
Accommodation
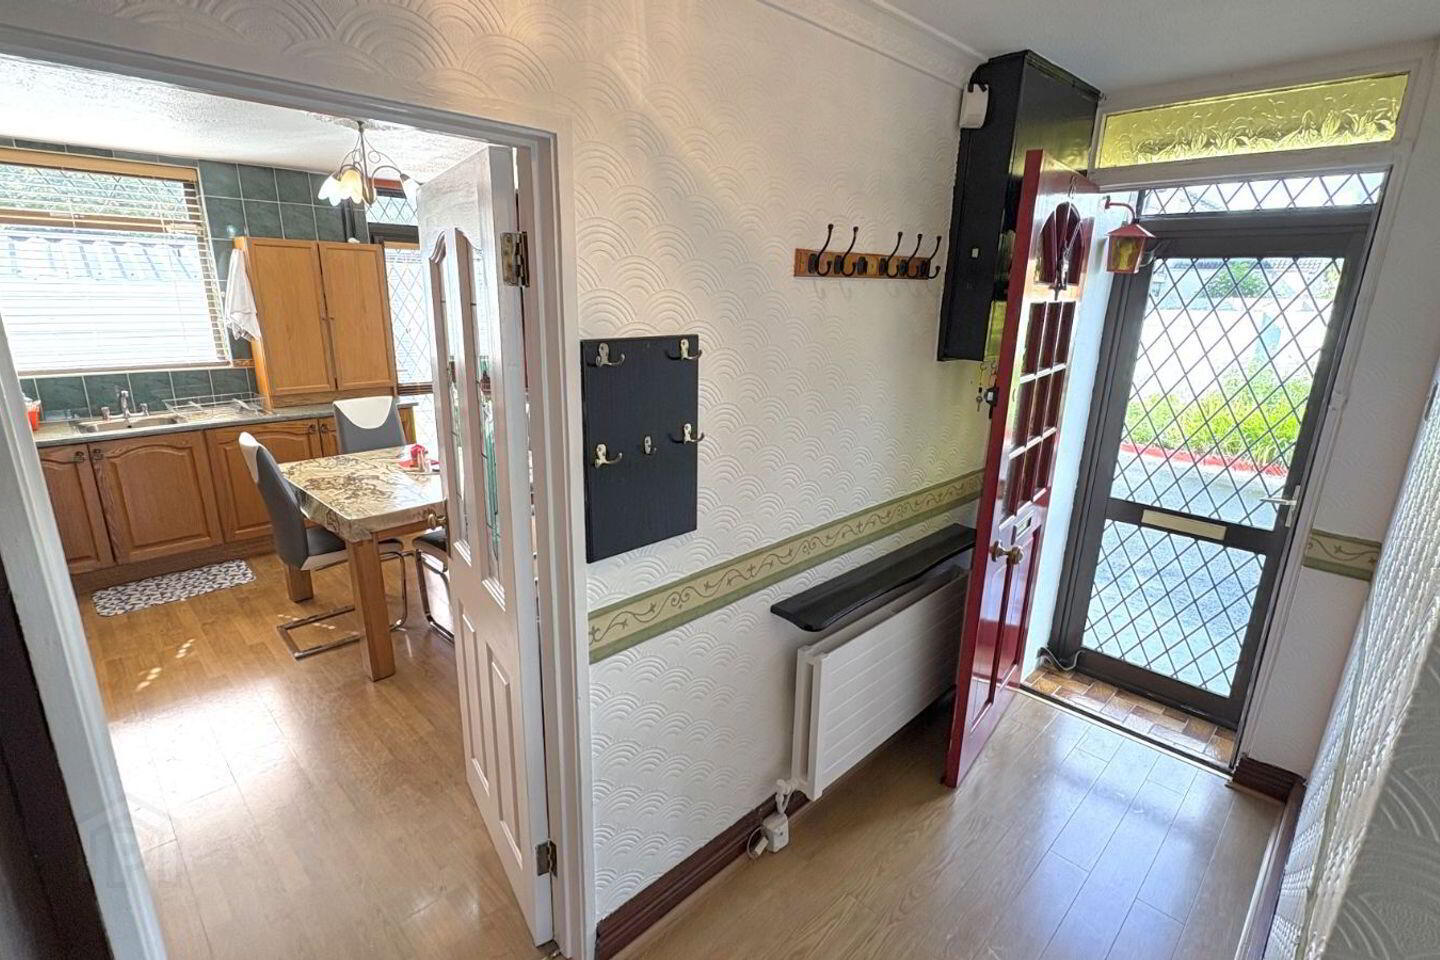
Entrance Hallway 3.63m x 1.24m A welcoming hallway with storm porch. Understairs storage.
Sitting Room 4.33m x 3.03m A warm and comfortable sitting room with a front aspect, wooden floor and TV point.
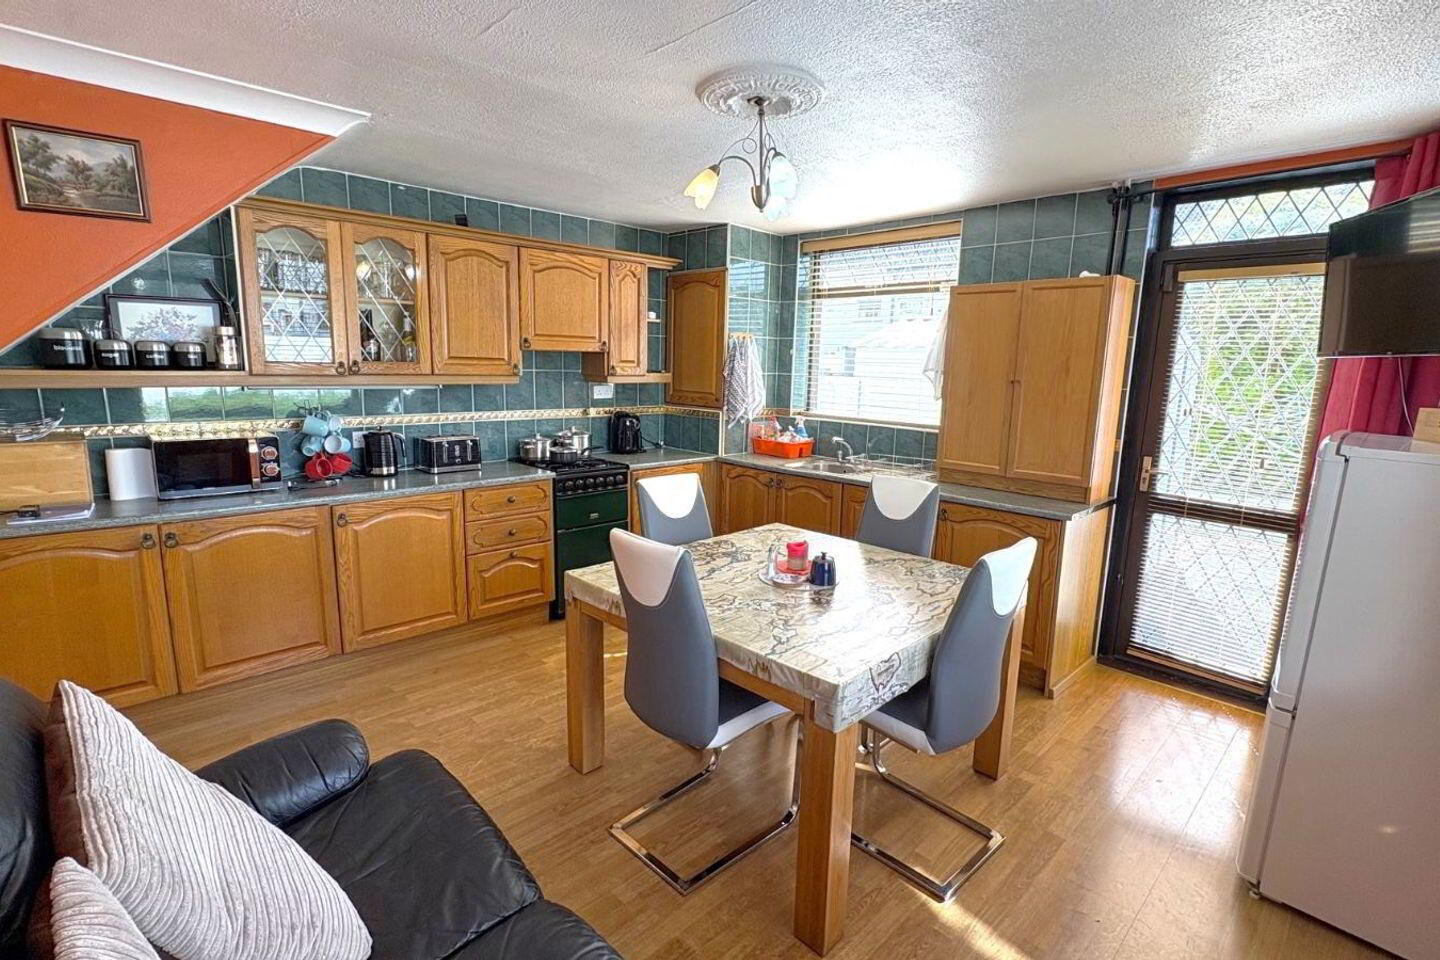
Kitchen/Breakfast Room 4.13m x 4.31m The heartbeat of this fine home is this dual aspect kitchen enjoying a sunny south facing aspect. Fully fitted kitchen with cooker, part tiled walls and door to outside.
Upstairs Landing Area 1.85m x 4.03m Hotpress.
Master Bedroom - Front 4.35m x 2.60m A generous sized master bedroom which benefits from a dual aspect. Built in wardrobes and wooden floors.
Bedroom 2 (Side) 2.43m x 2.4m Single bedroom with built in wardrobes.
Bedroom 3 (Rear) 2.92m x 2.38m Double bedroom with wooden floor.
Family Bathroom 1.84m x 1.92m Bath, W.C., W.H.B. Tiled walls and rain shower.
Outside Front/Side 14.0m x 8.45m A real highlight of this fine home is the large space to side which would be ideal for further development, garage space or extra parking ( all subject to planning permission ). Tarmac drive, fully walled. Gated side entrance.
Rear 10.0m x 5.48m A separate rear garden which is mature, fully walled and tarmac. Steel shed and outside tap.
To include: Cooker, Blinds
The above are issued by Dowling Property Ltd., on the understanding that all negotiations are conducted through them. Every care is taken in preparing particulars which are issued for guidance purposes only and neither the firm nor the agent holds themselves responsible for any inaccuracies . The purchaser is advised to make their own arrangements to satisfy themselves with measurements, details and contents include conditions.
BER Details
BER Rating: C
BER No.: 119509529
Energy Performance Indicator: Not provided
Travel Time From This Property

Important PlacesAdd your own important places to see how far they are from this property.
Agent Accreditations
Not Provided

Marketed by Dowling Property
PSR Licence: 002523
+353 45 482 189




