
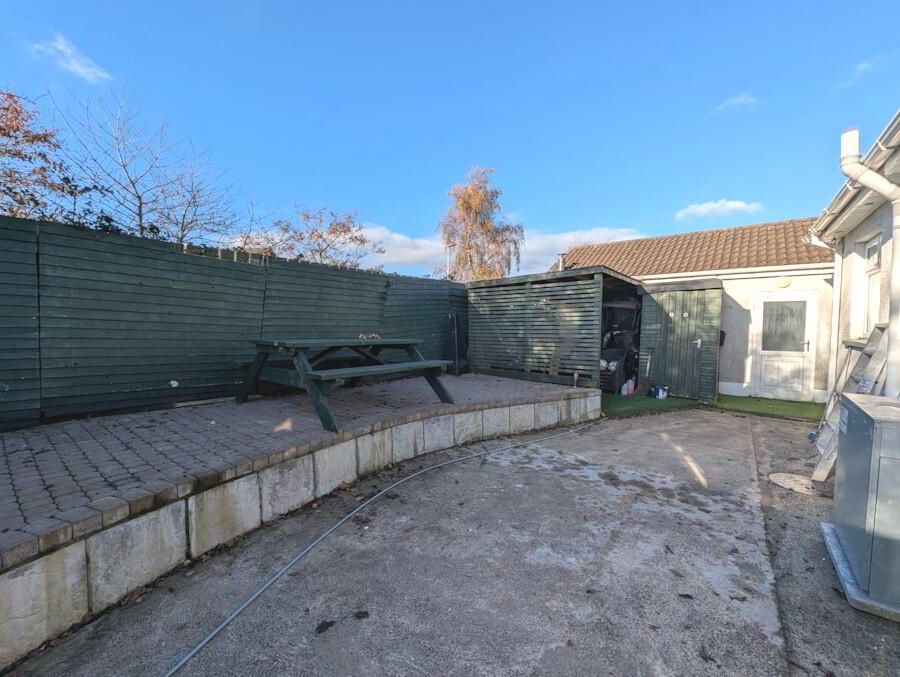
For sale
Added 1 day ago
26 Loguestown Park, Coleraine, BT52 2HR
3 Bedroom Semi Detached Property
Offers Over £195,000
Property Overview
Status
For Sale
Style
Semi-Detached Bungalow
Bedrooms
3
Bathrooms
1
Receptions
1
Property Features
Tenure
Freehold
Energy Rating
Heating
Dual (Solid & Oil)
Broadband Speed Checker
*³
Property Financials
Stamp Duty
Rates
£1,012.70 pa*¹
Typical Mortgage


Marketed by Northern Real Estate
+44 28 7032 9222

Propertynews Currency Partner - helping you transfer money for property purchases in Ireland & Northern Ireland. Speak to an expert
Additional Information
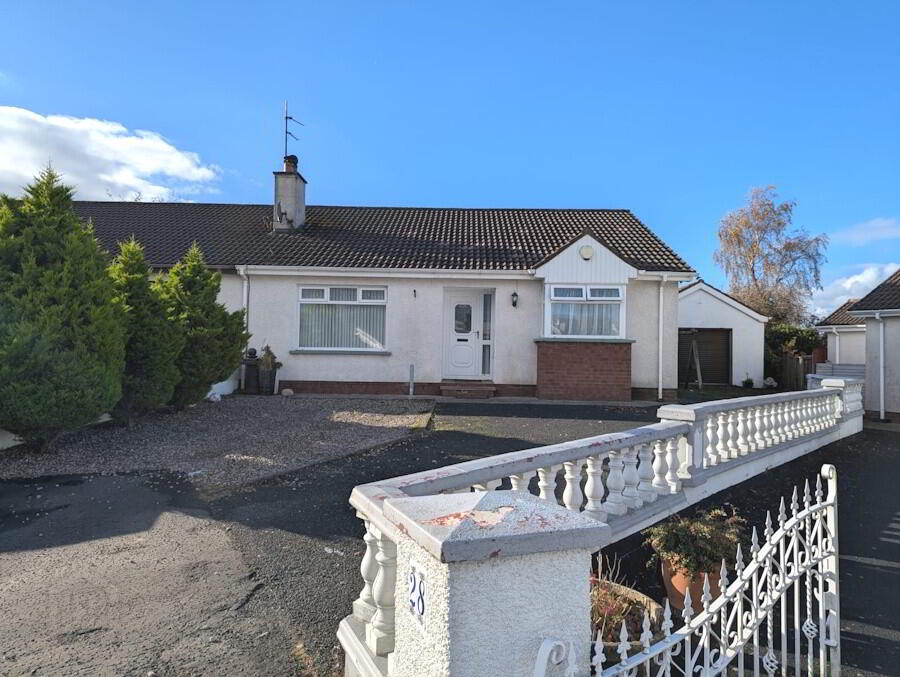
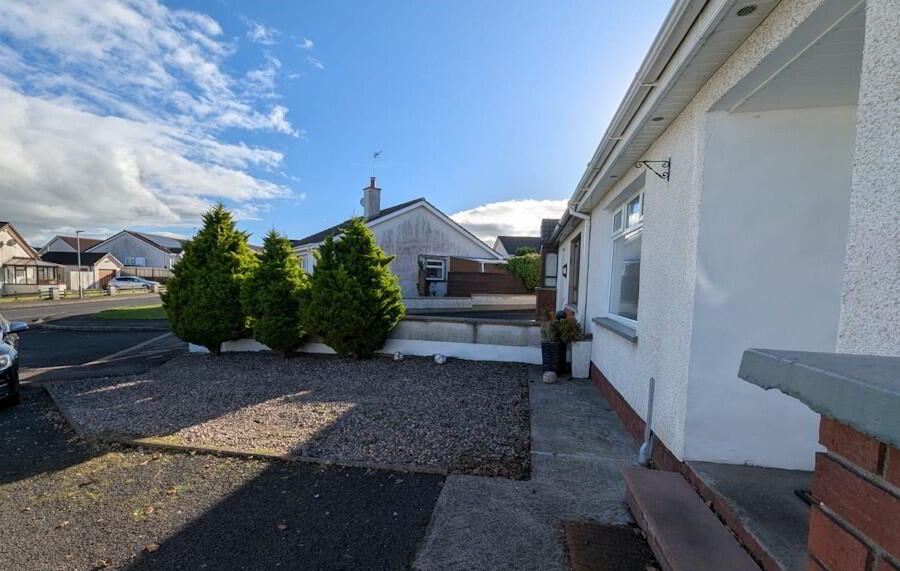
We are delighted to introduce 26 Loguestown Park, an attractive three-bedroom semi-detached bungalow situated within a popular and well-established residential area of Coleraine.
Offering well-proportioned accommodation and the convenience of single-level living, this appealing property is sure to attract interest from a wide range of purchasers, including first-time buyers, families and those wishing to downsize.
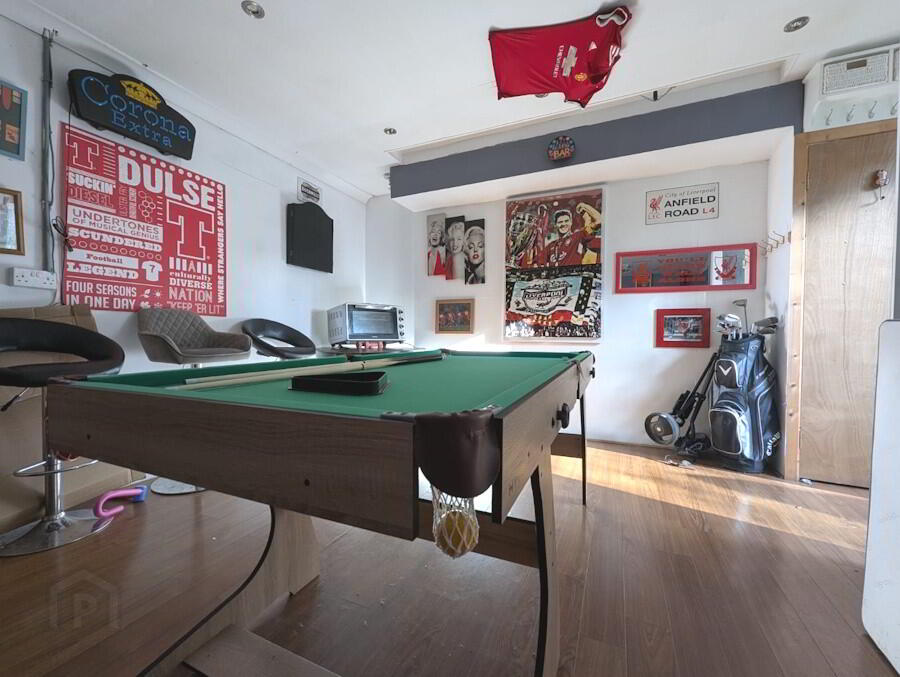
A standout feature of this home is the garage, which has been converted into a fantastic 'man cave', providing a versatile additional space ideal for entertaining, relaxing or enjoying hobbies.
Conveniently located within easy reach of Coleraine town centre, local amenities, schools and transport links, this property combines a desirable residential setting with everyday practicality.
Accommodation
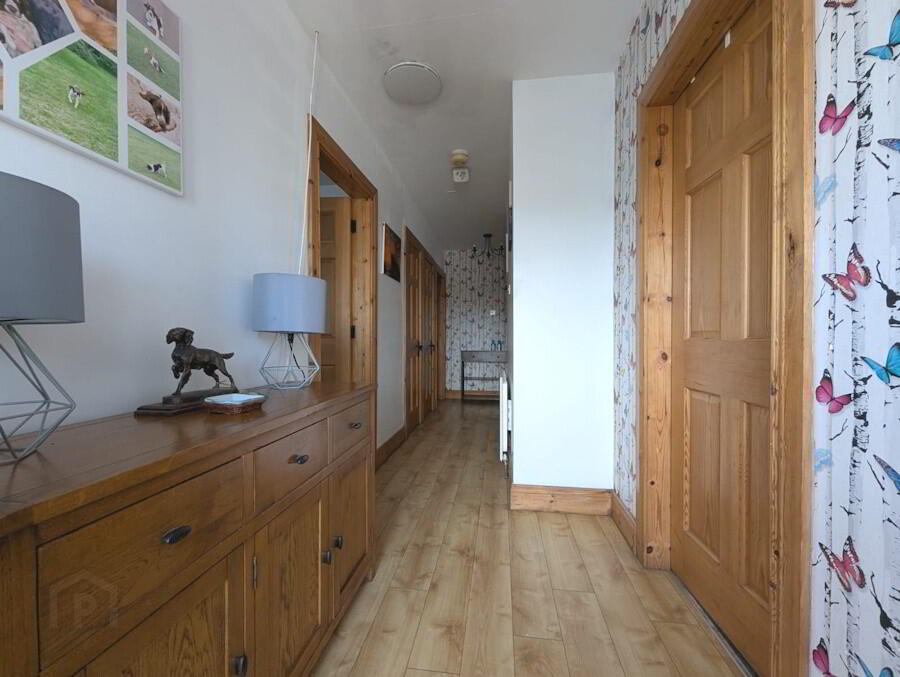
Entrance Hall (1.58m x 6.71m)
Welcoming entrance hallway featuring wooden flooring, papered walls and ceiling lighting, providing access to the principal accommodation.
Living Room (3.96m x 4.60m)
Bright and comfortable reception room featuring wooden flooring, painted walls, ceiling lighting and a feature fireplace with wooden mantel.
Kitchen (3.96m x 5.35m)
Wooden flooring, painted walls, ceiling lighting, fitted high and low-level units with tiling between, stainless steel sink and drainer, integrated fridge freezer, dishwasher, gas hob and oven, and breakfast bar with storage.
Utility Room (3.58m x 2.81m)
Practical utility area providing additional space for laundry appliances, with plumbing for a washing machine and tumble dryer, stainless steel sink unit and drainer, painted walls and ceiling lighting.
Bedroom One (3.88m x 3.40m)
Well-proportioned double bedroom featuring carpeted flooring, painted walls, ceiling lighting and a recessed bay window.
Bedroom Two (2.73m x 3.97m)
Further spacious bedroom with wooden flooring, painted walls and ceiling lighting.
Bedroom Three (2.60m x 3.70m)
Versatile third bedroom featuring wooden flooring, painted walls and ceiling lighting.
Family Bathroom (1.98m x 2.57m)
Fitted with a three-piece suite comprising WC, wash-hand basin and bath, together with a separate fully enclosed walk-in shower cubicle. Finished with tiled flooring, fully tiled walls and ceiling lighting.
Hot Press (0.70m x 0.74m)
Convenient storage cupboard.
Garage / Man Cave (4.29m x 6.03m)
Generously sized garage, currently utilised as a man cave, featuring wooden flooring, painted walls, recessed lighting, electrical sockets, pedestrian access door and wood-burning stove.
Travel Time From This Property

Important PlacesAdd your own important places to see how far they are from this property.
Agent Accreditations


Not Provided


Marketed by Northern Real Estate
+44 28 7032 9222


