
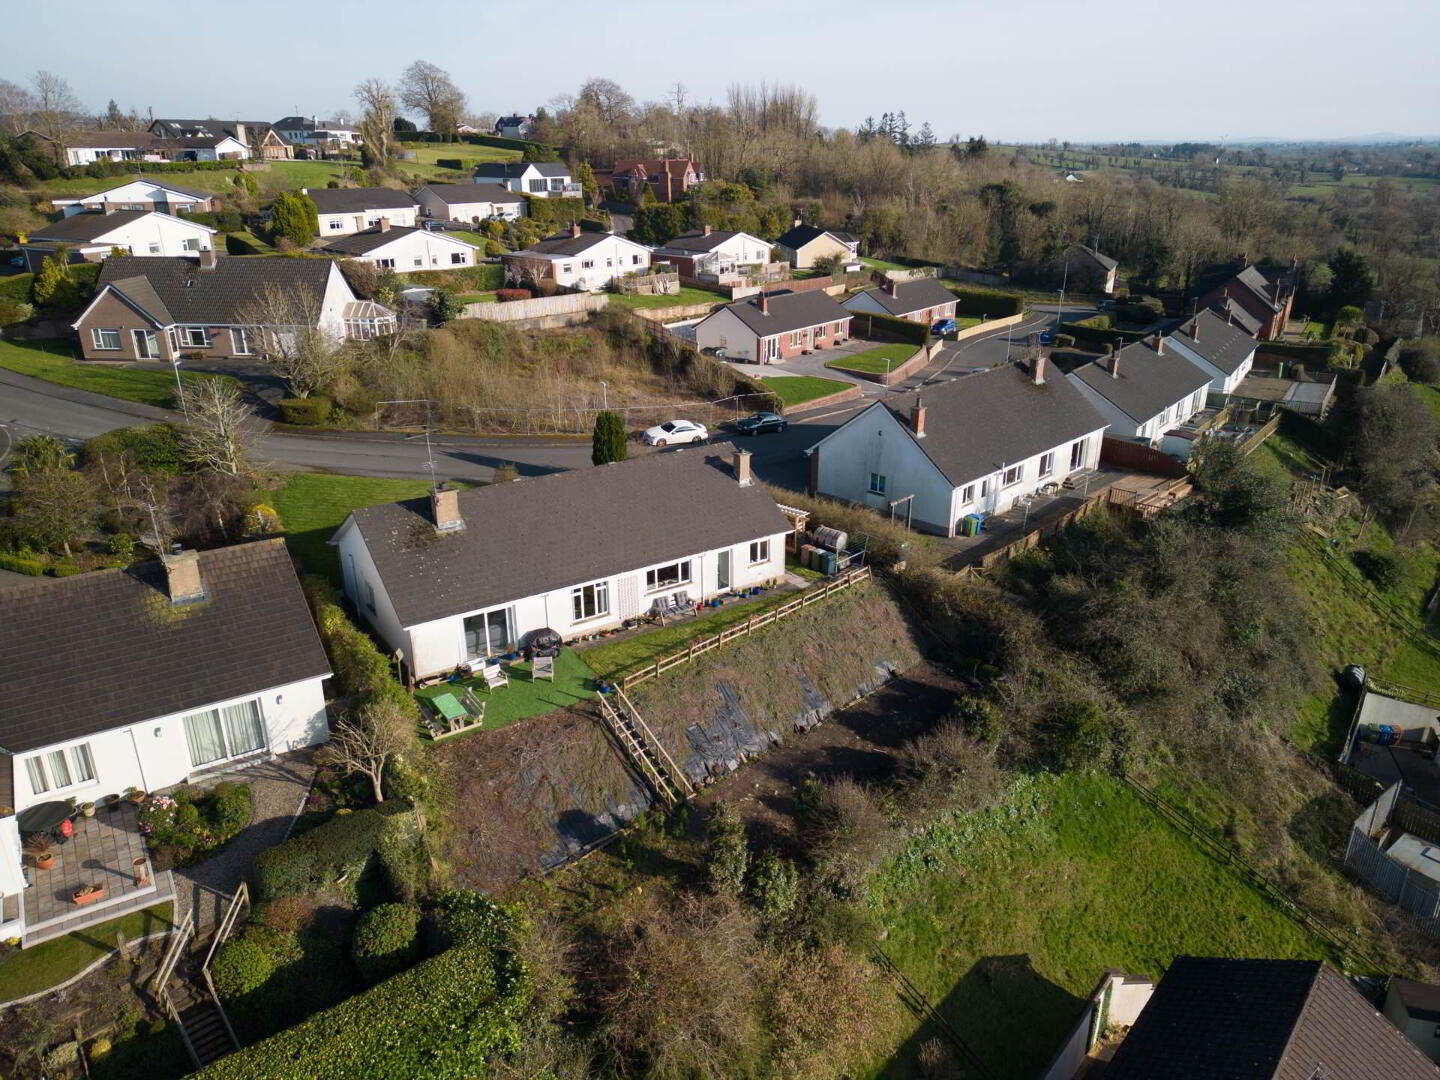
26 Kilmacrannel, Enniskillen, BT92 0HH
3 Bed Detached Bungalow
Price £265,000
Property Overview
Status
For Sale
Style
Detached Bungalow
Bedrooms
3
Bathrooms
2
Receptions
2
Property Features
Tenure
Not Provided
Heating
Oil
Broadband Speed Checker
*³
In partnership with
Property Financials
Stamp Duty
Rates
£1,554.19 pa*¹
Typical Mortgage


Marketed by Smyth Leslie & Co Limited
+44 28 6632 0456

Propertynews Currency Partner - helping you transfer money for property purchases in Ireland & Northern Ireland. Speak to an expert
Additional Information
- 3 Bedrooms/2 Reception Rooms/ 2 Bathrooms
- OFCH & PVC Double Glazing
- Attractive And Flexible Range Of Accommodation Suited To A Variety Of Needs
- Living Accommodation Thoughtfully Positioned To Maximise The Wonderful Views
- Comfortable And Well Cared For Interior That Has Served As A Lovely Family Home
- Set Within Mature And Tranquil Surroundings In A Highly Sought After Location
- Integral Garage Providing Excellent Storage With Potential For Additional Accommodation (Subject To
- South To West Facing Rear Garden Offering Private Outdoor Space With Superb Elevated Views
- Convenient To Lisnaskea And Its Range Of Local Amenities, Services And Road Links
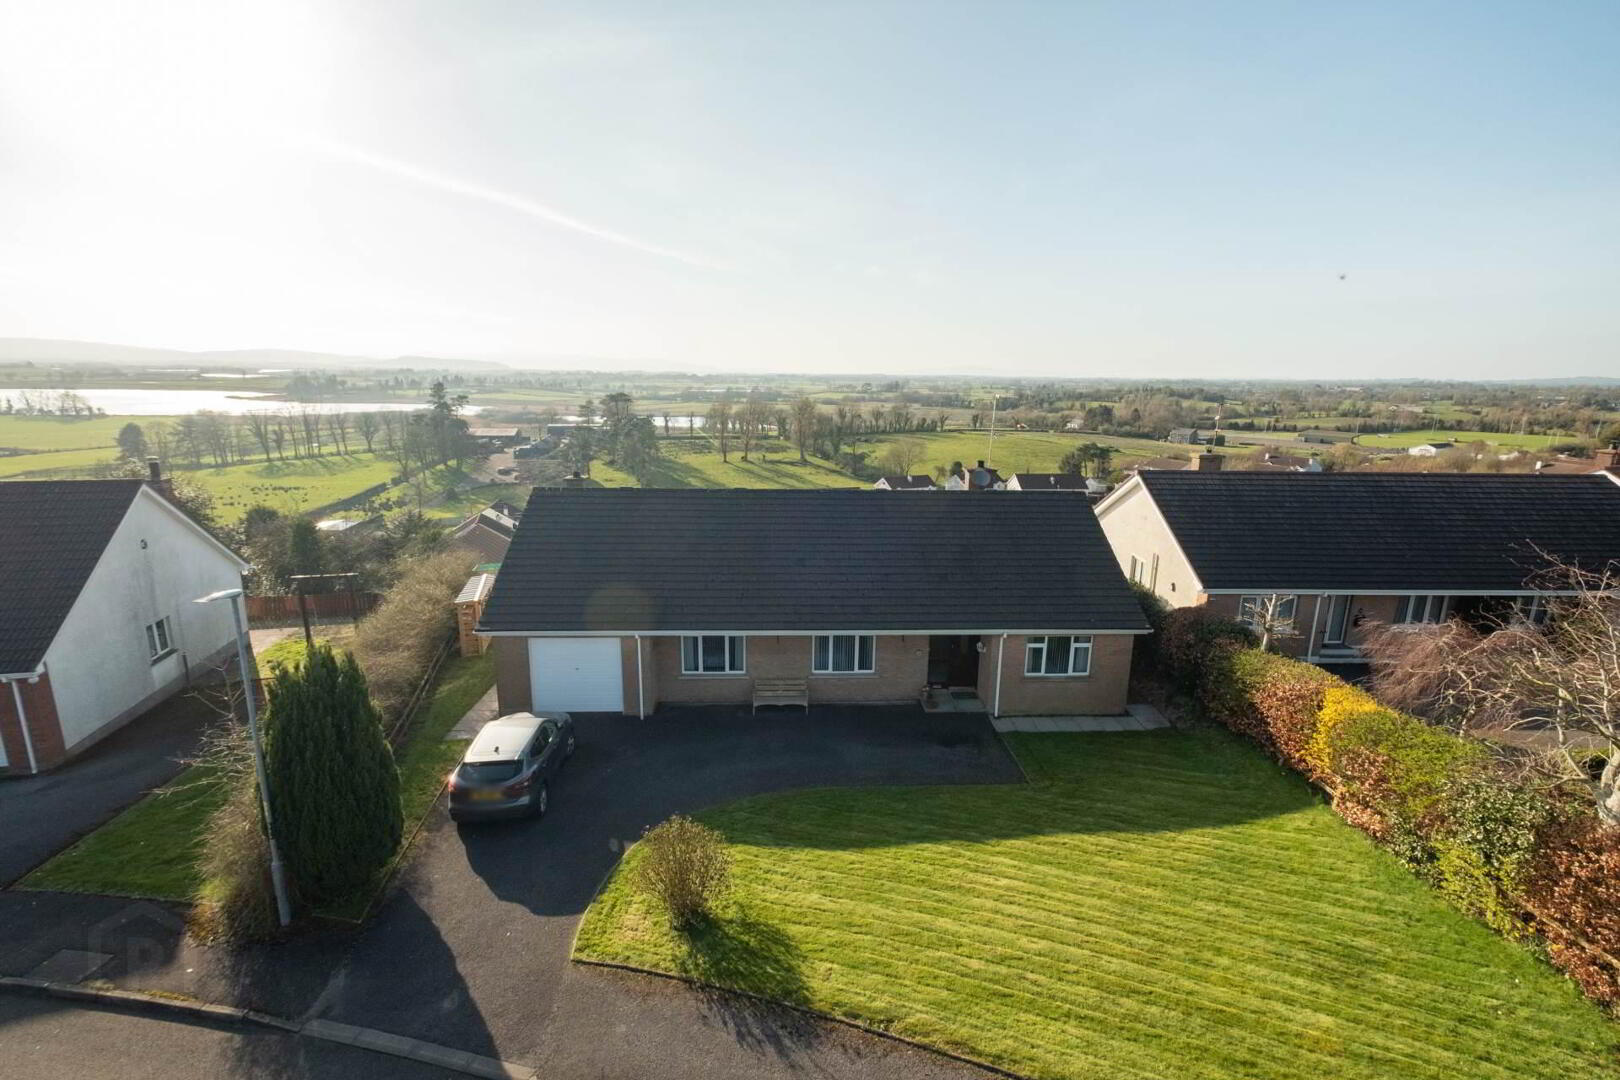
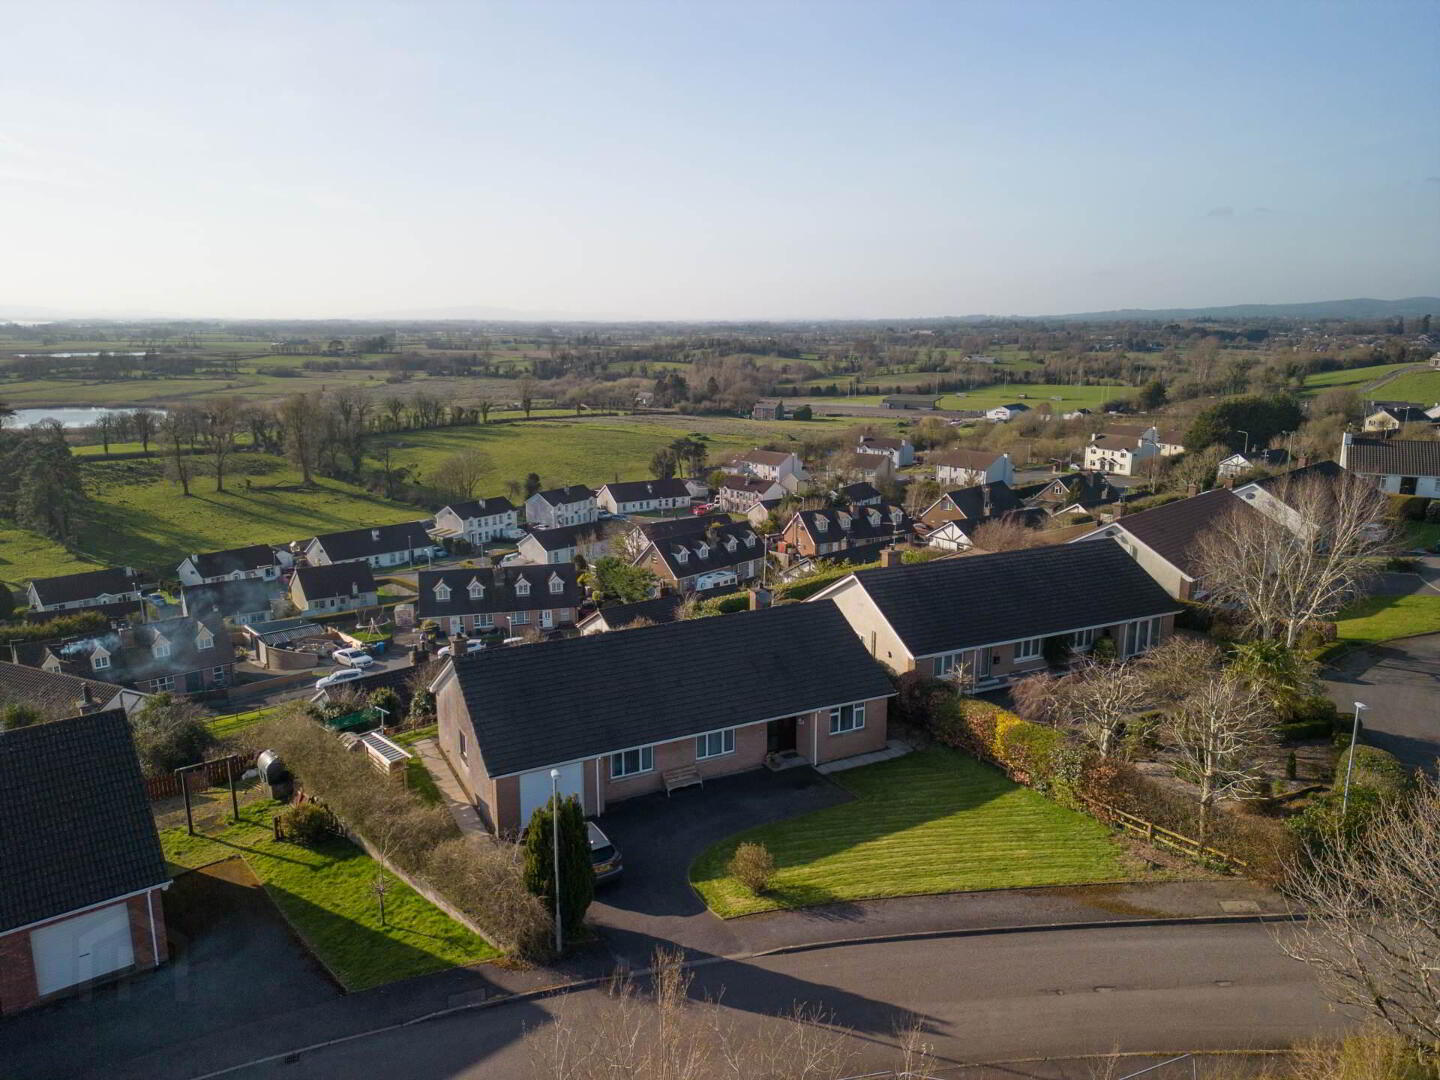
A detached and mature bungalow residence offering an attractive and well balanced range of accommodation, ideally set within the sought after and tranquil setting of Kilmacrannel, Lisnaskea. This appealing home provides a warm and inviting interior, thoughtfully arranged to include 3 well proportioned bedrooms together with flexible living accommodation designed to take full advantage of its exceptional surroundings. Enjoying a truly special position, the property benefits from spectacular and far reaching views over Lough Erne, Lough Head and across Fermanagh`s much admired mountain landscape, including the iconic Cuilcagh Mountain. Having served as a cherished family home for many years, this property now presents a wonderful opportunity for its next chapter, offering both comfort and positive lifestyle appeal within one of the area`s most desirable locations.
Accommodation Details:
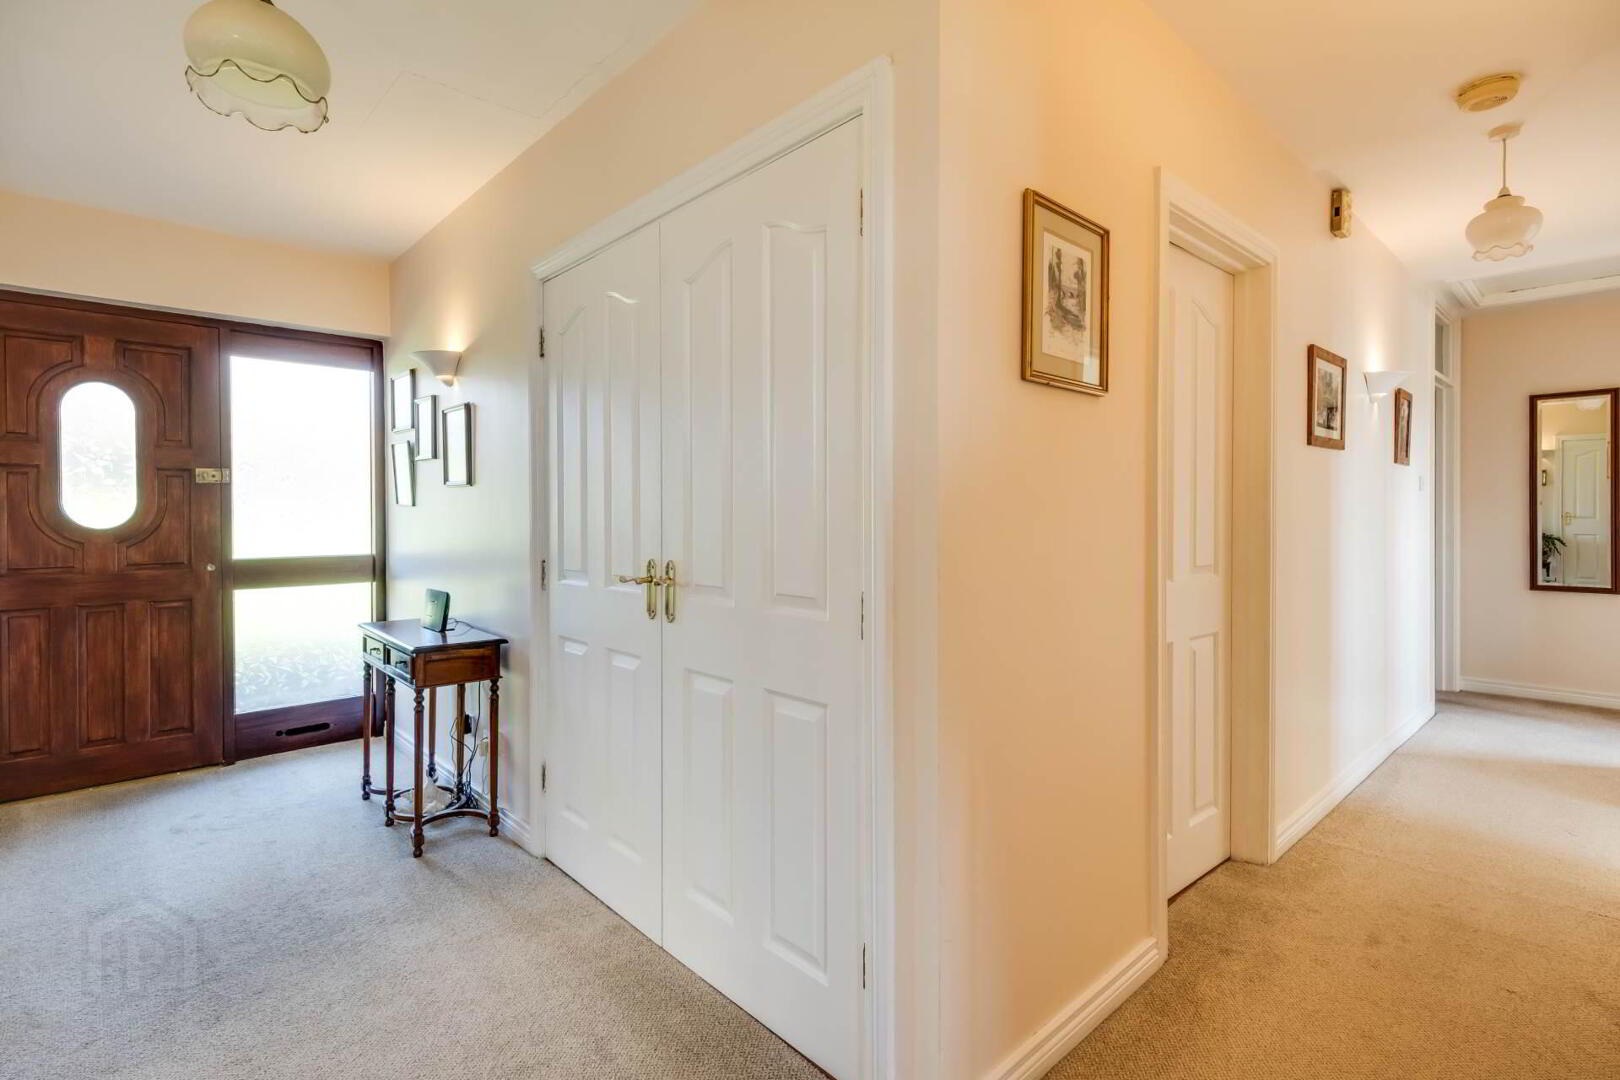
Entrance Hall: - 15'5" (4.7m) x 5'9" (1.75m)
Hardwood exterior door with glazed inset, glazed side screen, cloaks cupboard, storage cupboard
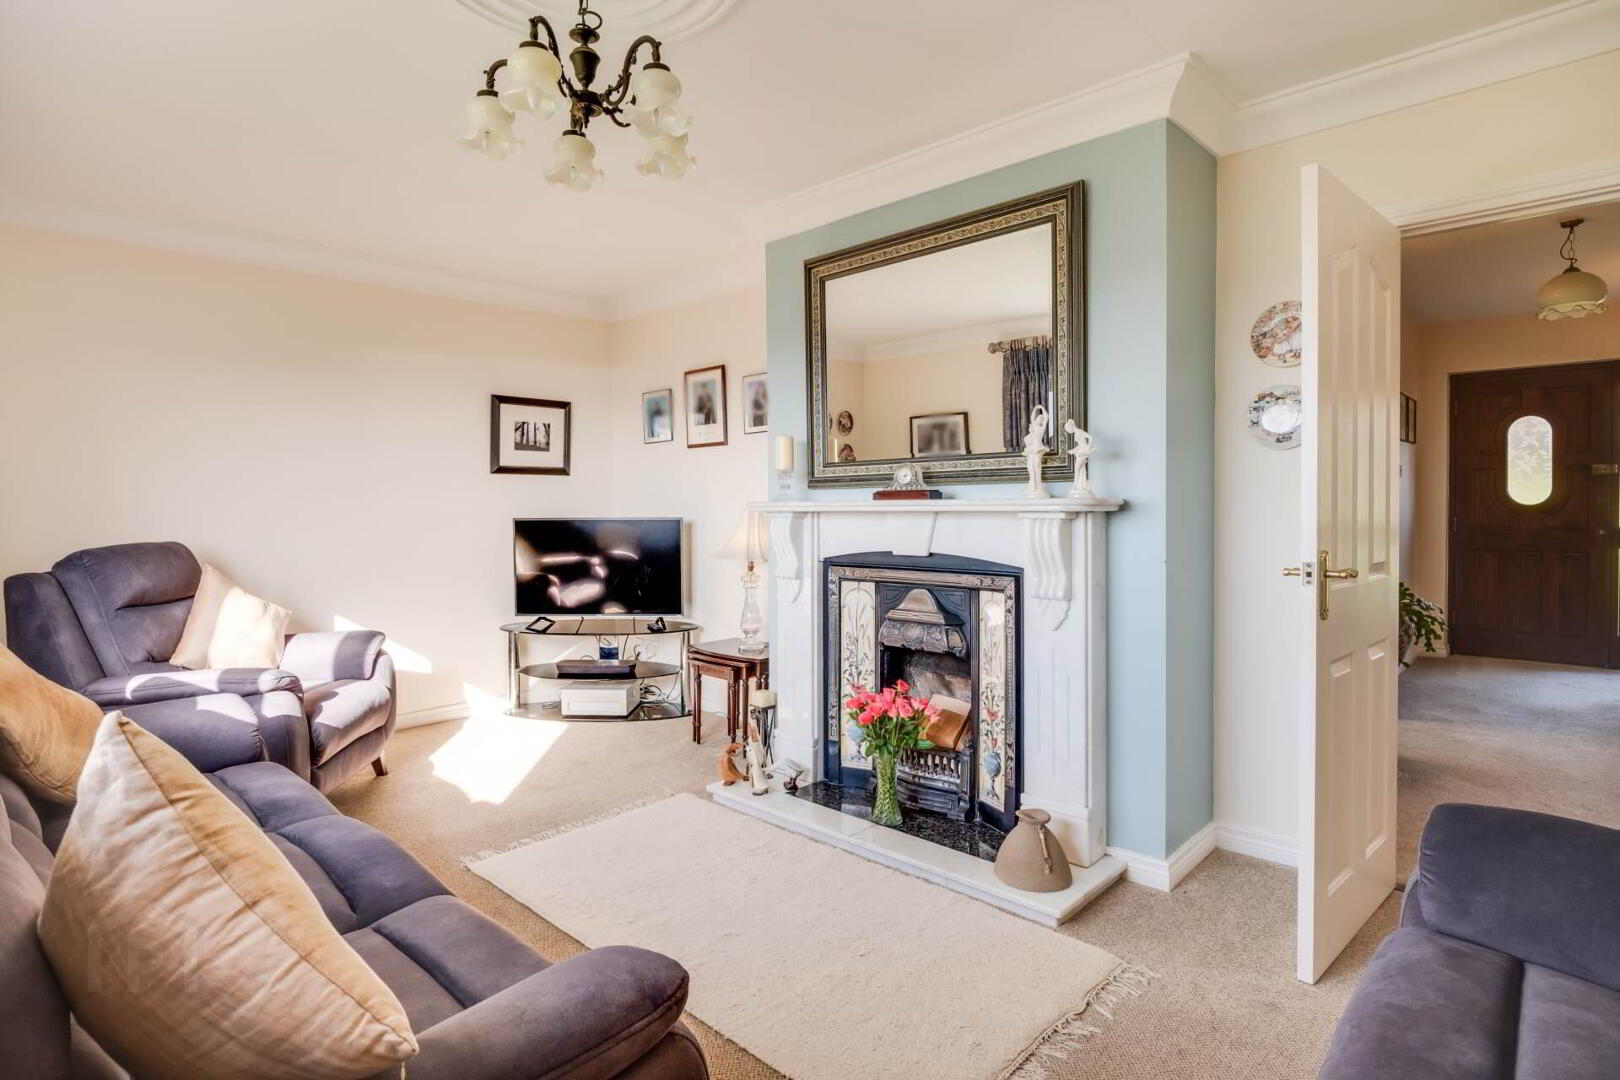
Lounge: - 18'0" (5.49m) x 12'2" (3.71m)
Marble fireplace surround with granite hearth, cast iron & tiled inset, ceiling cornice & moulded centrepiece, sliding patio doors to patio area and garden, overlooking the wonderful view
Dining Room: - 11'9" (3.58m) x 10'6" (3.2m)
Laminate flooring, overlooking view
Kitchen: - 14'11" (4.55m) x 11'11" (3.63m)
Fitted kitchen with a range of high low level integrated fridge freezer, dishwasher, hob, double oven & grill, PVC sink unit, tiled floor & splash system, recessed lighting
Utility Room: - 8'0" (2.44m) x 6'11" (2.11m)
Rear Entrance Hall: - 9'3" (2.82m) x 4'0" (1.22m)
Feature door with glazed inset towards the view
Hallway: - 18'7" (5.66m) x 3'6" (1.07m)
Master Bedroom: - 11'6" (3.51m) x 11'5" (3.48m)
En-suite - 7'11" (2.41m) x 3'6" (1.07m)
With power shower.
Bedroom 2: - 12'1" (3.68m) x 11'4" (3.45m)
Laminate flooring, built in double wardrobe
Bedroom 3: - 11'10" (3.61m) x 10'5" (3.18m)
Laminate flooring
Bathroom: - 11'3" (3.43m) x 7'8" (2.34m)
White suite, step in shower cubicle with electric shower, telephone shower taps to bath, tiled floor & half tiled walls, recessed lighting
Outside:
Integral Garage: - 21'10" (6.65m) x 12'6" (3.81m)
Up & over door.
Garden:
The property is approached by a tarmac driveway leading to a spacious parking area to the front, complemented by a neatly maintained lawn bordered by a variety of mature shrubs and trees. To the rear, the grounds are thoughtfully laid out in a stepped formation, enjoying a desirable south to west facing aspect that captures sunlight throughout the day and has an outside tap. The upper garden features a patio area perfectly positioned to provide an exceptional vantage point, offering a truly special space to relax and take in the breathtaking and uninterrupted views over Lough Erne, Lough Head and the surrounding Fermanagh landscape.
Rateable Value: £ 155,000, equates to £ 1,500 for 2025/26.
Notice
Please note we have not tested any apparatus, fixtures, fittings, or services. Interested parties must undertake their own investigation into the working order of these items. All measurements are approximate and photographs provided for guidance only.
Travel Time From This Property

Important PlacesAdd your own important places to see how far they are from this property.
Agent Accreditations




Marketed by Smyth Leslie & Co Limited
+44 28 6632 0456




