For sale
Added 12 hours ago
26 Killart, Cabinteely, D18X32X
3 Bed Terrace House
Asking Price €795,000
Property Overview
Status
For Sale
Style
Terrace House
Bedrooms
3
Bathrooms
2
Property Features
Size
118 sq m (1,270.1 sq ft)
Tenure
Not Provided
Energy Rating
Property Financials
Stamp Duty
€7,950*²

Marketed by Hunters Estate Agent Foxrock
PSR Licence: 001631
+353 1 289 7840

Propertynews Currency Partner - helping you transfer money for property purchases in Ireland & Northern Ireland. Speak to an expert
Additional Information
- Superb A3-rated mid terrace home extending to approx. 118 sq.m./1,270 sq.ft.
- Bright spacious rooms throughout and presented in walk-in condition
- Three double bedrooms with a separate home office/nursery
- Gas boiler with zoned central heating
- Solar panels and Photovoltaic panels
- Phone Watch Alarm app-controlled alarm security system
- Quality fixtures and fittings throughout
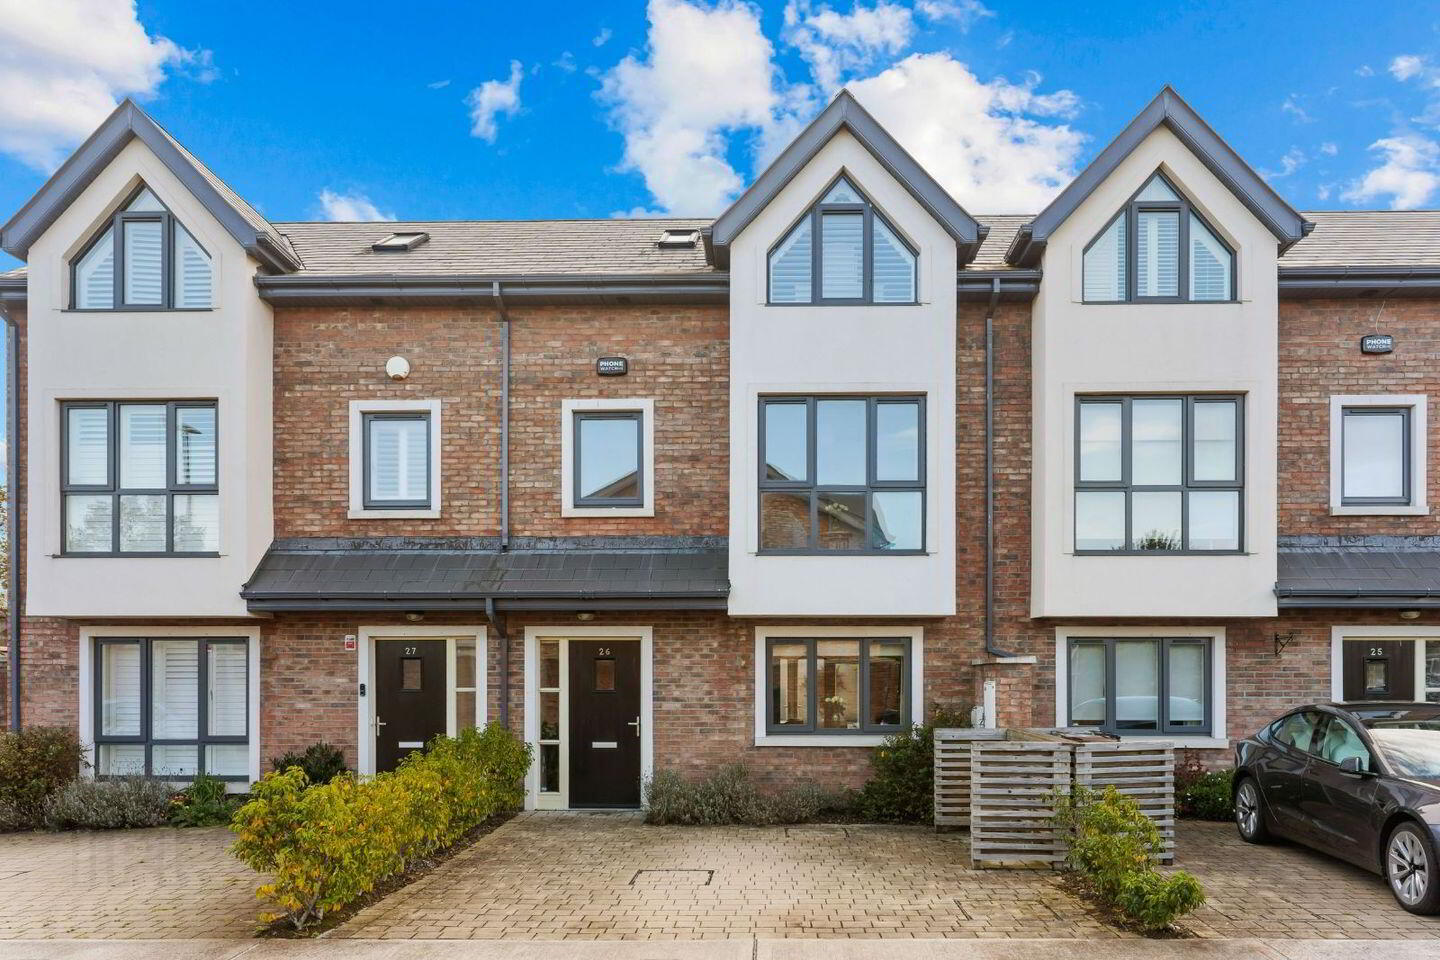
- Private rear garden and off-street parking for two cars
- Well maintained and tranquil development
- Cornelscourt and Cabinteely villages and Dunnes Cornelscourt on the doorstep
Hunters Estate Agent is delighted to present No. 26 Killart to the market, a beautifully presented three-bedroom home with the added benefit of a dedicated home office or nursery. Ideally positioned within this highly sought-after development just off the N11, the property enjoys a peaceful residential setting while offering exceptional convenience to a host of local amenities and transport links.
Completed in 2019, this impressive A-rated home extends to approximately 118 sq.m. (1,270 sq.ft.) and offers bright, spacious and well-proportioned accommodation arranged over three levels. Finished to a high standard throughout, the property is ideally suited to modern family living.
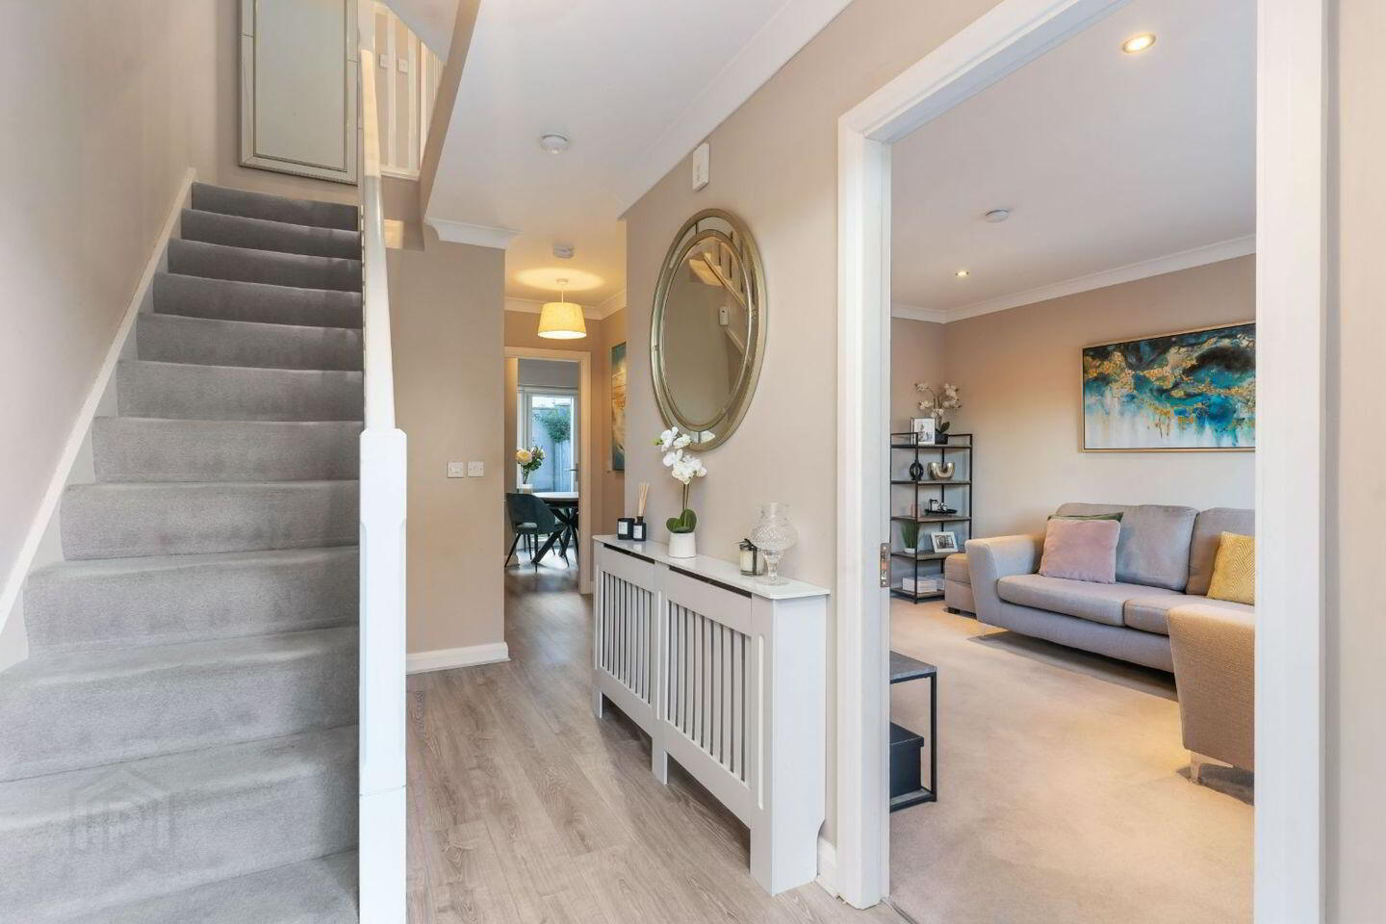
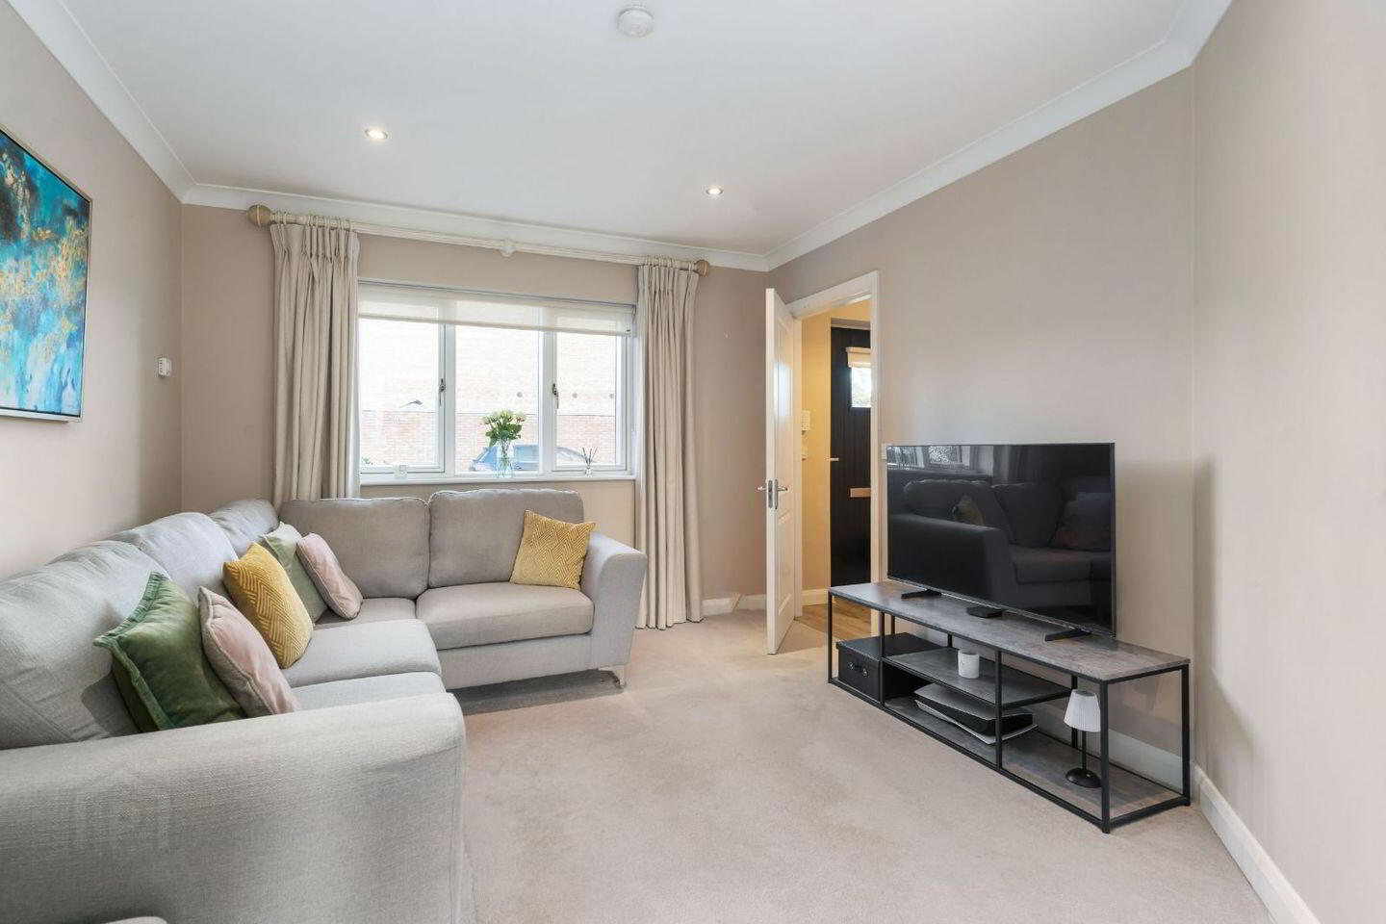
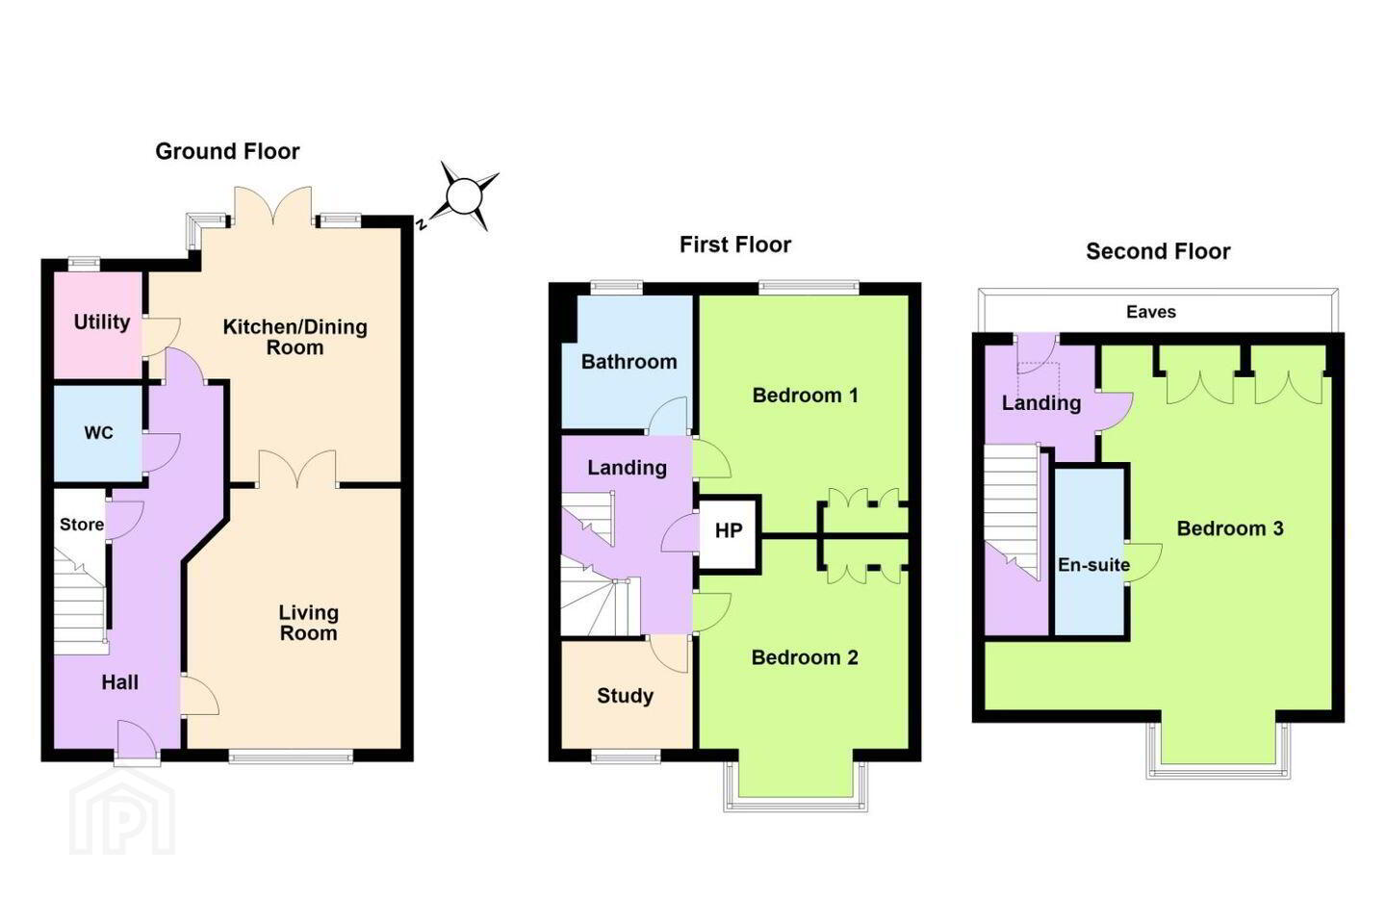
Upon entering, a welcoming hallway features a useful under-stairs storage cupboard and access to a generous guest W.C. To the front is an elegant living room, with glazed double doors opening into the kitchen/dining room to the rear, creating a wonderful sense of flow between the reception spaces. The contemporary kitchen is fitted with quality appliances and benefits from a separate utility room, providing additional storage and practical workspace. French doors and floor-to-ceiling windows flood the kitchen/dining area with natural light and provide direct access to the rear garden, making this an ideal space for both everyday living and entertaining.
On the first floor, there are two generously proportioned bedrooms, a family bathroom and a versatile home office or nursery, offering flexibility to suit a variety of needs. The top floor is dedicated to the spacious principal bedroom, complete with an ensuite bathroom and access to extensive attic storage.
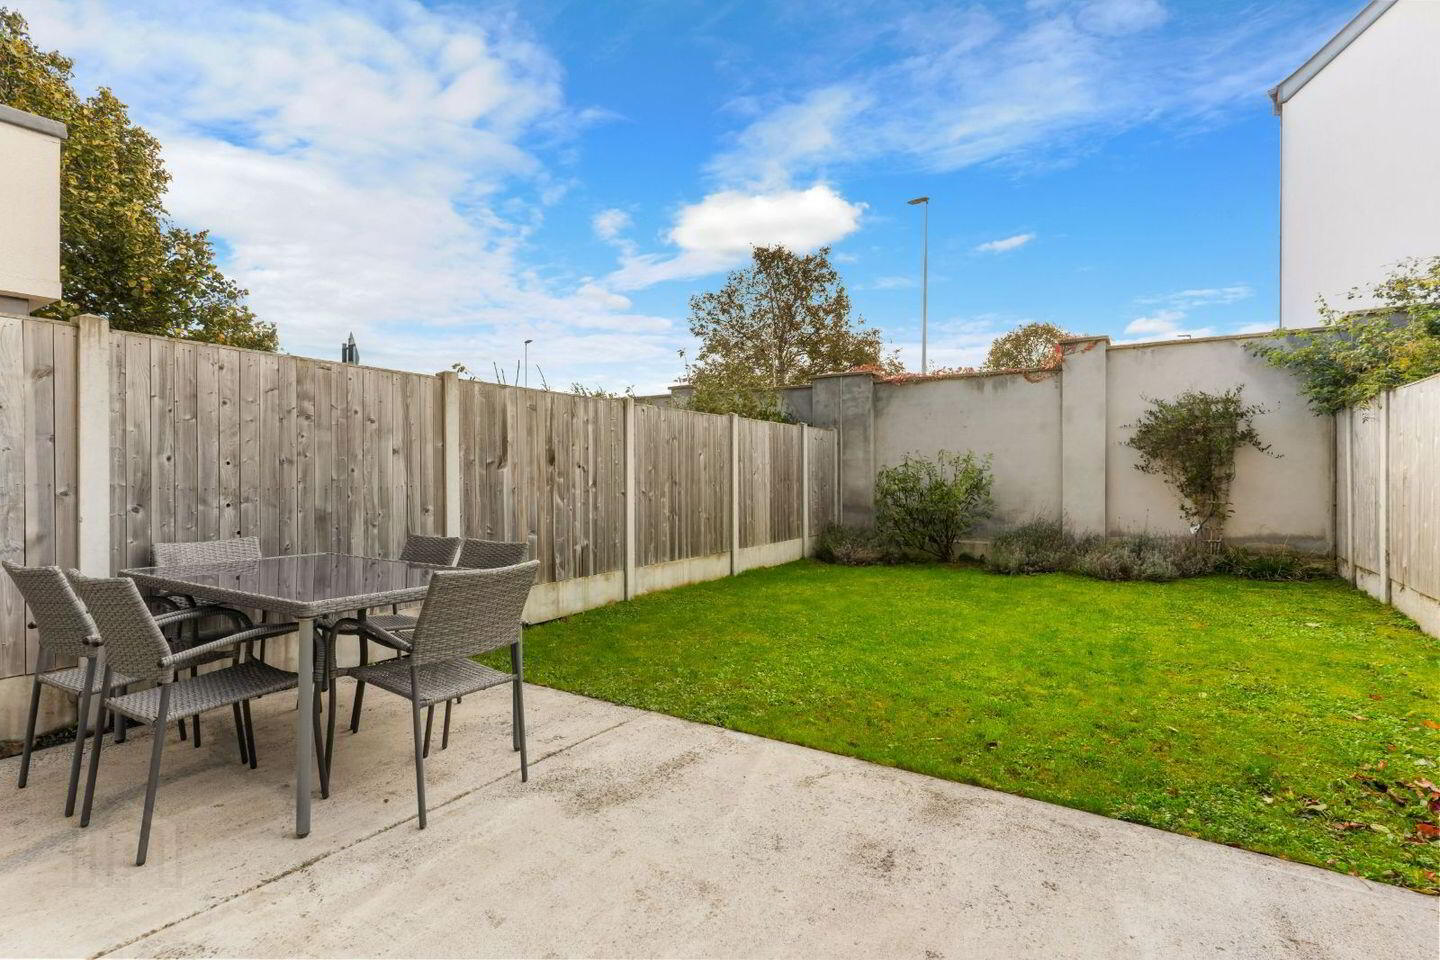
To the front, a smart cobblelock driveway provides valuable off-street parking for two cars. The rear garden features a paved patio area and neat lawn, an ideal space for al fresco dining, entertaining and relaxation.
Killart enjoys an exceptional location within walking distance of the vibrant villages of Cabinteely and Cornelscourt, offering an array of boutiques, cafés, and restaurants, including the ever-popular Dunnes Stores Cornelscourt. Nearby shopping destinations include Carrickmines Retail Park, The Park Shopping Centre (with Tesco Express, pharmacy, café, crèche, and doctor’s surgery), and Dundrum Town Centre.
Outdoor enthusiasts will appreciate nearby Cabinteely Park and a wide range of sporting and leisure amenities including Carrickmines Lawn Tennis Club, Leopardstown Racecourse, Foxrock Golf Club, Leopardstown Golf Centre, Park Celtic Football Club, Westwood Gym, and the coastal attractions of Dun Laoghaire.
The area is also renowned for its excellent schools, including St. Brigid’s, Hollypark National Schools, Loreto College Foxrock, Mount Anville, St. Andrew’s College, Willow Park, and Blackrock College, with University College Dublin only a short drive away.
Transport links are superb, with Carrickmines LUAS station, the M50, and the N11 (QBC) all within easy reach, ensuring effortless access to the city and beyond.
Viewing is highly recommended.
ACCOMMODATION
ENTRANCE HALL
5.33m x 2m (17'5" x 6'6")
Decorative radiator cover, ceiling coving and laminate oak flooring. Understairs storage cupboard. Alarm panel.
LIVING ROOM
4.16m x 3.56m (13'7" x 11'8")
Ceiling coving, recessed lights and carpet flooring. Glazed double doors into: -
KITCHEN/BREAKFAST
3.95m x 3.99m (12'11" x 13'1")
Superb range of painted shaker style units with quality splashback and worktops. Undercounter sink unit with integrated drainer. Quality appliances including a Neff Oven, 4 ring induction hob and Faber extractor fan, integrated Beko fridge/freezer and integrated Bosch dishwasher. Laminate flooring, recessed lights and full-length windows and French doors out to the garden.
UTILITY ROOM
1.69m x 1.36m (5'6" x 4'5")
Plumber for washing machine and dryer with a counter area.
GUEST WC
1.4m x 1.52 (4'7" x 4'11")
White suite incorporating a pedestal wash hand basin and WC and a tiled floor.
STAIRCASE TO FIRST FLOOR
LANDING
3.17m x 2.11m (10'4" x 6'11")
Carpet flooring and recessed lights. Door to hot-press.
BEDROOM 1
3.8m x 3.29m (12'5" x 10'9")
Fitted wardrobes and quality carpet flooring.
BEDROOM 2
4.24m x 3.29m (13'10" x 10'9") Max
Fitted wardrobes and quality carpet flooring. Feature box bay window onto front garden.
HOME OFFICE
2m x 1.68m (6'6" x 5'6")
Quality carpet flooring.
MAIN BATHROOM
2.10m x 2.07m (6'10" x 6'9")
Bath with handheld shower attachment, Wall mounted wash hand basin and pedestal WC. Tiled floor and partially tiled walls and heated towel rail.
STAIRCASE TO SECOND FLOOR
LANDING
1.79m x 1.86m
Carpet flooring. Door to storage room.
MAIN BEDROOM
6.74m x 3.21m (22'1" x 10'6")
Dormer style window and pitched roof. Quality carpet flooring and floor to ceiling double fitted wardrobes. Door to: -
ENSUITE
2.82m x 1m (9'3" x 3'3")
Shower enclosure, pedestal wash hand basin, WC and heated towel rail. Tiled floor and partially tiled walls. Skylight window.
OUTSIDE
The property is approached via a cobblelock driveway to the front affording off-street parking for two cars. The back garden is laid out with a patio area and neat lawn. There is an outdoor tap and electric socket.
BER Details
BER Rating: A3
BER No.: 113052914
Energy Performance Indicator: 52.28 kWh/m²/yr
Travel Time From This Property

Important PlacesAdd your own important places to see how far they are from this property.
Agent Accreditations
Not Provided

Marketed by Hunters Estate Agent Foxrock
PSR Licence: 001631
+353 1 289 7840


