For sale
Added 2 days ago
26 Fairgreen Road, Markethill, BT60 1PR
3 Bed Semi-Detached Bungalow
Price £150,000
Property Overview
Status
For Sale
Style
Semi-Detached Bungalow
Bedrooms
3
Bathrooms
1
Receptions
1
Property Features
Tenure
Not Provided
Heating
Oil
Broadband Speed Checker
*³
Property Financials
Stamp Duty
Rates
£795.40 pa*¹
Typical Mortgage


Marketed by CPS (Armagh)
+44 28 3752 8888

Propertynews Currency Partner - helping you transfer money for property purchases in Ireland & Northern Ireland. Speak to an expert
Additional Information
26 FAIRGREEN, MARKETHILL
ATTRACTIVE THREE-BEDROOM HOME | SPACIOUS LIVING ROOM WITH OPEN FIRE | FITTED KITCHEN | FOUR-PIECE FAMILY BATHROOM | PRIVATE DRIVEWAY | AMPLE OFF-STREET PARKING | SIDE AND REAR GARDENS | GARAGE
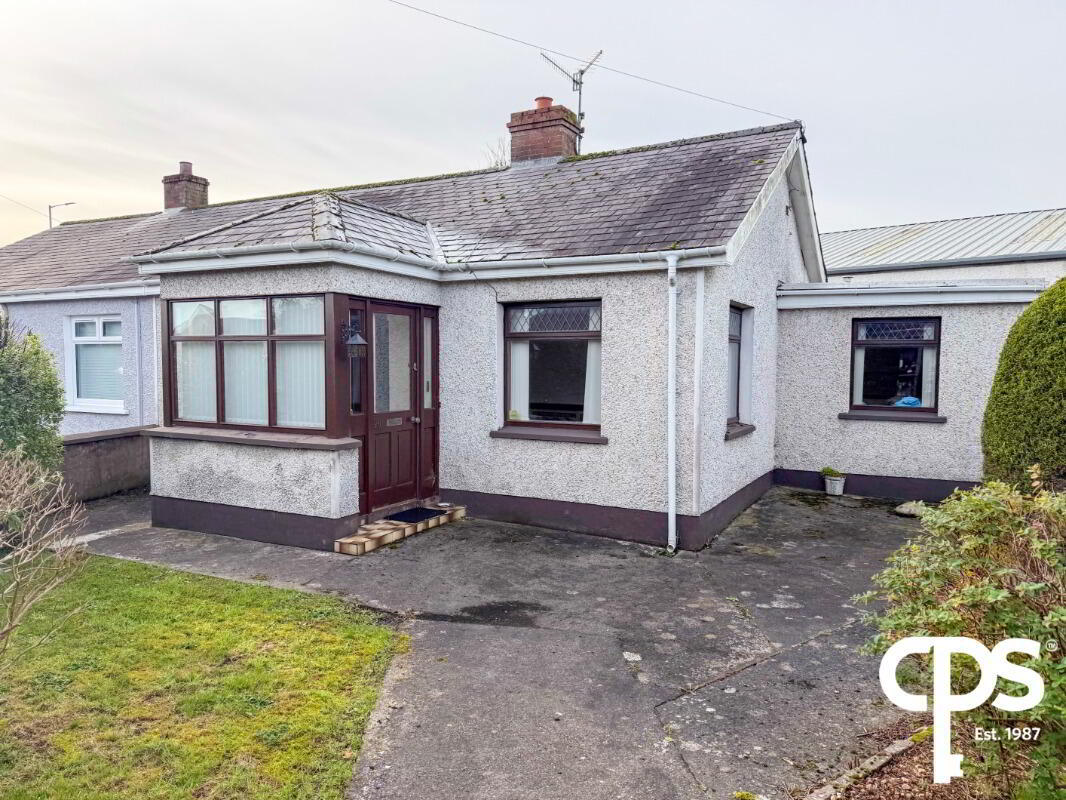
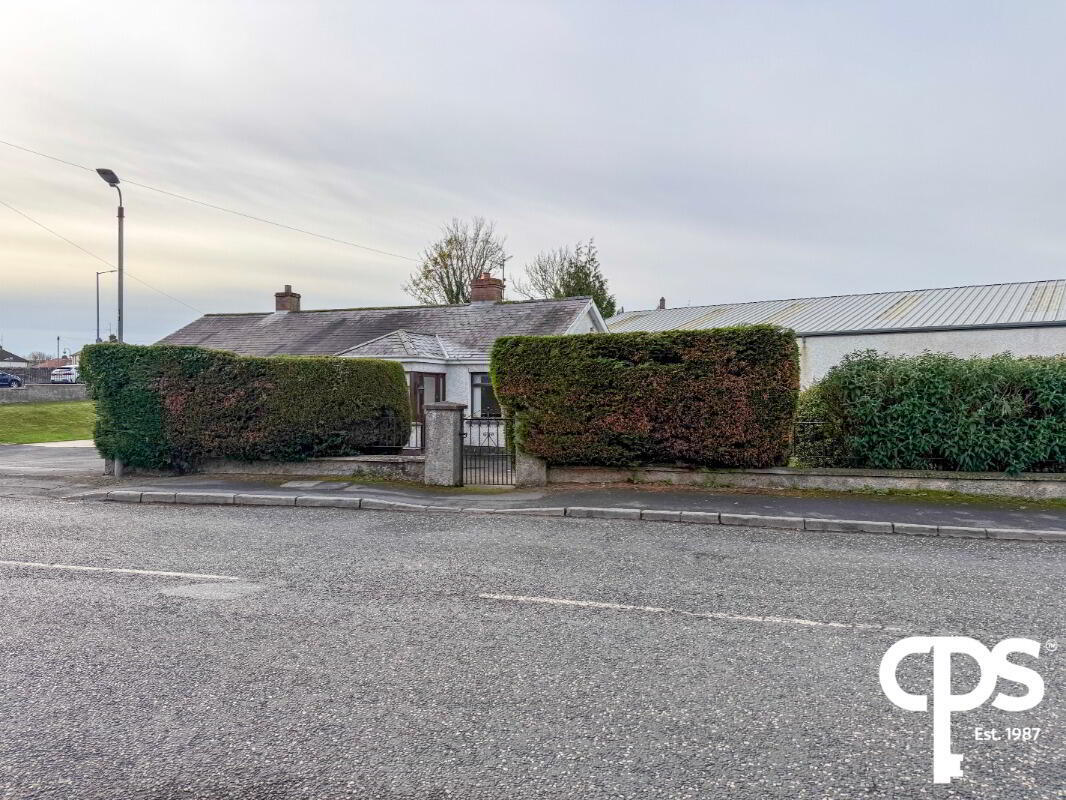
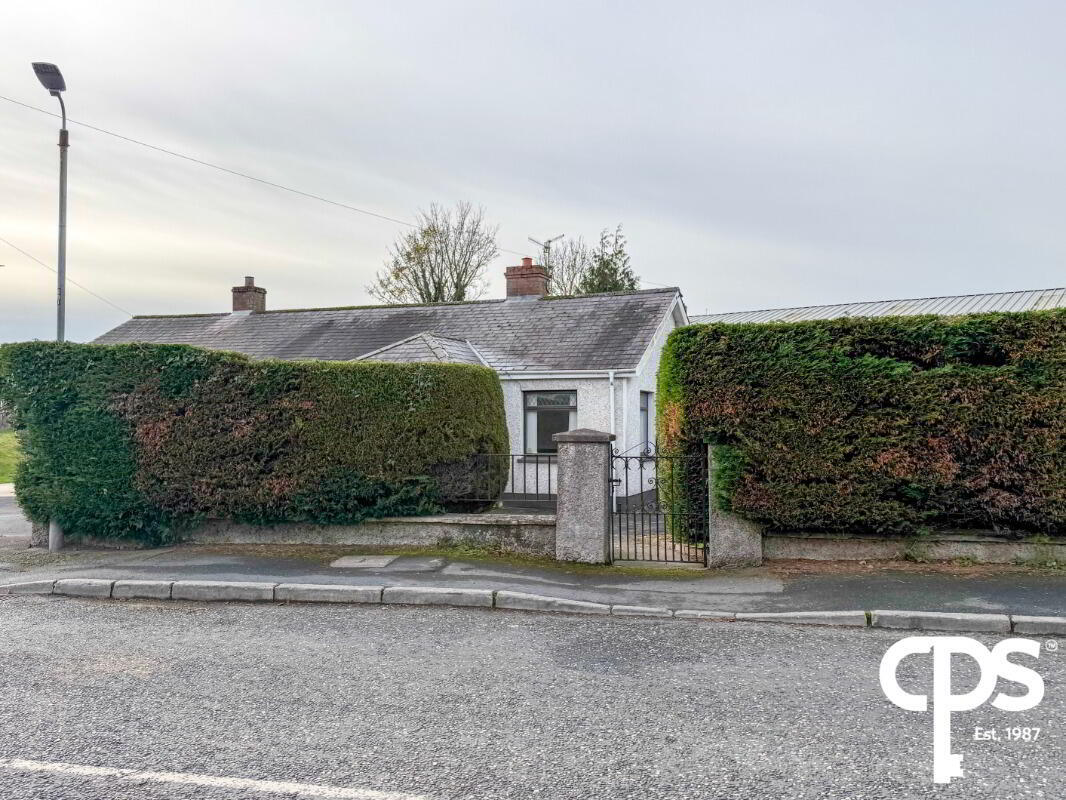
CPS Property are delighted to present to the open market this attractive three-bedroom home, situated within the popular residential area of Fairgreen, Markethill.
Offering well-proportioned accommodation throughout, this property presents an excellent opportunity for first-time buyers, families and those seeking a home with practical living space and useful external facilities.
Internally, the property comprises a welcoming entrance, spacious living room featuring wood-effect flooring and an open fire, together with a fitted kitchen offering a range of high and low-level units and convenient side access.
The accommodation further benefits from three well-proportioned bedrooms, including two rear-facing bedrooms, and a family bathroom fitted with a four-piece suite comprising a bath, separate enclosed shower, WC and wash hand basin.
Externally, the property benefits from a private driveway providing ample parking for multiple vehicles, together with a side garden and smaller rear garden. A useful garage also provides additional storage or practical workspace.
With its three-bedroom accommodation, private parking, garden space and garage, 26 Fairgreen represents an appealing opportunity for a range of purchasers.
KEY FEATURES
Attractive three-bedroom home in Markethill
Spacious living room with open fire
Wood-effect flooring to living room
Convenient access to front entrance
Fitted kitchen with range of high and low-level units
Tiled kitchen flooring
Convenient side door access
Three well-proportioned bedrooms
Front-facing and rear-facing bedrooms
Built-in bedroom storage
Family bathroom with four-piece suite
Separate enclosed shower
Fully tiled bathroom
Private driveway
Ample off-street parking for multiple vehicles
Side garden
Additional rear garden
Useful garage (2.16m x 3.11m)
ACCOMMODATION
GROUND FLOOR
Kitchen – 2.49m x 5.58m
A practical kitchen featuring tiled flooring and fitted with a range of high and low-level units, providing useful storage and preparation space. The kitchen further benefits from a convenient side entrance door, providing direct access to the property's external grounds.
Living Room – 3.63m x 4.58m
A spacious and welcoming main reception room, featuring attractive wood-effect flooring and an open fire, creating a comfortable focal point for the home. Positioned as the central hub of the property, the living room provides access to the front entrance, two of the bedrooms and the remaining accommodation.
Bedroom One – 2.76m x 3.15m
A front-facing bedroom featuring attractive wood-effect flooring and offering practical accommodation.
Bedroom Two – 2.70m x 3.24m
A well-proportioned rear-facing bedroom featuring carpet flooring.
Bedroom Three – 2.77m x 2.30m
A rear-facing bedroom featuring attractive wood-effect flooring and useful built-in storage.
Family Bathroom – 2.71m x 2.80m
A spacious family bathroom featuring fully tiled walls and flooring, fitted with a four-piece suite comprising a bath, separate enclosed shower, WC and wash hand basin.
EXTERNAL FEATURES
Front and Side Grounds
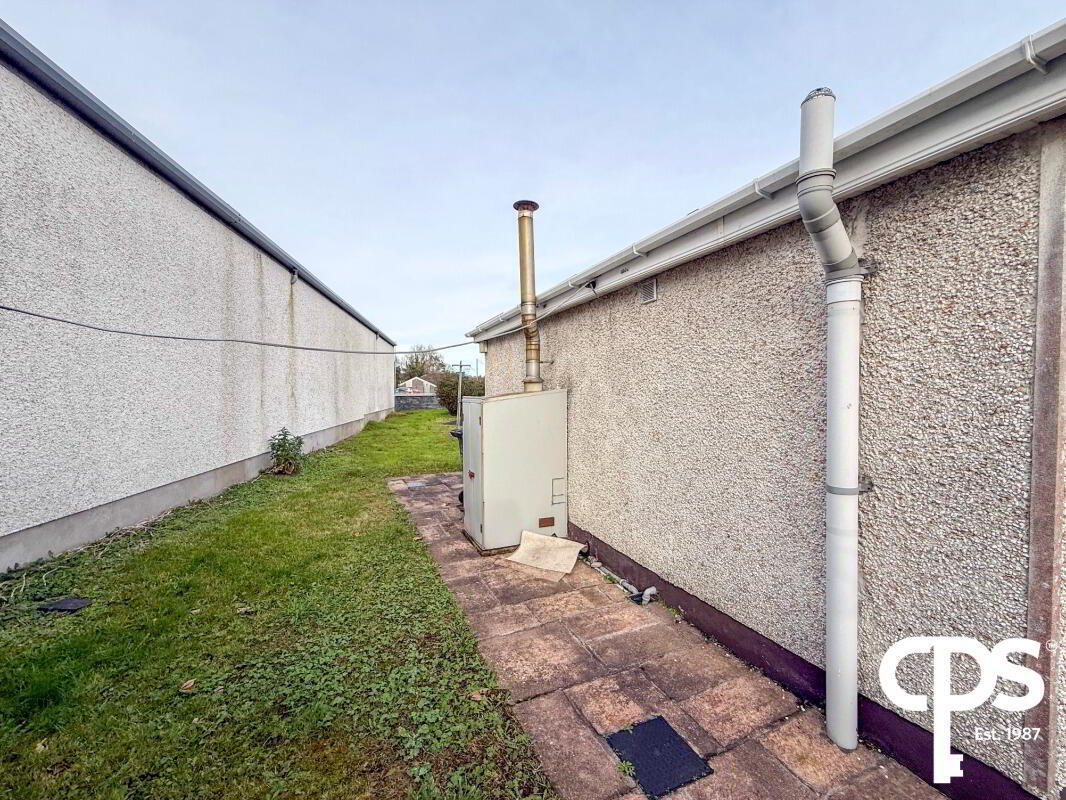
The property benefits from a private driveway providing ample off-street parking for multiple vehicles. There is also a useful side garden, offering additional outdoor space.
Rear Garden
A smaller rear garden provides further outdoor space, with convenient access through to the garage.
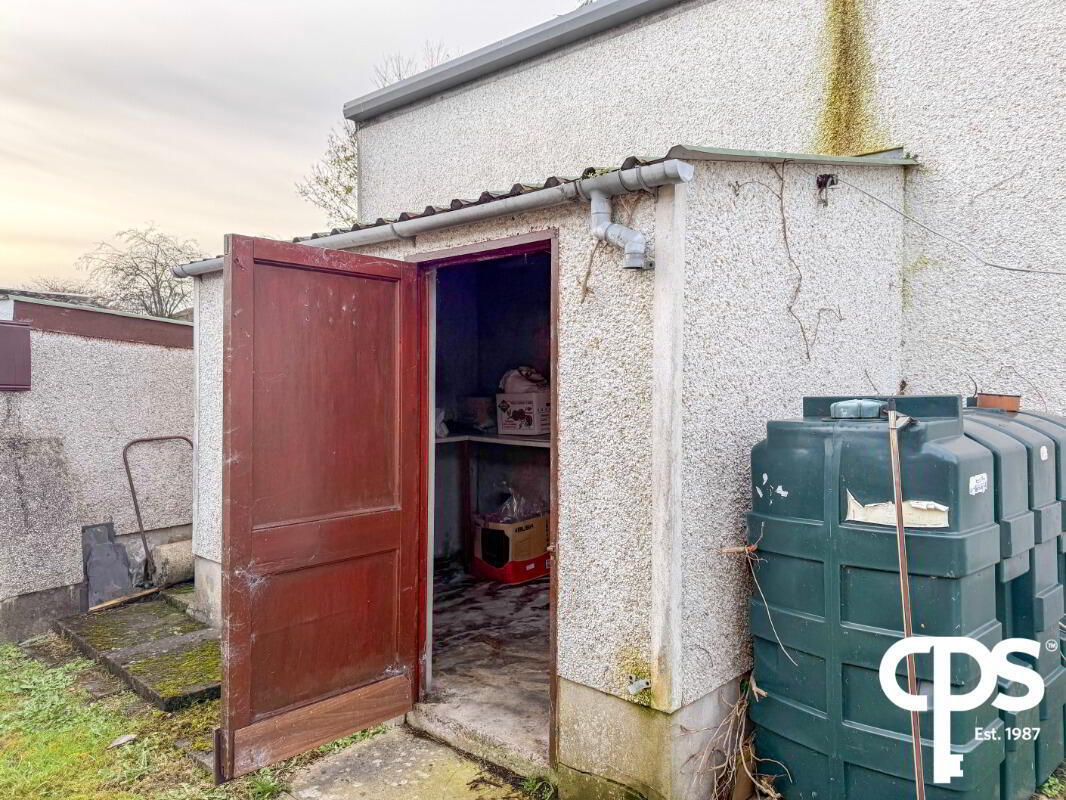
Garage – 2.16m x 3.11m
A useful additional storage facility featuring concrete flooring, providing practical space for storage or general use.
PROPERTY SUMMARY
26 Fairgreen, Markethill offers an excellent opportunity to acquire a three-bedroom home within a popular residential location.
Internally, the property provides practical accommodation comprising a fitted kitchen, spacious living room with open fire, three well-proportioned bedrooms and a fully tiled family bathroom incorporating a four-piece suite.
Externally, the property benefits from a private driveway with ample parking for multiple vehicles, side and rear garden areas and a useful garage.
Combining practical accommodation with excellent parking facilities and additional outdoor space, this property is ideally suited to first-time buyers, families and a variety of other purchasers.
Early viewing is highly recommended to fully appreciate the accommodation and external space this property has to offer.
Travel Time From This Property

Important PlacesAdd your own important places to see how far they are from this property.
Agent Accreditations




Marketed by CPS (Armagh)
+44 28 3752 8888


