
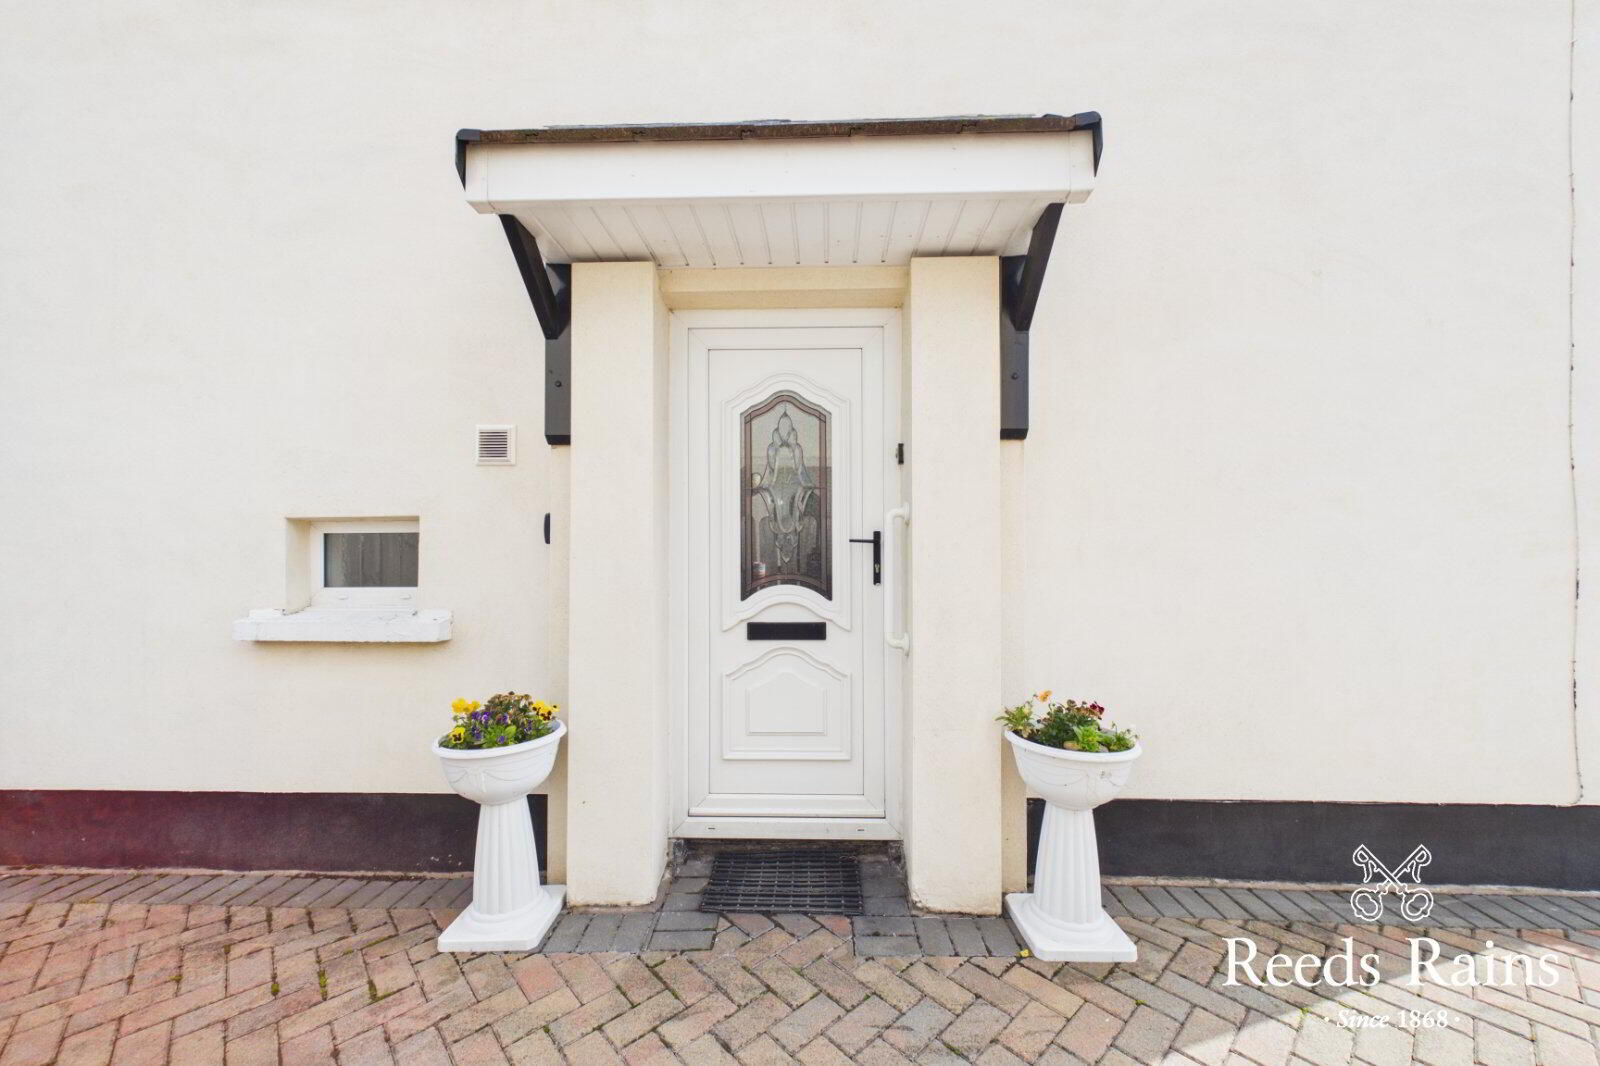
To let
Added 17 hours ago
26 Downshire Park North, Belfast, BT6 9JS
3 Bed Semi-Detached House
£1,300 per month
Property Overview
Status
To Let
Style
Semi-Detached House
Bedrooms
3
Bathrooms
1
Receptions
1
Available From
Now
Property Features
Furnishing
Partially furnished
Energy Rating
Broadband Speed Checker
*³
Property Financials
Deposit
£1,300

Marketed by Reeds Rains (Ballyhackamore)
+44 28 9065 5555
Additional Information
- IMMACULATE UNFURNISHED SEMI DETACHED PROPERTY
- Recently decorated. New carpets Stairs & Landing
- 3 Bedrooms
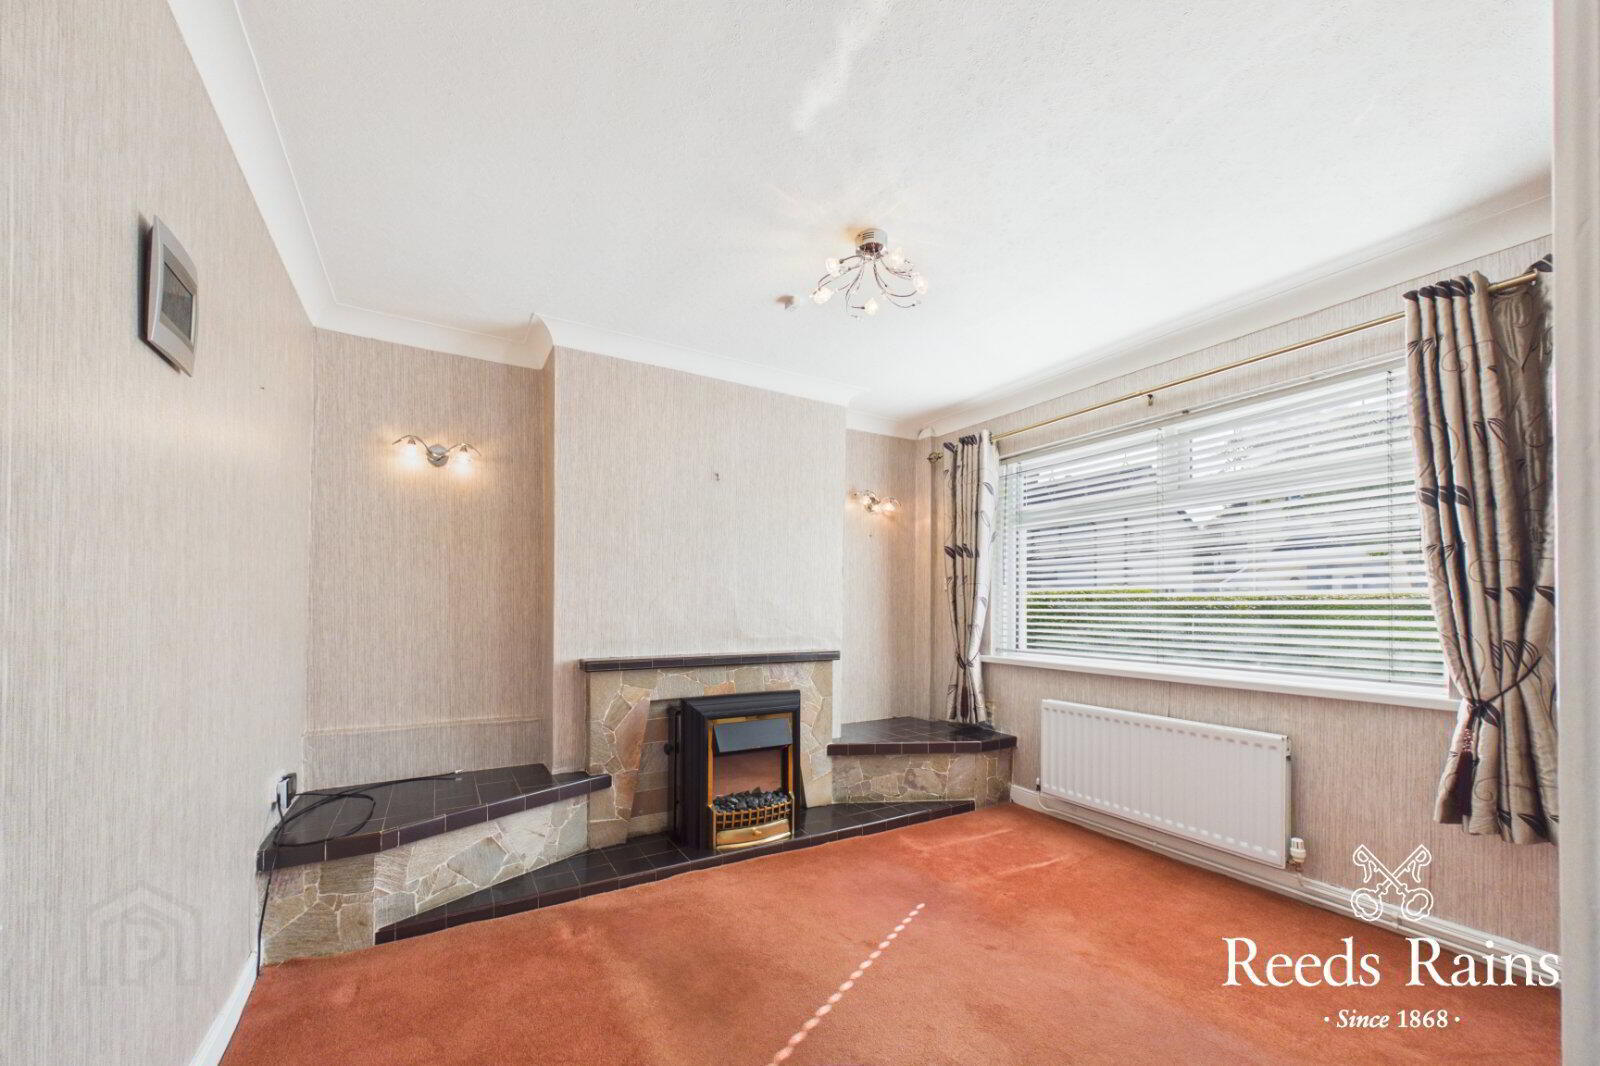
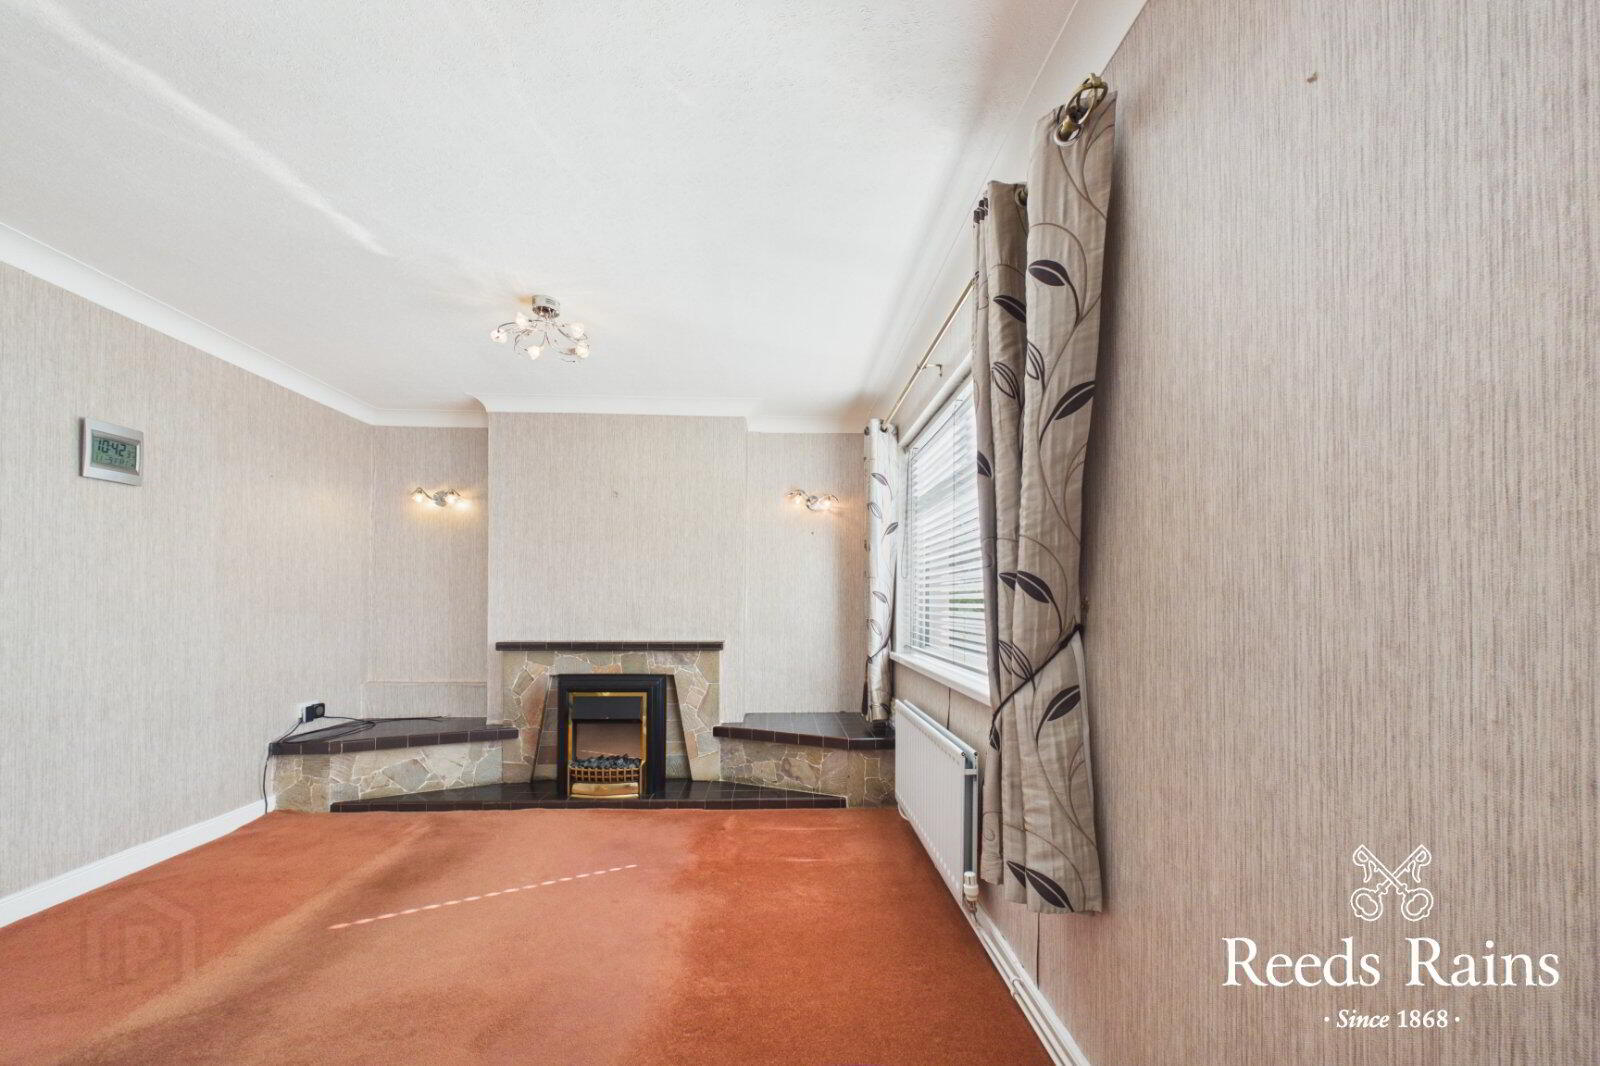
- Dual Aspect Living Room
- Modern Spacious Kitchen
- Contemporary Bathroom
- Oil Fired Central Heating System. Double Glazing
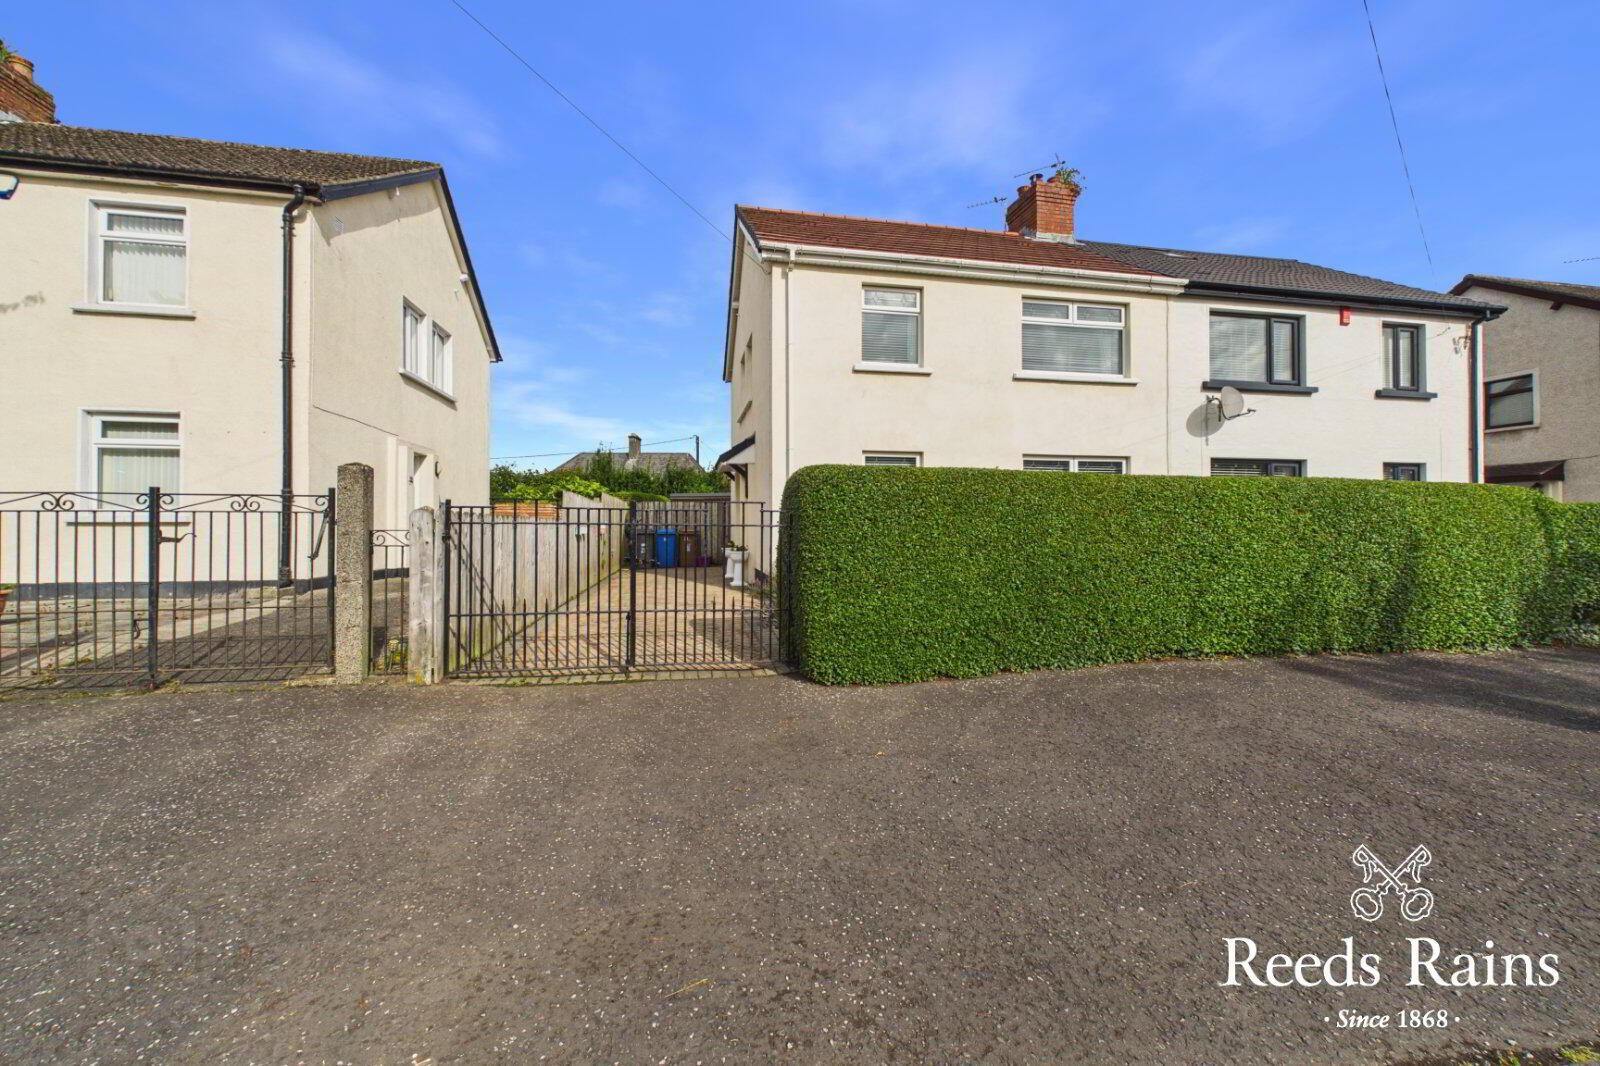
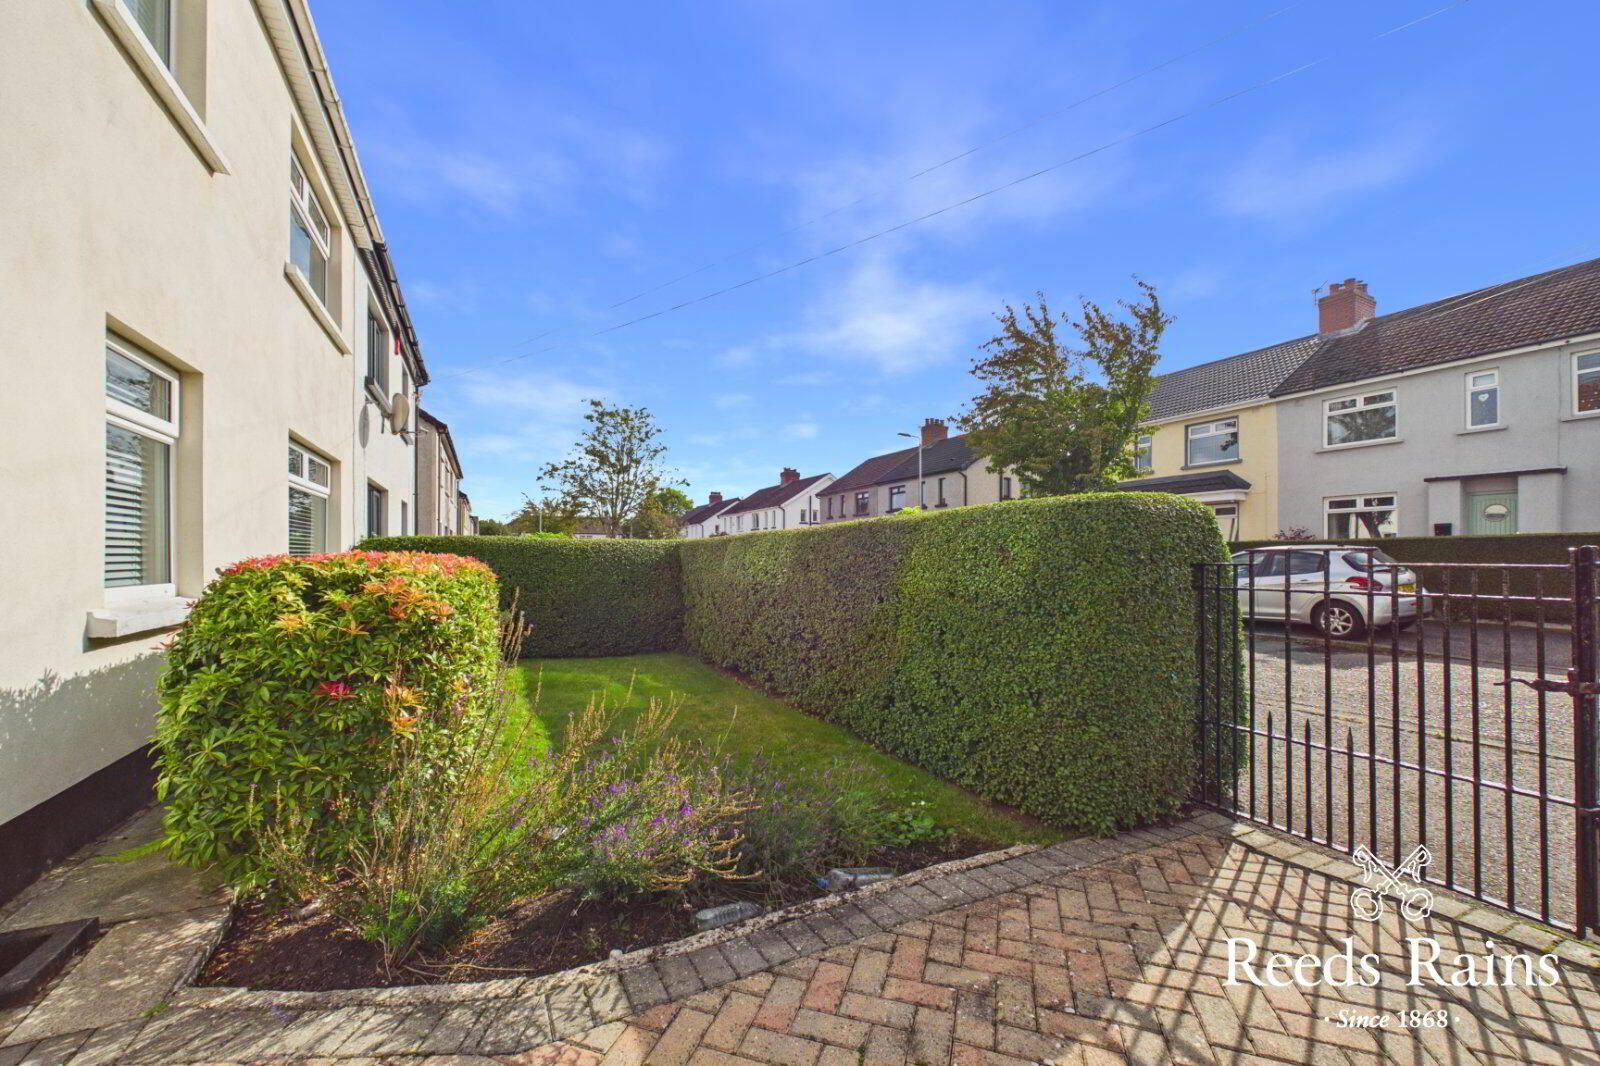
- Front & Private Rear Gardens In Lawns/Shrubs/Shed
- Pavior Driveway Ample Car Parking
Key Accompanied Viewings Through Branch
Downshire Park North is a much sought after residential development situated just off the Cregagh Road and is hugely convenient to a varied range of day to day amenities and attractions.
Tesco Superstore and Lidl at Castlereagh, local shops, eateries, regular public transport links & cycle / walking paths are all close by whilst Belfast City Centre is easily accessible.
Forest Side Shopping Centre and Retail Park and the vibrant Ballyhackamore Village are also close to hand.
This delightful semi detached property offers excellent family accommodation and further benefits from oil fired central heating, double glazing, driveway and a well maintained private rear garden in lawn and shrubs.
To arrange a suitable viewing, please contact the branch on 028 90 655555.
- Entrance Hall
- Upvc external front door. Recently decorated and fitted with new carpet. Stairs leading to landing. Under stairs storage. Radiator.
- Living Room
- Bright and spacious living room with dual aspect. Feature stone fireplace and tiled hearth. Radiator.
- Modern Spacious Kitchen
- Pale grey shaker style wall and base kitchen units with work surface. Stainless steel sink unit and drainer with chrome mixer tap. Eye level integrated double oven, 4 ring electric hob, fridge freezer and washing machine. Wall tiling. Vinyl flooring. Upvc external door leading to beautiful well maintained rear garden. Double doors leading to rear hall.
- Downstairs Cloaks
- Spacious downstairs cloaks comprising white pedestal wash hand basin with chrome mixer taps, low flush w.c. Wall panels. Radiator.
- Stairs
- Stairs leading to landing with new carpets. Storage.
- Bedroom 1
- Double bedroom with fitted wardrobes. Carpet. Radiator.
- Bedroom 2
- Double bedroom. Carpet. Freestanding wardrobe. Radiator.
- Bedroom 3
- Carpet. Radiator, Freestanding wardrobe.
- Contemporary Bathroom
- Spacious family bathroom comprising: Walk in shower enclosure, panel bath with chrome mixer taps, wall mount basin with vanity unit and chrome mixer tap, closed couple wc. Wall tiling, Recessed lighting. Hot press.
- Heating
- Oil fired central heating system. Double glazing throughout property. Cavity wall insulation.
- External
- Front garden in lawn, shrubs and hedging. Private rear garden, gated and fencing. Well maintained lawn, shrubs, plants and hedging. Paved patio area. Shed.
- Driveway
- Pavior brick driveway with ample parking.
Travel Time From This Property

Important PlacesAdd your own important places to see how far they are from this property.
Agent Accreditations




Marketed by Reeds Rains (Ballyhackamore)
+44 28 9065 5555




