

Click here to view the 3D tour
Click here to view the 3D tour
Click here to view the 3D tour
For sale
Added 5 hours ago
26 Cordarragh Heights, Draperstown, Magherafelt, BT45 7FA
4 Bed Detached House
Offers Over £274,950
Property Overview
Status
For Sale
Style
Detached House
Bedrooms
4
Receptions
2
Property Features
Tenure
Not Provided
Energy Rating
Heating
Oil
Broadband Speed Checker
*³
In partnership with
Property Financials
Stamp Duty
Rates
£1,483.35 pa*¹
Typical Mortgage


Marketed by Burns & Co (Maghera)
+44 28 7964 2271

Propertynews Currency Partner - helping you transfer money for property purchases in Ireland & Northern Ireland. Speak to an expert
Additional Information
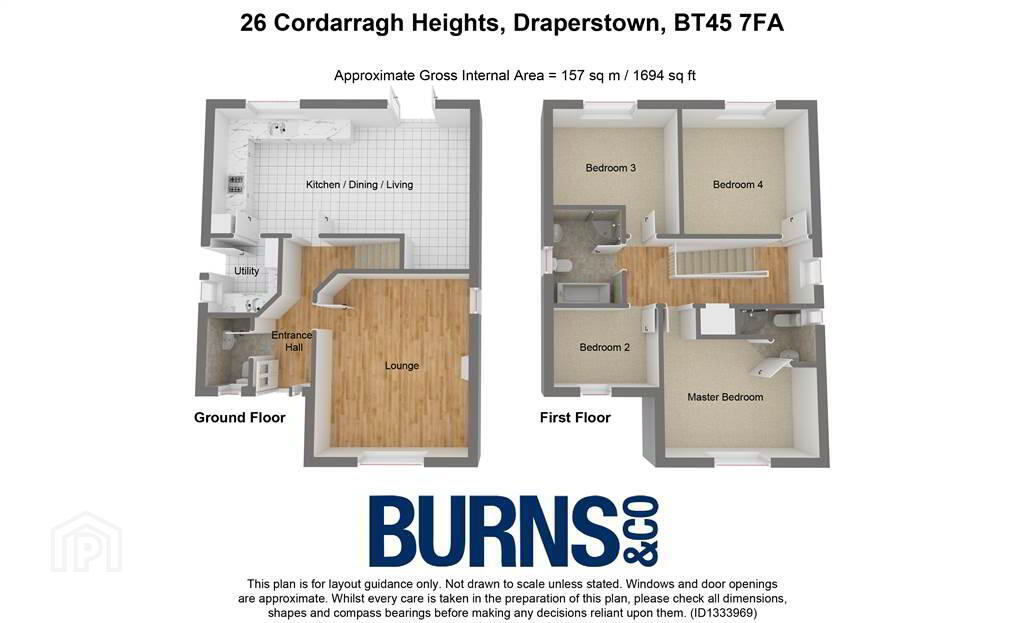
- Stunning four bedroom/two reception detached family home extending to an impressive c.1,700 sq.ft in the heart of Draperstown.
- Superb modern internal accommodation including large open plan kitchen/dining/living area and master bedroom with en suite.
- Tucked away at the end of a quiet cul-de-sac in the popular Cordarragh development off the Tobermore Road.
- Constructed in 2016, offering high energy efficiency.
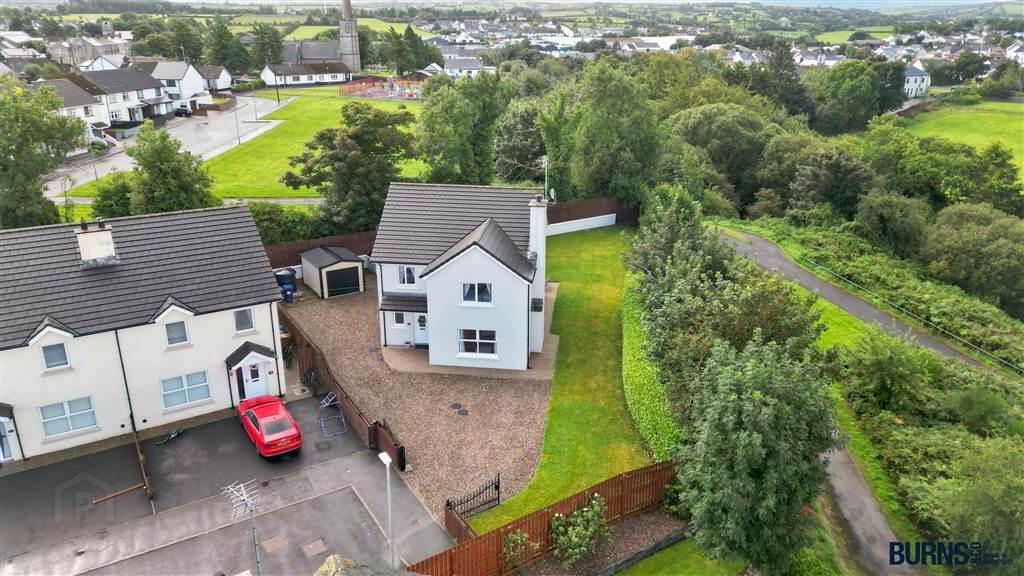
- Large corner plot with attractive and spacious side and rear lawn areas including paved BBQ area, ideal for those with kids or pets.
- Corrugated shed with electric and lighting - suitable for those with trade or hobby.
- Ample car parking surrounding the property for multiple vehicles.
- Fibre broadband connection.
- Feature black electronic entrance gates.
- Planning permission in situ for detached garage.
- Walking distance to all local shops, schools and amenities.
- Immaculately maintained property - early viewing highly recommended to avoid disappointment. Constructed in 2016, offering high energy efficiency.
- Included in the sale (internal): all floor coverings, light fittings, window blinds and curtain poles (except those in Lounge); integrated dishwasher; Belling cooking station; multi-fuel stove.
- Included in the sale (external): TV aerial; satellite dish; shed.
Ground Floor
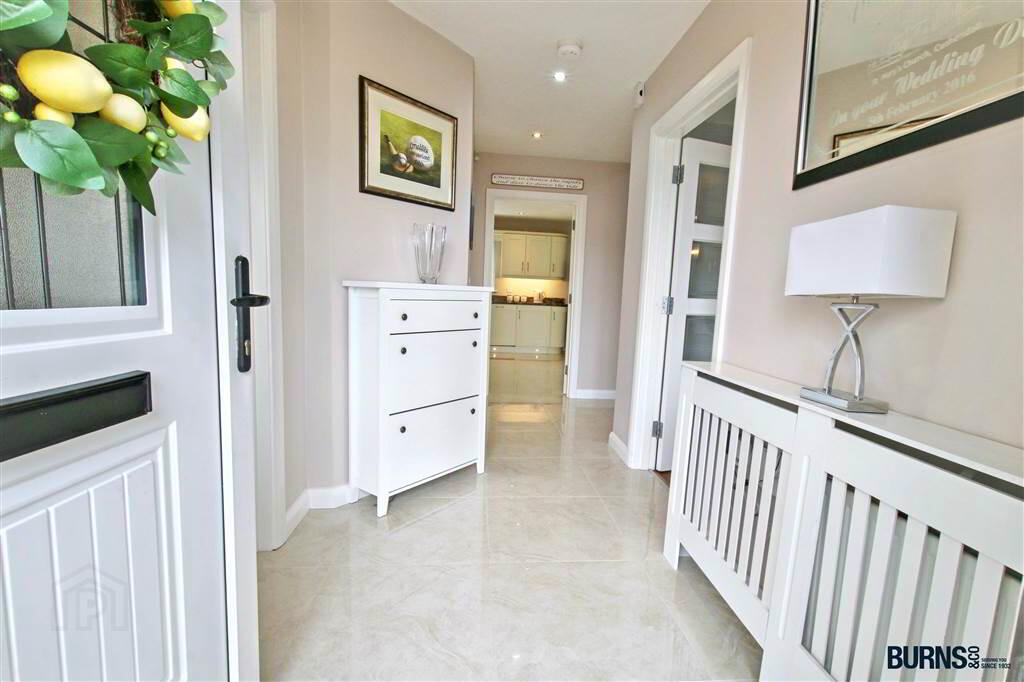
- ENTRANCE HALL:
- tiled floor; fibre broadband connection; radiator cover; recessed spotlighting
- LOUNGE:
- laminate flooring; multi-fuel stove on raised black granite hearth with marble surround; TV point; BT phone point; wall lights.
- SEPARATE WC:
- tiled floor; toilet; wash hand basin with tiled splashback; extractor fan.
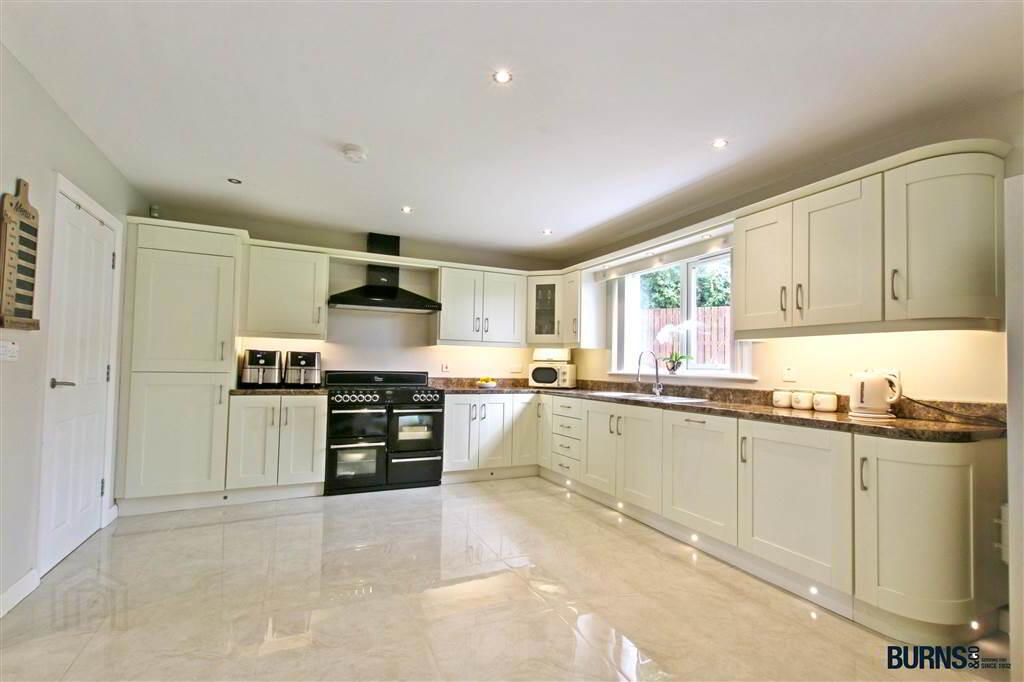
- KITCHEN/DINING/LIVING AREA:
- tiled floor; attractive range of eye and low-level units; sink and drainer; Belling cooking station with multiple ovens, grill and seven-ring gas hob; integrated dishwasher; plumbing for American-style fridge freezer; TV point; recessed spotlighting; double doors leading to brick paved rear patio.
- UTILITY ROOM:
- tiled floor; attractive range of eye and low-level units; floating shelving; sink and drainer; plumbed for washing machine and provision left for tumble dryer; door to side gravel driveway; extractor fan.
First Floor Return
- STAIRS & LANDING:
- carpet; recessed spot lighting; attic access from landing (via drop-down ladder, partially floored and with lighting).
First Floor
- MASTER BEDROOM:
- laminate flooring; TV point.
- ENSUITE SHOWER ROOM:
- tiled floor; electric shower; toilet; wash hand basin with tiled splashback and wall-mounted mirror; extractor fan.
- HOTPRESS:
- carpet; wooden shelving and pressurised water tank.
- BEDROOM (2):
- laminate flooring.
- BATHROOM:
- tiled floor; stand-alone bath; toilet; mains connected shower; wash hand basin with cupboard and wall-mounted backlit mirror; heated chrome towel rail; recessed spotlighting; extractor fan.
- BEDROOM (3):
- laminate flooring.
- BEDROOM (4):
- laminate flooring.
- OUTSIDE:
- black electronic entrance gates; spacious gravel front and side car parking areas; brick paving to front and side; brick paved rear patio; shed on raised plinth (with electric and lighting); outside tap.
Directions
Draperstown
Travel Time From This Property

Important PlacesAdd your own important places to see how far they are from this property.
Agent Accreditations



Marketed by Burns & Co (Maghera)
+44 28 7964 2271




