26 Carnbore Road, Bushmills, BT57 8YF
3 Bed Detached House
Offers Around £175,000
Property Overview
Status
For Sale
Style
Detached House
Bedrooms
3
Bathrooms
2
Receptions
2
Property Features
Tenure
Not Provided
Energy Rating
Heating
Oil
Broadband Speed Checker
*³
Property Financials
Stamp Duty
Rates
£1,172.60 pa*¹
Typical Mortgage


Marketed by McAfee Properties (Ballycastle)
+44 28 2076 9404

Propertynews Currency Partner - helping you transfer money for property purchases in Ireland & Northern Ireland. Speak to an expert
Additional Information
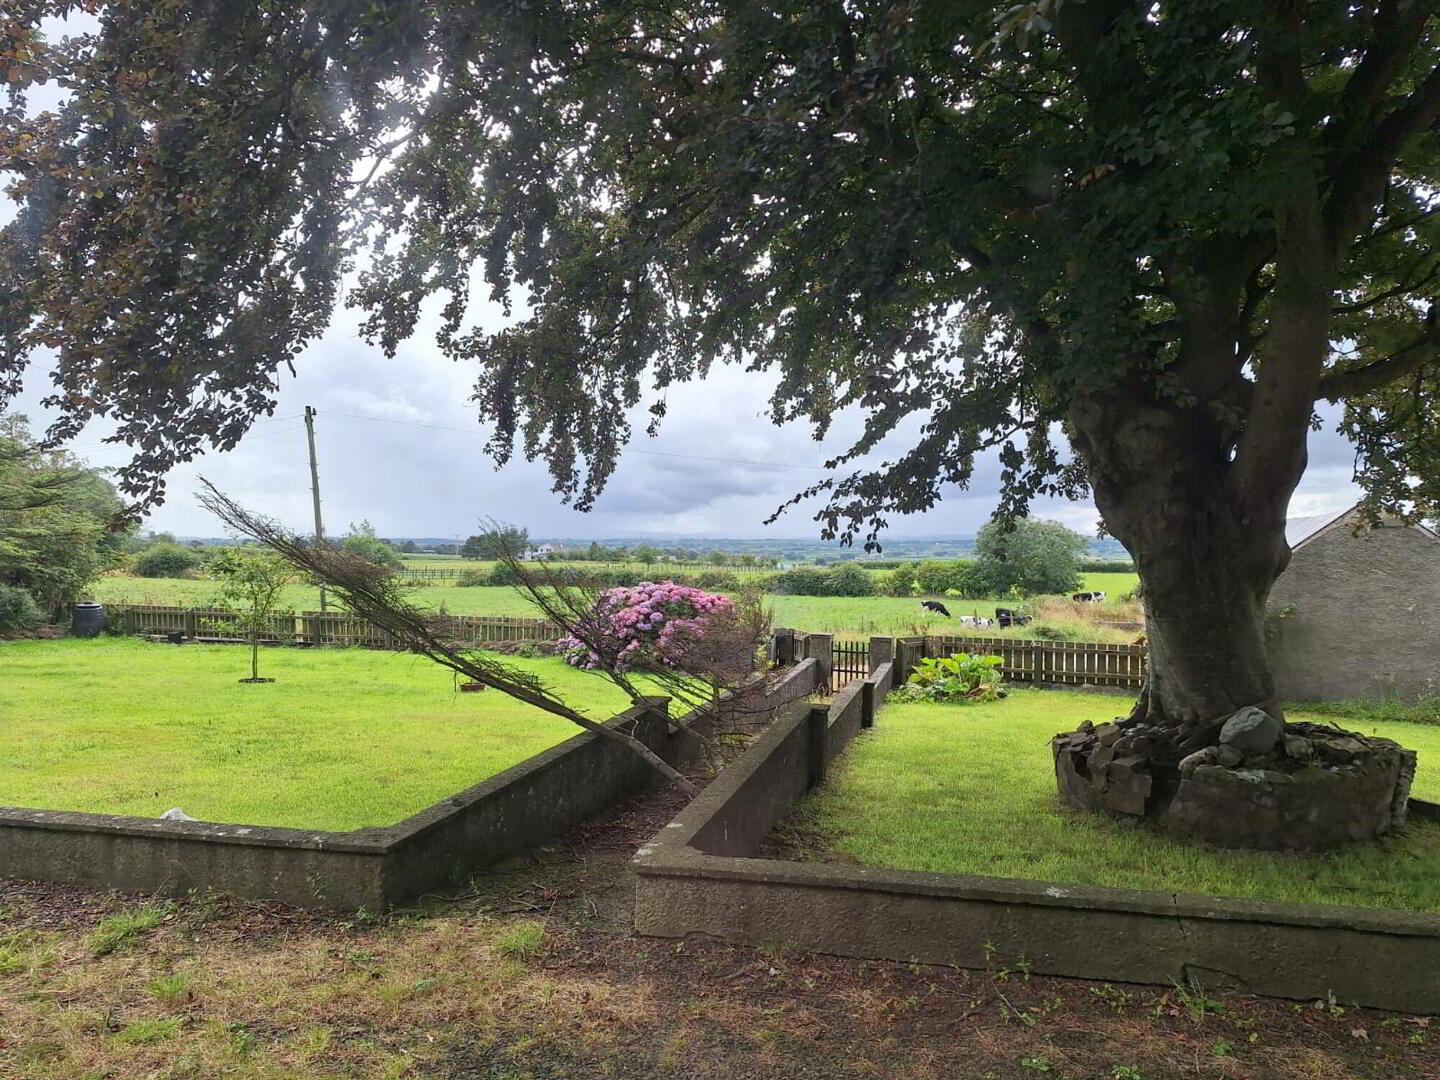
- Superb views to the front over miles of surrounding countryside.
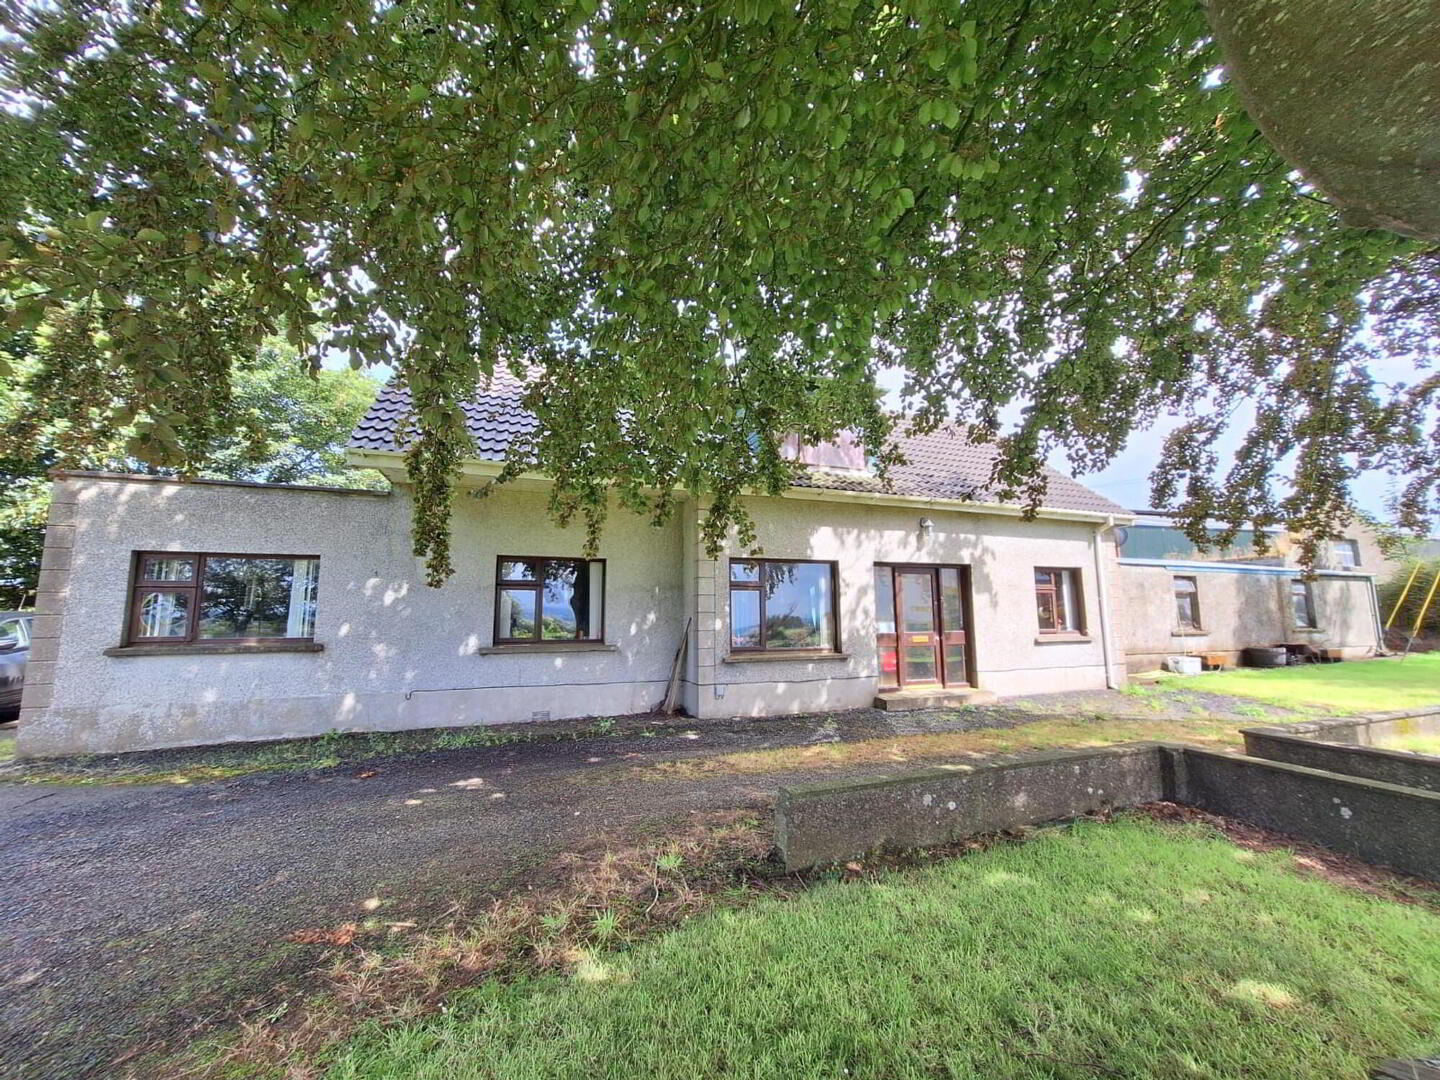
- Mahogany double glazed windows.
- Oil fired central heating.
- In need of some modernization.
- Viewing is strictly by appointment only.
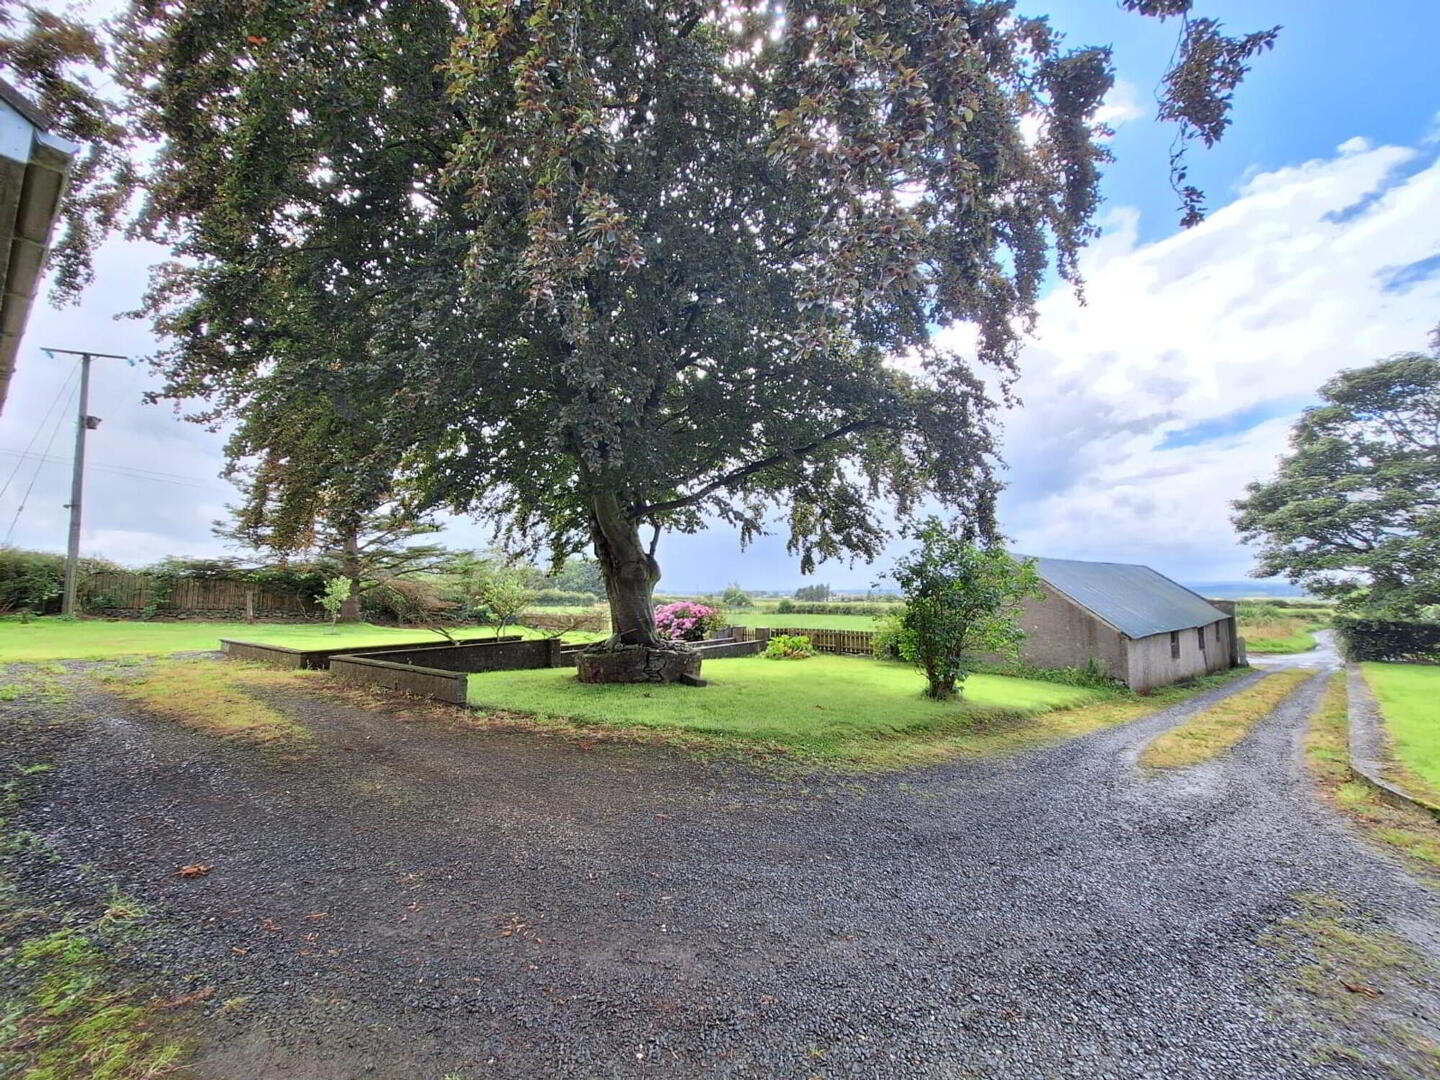
Beautifully situated on the Carnbore Road accessed via a good shared laneway this 3 bedroom 2 reception room property uses all opportunities to capture the views from the surrounding countryside to the front and rear and towards the sea to the side. In need of some modernization the property stands surrounded by mature gardens bordered by hedges, fences and walls, and has ample parking space to the side, front and rear.
We as selling agents recommend early internal inspection.
Please note viewing is strictly by appointment only.
- Entrance Hall:
- Dado rail, wooden floor.
- Lounge:
- 5.61m x 3.18m (18'5 x 10'5)
Stone fireplace, wooden flooring, sheeted ceiling, storage under stairs. - Kitchen:
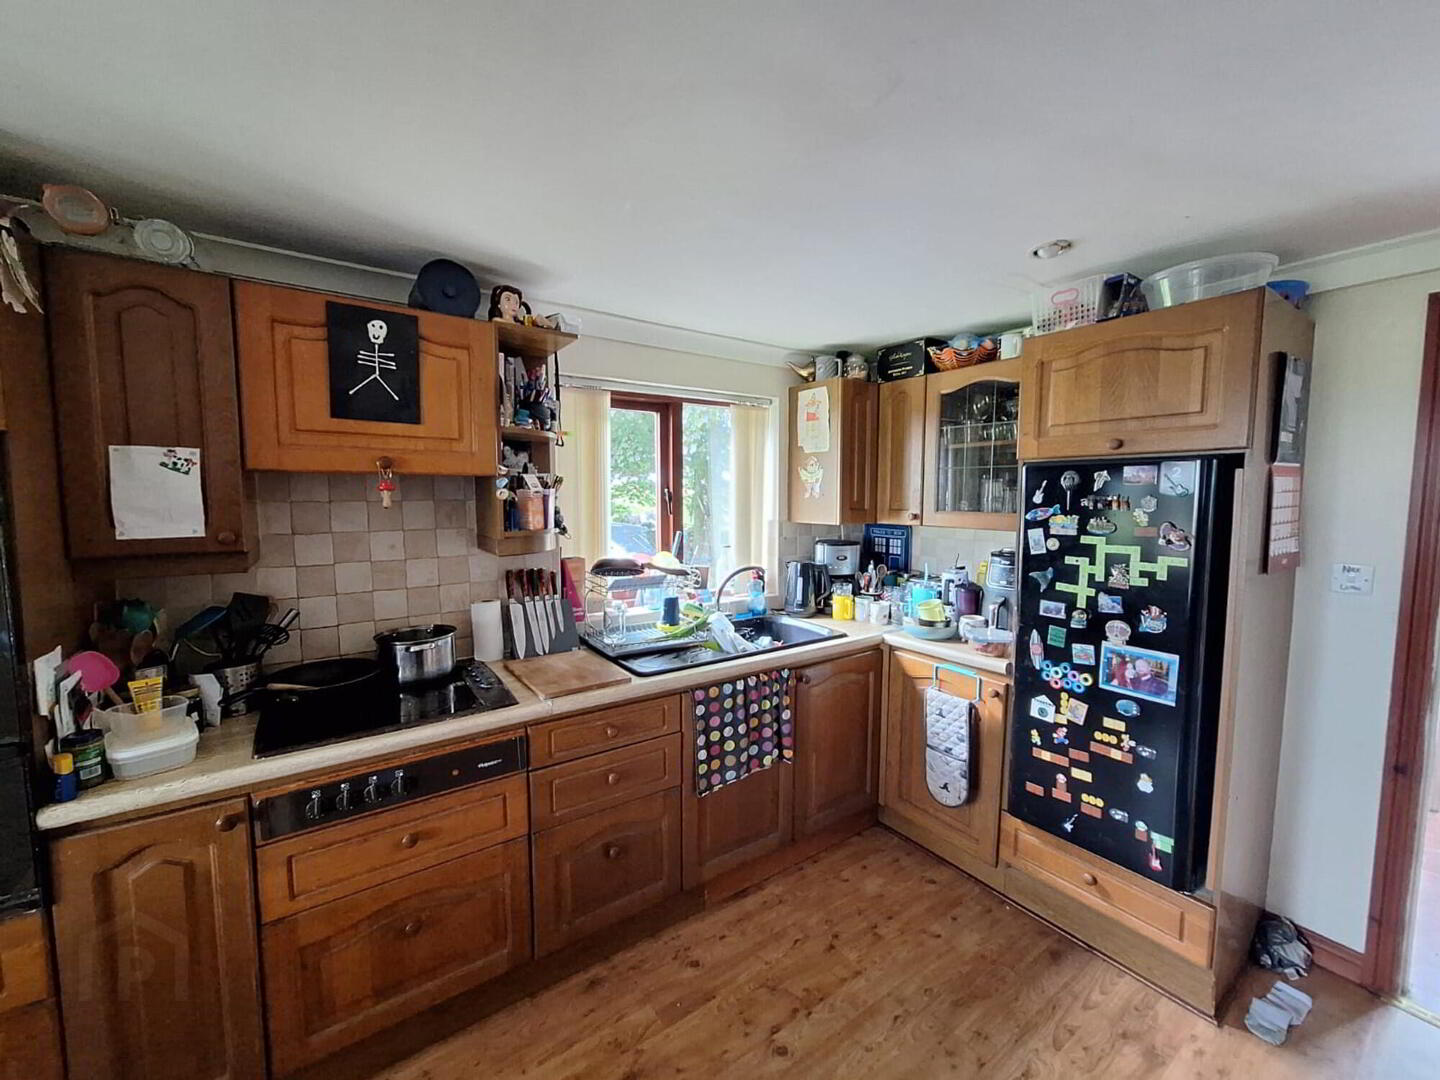
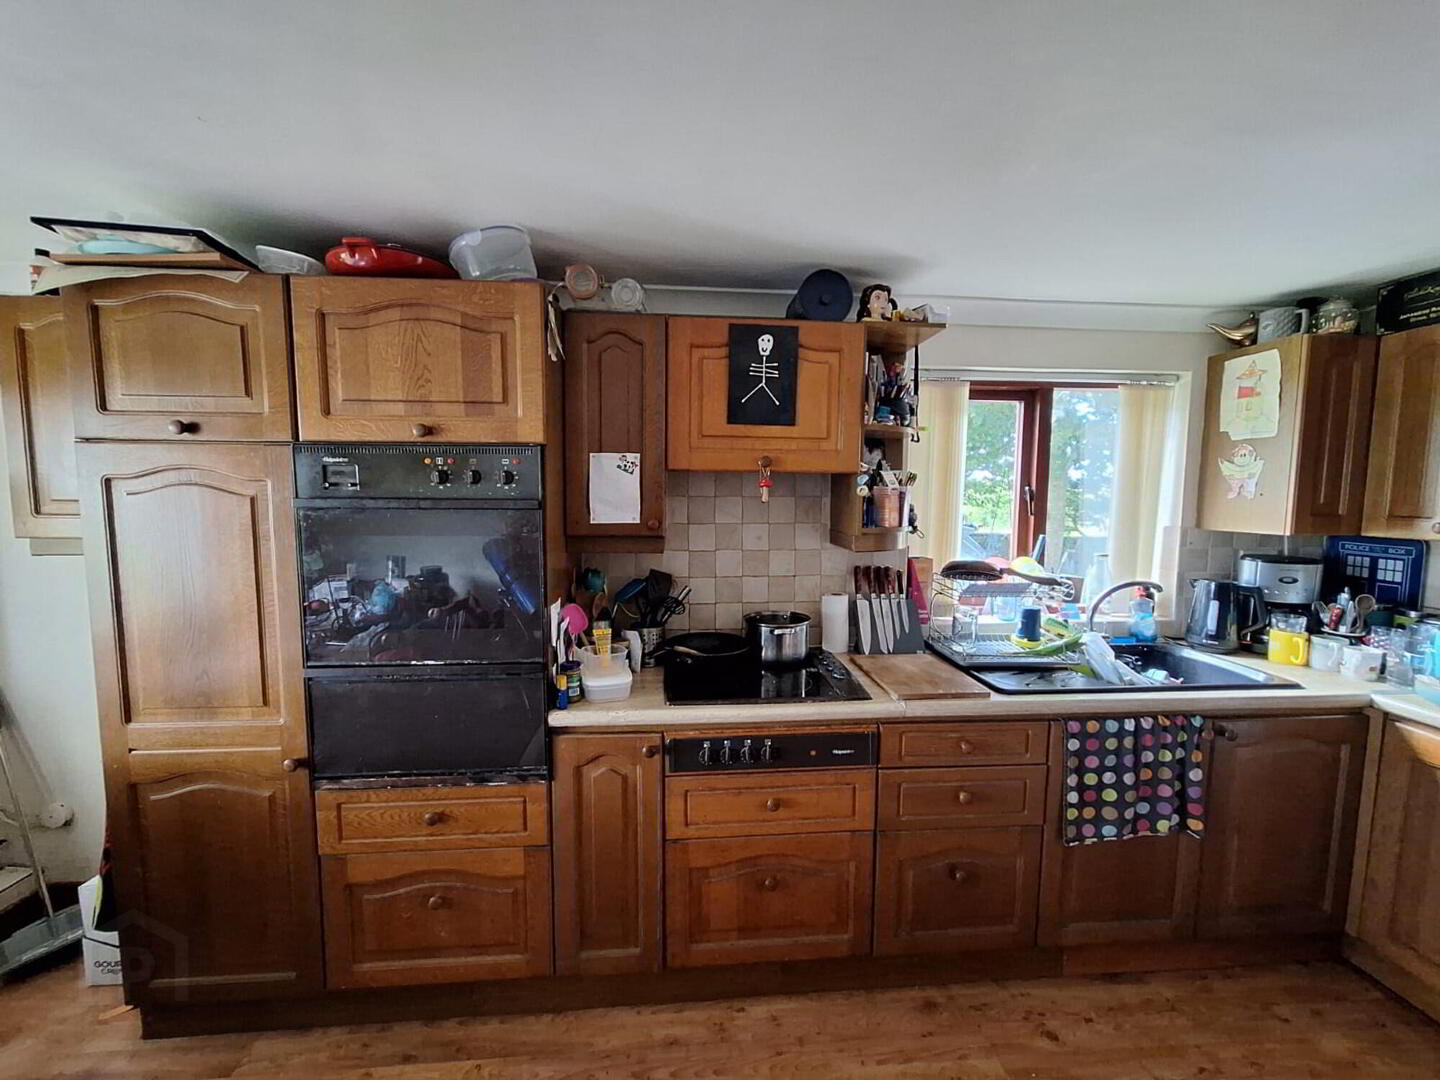
- 4.98m x 2.9m (16'4 x 9'6)
With eye and low level units, bowl and a half stainless steel sink units, glass display units, wooden flooring, electric hob, glass panel door to: - Dining Room:
- 4.04m x 3.25m (13'3 x 10'8)
Wooden flooring, sheeted ceiling, superb views over the surrounding countryside. - Utility Room:
- 2.26m x 2.21m (7'5 x 7'3)
½ tiled walls, double drainer stainless steel sink unit. - Bedroom 1:
- 5.72m x 3.2m (18'9 x 10'6)
- Bathroom:
- 2.9m x 1.83m (9'6 x 6'0)
½ tiled walls, ‘Triton T80’ electric shower and sheeted ceiling. - Rear Hallway:
- Laundry Room:
- 2.16m x 2.01m (7'1 x 6'7)
Plumbed for an automatic washing machine, space for a tumble dryer, eye and low level units, tiled flooring. - First Floor Accommodation:
- Bathroom:
- 2.49m x 1.73m (8'2 x 5'8)
Vanitory basin and WC. - Landing:
- Dado rail.
- Bedroom 2:
- 3.2m x 2.97m (10'6 x 9'9)
- Bedroom 3:
- 3.38m x 3.05m (11'1 x 10'0)
Access to roofspace storage. - EXTERIOR FEATURES:
- Stoned driveway.
- Garden in lawn to the front fence, hedge and wall enclosed with mature trees and shrubbery.
- Stone wall enclosed year yard.
- 2 out houses.
Directions
Take the inland Straid Road leaving Bushmills and turn right onto the Haw Road and take the first left onto Carnbore Road, and first left again, No. 26 is situated a short distance along same on the right hand side.
Travel Time From This Property

Important PlacesAdd your own important places to see how far they are from this property.
Agent Accreditations


Marketed by McAfee Properties (Ballycastle)
+44 28 2076 9404




