26 Bloomfield Road, Belfast, BT5 5LT
3 Bed Semi-Detached House
Offers Over £385,000
Property Overview
Status
For Sale
Style
Semi-Detached House
Bedrooms
3
Bathrooms
3
Receptions
2
Property Features
Tenure
Not Provided
Energy Rating
Broadband Speed Checker
*³
In partnership with
Property Financials
Stamp Duty
Rates
£1,658.42 pa*¹
Typical Mortgage


Marketed by Simon Brien (East Belfast)
+44 28 9059 5555

Propertynews Currency Partner - helping you transfer money for property purchases in Ireland & Northern Ireland. Speak to an expert
Additional Information
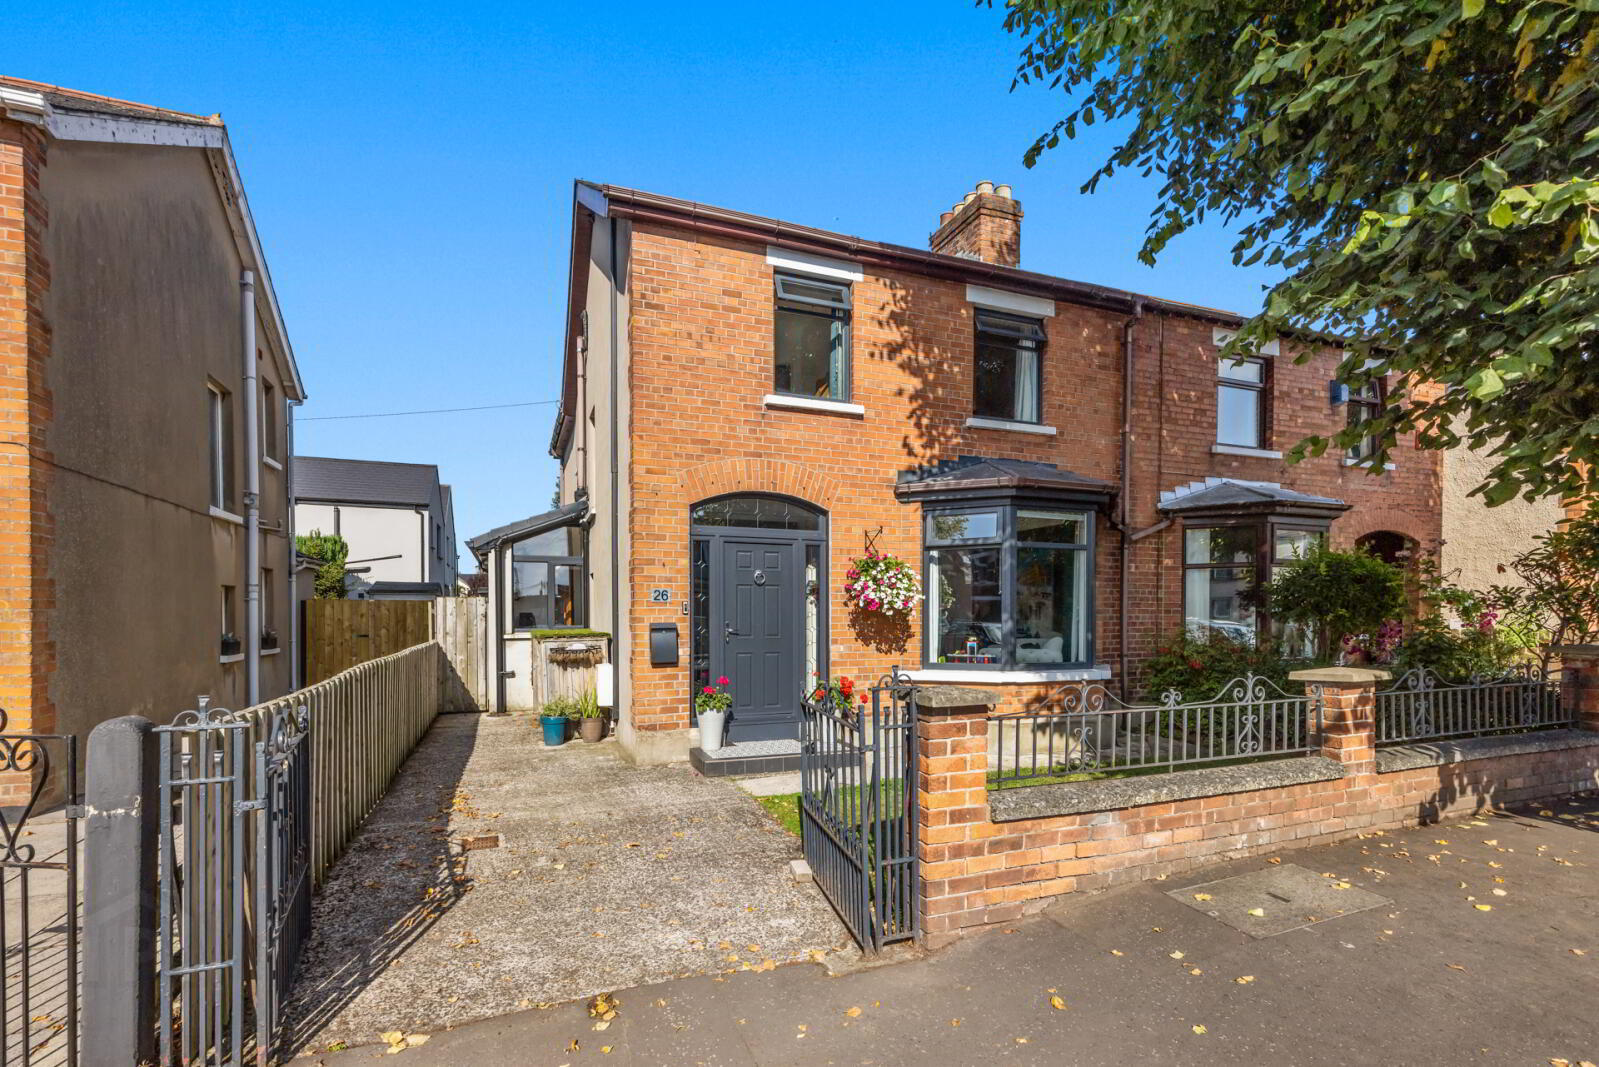
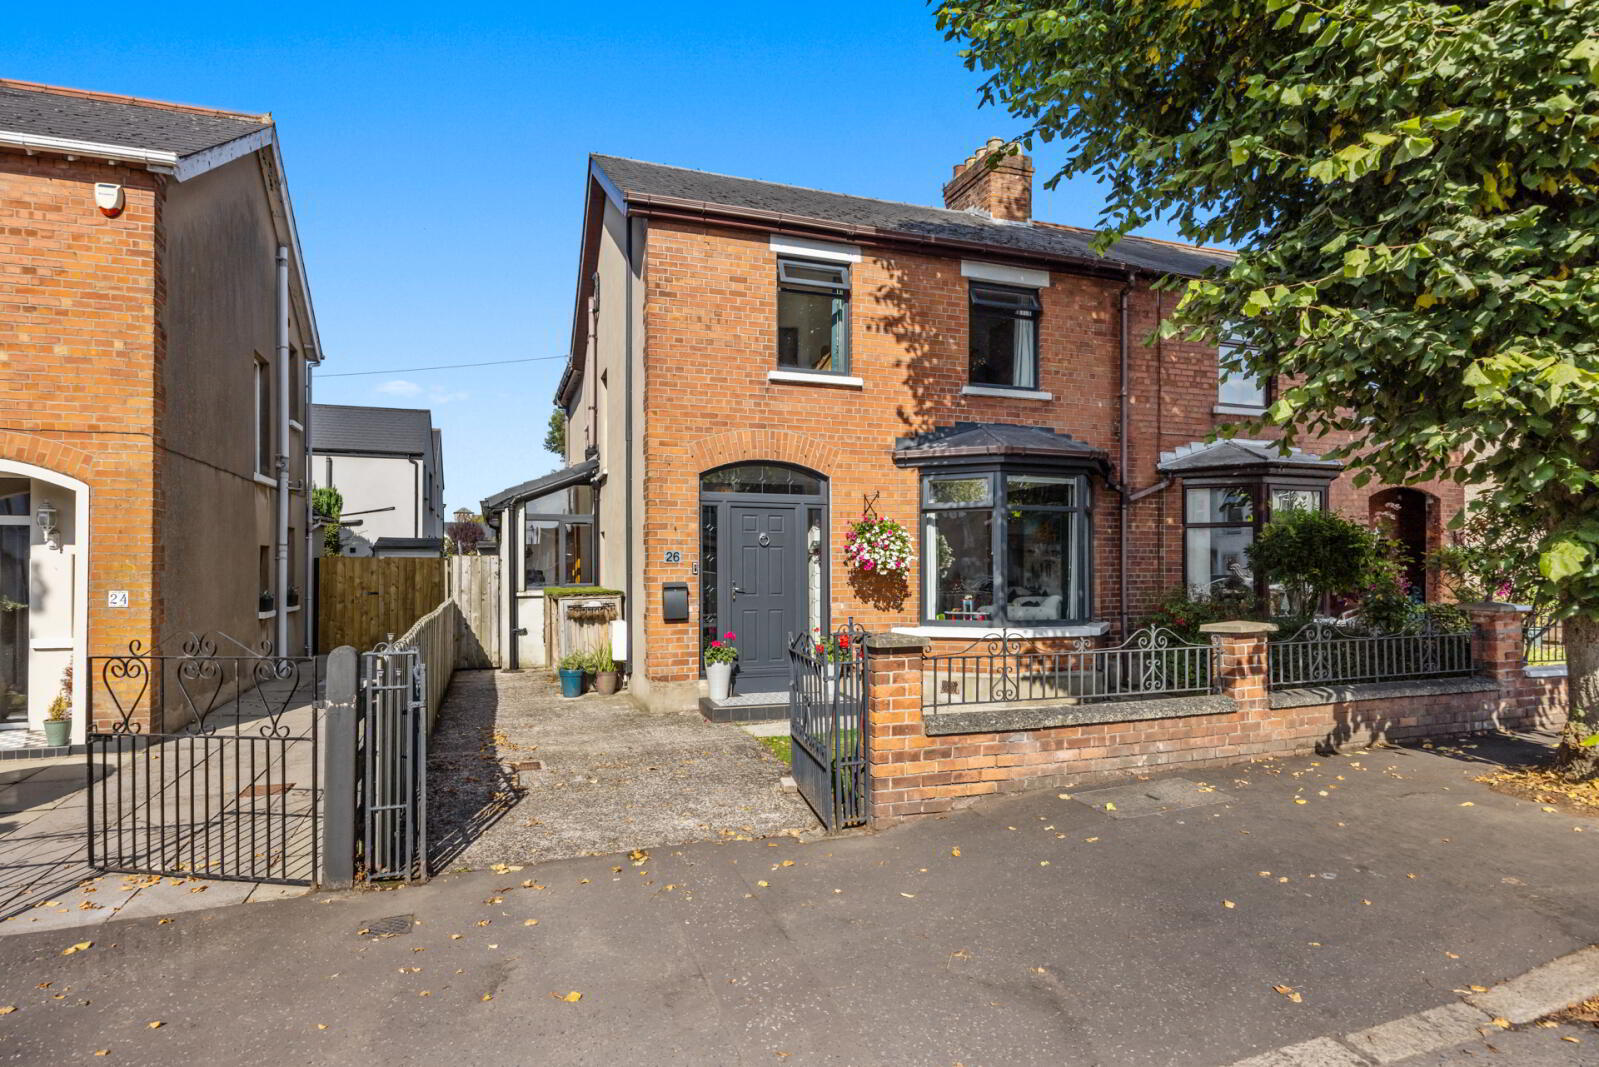
- Beautifully Extended Three-Bedroom Semi-Detached Home, Located On Bloomfield Road
- Spacious Extension Creating Modern & Versatile Living Space
- Stylish Open-Plan Kitchen / Living / Dining Area With Island Unit
- High-Quality Work Surfaces & Integrated Appliances
- Elegant Herringbone Tiled Flooring
- Cosy Living Room
- Three Bedrooms Offering Comfort & Style
- Principal Bedroom Benefitting From An En-Suite Shower Room & Walk-In Dressing room
- Walk-In Dressing Room Can Be Converted To A Fourth Bedroom
- Contemporary White Suite Family Bathroom With Luxurious Fittings
- Separate WC & Downstairs WC
- uPVC Double Glazing Throughout & Gas Fired Central Heating
- Tarmacked Driveway Providing Ample Off-Street Parking
- Low-Maintenance Rear Garden Laid In Artificial Grass
- Convenient Location Close To Local Amenities, Schools, & Transport Links
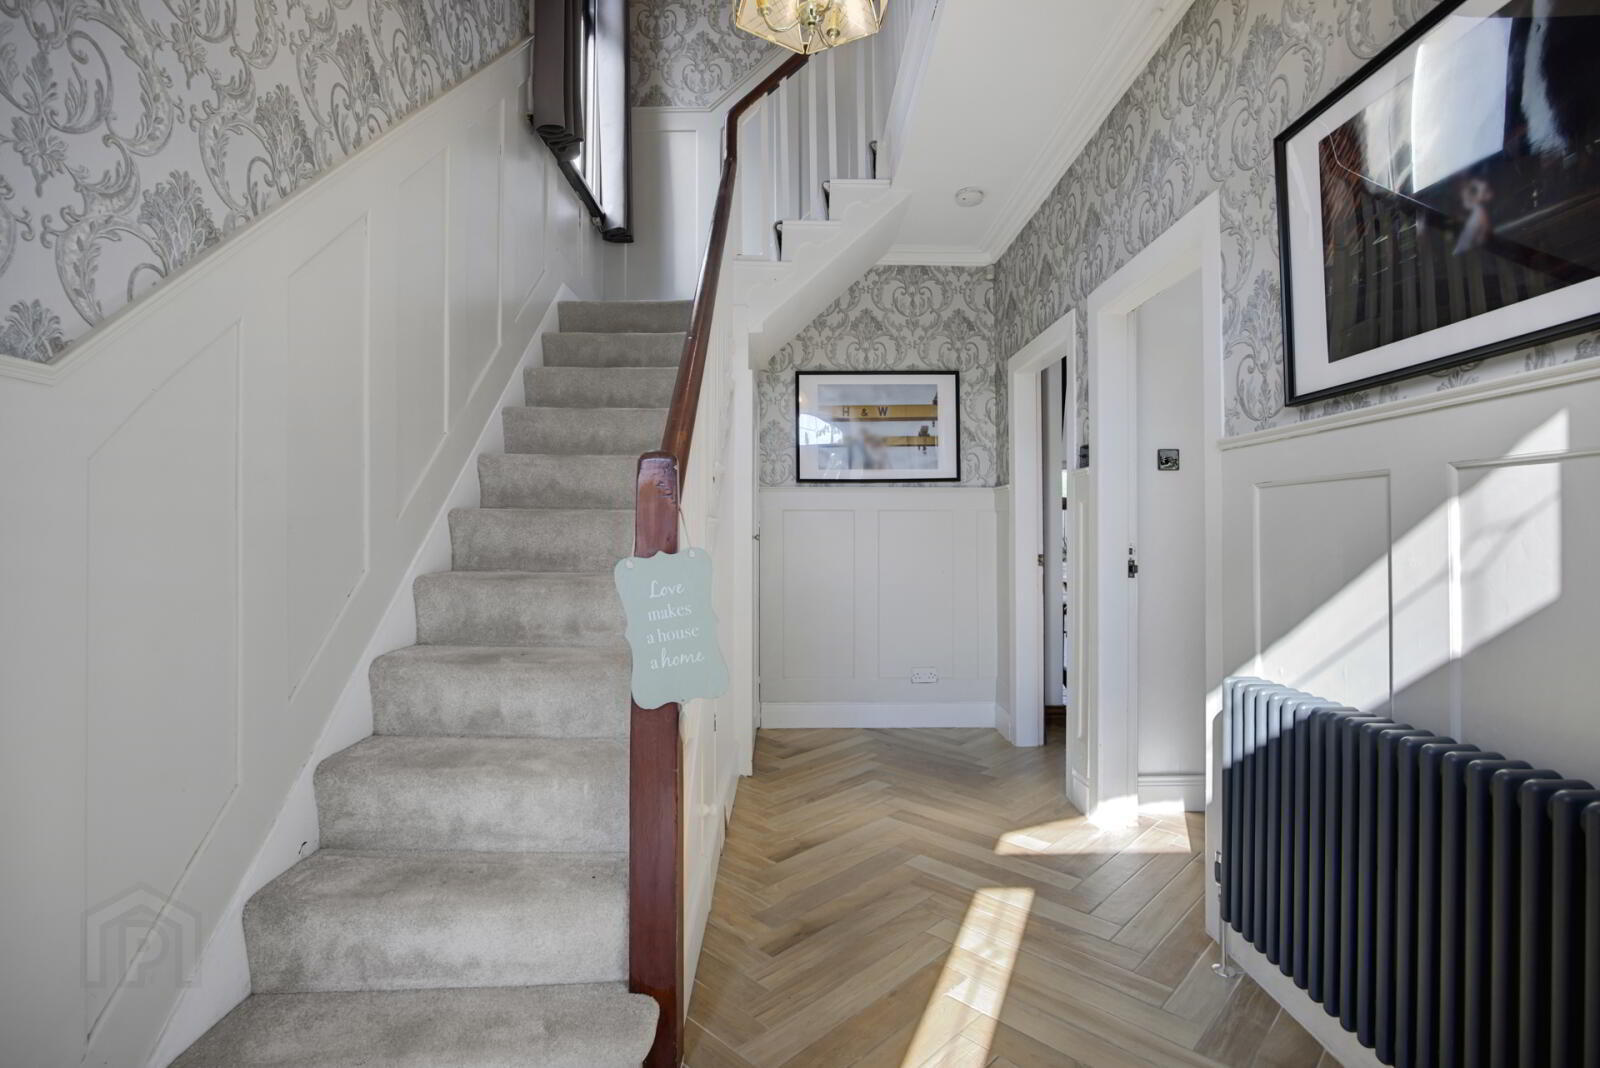
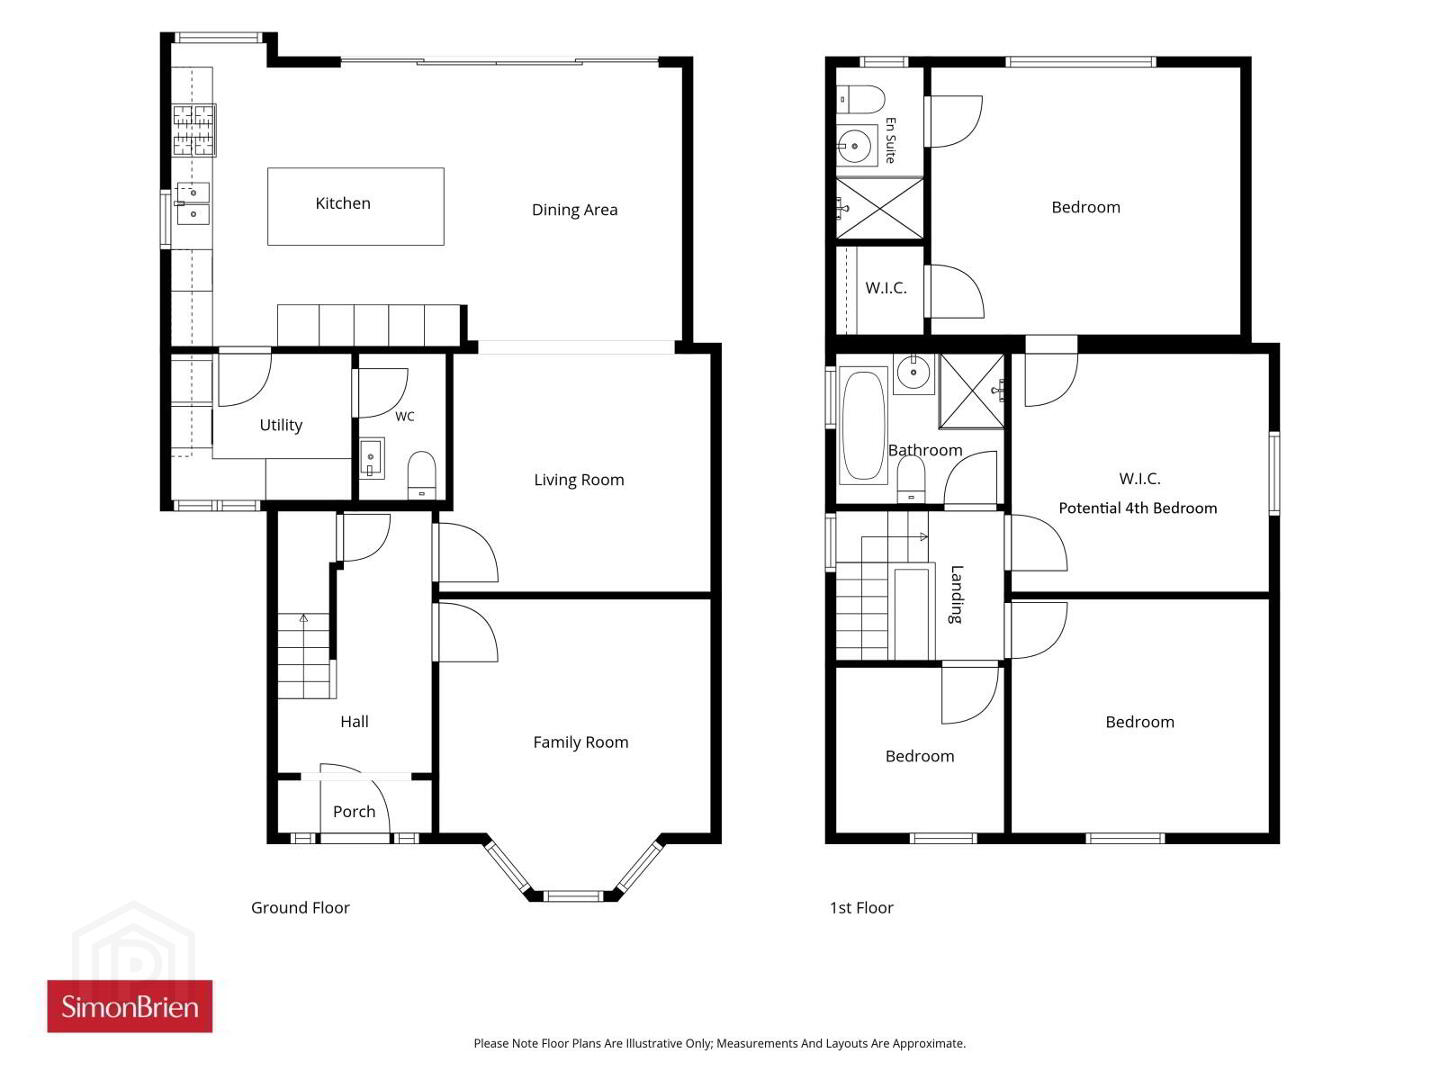
Upon entering, you are welcomed into a bright and inviting hallway that leads through to a spacious living room with a large front-facing window allowing natural light to flood in. The true heart of the home, however, lies in the spectacular open-plan kitchen / living / dining area, which has been transformed by the impressive extension. Designed with both style and functionality in mind, this contemporary space features a striking island unit, sleek work surfaces, and a range of integrated appliances. To the first floor, the property offers three bedrooms, with the principal bedroom benefitting from an en-suite shower room and walk-in dressing room, with the option of converting it into a fourth bedroom, and a contemporary white suite with a luxurious bathroom.
Further benefits include separate utility room, downstairs WC, gas fired central heating and uPVC double glazing throughout.
Externally, to the front, a tarmacked driveway provides ample off-street parking, ensuring convenience for residents and visitors alike. The rear garden has been thoughtfully landscaped for low maintenance, laid in artificial grass, creating a private and attractive outdoor space that can be enjoyed all year round.
Situated in a desirable location, 26 Bloomfield Road enjoys close proximity to a range of local amenities, schools, and transport links. With excellent access to Belfast city centre and surrounding areas. Early viewing is highly recommended to fully appreciate all that this exceptional home has to offer.
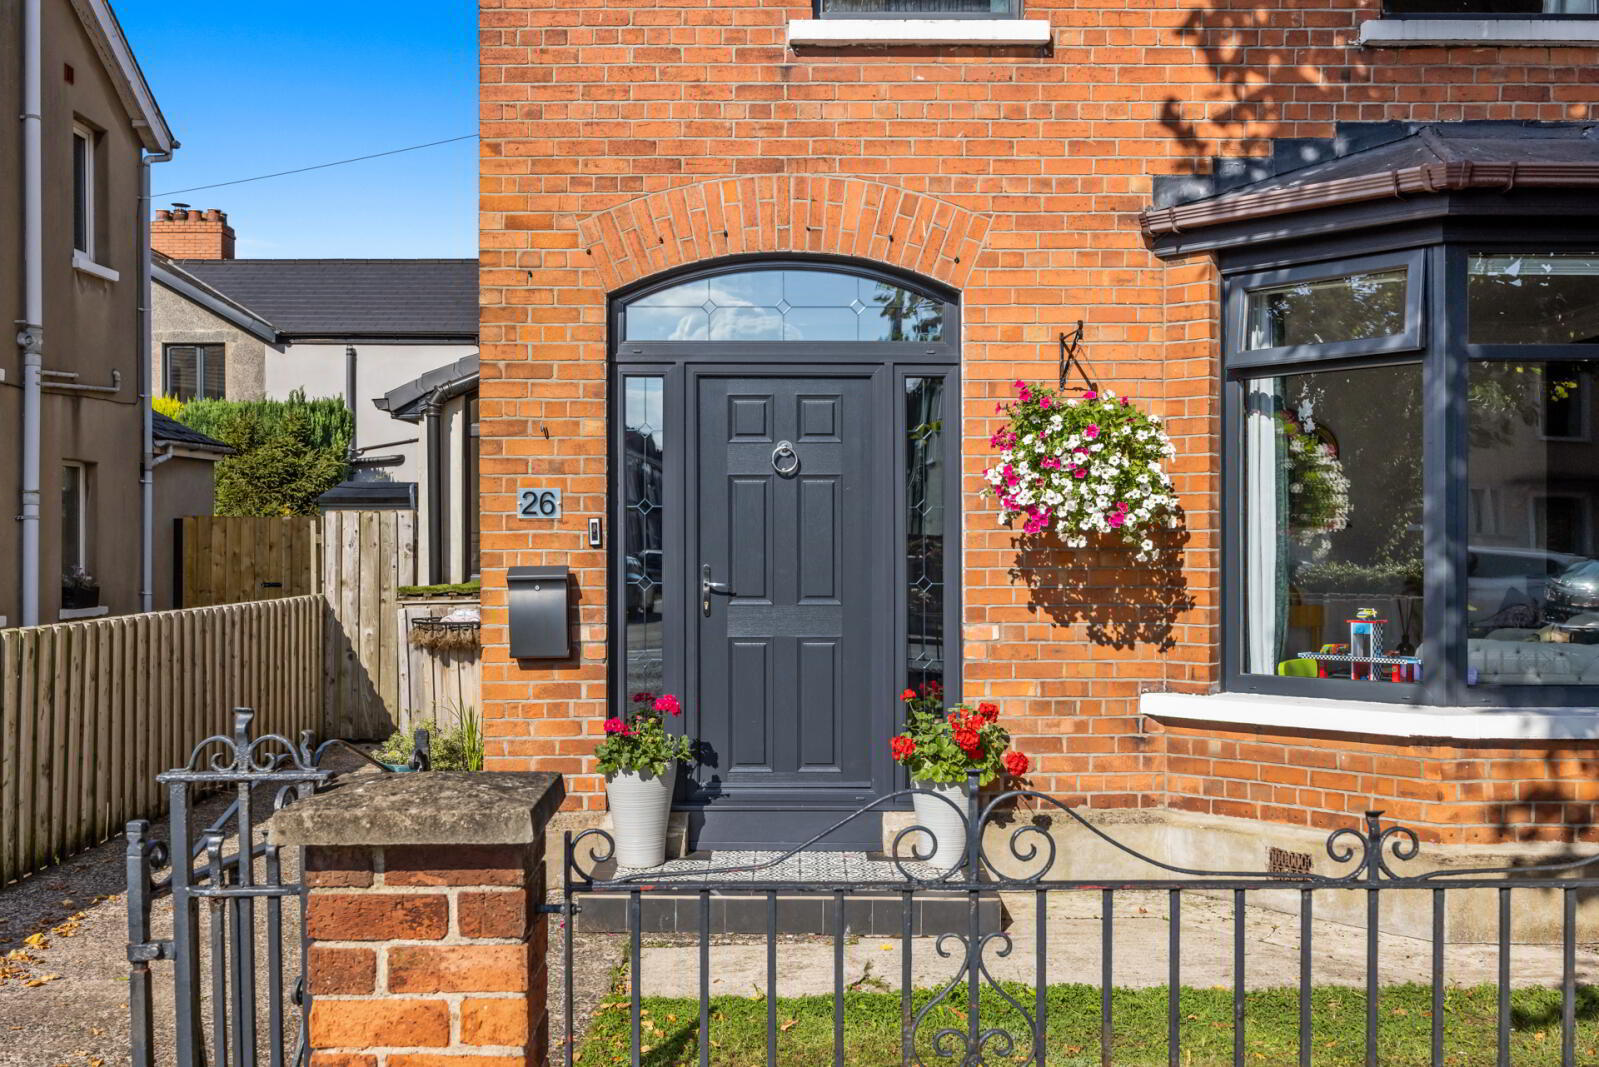
- Entrance
- Composite front door with matching sidelights and top light.
- Reception Hall
- With tiled herringbone style flooring, storage below stairs.
- Living Room
- 4.37m x 4.06m (14'4" x 13'4")
Tiled herringbone flooring, recessed spotlighting, cornice ceiling, outlook to front. - L Shaped Kitchen / Living / Dining Room
- 7.9m x 7.52m (25'11" x 24'8")
Fantastic range of high and low level units, laminate work surface with Belfast ceramic sink unit, twin tub with instant boiling mixer tap, 5 ring gas hob with integrated extractor fan, two integrated double ovens, integrated fridge and integrated freezer, integrated dishwasher. Island unit with quartz work surface, ample storage and casual dining, open to living / dining area with tiled herringbone flooring, recessed spotlighting, access to utility room and sliding door to rear garden. - Utility Room
- Range of high and low level units, laminate work surface, plumbed for washing machine, space for tumble dryer, partly tiled walls, tiled herringbone flooring, with access to downstairs WC.
- Downstairs WC
- White suite comprising of low flush WC, wash hand basin with mixer tap, tiled splashback, tiled flooring, recessed spotlighting, extractor fan.
- Landing
- Access to roof space.
- Bedroom One
- 4.65m x 3.86m (15'3" x 12'8")
Outlook to rear, recessed spotlighting. Walk-in wardrobe with skylight and recessed spotlighting, can be converted into a fourth bedroom. - En-Suite
- White suite comprising of low flush WC, wash hand basin with hot and cold tap, walk-in thermostatically controlled shower, tiled herringbone flooring, recessed spotlighting, extractor fan.
- Bedroom Two
- 3.68m x 3.5m (12'1" x 11'6")
Outlook to front. - Bedroom Three
- 2.6m x 2.29m (8'6" x 7'6")
Outlook to front. - Bathroom
- White suite comprising of low flush WC, wash hand basin with hot and cold tap, standalone bath with mixer tap and handset, walk-in thermostatically controlled shower, part tiled walls, tiled flooring, recessed spotlighting, vertical heated towel rail.
- Outside
- Front garden laid in lawn, driveway for street car parking. Rear garden laid in artificial grass, paved patio area ideal for outdoor entertaining.
Travel Time From This Property

Important PlacesAdd your own important places to see how far they are from this property.
Agent Accreditations





Marketed by Simon Brien (East Belfast)
+44 28 9059 5555




