26 Belmont Avenue, Donnybrook, Donnybrook, D04HV52
4 Bed Terrace House
Asking Price €1,495,000
Property Overview
Status
For Sale
Style
Terrace House
Bedrooms
4
Bathrooms
3
Property Features
Size
209 sq m (2,250 sq ft)
Tenure
Not Provided
Energy Rating
Property Financials
Stamp Duty
€19,900*²

Marketed by Lisney Sotheby's International Realty Ballsbridge
PSR Licence: 001848
+353 1 662 4511

Propertynews Currency Partner - helping you transfer money for property purchases in Ireland & Northern Ireland. Speak to an expert
Additional Information
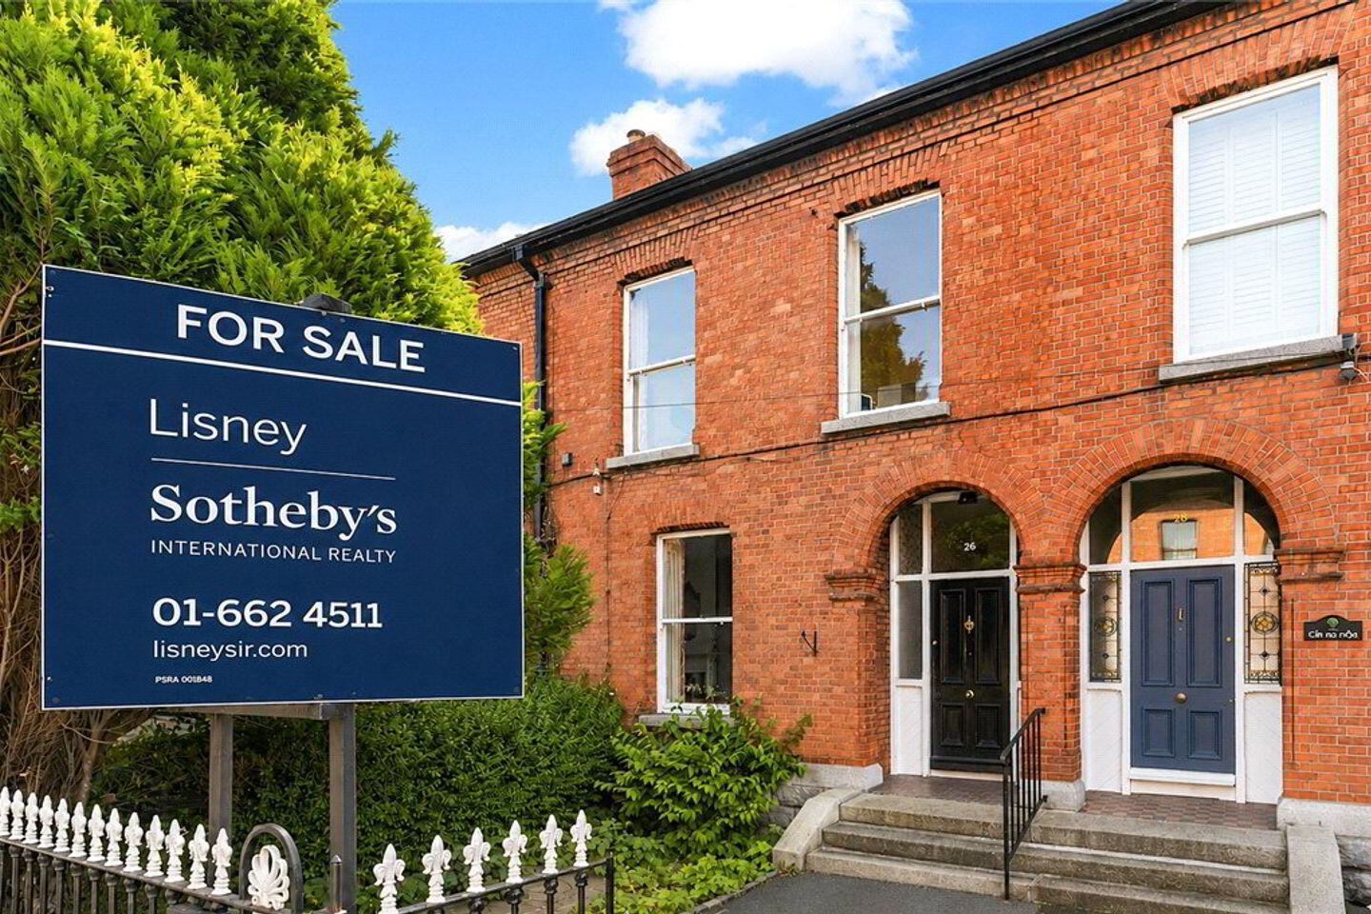
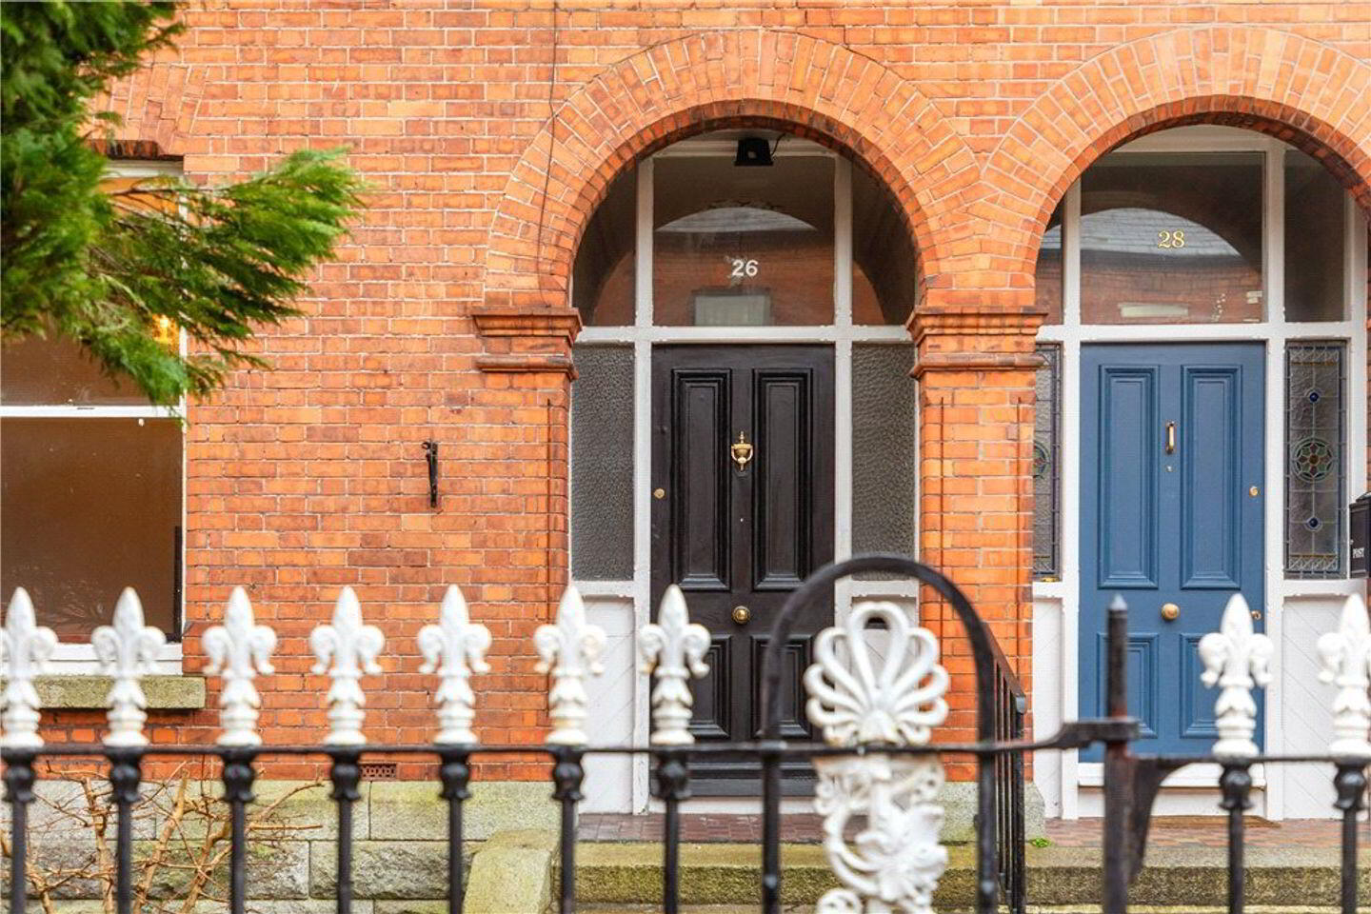
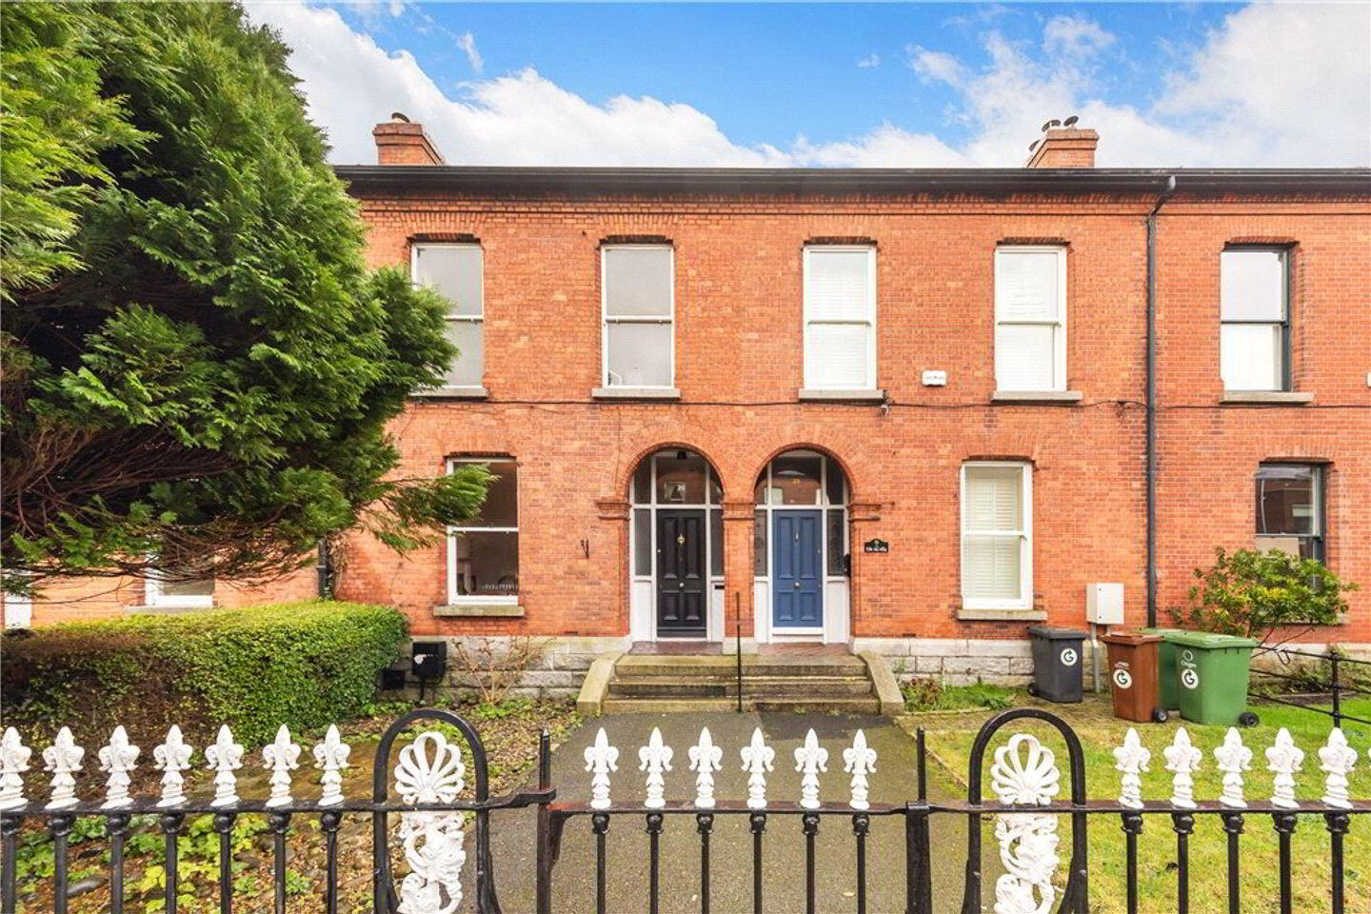
- An attractive red brick period residence extending to approximately 209 sq.m (2,250 sq.ft), offering immense potential to create a truly exceptional family home.
- While requiring complete modernisation, this charming property retains wonderful character and presents a rare opportunity to reimagine a substantial home to one's own specification.
- The bright and generously proportioned accommodation is laid out over three levels, providing excellent flexibility for modern family living.
- To the rear, a superb private garden extends to approximately 30 metres, offering exceptional outdoor space with endless landscaping possibilities.
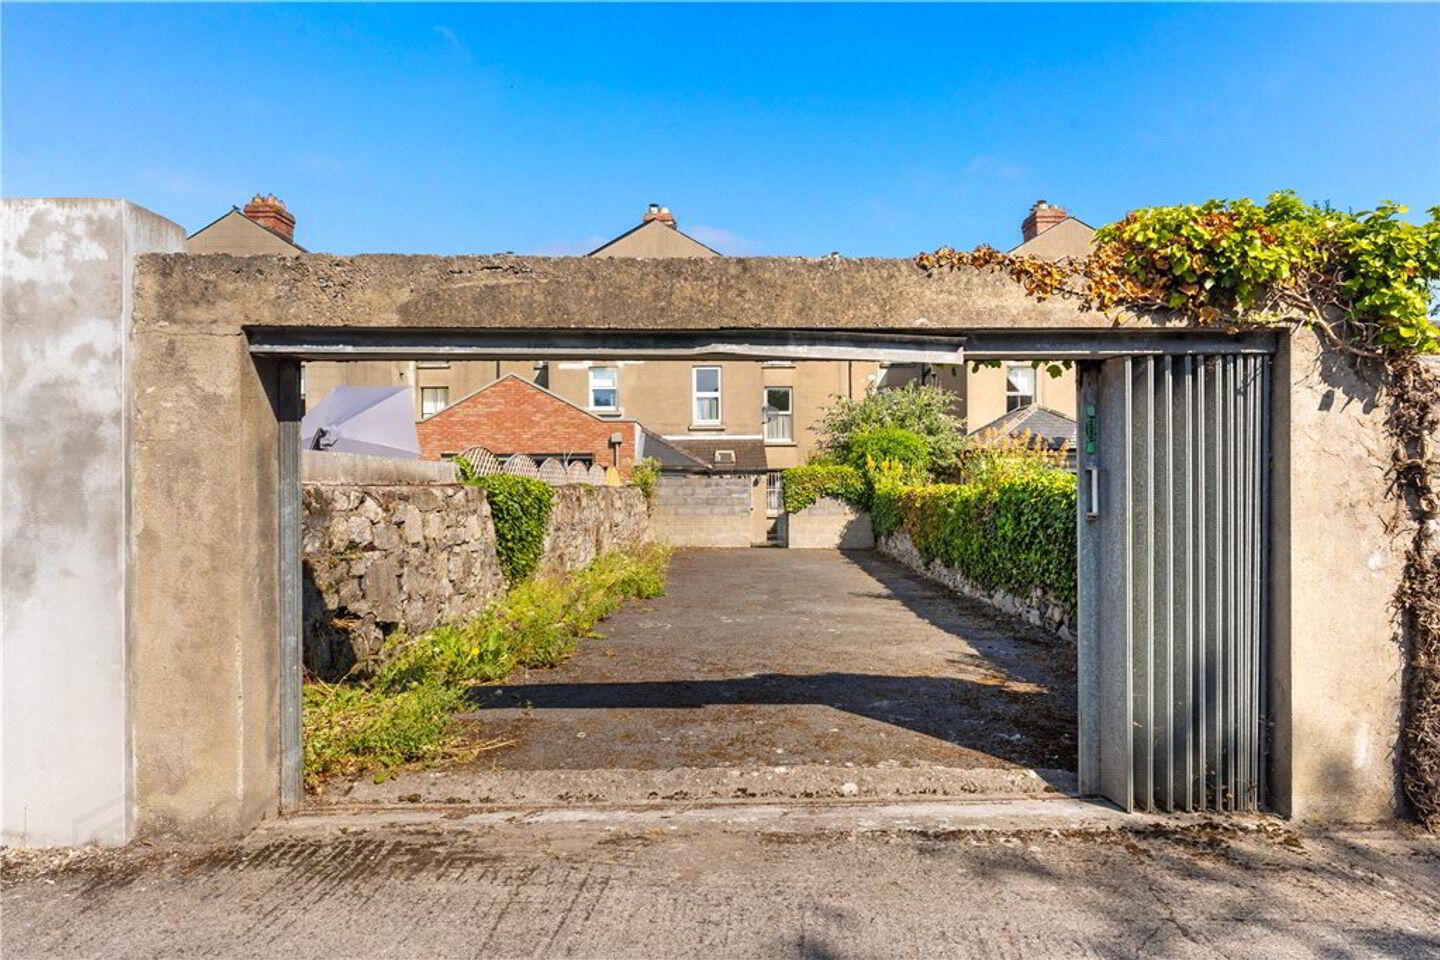
- Additional benefits include excellent off-street parking and gas-fired central heating.
- Ideally positioned in a highly sought-after residential location, just minutes from the vibrant villages of Donnybrook and Ranelagh, with their superb selection of cafés, restaurants, schools and transport links.
26 Belmont Avenue is a superb period residence ideally positioned on one of Dublin 4’s most sought-after residential roads. Extending to approximately 209 sq.m (2,249 sq.ft), this impressive home, while requiring modernisation throughout, offers exceptional potential to transform into a magnificent family residence of distinction.
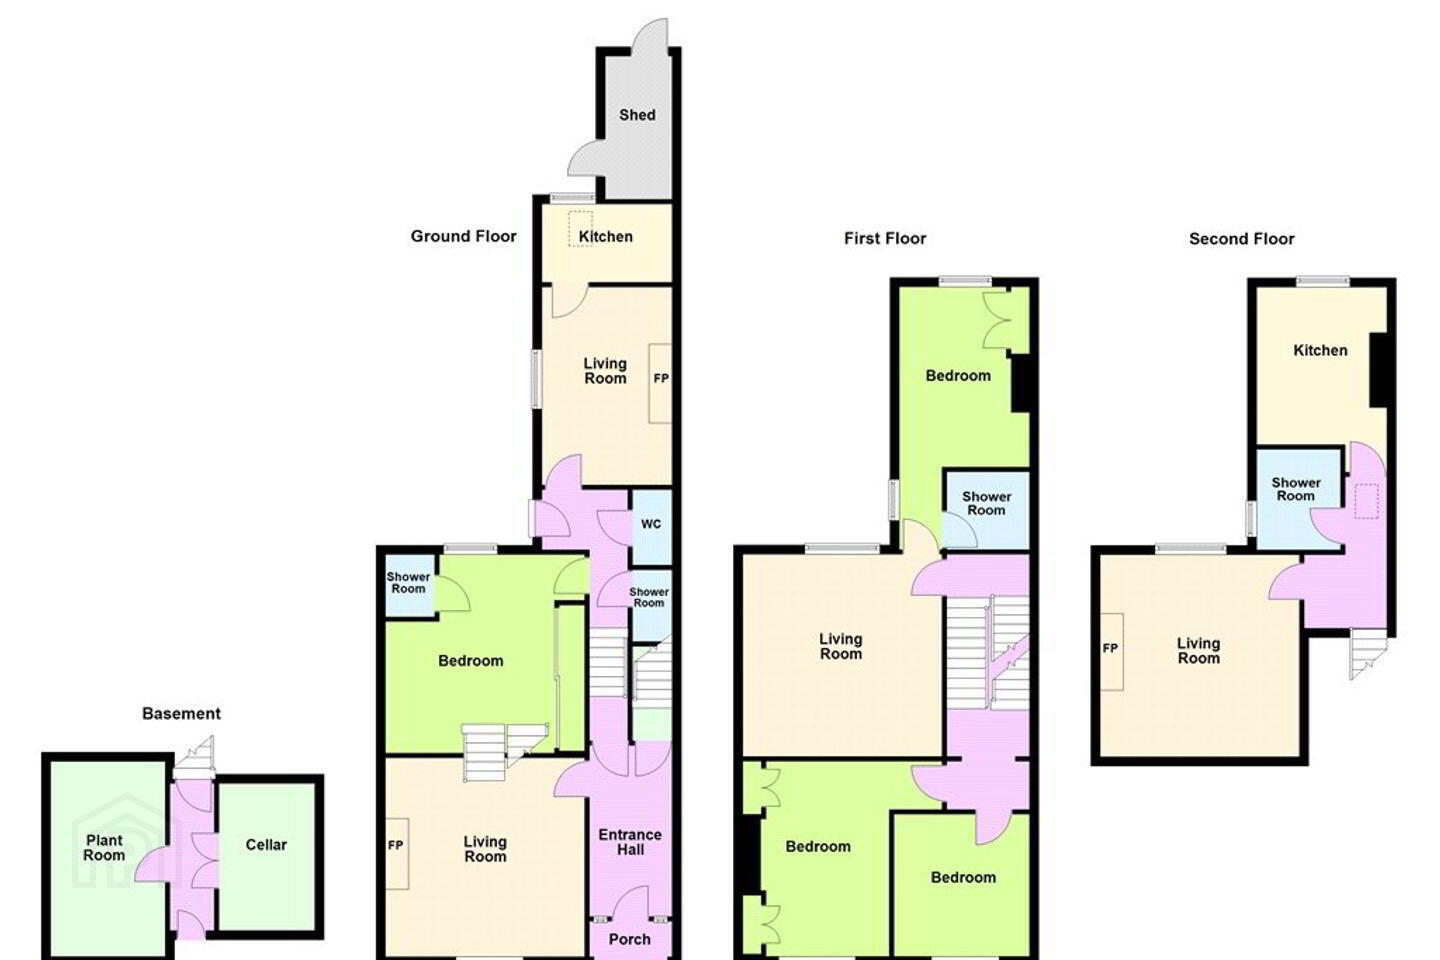
The accommodation is generously proportioned and full of character. A bright and welcoming entrance hallway sets the tone on arrival, leading to an elegant drawing room to the front overlooking Belmont Avenue. Steps descend to a dining room, currently arranged as an ensuite bedroom. At this level there is also a shower room, guest w.c., kitchen, and direct access to the extensive rear garden.
At first-floor level there are three well-proportioned bedrooms, one of which is ensuite, together with a kitchen/living room. The second floor provides a further bedroom, kitchen, and shower room, offering excellent flexibility for a variety of uses including guest accommodation.
To the rear lies a truly superb garden extending to approximately 30 metres, enjoying excellent sunshine and offering ample off-street parking with convenient vehicular access via Belmont Gardens.
The property enjoys a location second to none in the heart of Donnybrook, Dublin 4. Situated just minutes from the villages of Donnybrook and Ranelagh, every conceivable amenity is within easy reach — from specialist boutiques and cafés to renowned restaurants.
Recreational facilities are exceptional, with Herbert Park a short stroll away, while the RDS, Aviva Stadium, Elm Park Golf & Sports Club, Energia Park, UCD Sports Campus and Fitzwilliam Lawn Tennis Club are all nearby. A wide selection of highly regarded primary and secondary schools are also within easy access. Excellent transport links ensure Dublin City Centre is an effortless commute.
With its generous proportions, fine period features, and outstanding location, 26 Belmont Avenue represents a rare opportunity to create a truly exceptional home in one of Dublin’s most desirable residential addresses.
Entrance Hallway 1.7m x 4m. Bright entrance hallway accessed via attractive granite steps.
Drawing Room 4.1m x 4.2m. Attractive reception room located to the front of the house with window overlooking Belmont Avenue, fireplace with open fire and steps down to
Dining Room / Bedroom 5 3.9m x 4.3m. Room located to the rear overlooking the garden with
en-suite bathroom & built in wardrobes.
Bathroom W.C, W.H.B, window overlooking the rear, further steps down
Inner Hallway 0.8m x 5.4m. Steps lead down to
Breakfast Room 4.2m x 2.9m. Leading through to the kitchen to the rear.
Kitchen 1.9m x 2.8m. Tiled floor, range of units, window overlooking the rear and window to side.
Shower Room Shower, WC, tiled floor, whb, door out to the rear
One Bedroom suite
Kitchen/Living Room 4m x 4.5m. Living space with window overlooking the rear.
Double Bedroom 5.7m x 2.9m. Spcious double room with en-suite,
En-Suite Bathroom Shower, WC, WHB, window to the side, window to the rear
Bedroom 2 3.1m x 2.9m. Double room located to the front of the house with sash window over Belmont Avenue.
Bedroom 3 4.2m x 3.1m. Double bedroom located to the front of the house.
Bedroom 4 4.2m x 4.5m. Double bedroom
Kitchen 2.9m x 3.9m. Kitchen is plumbed for a washing machine with stainless steel sink unit.
Bathroom WC, whb, Myra electric shower unit
Plant Room/ Cellar The basement is accessed via the dining room / bedroom five and offers good additional storage space.
Outside The front of the property is accessed via elegant gates and a pathway leads to a flight of granite steps to the front door. The garden to the rear is a particular feature , extending to approximately 30m in length , the garden benefits from superb southerly sunshine and offers excellent off street parking to the rear.
BER Details
BER Rating: D2
BER No.: 119171411
Energy Performance Indicator: Not provided
Travel Time From This Property

Important PlacesAdd your own important places to see how far they are from this property.
Agent Accreditations
Not Provided

Marketed by Lisney Sotheby's International Realty Ballsbridge
PSR Licence: 001848
+353 1 662 4511




