For sale
Added 3 days ago
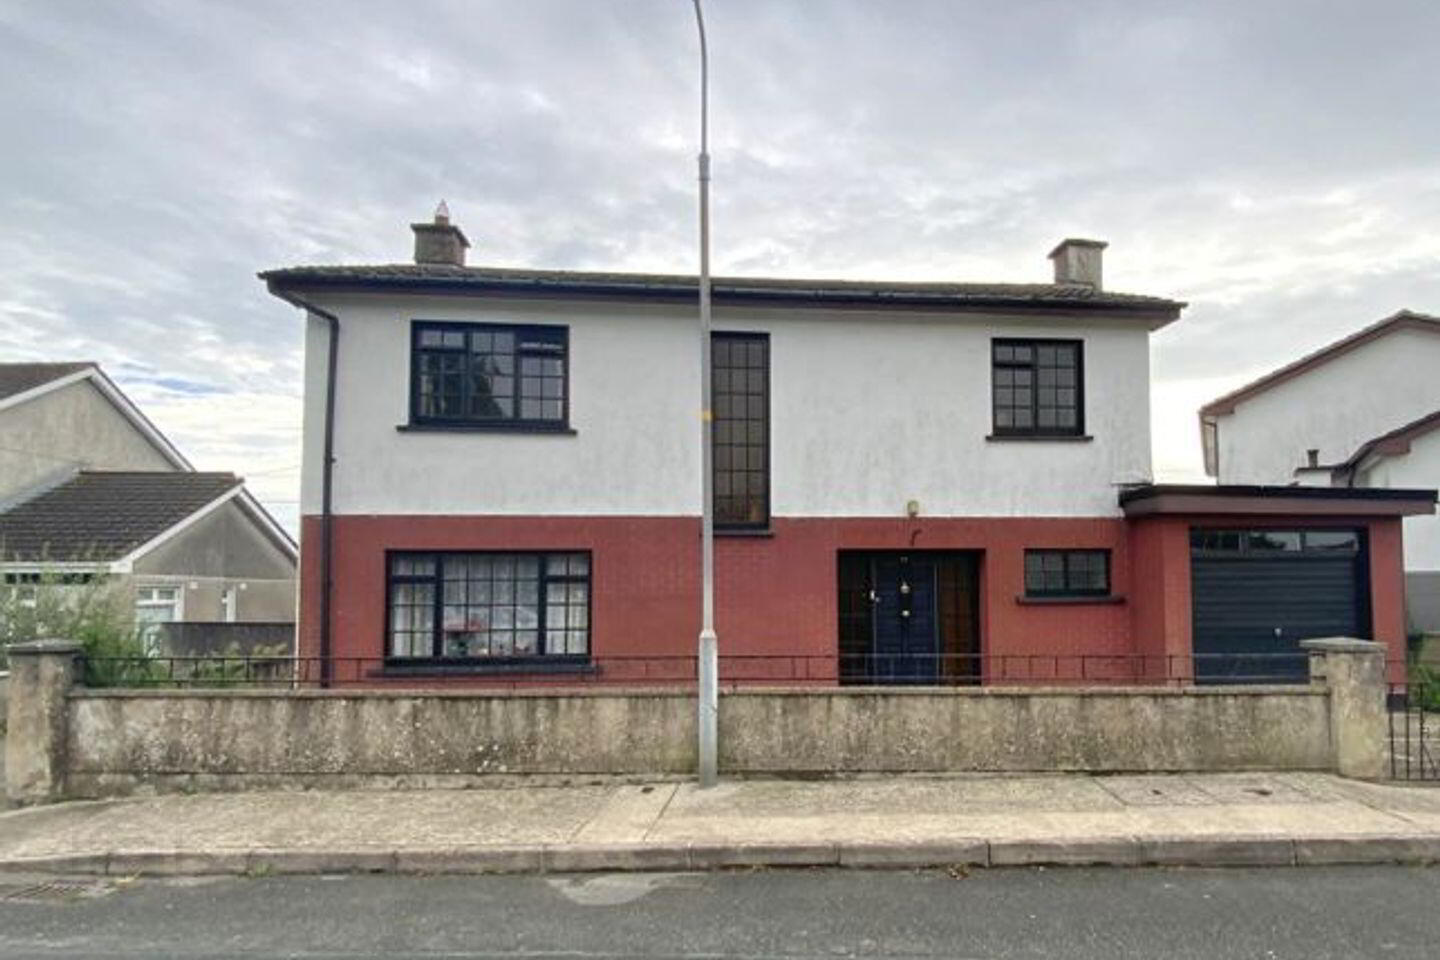
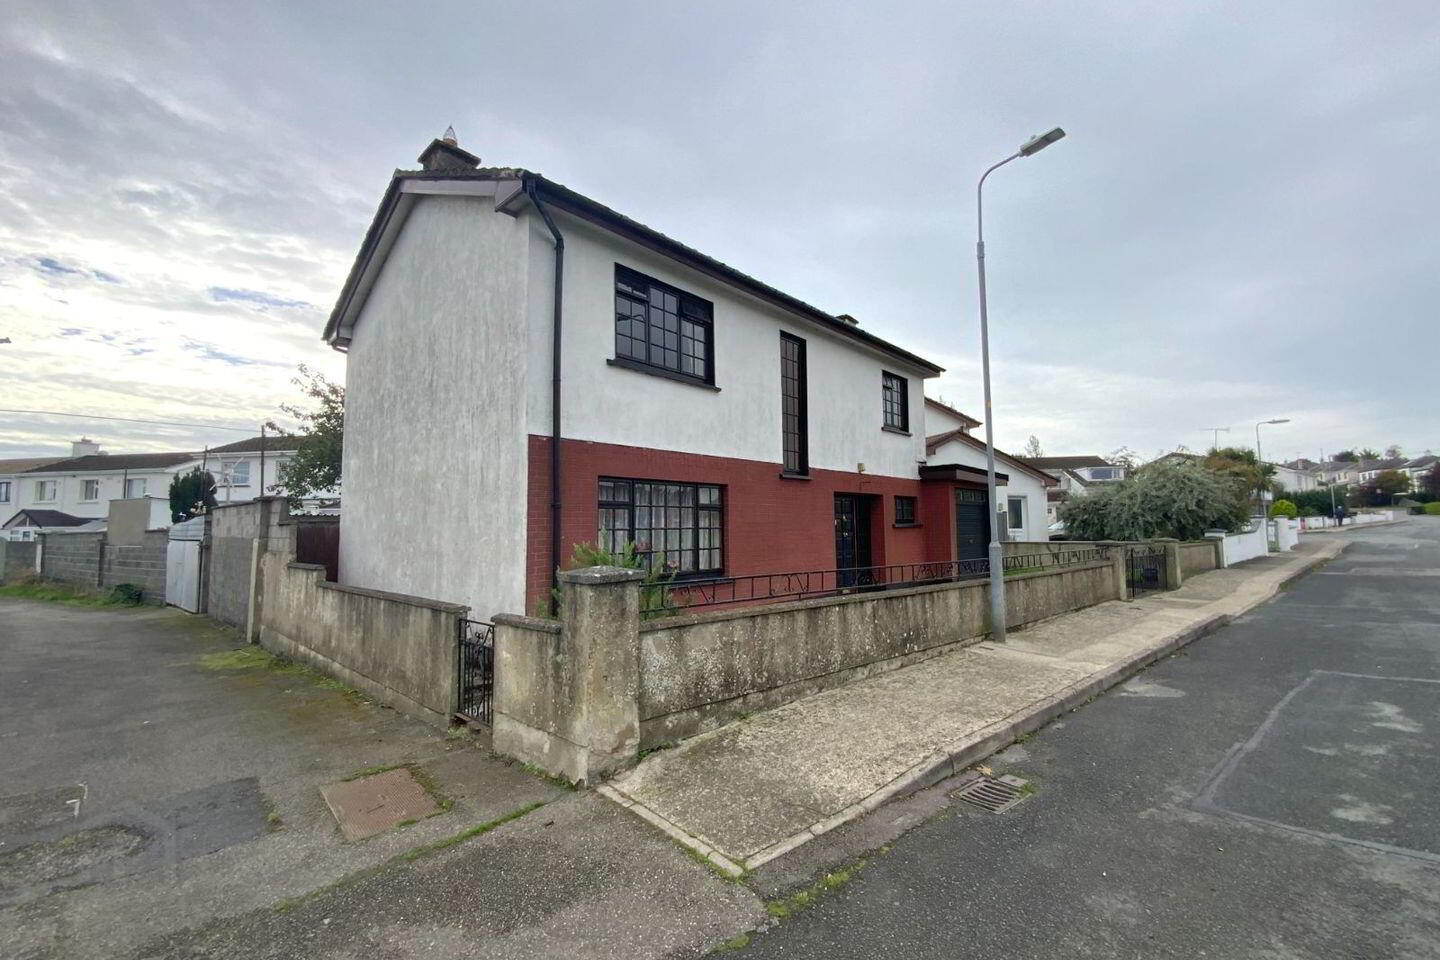
26 Abbey Park, Arklow, Y14W659
4 Bed Detached House
Asking Price €395,000
Property Overview
Status
For Sale
Style
Detached House
Bedrooms
4
Bathrooms
2
Property Features
Size
130 sq m (1,399.3 sq ft)
Tenure
Not Provided
Energy Rating
Property Financials
Stamp Duty
€3,950*²

Propertynews Currency Partner - helping you transfer money for property purchases in Ireland & Northern Ireland. Speak to an expert
Additional Information
Substantial well laid out C. 130 M² 4 Bedroom and 2 Bathroom Detached House set in a popular location just off Arklow’s Lower Main Street. With flexible accommodation, OFCH & attached Garage. Pending application, this property may qualify for the Vacant Home Refurbishment Grant.
FLOOR ACCOMMODATION GROUND
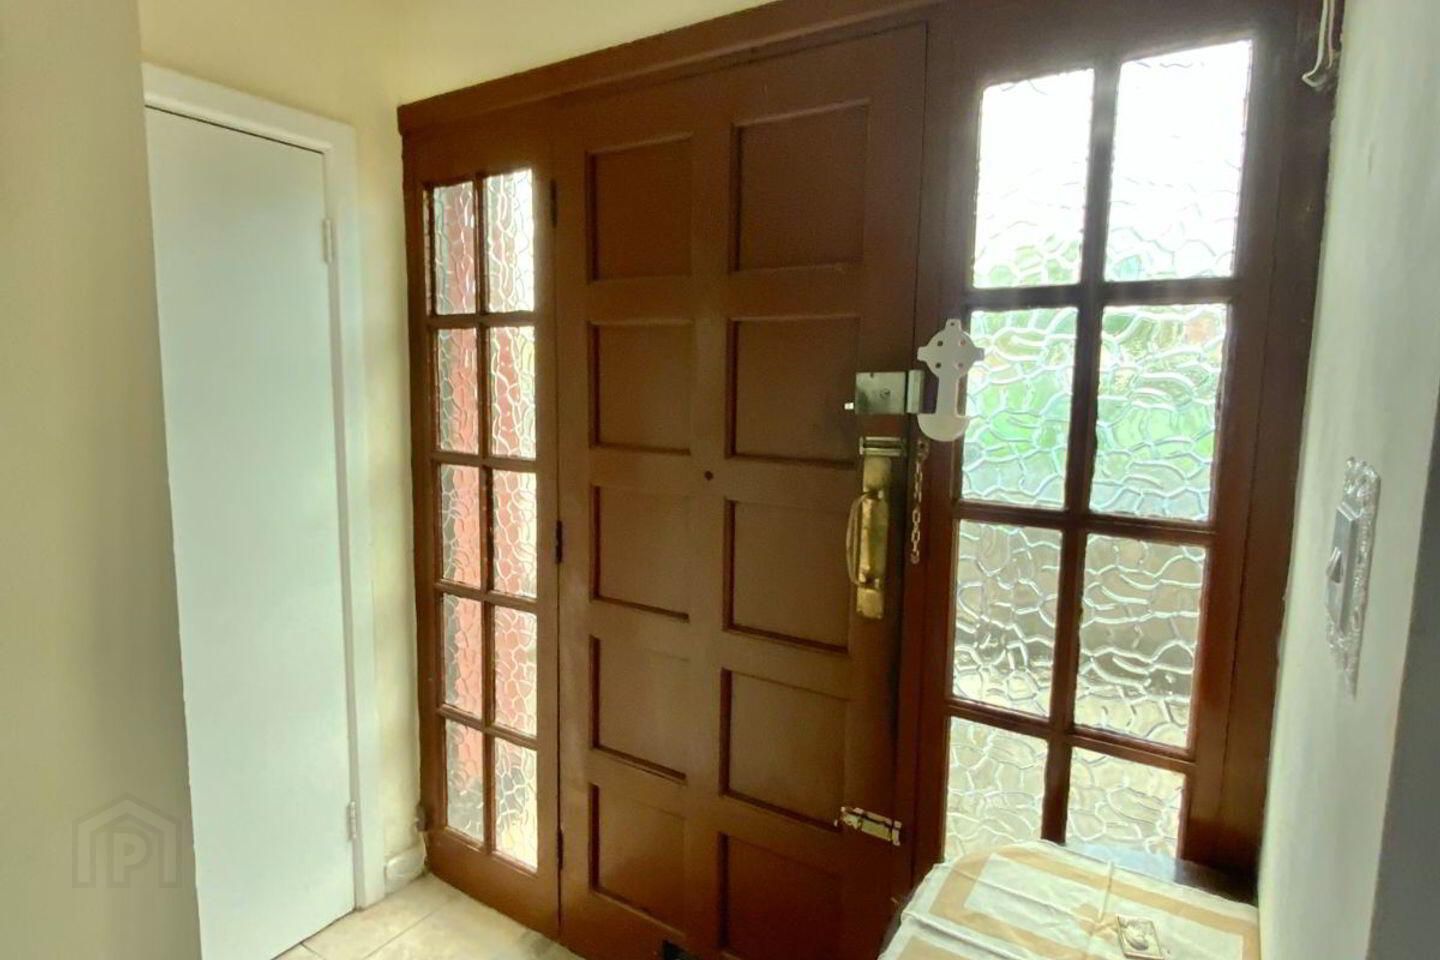
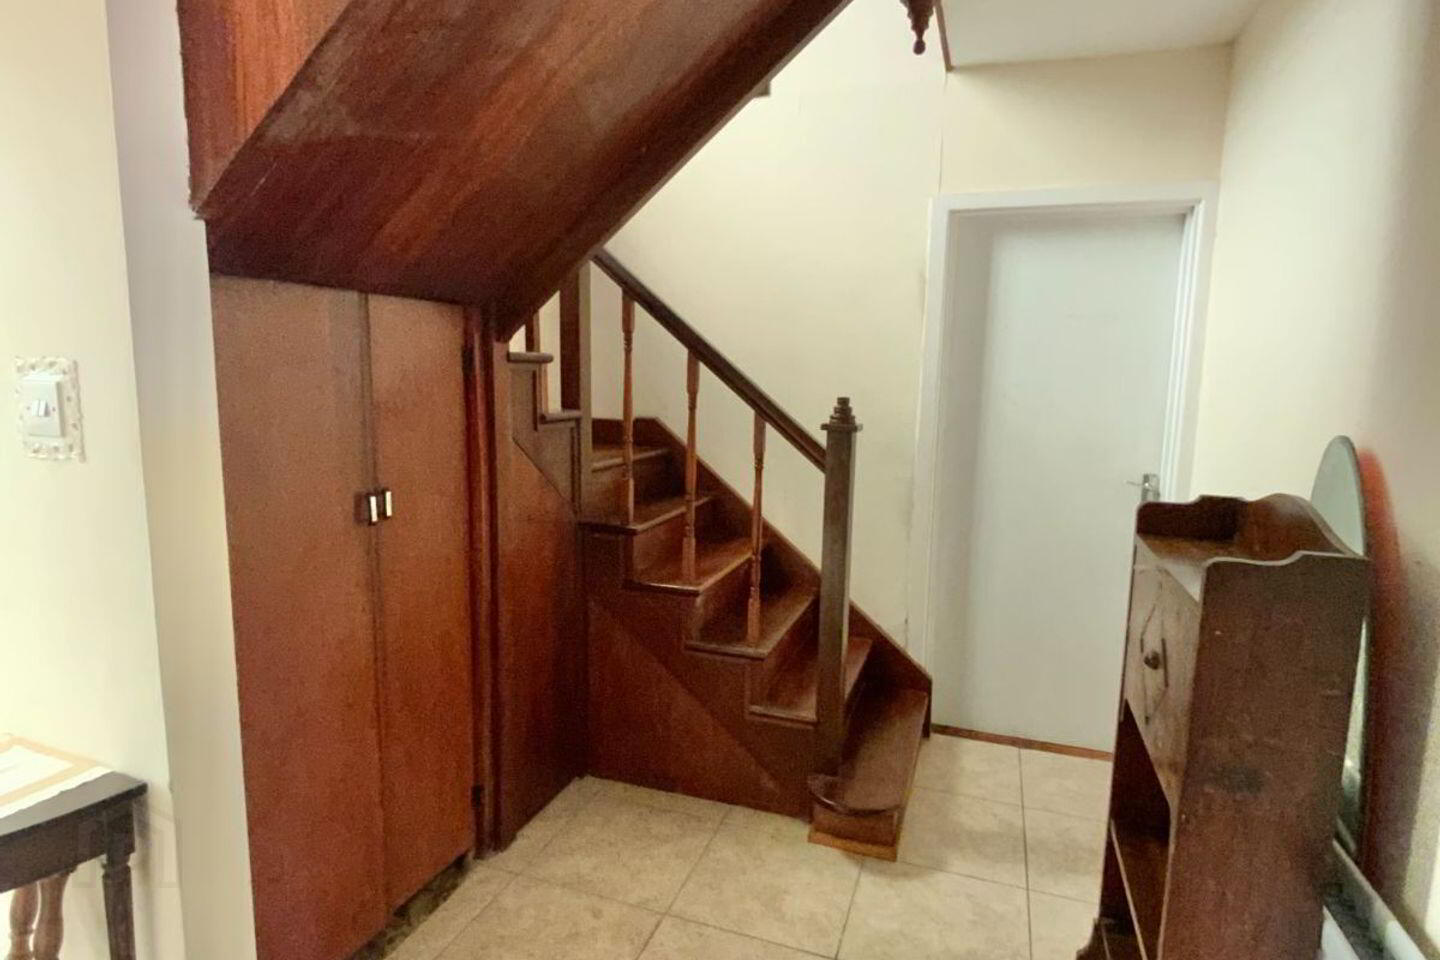
ENTRANCE HALLWAY - (1.96M X 1.01M)
With tiled floor and under stairs storage.
WC - (1.12M X 1.81M)
With white suite wc & whb. Wall shelving.
SITTING ROOM - (6.08M X 3.66M)
Large room running from front to back of house with timber and tiled open fireplace. Door through to Living
Room.
LIVING ROOM - (3.029M X 6.509M)
Located to the rear of the property with carpeted flooring. This room would be highly suitable for a home
Office or Study.
DINING ROOM – (4.85M X 2.80M)
With laminate flooring and built in wall cabinet.
KITCHEN/DINING ROOM - (2.70M X 3.83M)
With built in timber fitted kitchen with integrated electric hob and sink unit. Laminate flooring and access
through to the attached garage. Door through to the rear garden.
FIRST FLOOR ACCOMMODATION
LANDING - (4.32M X 0.89M )
With carpeted flooring. Location of hot press and attic access.
MAIN BATHROOM - (2.75M X 1.81M + 0.44M X 0.74)
With coloured suite wc, whb and bath. Built in shower unit (Triton T90xr), fully tiled. Laminate flooring, half
tiled walls and mirror over sink.
BEDROOM 1 - (2.74M X 4.17M)
Located to the rear of the property with carpeted flooring.
BEDROOM 2 - (3.26M X 3.03M)
Located to the rear of the property, with carpeted flooring & wall shelving.
BEDROOM 3 - (3.66M X 2.73M)
Located to the rear with carpeted flooring and built in storage press.
BEDROOM 4 - (2.71M X 2.62M + 1.08M X 1.96)
Located to the front with carpeted flooring and built in storage press.
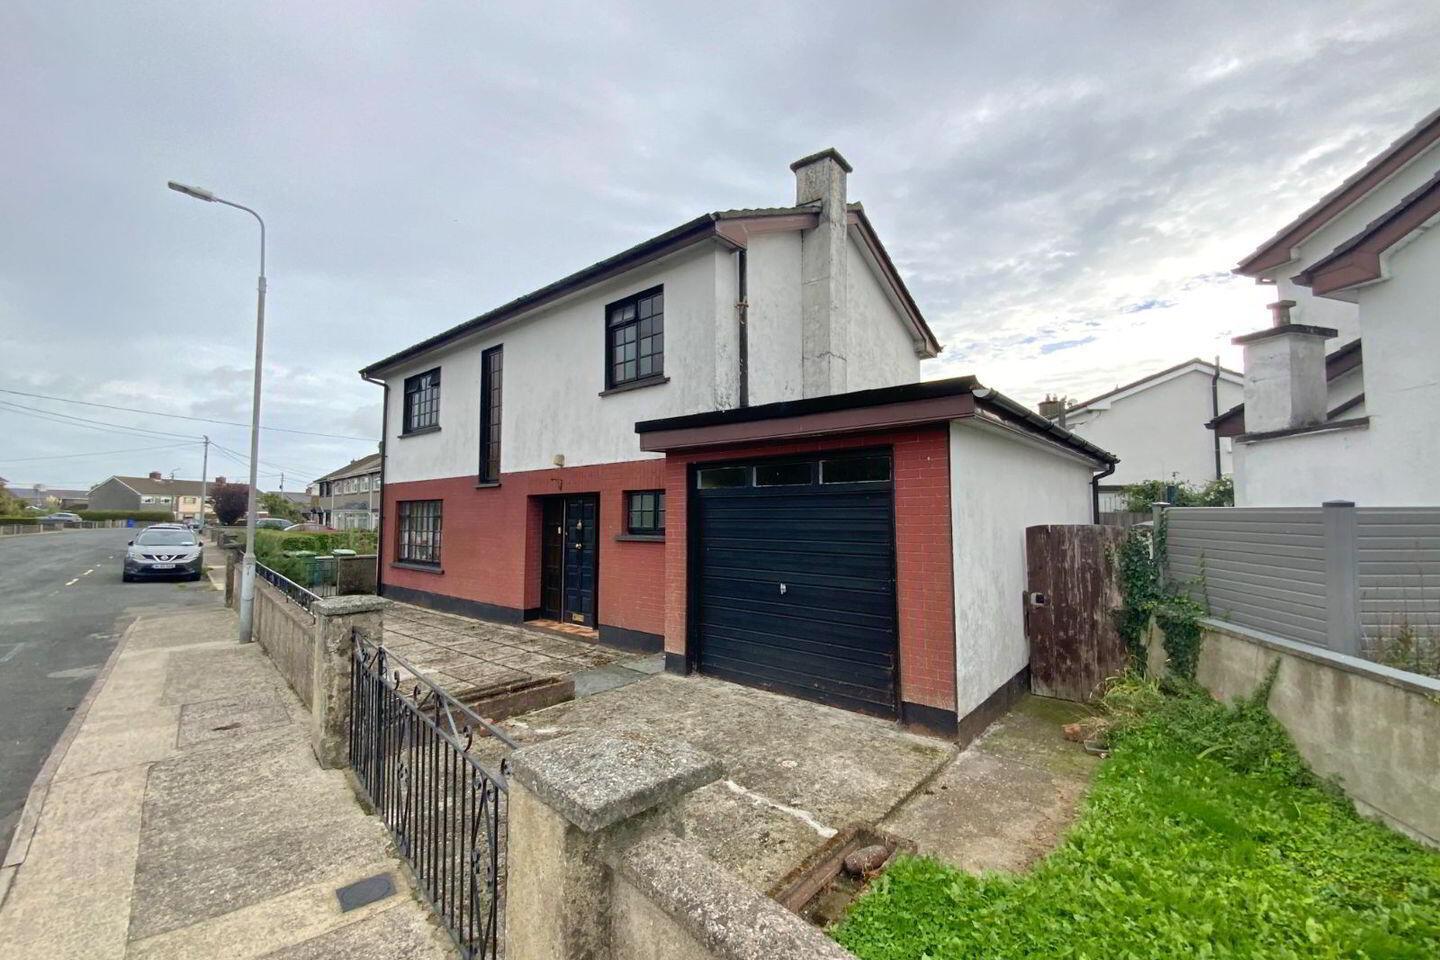
ATTACHED GARAGE (2.76M X 2.78M)
GARDENS
Paved and concreted front garden with timber gated side entrances, either side of house. Garage access from the front and off street and on street parking at the front of the house also. Rear garden partly paved and in lawn with block wall boundaries. Boiler House C. 1.7 M²
SERVICES
ESB, Water & Sewerage are all on mains supply.
Windows & Doors – hardwood single glazed windows and hardwood front and back doors.
Heating System – OFCH
BER G – (BER Number: 119759306)
GENERAL
Substantial detached home set in an extremely convenient location, fronting onto the open green area between Abbey Park and Rory O’Connors Place. Abbey Park is located just a short walk away from Arklow’s Lower Main
Street, Train Station, The Harbour and South Beach. This is a generously sized well built and well laid out family
home which offers flexible accommodation. The property would benefit from upgrading and as the property has been vacant for over two years, pending application the property may qualify for the Vacant Home Refurbishment Grant. Links to Grant Information:- seai.ie/grants/home-energy-grants or
gov.ie/en/service/f8f1b-vacant-property-refurbishment-grant/
This lovely home offers any discerning purchaser the opportunity to transform and create a family home tailored to their own style and specification. It is truly an exciting blank canvass.
Co-ordinates: 52.793017, -6.155332
BER Details
BER Rating: G
BER No.: 119759306
Energy Performance Indicator: Not provided
Travel Time From This Property

Important PlacesAdd your own important places to see how far they are from this property.
Agent Accreditations
Not Provided





