SALE AGREED
SALE AGREED
SALE AGREED
SALE AGREED
SALE AGREED
SALE AGREED
SALE AGREED
SALE AGREED
SALE AGREED
SALE AGREED
SALE AGREED
SALE AGREED
SALE AGREED
SALE AGREED
SALE AGREED
SALE AGREED
SALE AGREED
SALE AGREED
SALE AGREED
SALE AGREED
SALE AGREED
SALE AGREED
SALE AGREED
SALE AGREED
SALE AGREED
SALE AGREED
SALE AGREED
SALE AGREED
SALE AGREED
SALE AGREED
SALE AGREED
SALE AGREED
SALE AGREED
SALE AGREED
SALE AGREED
SALE AGREED
SALE AGREED
SALE AGREED
SALE AGREED
SALE AGREED
SALE AGREED
SALE AGREED
SALE AGREED
SALE AGREED
SALE AGREED
SALE AGREED
SALE AGREED
SALE AGREED
SALE AGREED
SALE AGREED
SALE AGREED
SALE AGREED
SALE AGREED
SALE AGREED
SALE AGREED
SALE AGREED
SALE AGREED
SALE AGREED
SALE AGREED
SALE AGREED
SALE AGREED
SALE AGREED
SALE AGREED
25B Knockbreda Park, Belfast, BT6 0HB
3 Bed Detached House
Sale agreed
Property Overview
Status
Sale Agreed
Style
Detached House
Bedrooms
3
Bathrooms
1
Receptions
1
Property Features
Tenure
Not Provided
Energy Rating
Broadband Speed Checker
*³
Property Financials
Price
Last listed at Asking Price £325,000
Rates
£1,809.18 pa*¹

Marketed by Simon Brien (South Belfast)
+44 28 9066 8888

Propertynews Currency Partner - helping you transfer money for property purchases in Ireland & Northern Ireland. Speak to an expert
Additional Information
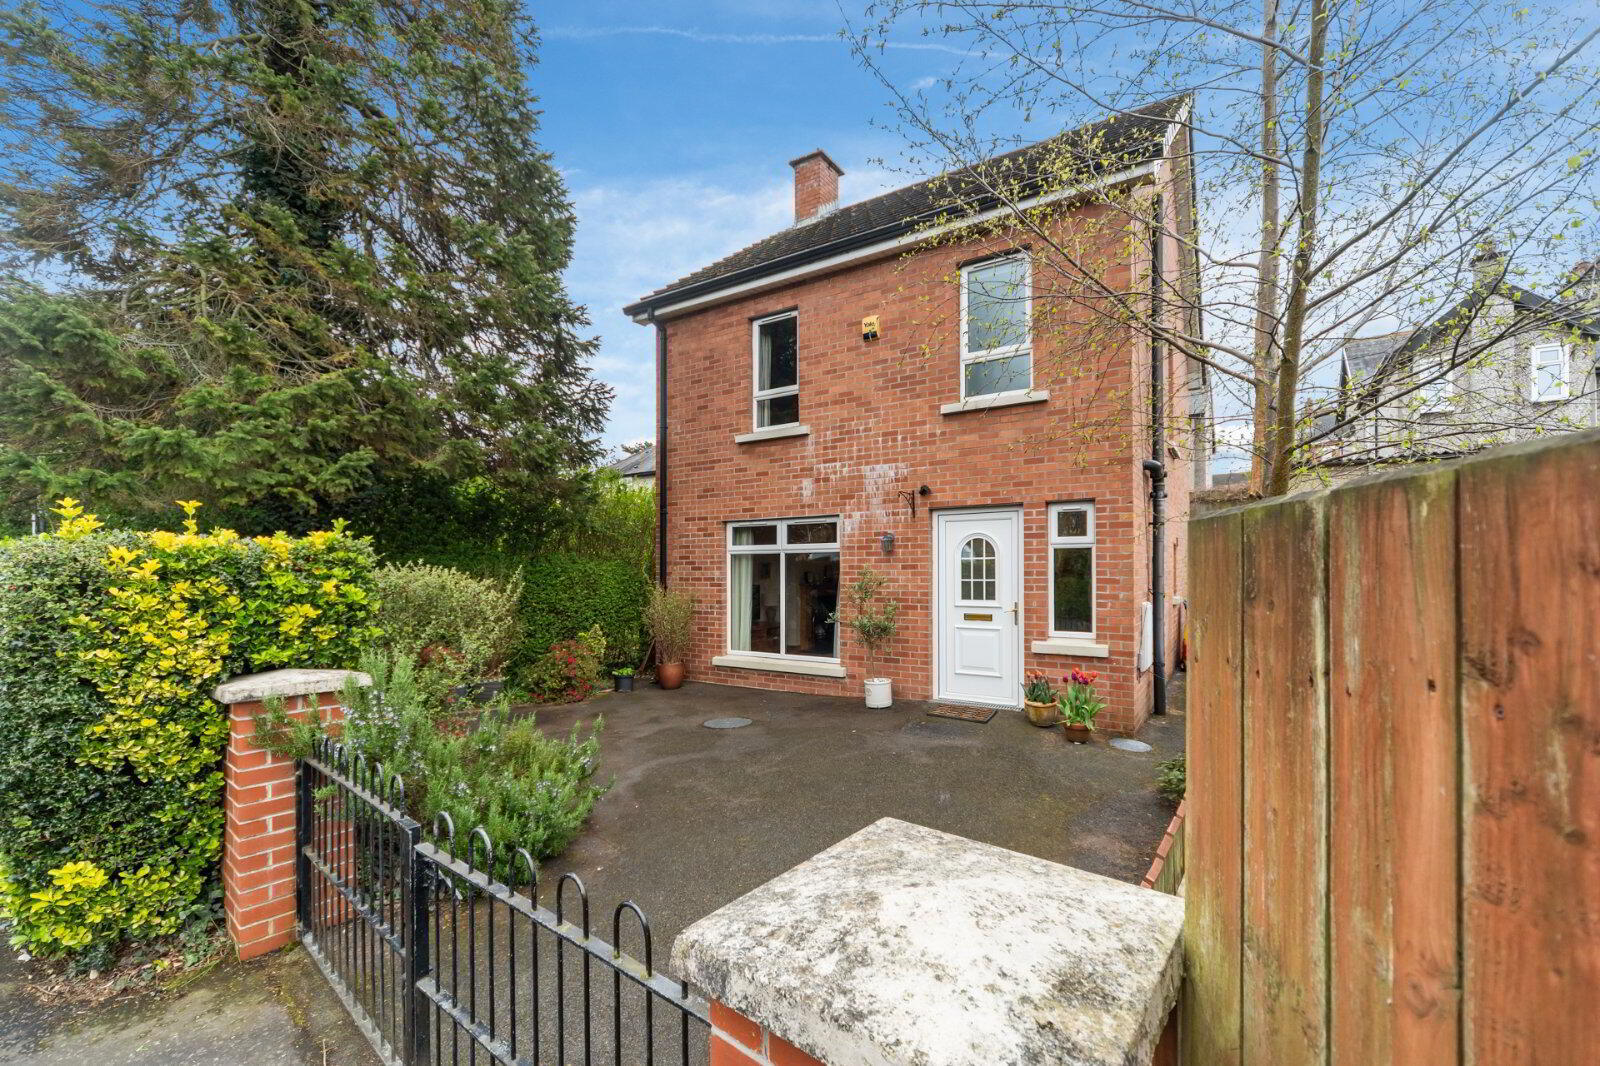
- Fabulous detached home in ever popular and most convenient location
- Excellent proximity to leading schools, convenience stores and easy access into the City Centre
- Bright living room with solid wooden flooring
- Modern fitted kitchen with integrated appliances open plan to dining/family room
- Ground floor WC, first floor family bathroom
- Three excellent bedrooms
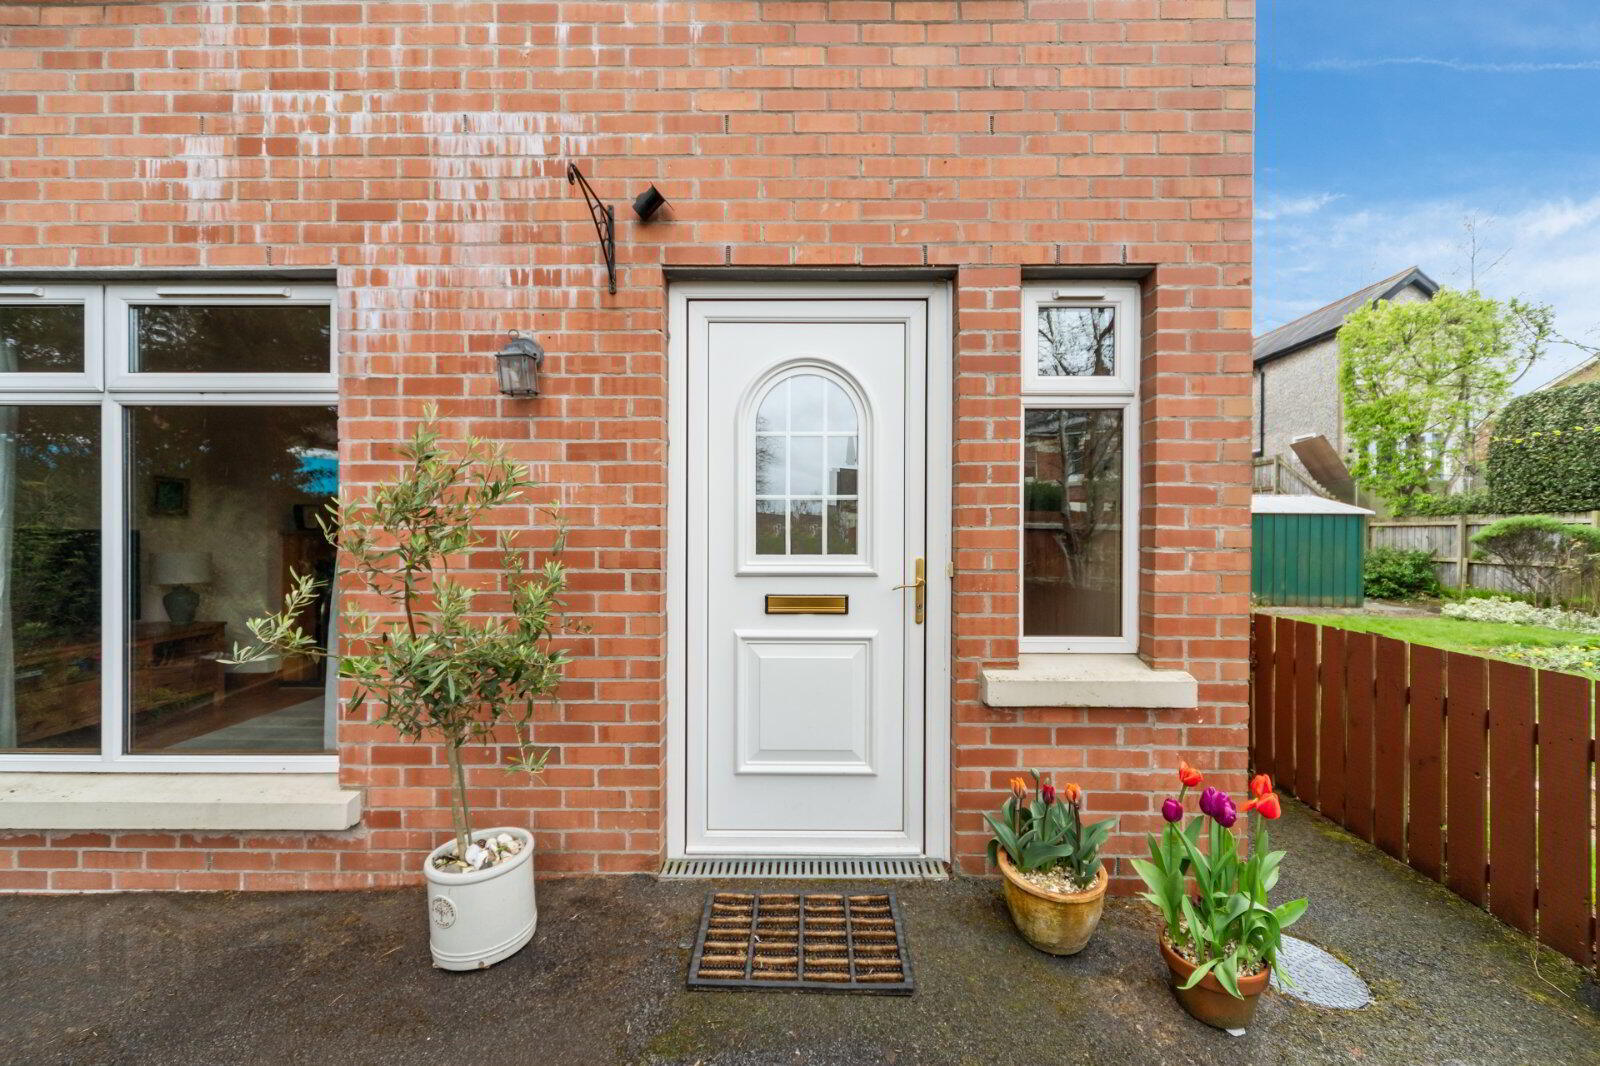
- Oil fired central heating, uPVC double glazed
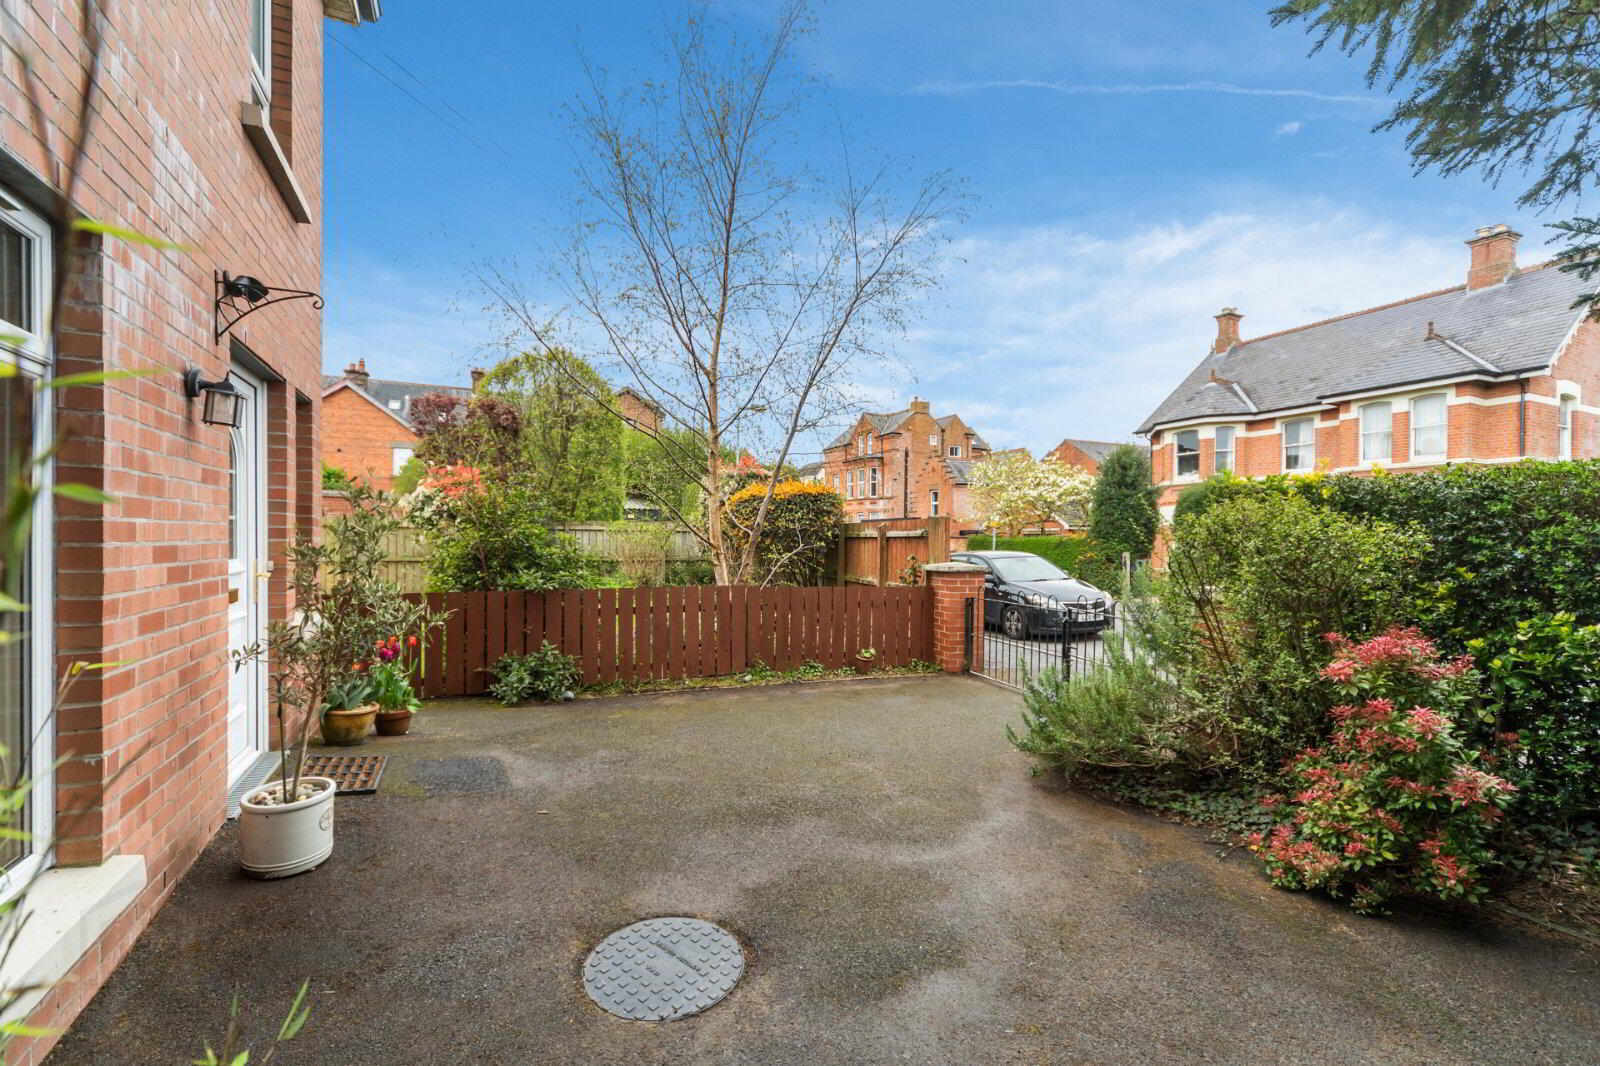
- Driveway parking and delightful rear garden
Most conveniently located in Rosetta off the Ormeau Road this fantastic detached home will appeal to those who appreciate having it all to hand, whether that be leading schools, village-type shops, cafes and restaurants or sporting facilities.
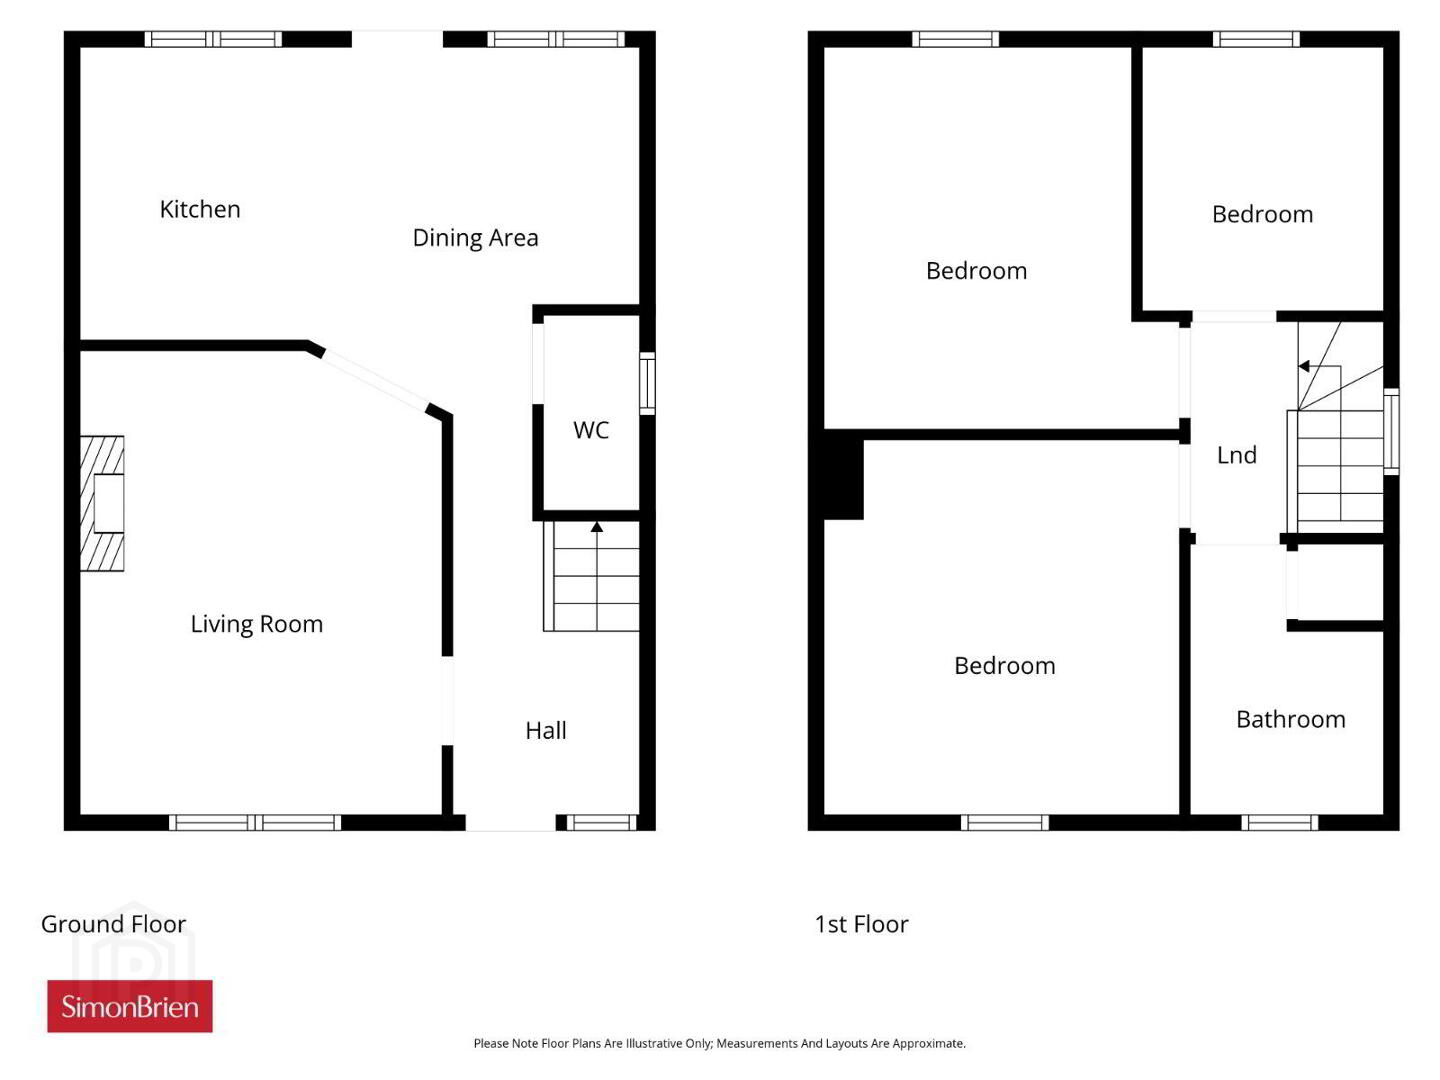
The accommodation suitable to young families and downsizers comprises a spacious living room with feature fireplace, kitchen with integrated appliances open plan to a family/dining room, ground floor WC and first floor bathroom along with three bedrooms. Externally there is the all important driveway parking and a delightful rear garden – an idyllic spot for relaxing and unwinding.
Well presented throughout we recommend an internal viewing at your convenience.
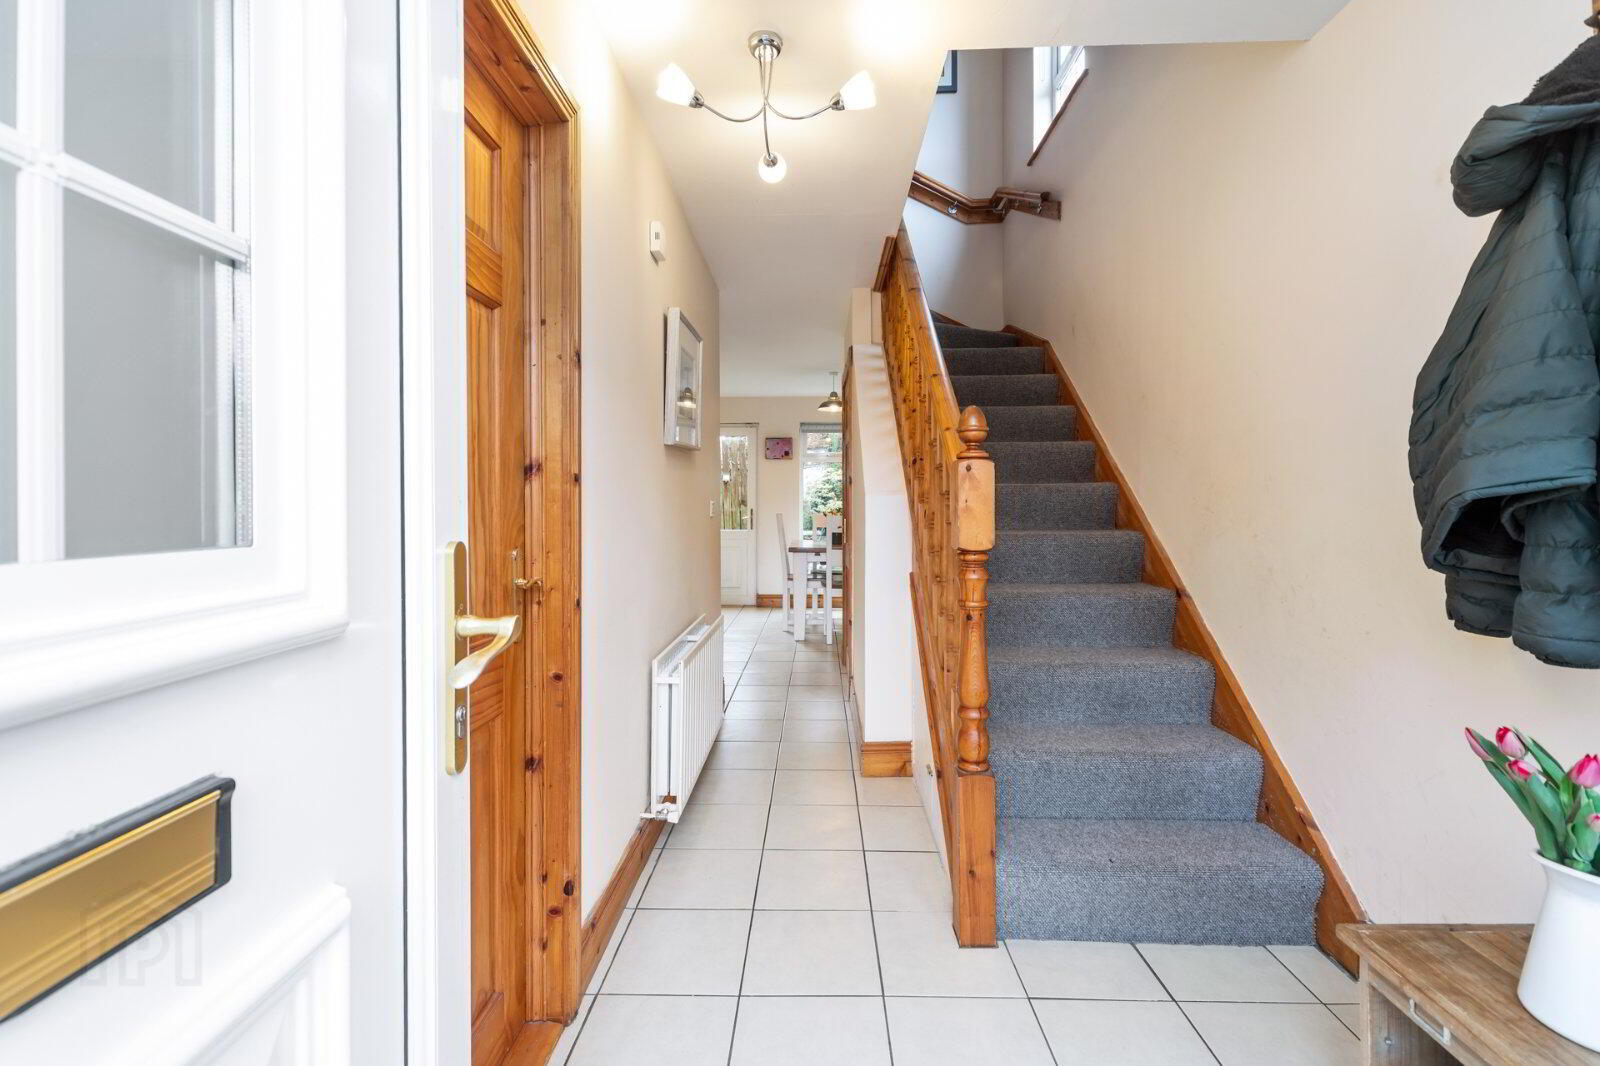
- Reception Hall
- Ceramic tiled floor, cubby hole understairs
- Cloakroom
- Low flush suite, matching tiling, extractor fan
- Living Room
- 4.52m x 3.68m (14'10" x 12'1")
Solid wooden floor, slate fireplace and tiled hearth - Kitchen/Dining
- 5.66m x 3.02m (18'7" x 9'11")
Modern fitted kitchen with excellent range of units and integrated appliances. Matching tiled floor, part tiled walls, access to rear. - First Floor
- Folding wooden ladder to partially floored roofspace
- Bedroom 1
- 3.78m x 3.58m (12'5" x 11'9")
- Bedroom 2
- 3.78m x 3.07m (12'5" x 10'1")
- Bedroom 3
- 2.62m x 2.5m (8'7" x 8'2")
- Bathroom
- 2.64m x 1.96m (8'8" x 6'5")
White bathroom suite comprising WC, wash hand basin, panelled bath with mixer tap, corner shower cubicle, shelved airing cupboard - Outside
- Entrance gates leading to driveway parking. Delightful low maintenance rear garden
Travel Time From This Property

Important PlacesAdd your own important places to see how far they are from this property.
Agent Accreditations




Marketed by Simon Brien (South Belfast)
+44 28 9066 8888


