SALE AGREED
SALE AGREED
SALE AGREED
SALE AGREED
SALE AGREED
SALE AGREED
SALE AGREED
SALE AGREED
SALE AGREED
SALE AGREED
SALE AGREED
SALE AGREED
SALE AGREED
SALE AGREED
SALE AGREED
SALE AGREED
SALE AGREED
SALE AGREED
SALE AGREED
SALE AGREED
SALE AGREED
SALE AGREED
SALE AGREED
SALE AGREED
SALE AGREED
SALE AGREED
SALE AGREED
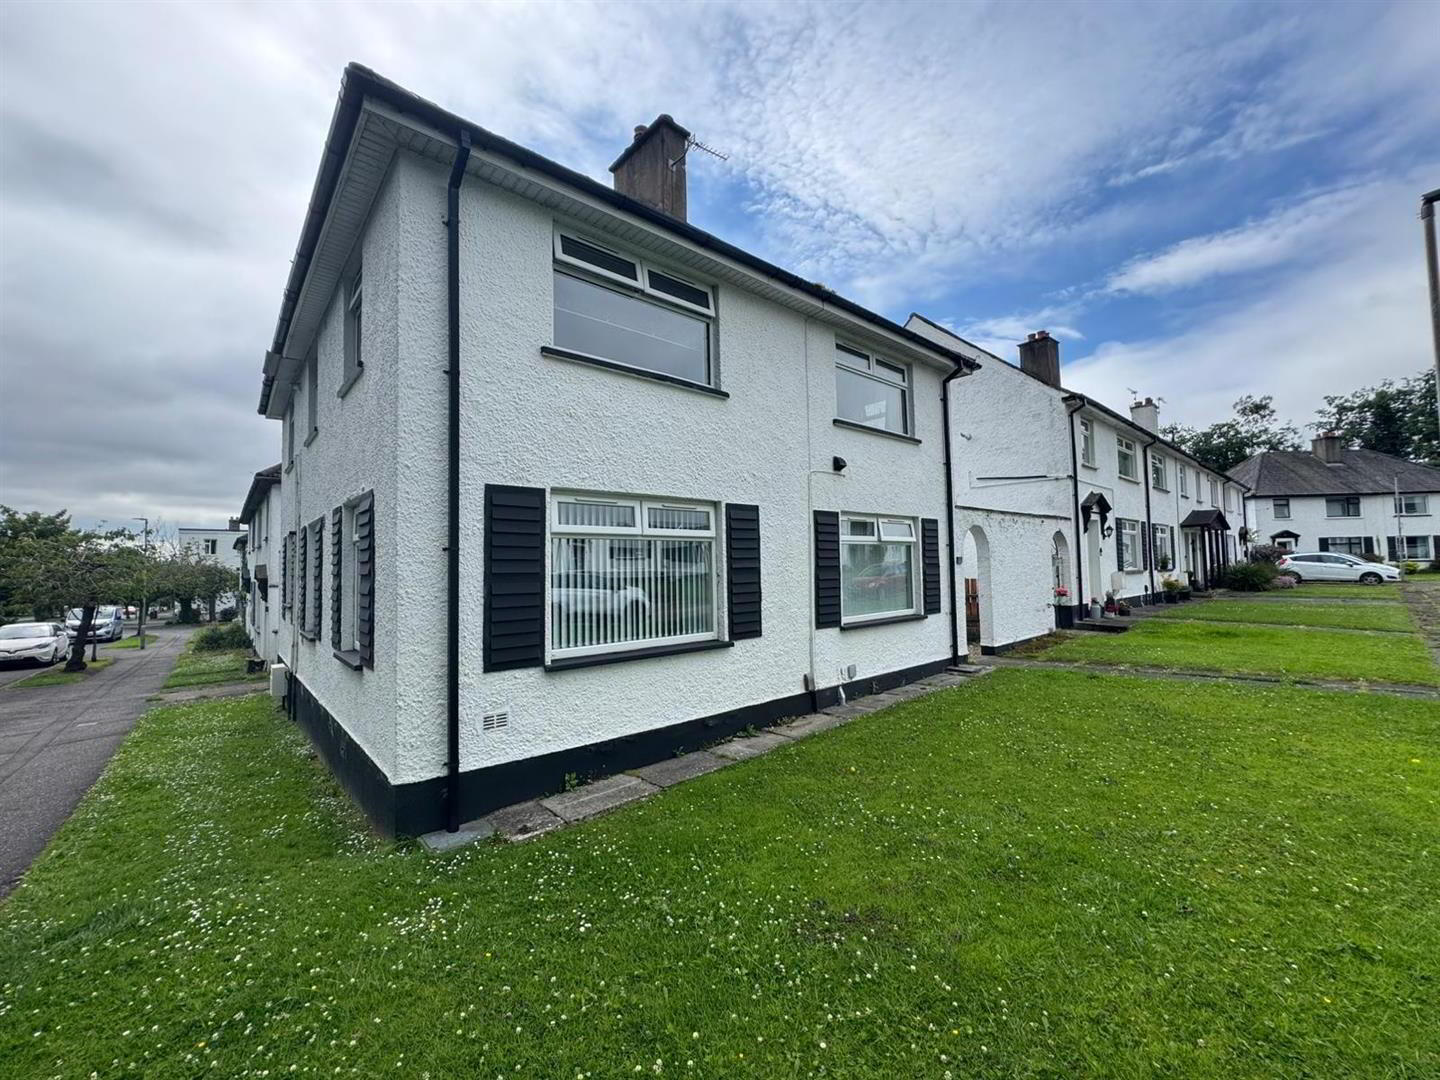
254 Merville Garden Village, Shore Road, Newtownabbey, BT37 9TT
2 Bed Apartment / Flat
Sale agreed
Property Overview
Status
Sale Agreed
Style
Apartment / Flat
Bedrooms
2
Bathrooms
1
Receptions
1
Property Features
Size
81 sq m (872 sq ft)
Tenure
Not Provided
Energy Rating
Heating
Gas
Broadband Speed Checker
*³
Property Financials
Price
Last listed at Offers Over £119,950
Rates
£673.92 pa*¹

Marketed by Ulster Property Sales (Glengormley)
+44 28 9083 3295

Propertynews Currency Partner - helping you transfer money for property purchases in Ireland & Northern Ireland. Speak to an expert
Additional Information
- First Floor Apartment
- 2 Bedrooms
- Lounge
- Fitted Kitchen / Diner
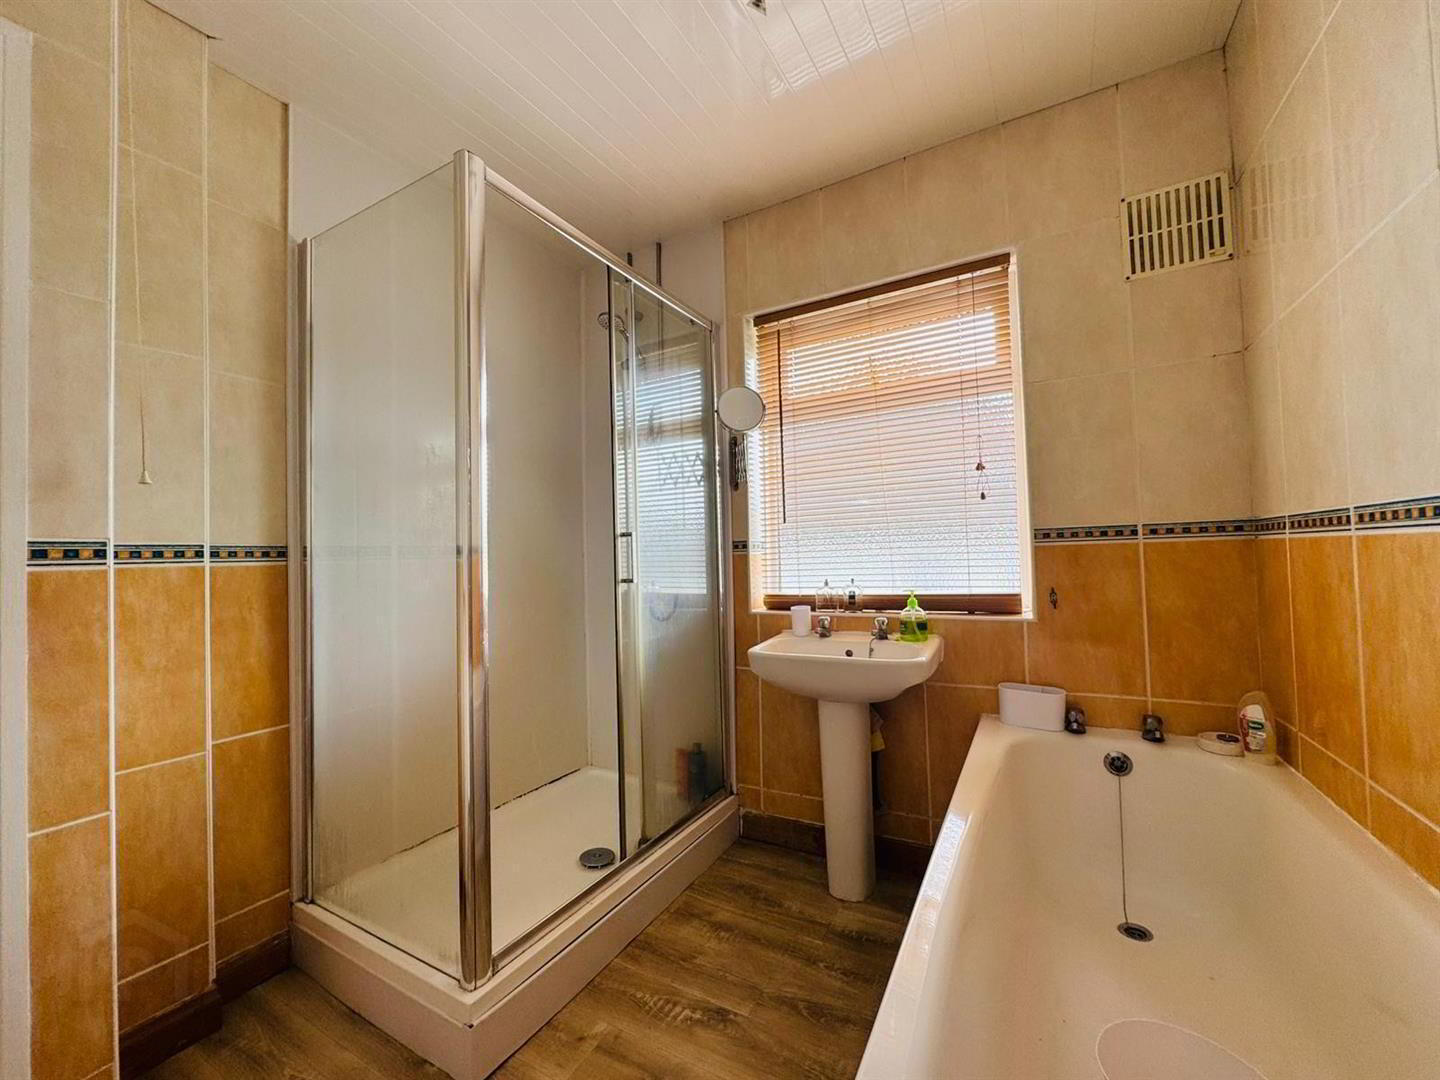
- White Bathroom Suite
- Pvc Double Glazing
- Gas Heating
- Popular Location
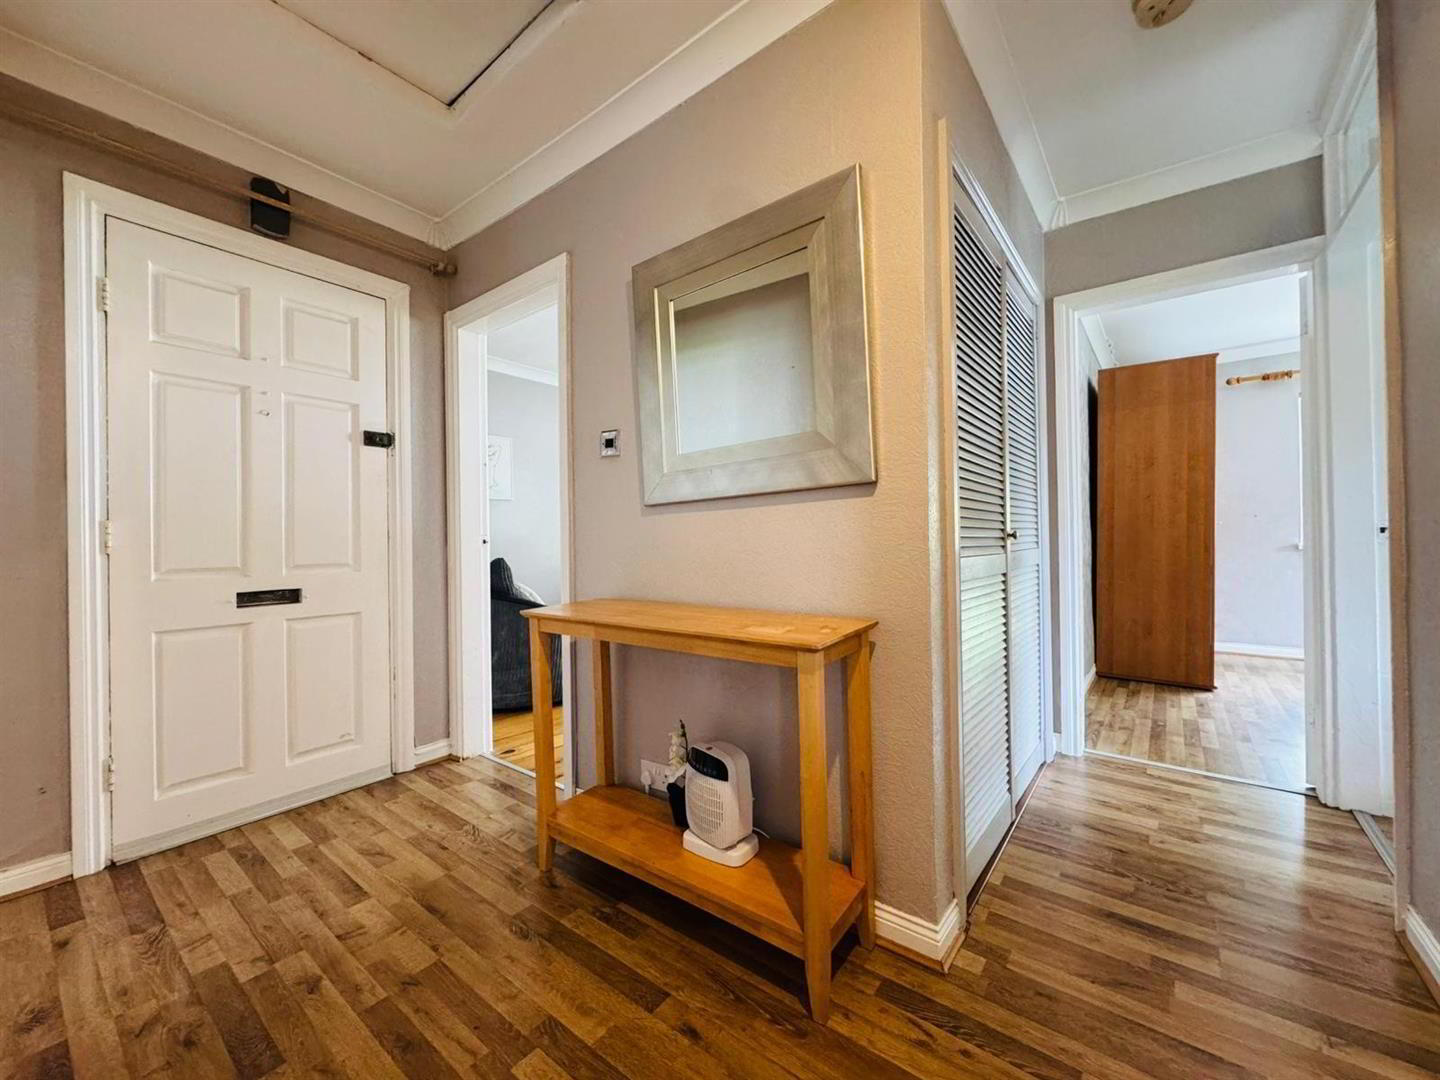
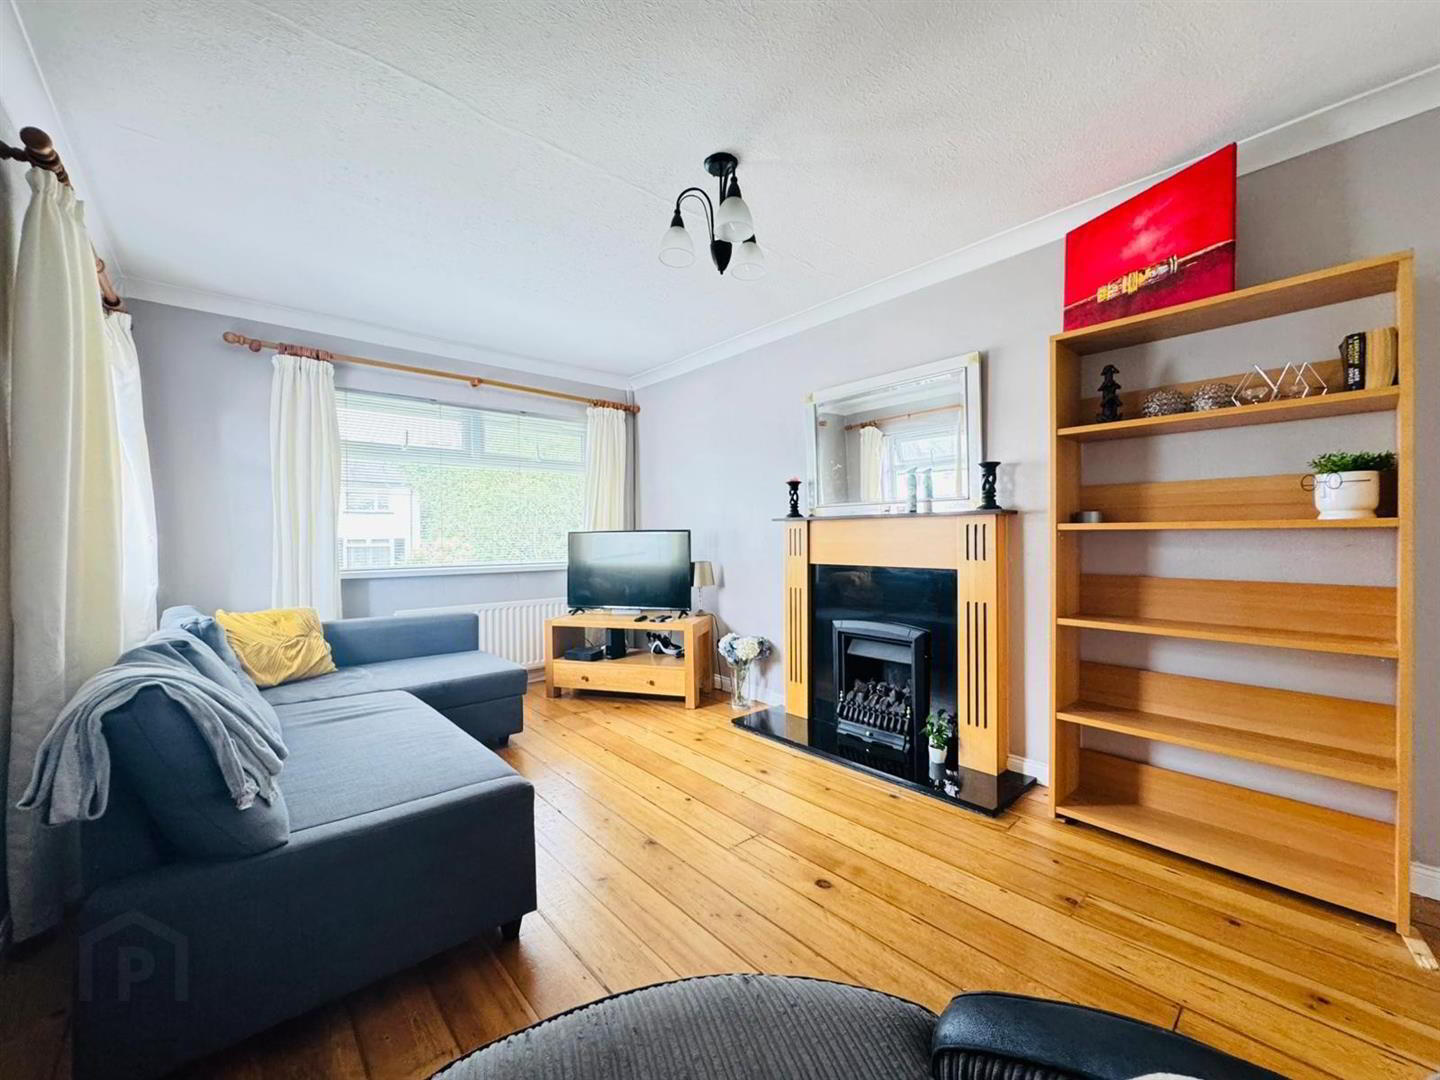
Inside the accommodation comprises: Entrance hall with wood laminate flooring, spacious lounge with feature fireplace and a separate fitted kitchen with casual dining area.
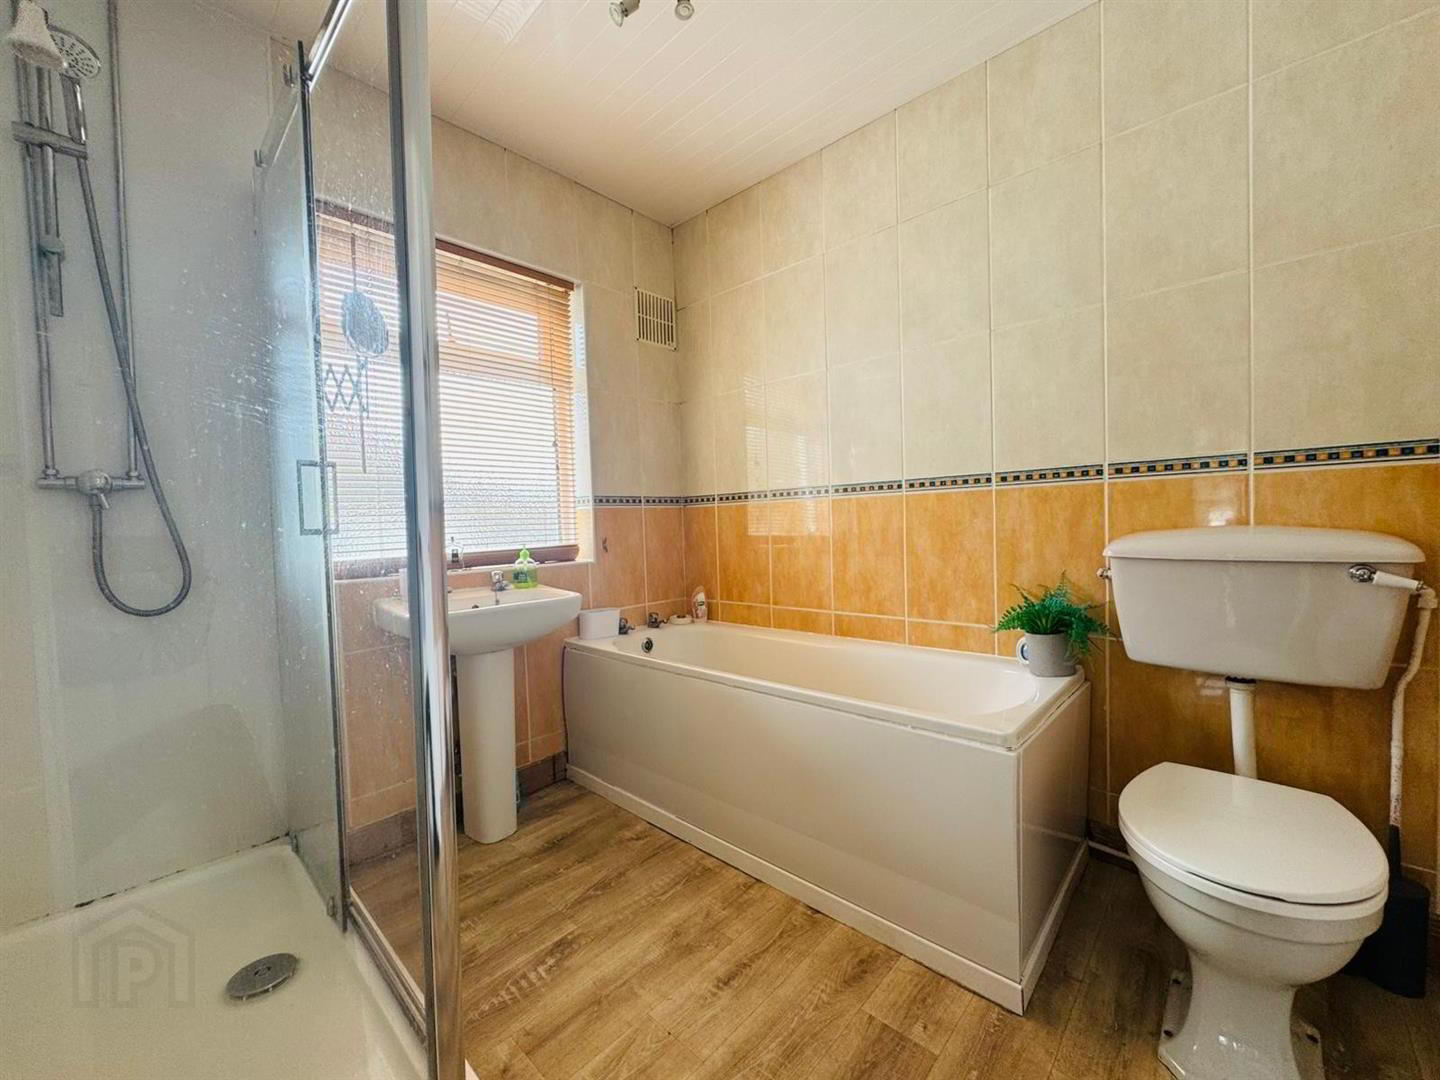
There are also two bedrooms, both with wood laminate flooring and a separate bathroom with white 4 piece suite. Other benefits include pvc double glazing and gas heating.
Outside there is communal parking.
Early viewing recommended !!
- ACCOMMODATION COMPRISES:
- ENTRANCE HALL
- Hardwood front door, wood laminate flooring, radiator, storage cupboard.
- LOUNGE 4.83m x 3.18m at widest (15'10 x 10'5 at widest)
- Feature fireplace with granite inset and matching hearth, stained floorboards, radiator x2.
- KITCHEN 3.89m x 2.59m (12'9 x 8'6)
- Range of high and low level fitted units with formica worktops. Basin and a half stainless steel sink unit, built in stainless steel under oven, stainless steel gas hob, stainless steel extractor fan, fridge / freezer space, plumbed for washing machine, tiled floor, radiator, storage cupboard with gas boiler.
- BEDROOM 1 4.17m x 3.10m (13'8 x 10'2 )
- Wood laminate flooring, radiator.
- BEDROOM 2 3.12m x 2.54m (10'3 x 8'4)
- Built in robe, wood laminate flooring, radiator.
- BATHROOM
- White suite comprising: panelled bath, pedestal wash hand basin, low flush W.C. Fully pvc panelled shower cubicle with Electric shower, fully tiled walls, radiator.
- OUTSIDE
- Communal parking to front.
Travel Time From This Property

Important PlacesAdd your own important places to see how far they are from this property.
Agent Accreditations

Not Provided

Marketed by Ulster Property Sales (Glengormley)
+44 28 9083 3295




