For sale
Added 19 hours ago
25 Walkinstown Drive, Walkinstown, Walkinstown, D12C2P6
3 Bed Terrace House
Asking Price €595,000
Property Overview
Status
For Sale
Style
Terrace House
Bedrooms
3
Bathrooms
2
Property Features
Size
113.1 sq m (1,217 sq ft)
Tenure
Not Provided
Energy Rating
Property Financials
Stamp Duty
€5,950*²

Marketed by Sherry FitzGerald Terenure
PSR Licence: 002183
+353 1 490 7433

Propertynews Currency Partner - helping you transfer money for property purchases in Ireland & Northern Ireland. Speak to an expert
Additional Information
- Impressive 3-bedroom property
- Excellent finish throughout
- Private rear garden that enjoys a South/West aspect
- Off-street parking
- G.F.C.H
- Built-in wardrobes
- Walk-in condition throughout
- Close to a host of excellent local amenities, as well as primary and secondary schools
- Well serviced by bus routes and the M50
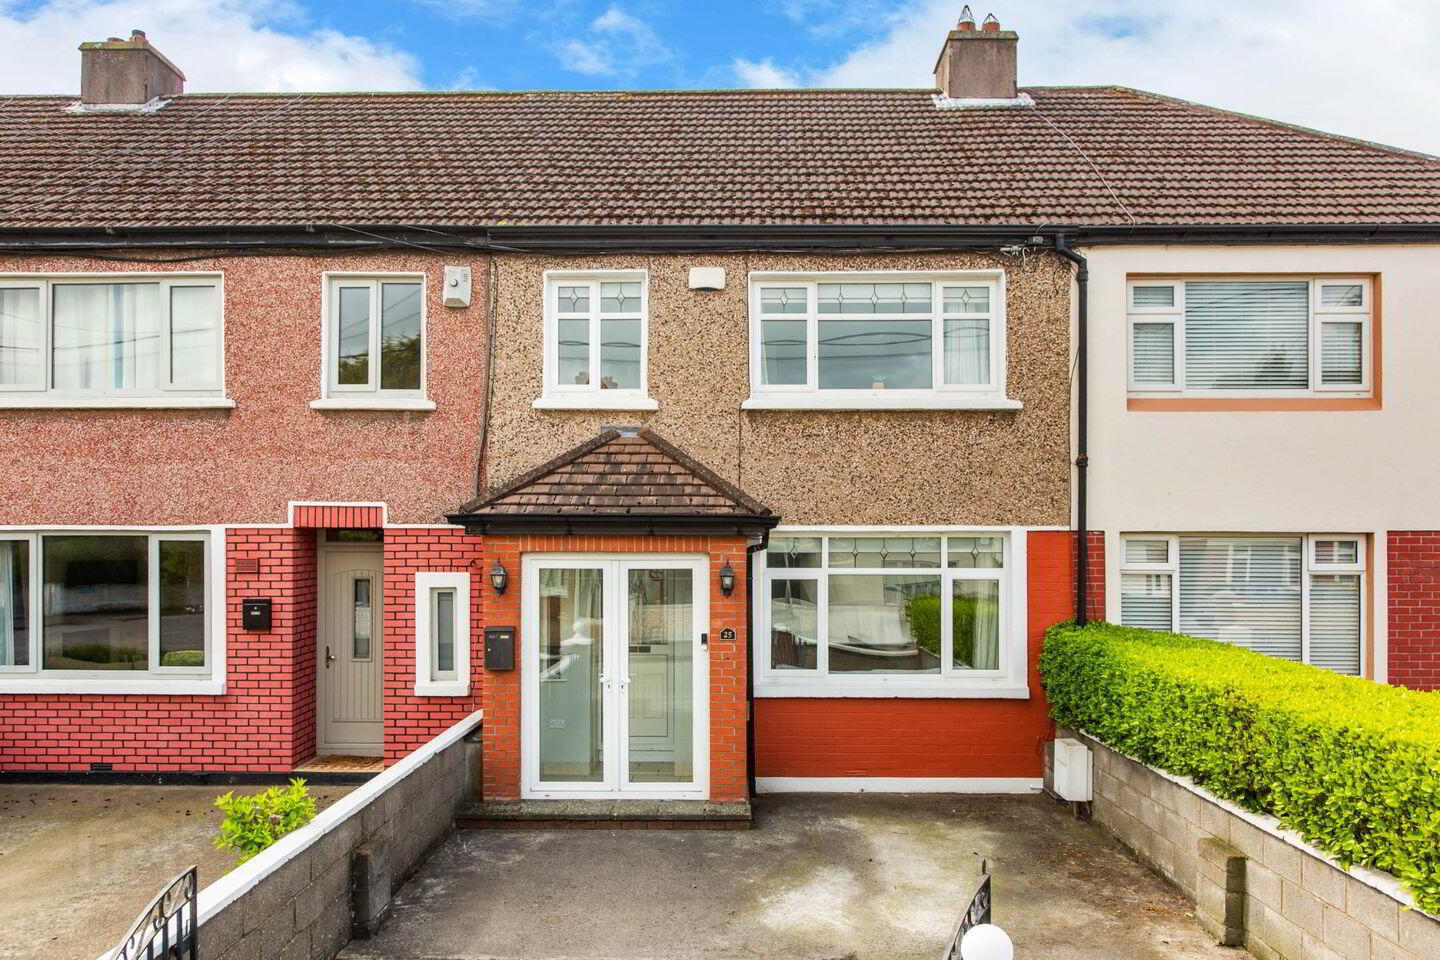
Sherry FitzGerald is delighted to present No. 25 Walkinstown Drive, a wonderful opportunity to acquire a spacious three-bedroom terraced family home, ideally positioned on a well-established residential road in the heart of Walkinstown.
25 Walkinstown Drive offers generously proportioned, well-designed accommodation throughout, complemented by a beautifully maintained south-west-facing rear garden. This bright and inviting home is presented in modern condition, providing a comfortable and stylish living space.
Enjoying spacious, light-filled accommodation throughout, this attractive home offers everything required for modern family living, ideally positioned close to a wealth of local amenities. The accommodation briefly comprises a welcoming entrance hall, a family room, a comfortable sitting room with direct access to the rear garden, and a well-appointed kitchen/dining room, also opening onto the garden.
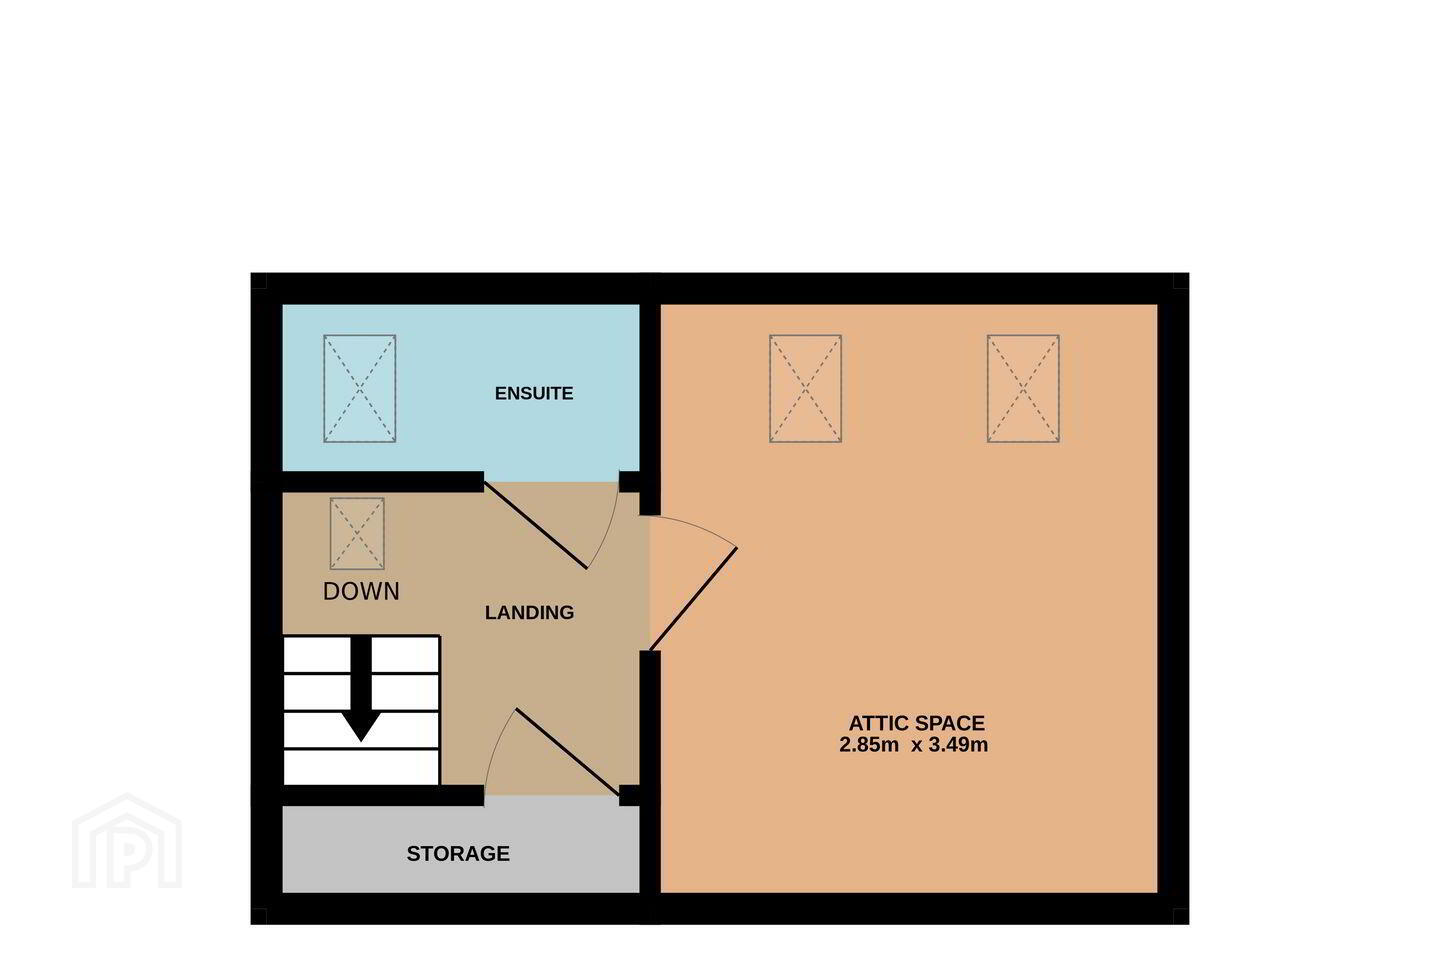
Upstairs, there are two double bedrooms, a single bedroom and a well-appointed family bathroom. The converted attic, extending to approximately 191.49 sq ft offers a versatile additional space complete with an en-suite and practical eaves storage.
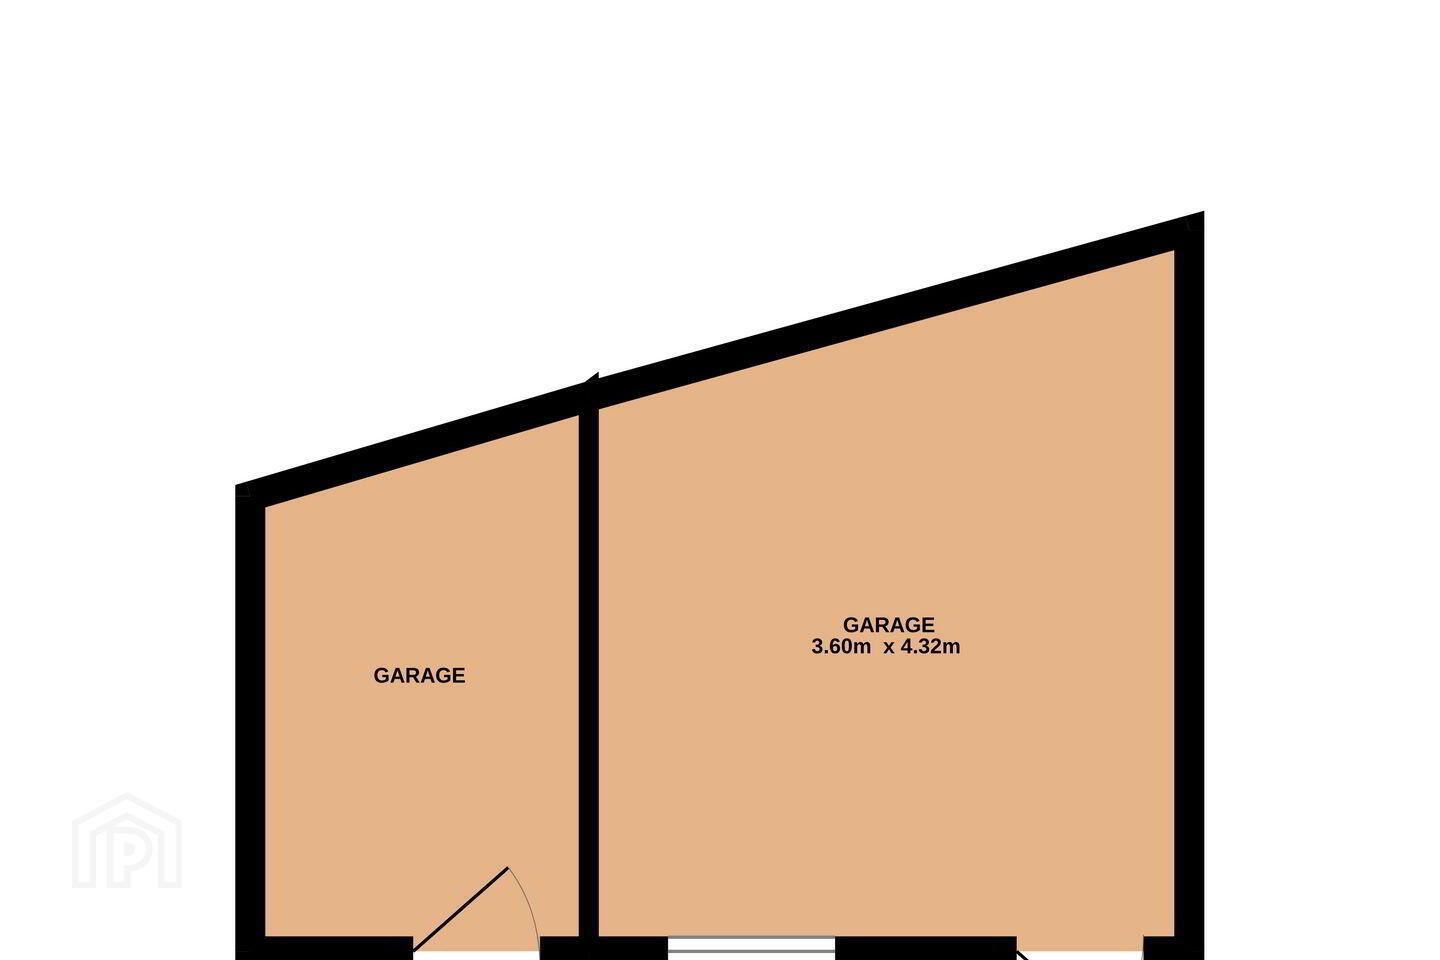
A description of this exceptionally presented family home would not be complete without mention of the fantastic rear garden, designed with great flair and imagination. The South/West-facing garden includes a paved patio area, ideal for outdoor dining and entertaining during the summer months, along with a generous lawn and garage to the rear.
The location alone speaks volumes about this superb family residence, ideally located a short walk to the local shops, church and a children’s playground. Within walking distance of the Ashleaf shopping centre and a 9-minute drive from the Red Cow Luas stop, and within easy commuting distance of the M50. A great selection of schools is close to hand, and there are several sporting clubs and recreational amenities nearby, including Pearse Park, Cherryfield and Tymon Park.
Early viewing is highly recommended.
Porch 1.66m 1.77m. Tiled floor and recessed light.
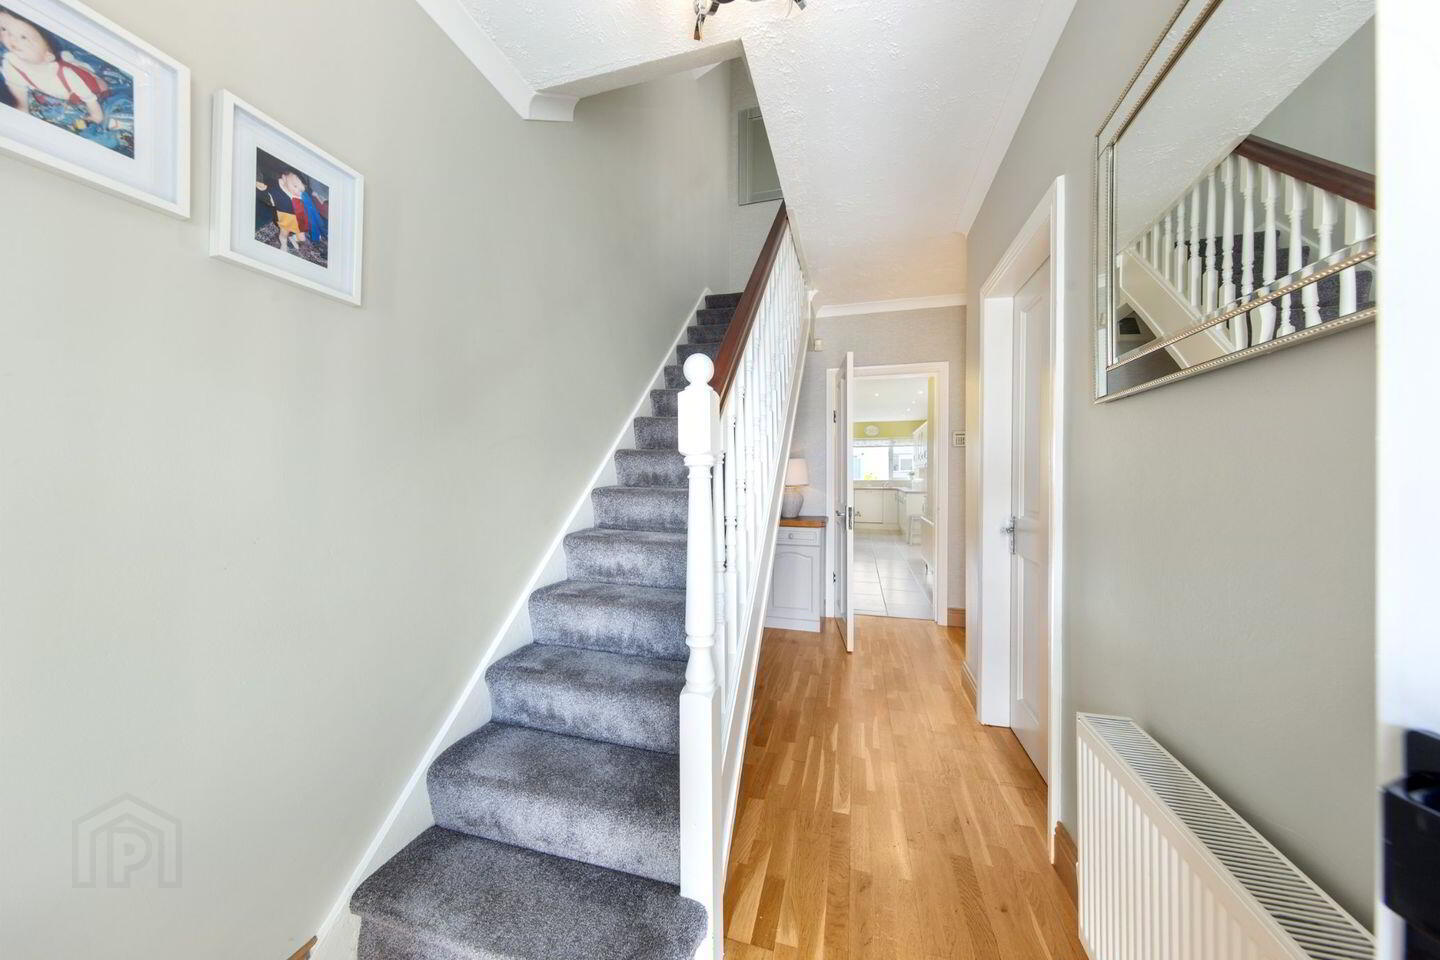
Hall 2.11m x 5.04m. Semi-solid wood flooring, space for under-stair storage and alarm control panel.
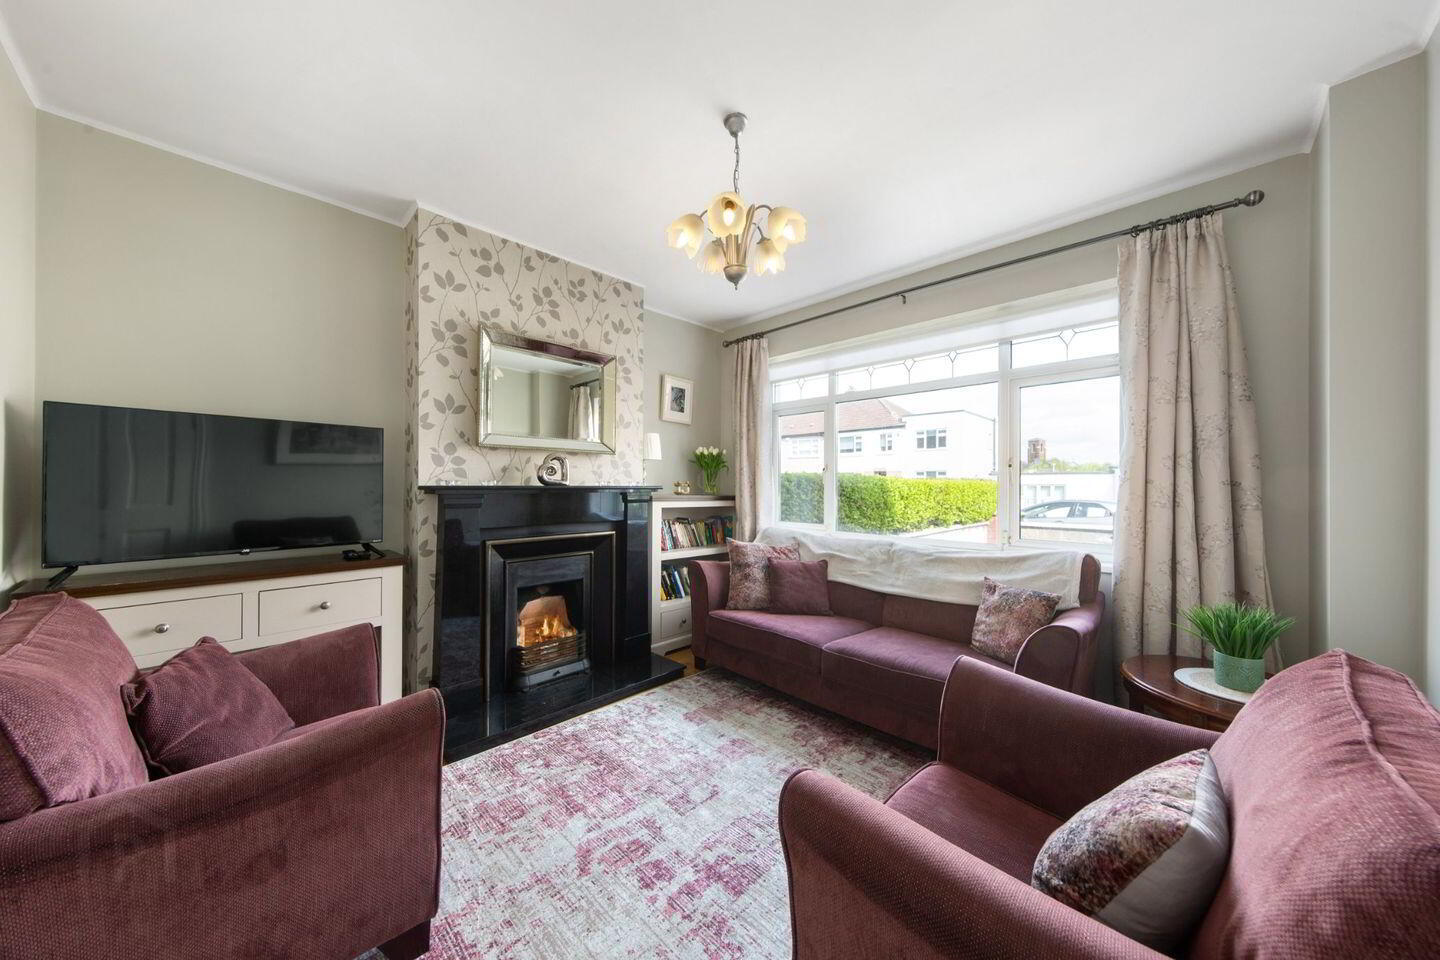
Family Room 3.58m x 3.61m. Semi-sold wood flooring and a granite open fire.
Sitting Room 3.24m x 3.61m. Semi-sold wood flooring, marble open fire, built-in units and shelving with access to the rear garden.
Kitchen/Dining Room 2.49m x 7.35m. Tiled flooring and splashback, built-in kitchen units, Belling oven, Belling hob, Beko fridge freezer, Bosch washing machine and NEFF dishwasher, stainless steel sink, recessed lighting and access to the rear garden.
Bedroom 1 3.22m x 3.61m. Double room looking over the front garden with built-in wardrobes and laminate flooring.
Bedroom 2 3.22m x 3.61m. Double room looking over the rear garden with built-in wardrobes and laminate flooring.
Bedroom 3 2.09m x 2.55m. Single room looking over the front garden with laminate flooring.
Bathroom 2.09m x 1.88m. Fully tiled floor and walls, wash hand basin, WC and shower cubicle with Triton T90z electric shower.
Attic Space 2.85m x 3.49m. Solid wood flooring, eaves storage and two skylights.
Ensuite 2.16m x 1.08m. Tiled floor and part tiled walls, wash hand basin, WC and skylight.
BER Details
BER Rating: D1
BER No.: 119312957
Energy Performance Indicator: 240.85 kWh/m²/yr
Travel Time From This Property

Important PlacesAdd your own important places to see how far they are from this property.
Agent Accreditations
Not Provided

Marketed by Sherry FitzGerald Terenure
PSR Licence: 002183
+353 1 490 7433




