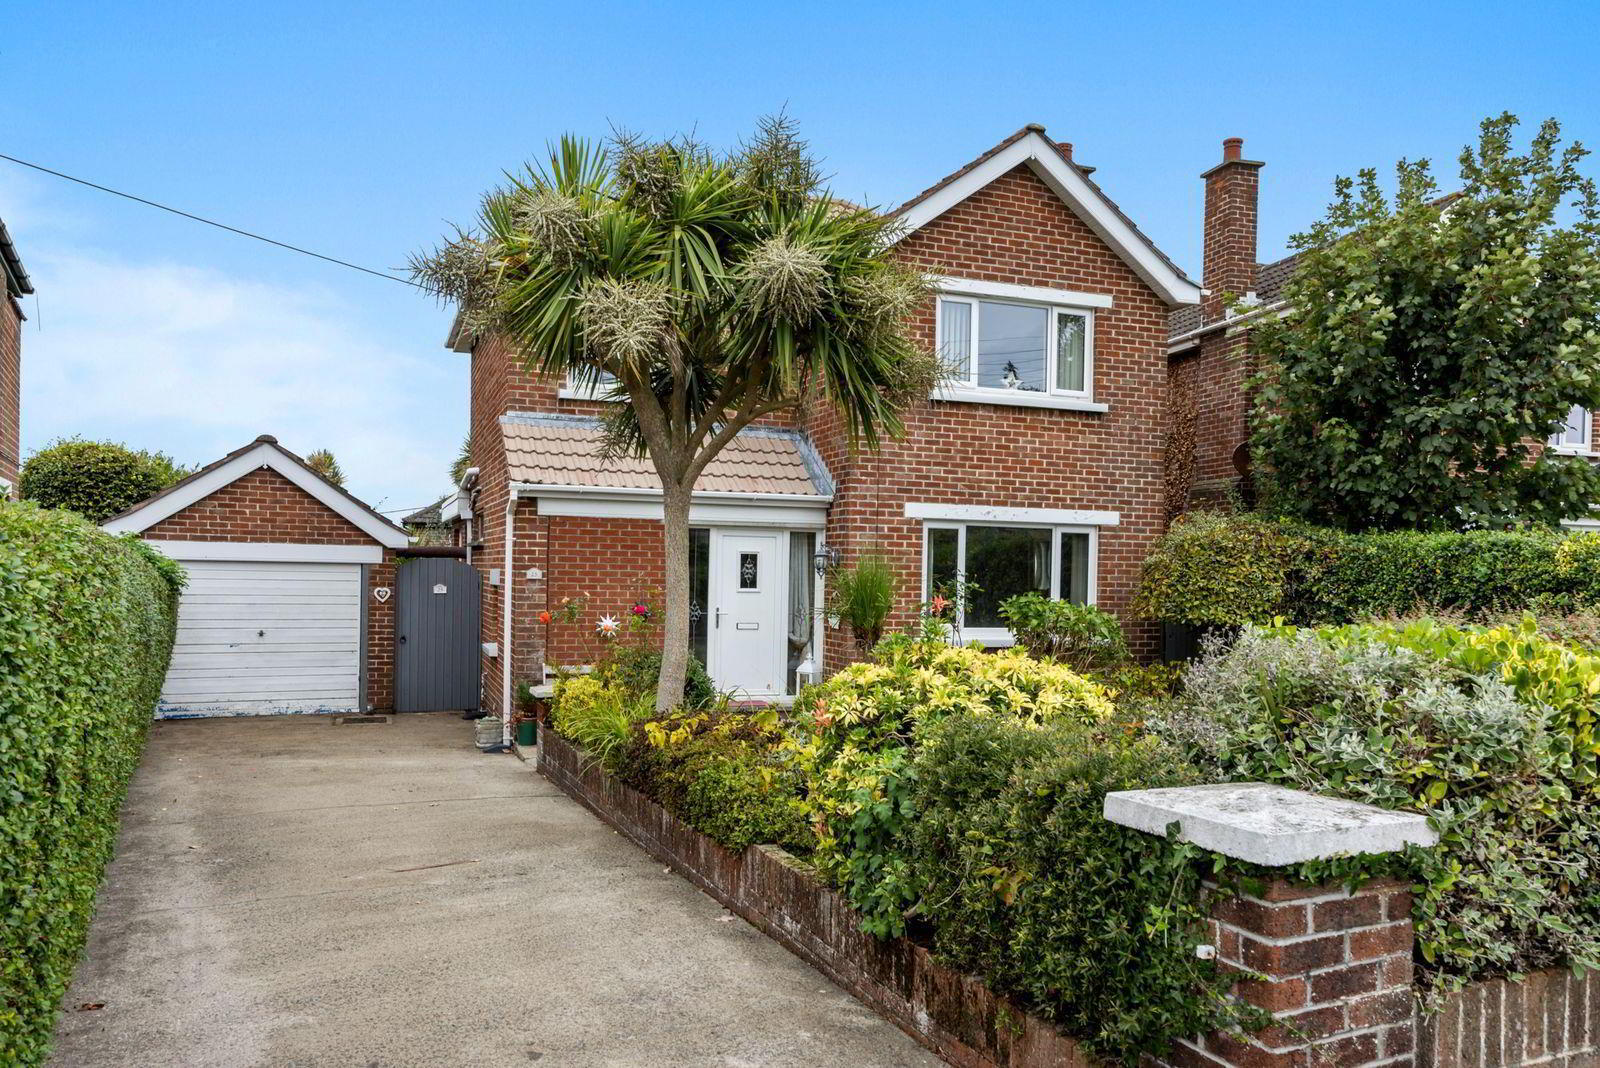
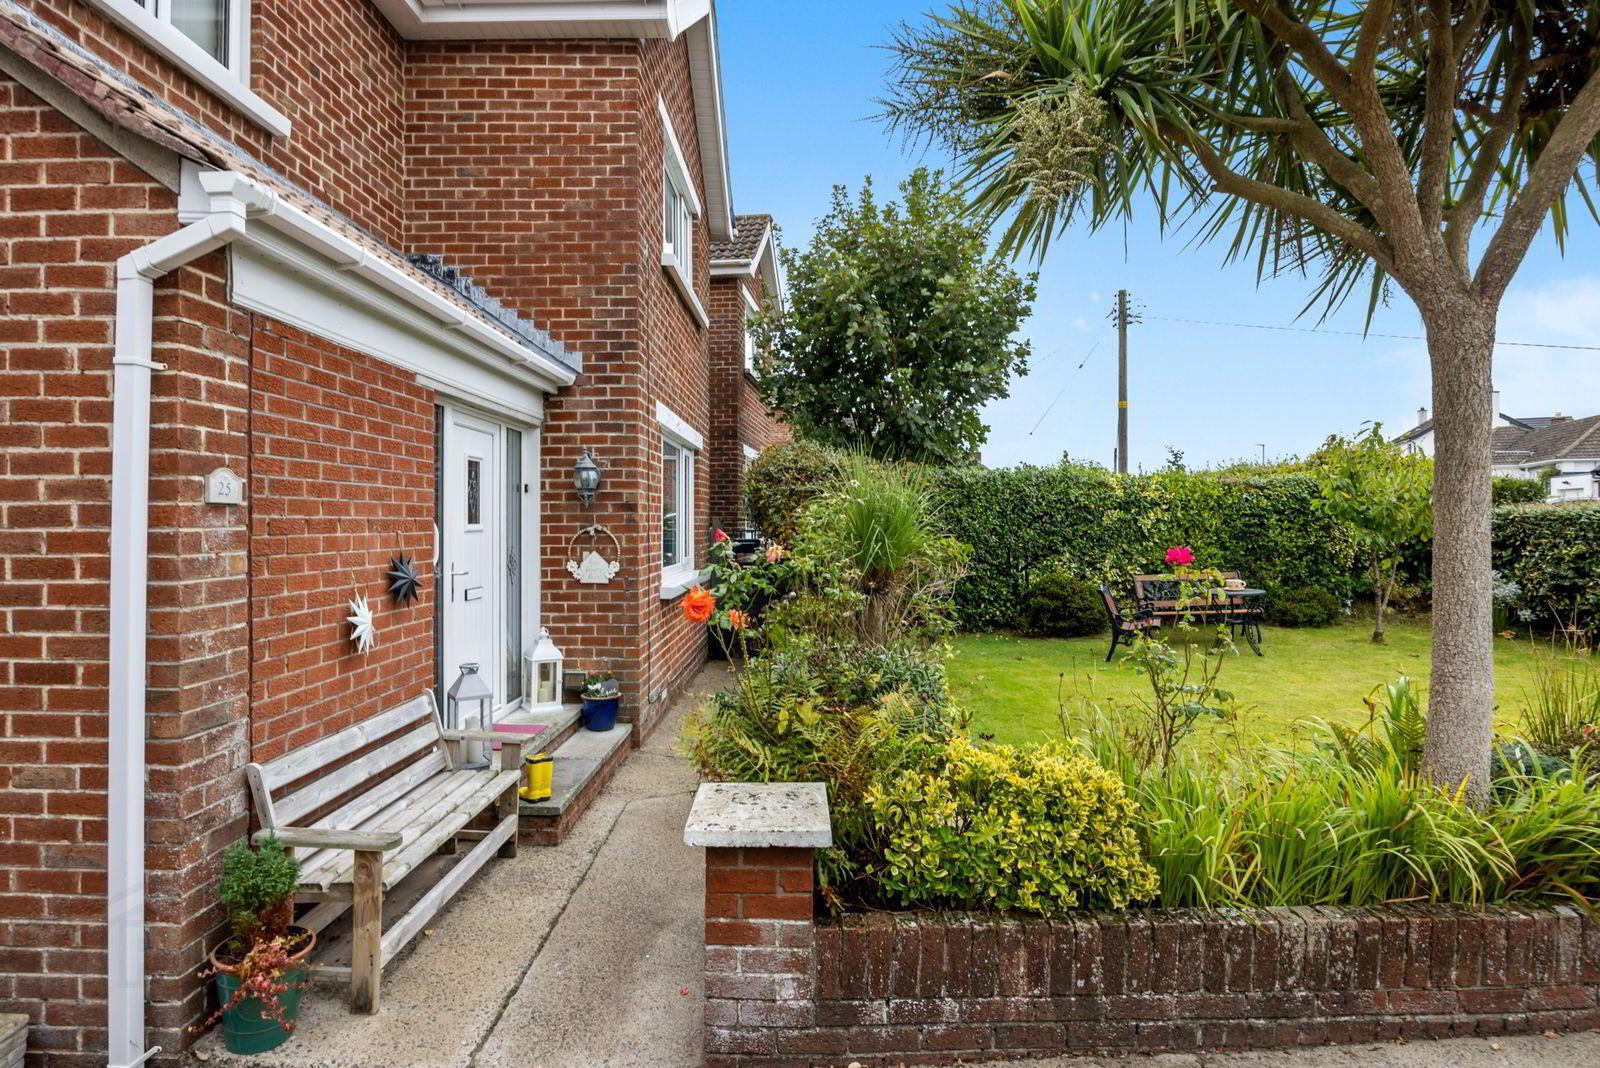
25 Towerview Crescent, Bangor, BT19 6BA
3 Bed Detached House
Offers Over £249,950
Property Overview
Status
For Sale
Style
Detached House
Bedrooms
3
Bathrooms
1
Receptions
2
Property Features
Tenure
Not Provided
Energy Rating
Broadband Speed Checker
*³
In partnership with
Property Financials
Stamp Duty
Rates
£1,549.07 pa*¹
Typical Mortgage


Marketed by Ulster Property Sales (Bangor)
+44 28 9127 1185

Propertynews Currency Partner - helping you transfer money for property purchases in Ireland & Northern Ireland. Speak to an expert
Additional Information
- Extended
- 3 Bedrooms
- 2 Reception Rooms
- uPVC Double Glazing
- Oil Fired Heating System
- Oak Kitchen
- White Bathroom Suite
- Detached Garage
- Well Presented Throughout
- No Onward Chain
So why not come along, have a look and picture the ways ownership of this home could enhance your day to day living.
- ACCOMMODATION
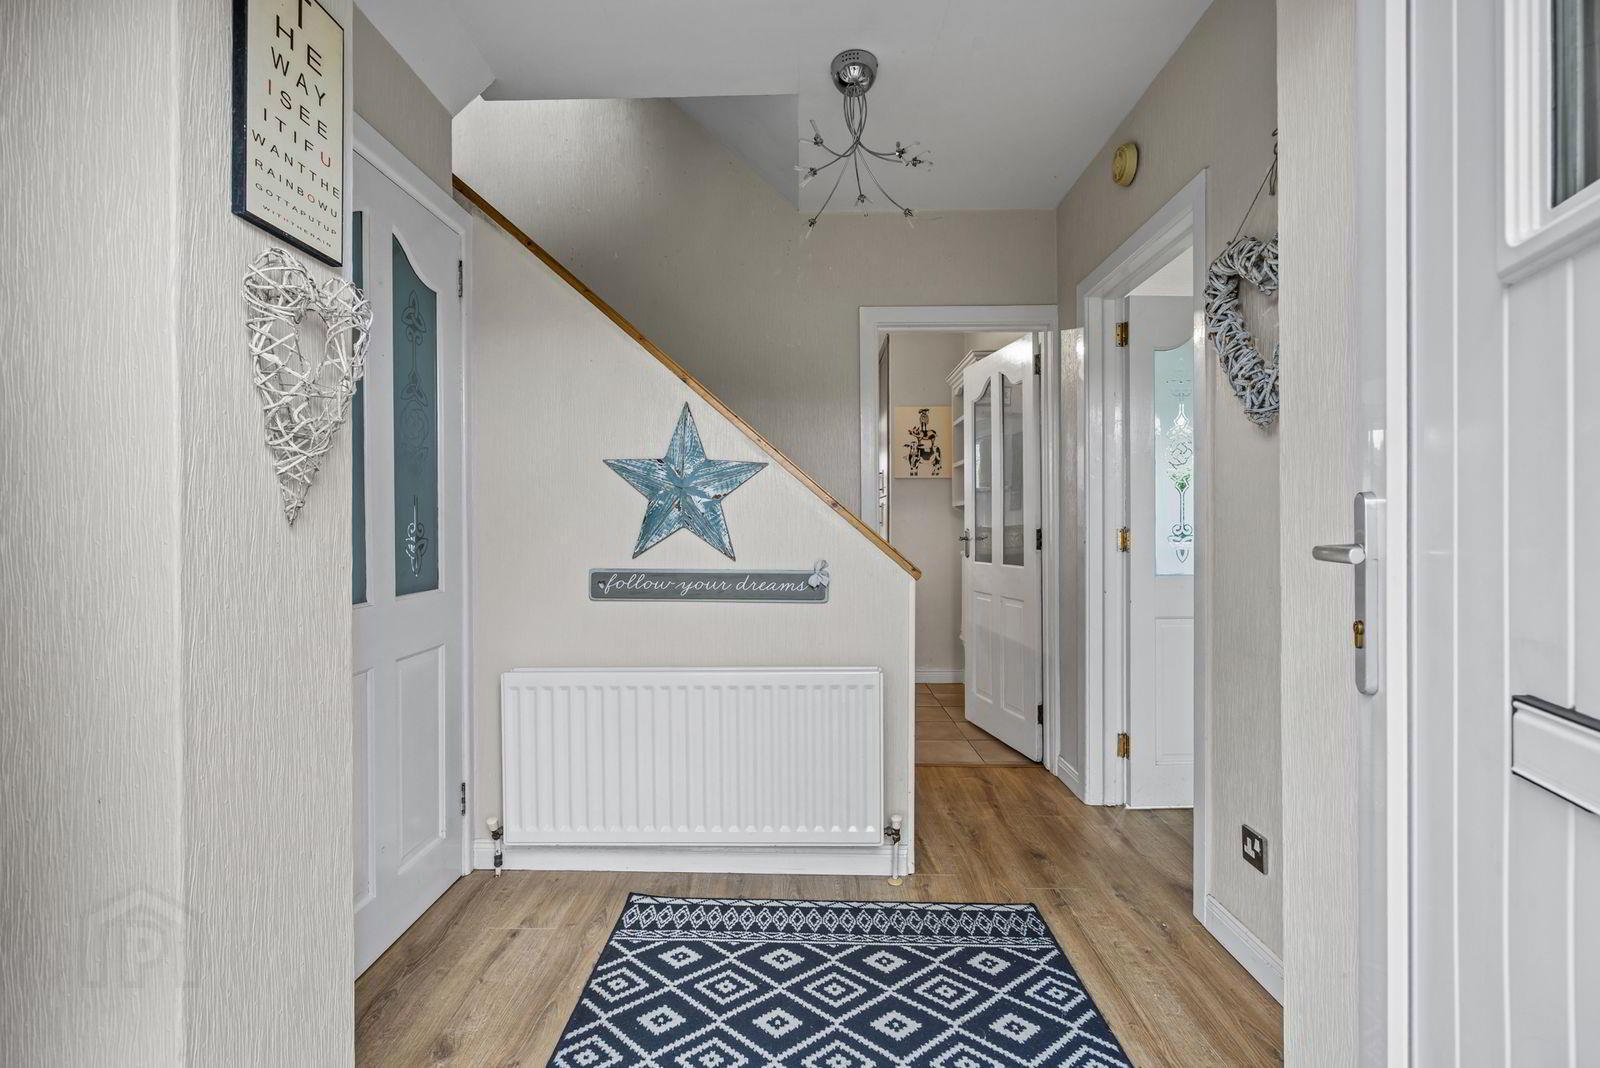
- ENTRANCE HALL
- uPVC front door with double glazed side panels. Built-in cloak room. Laminate wood floor.
- WASH ROOM
- Comprising: Wash hand basin. W.C.
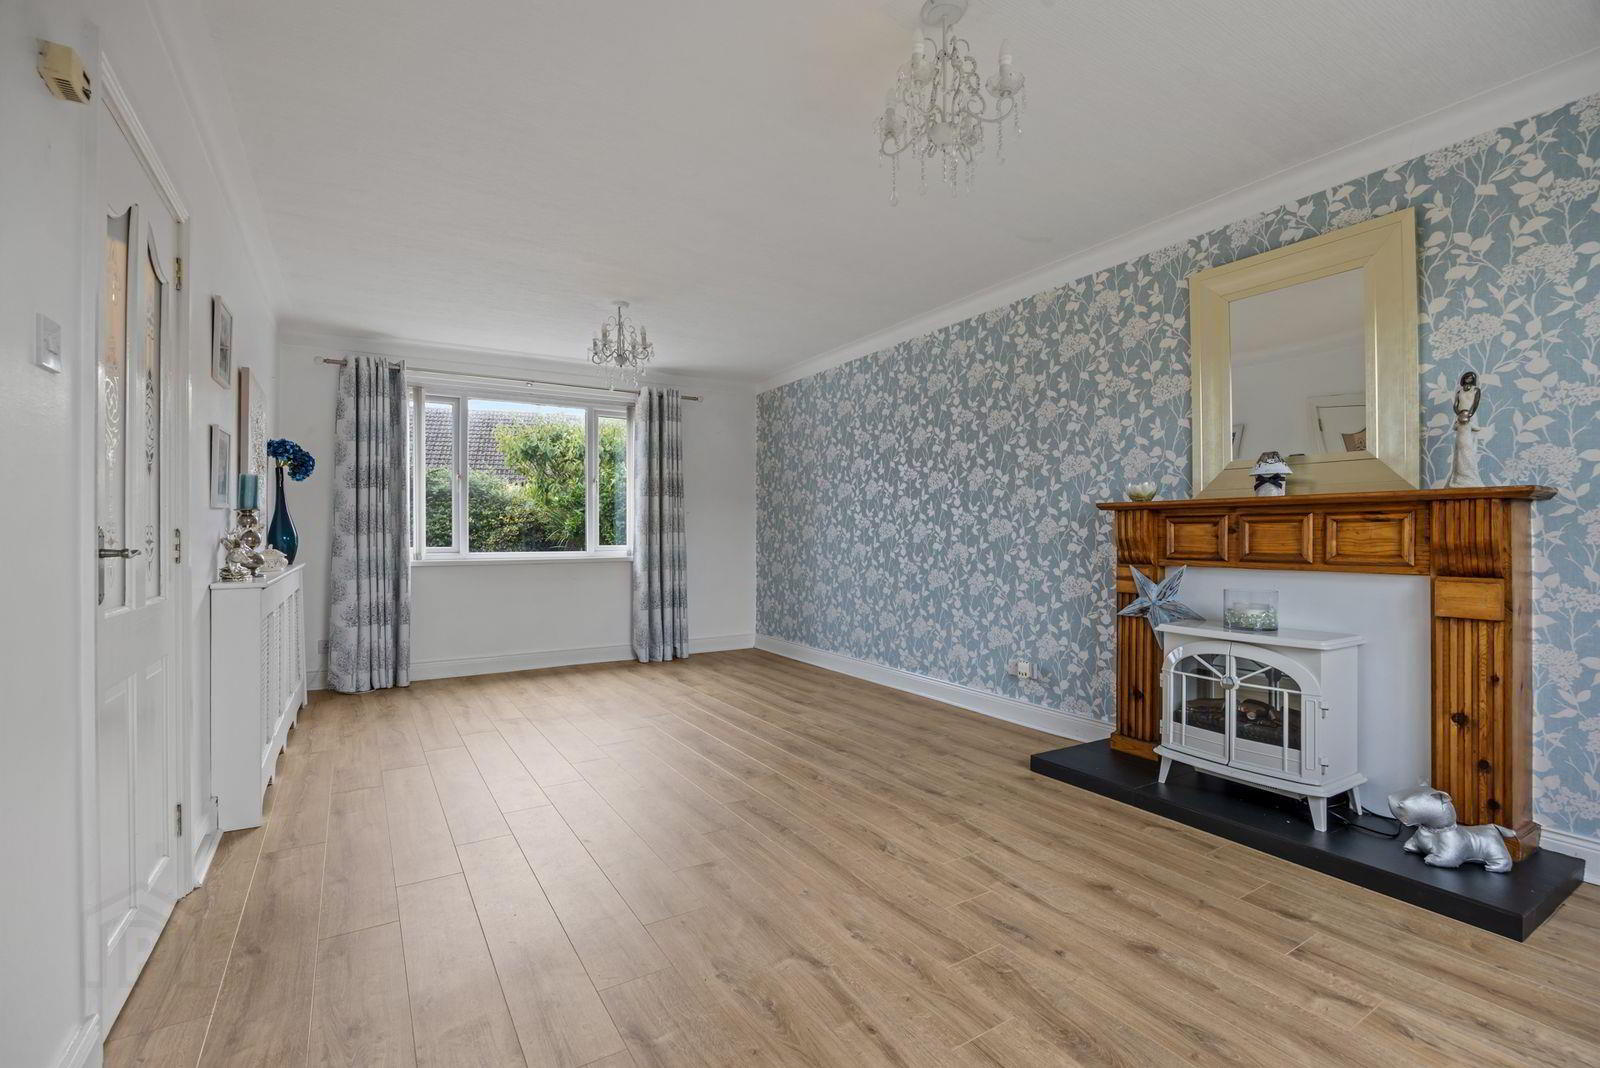
- LOUNGE 6.20m x 3.71m (20'4" x 12'2")
- Open fireplace with tiled surround and hearth, wood mantelpiece. Laminate wood floor.
- KITCHEN 3.48m x 2.84m (11'5" x 9'4")
- Range of high and low level units with roll edge work surfaces, under cupboard lighting. 11/2 tub stainless steel sink unit with mixer tap. Extractor hood with integrated fan. Part tiled walls. Ceramic tiled floor. Open plan to ...
- DINING/FAMILY ROOM 3.23m x 2.90m (10'7" x 9'6")
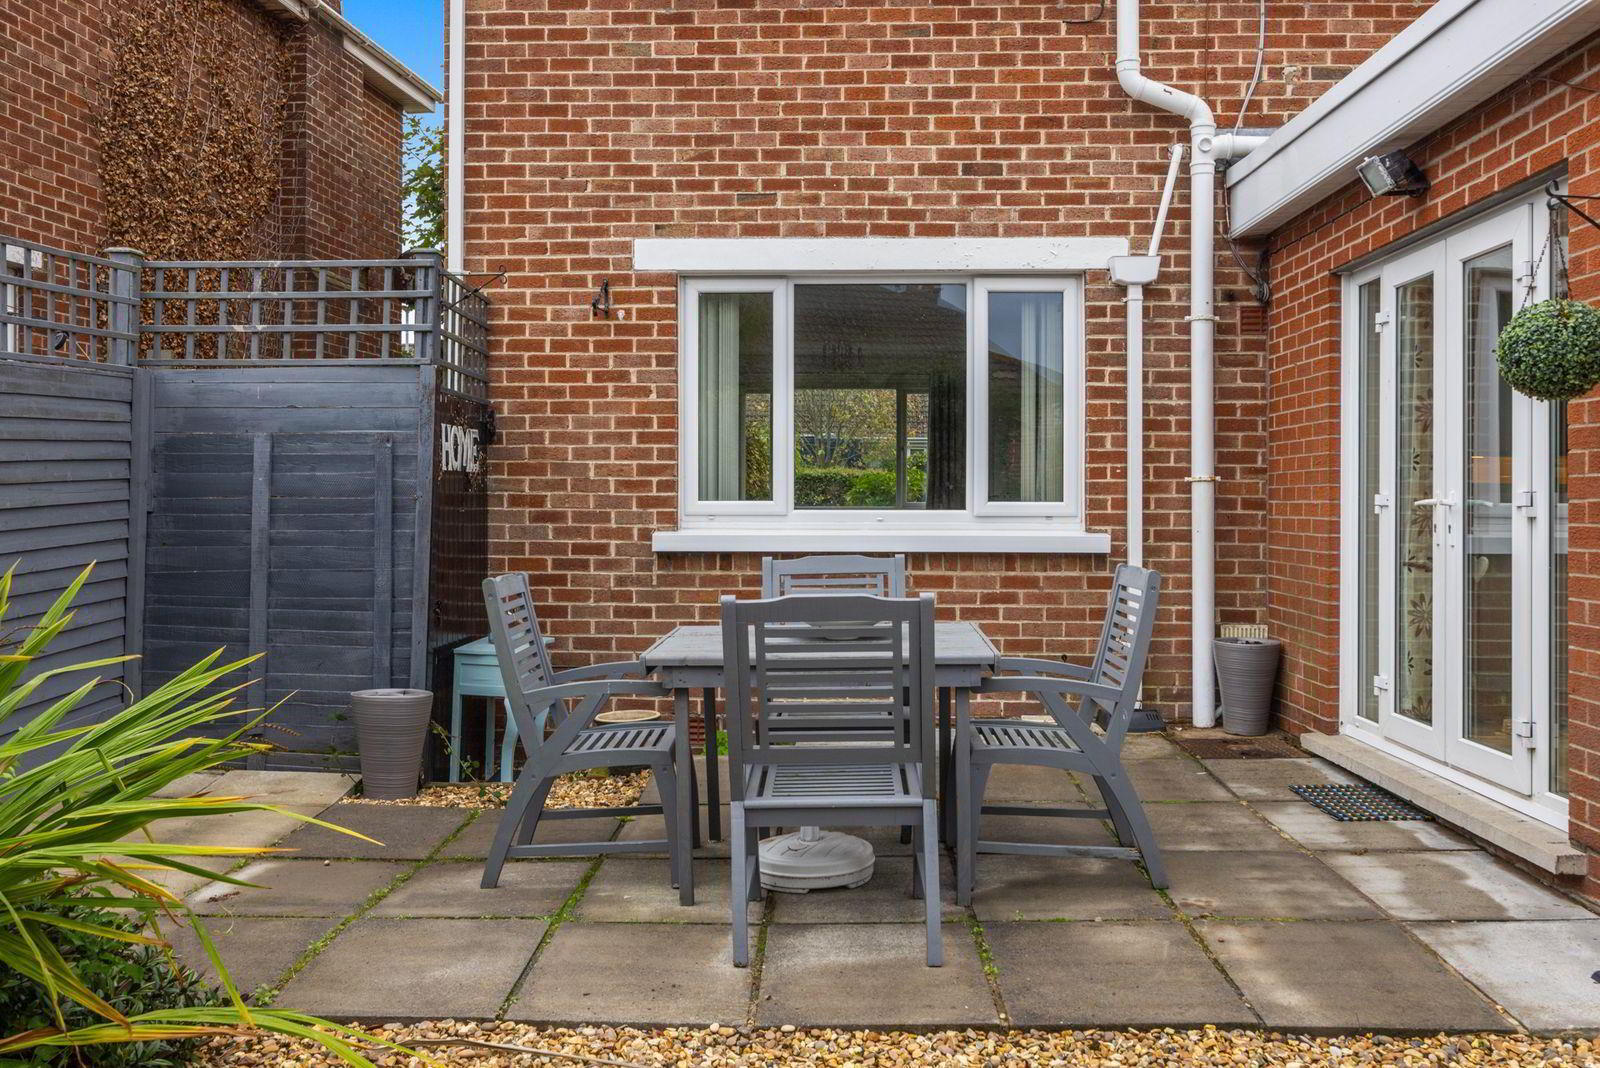
- uPVC double glazed French doors leading to patio area. Ceramic tiled floor.
- STAIRS TO LANDING
- Built-in hotpress with insulated hot water cylinder and immersion heater. Access to roof space.
- BEDROOM 1 3.76m x 3.68m (12'4" x 12'1")
- Range of built-in wardrobes.
- BEDROOM 2 3.76m x 2.77m (12'4" x 9'1")
- BEDROOM 3 1.93m x 1.83m (6'4" x 6'0")
- Laminate wood floor.
- BATHROOM
- White suite comprising: Panelled bath with mixer tap. Shower cubicle with electric shower. Pedestal wash hand basin. W.C. Heated towel rail. Part tiled walls. Ceramic tiled floor.
- OUTSIDE
- DETACHED GARAGE 8.31m x 3.07m (27'3" x 10'1")
- Up and over door. Plumbed for washing machine. Oil fired boiler.
- FRONT
- Driveway leading to garage. Garden laid in lawn with trees and shrubs, bordered by hedging. Light.
- REAR
- Enclosed garden with gated access. Bordered landscaped with part patio and part stoned area with hedges and shrubs. PVC oil tank. Tap and light.
Travel Time From This Property

Important PlacesAdd your own important places to see how far they are from this property.
Agent Accreditations

Not Provided

Marketed by Ulster Property Sales (Bangor)
+44 28 9127 1185




