For sale
Added 9 hours ago
25 The Green, Castle Farm, Naas, W91XNY7
3 Bed Semi-Detached House
Asking Price €480,000
Property Overview
Status
For Sale
Style
Semi-Detached House
Bedrooms
3
Bathrooms
3
Property Features
Size
112 sq m (1,206 sq ft)
Tenure
Not Provided
Energy Rating
Property Financials
Stamp Duty
€4,800*²

Marketed by DNG Doyle
PSR Licence: 001393
+353 45 874 795

Propertynews Currency Partner - helping you transfer money for property purchases in Ireland & Northern Ireland. Speak to an expert
Additional Information
- Wonderful, A3 rated, 3 semi-detached family home
- Bright, elegant accommodation extending to c. 112 sq. m. (c. 1,206 sq. ft.)
- Presented to the market in show house condition - both inside and out
- Superior quality bespoke fitted kitchen with stone-effect work tops
- Utility room
- Quality fitted wardrobes in all bedrooms
- uPVC double-glazed windows
- Gas-fired central heating with zone control and high efficiency condensing gas boiler
- Alarm
- Quality flooring, tiling, fixtures and fittings
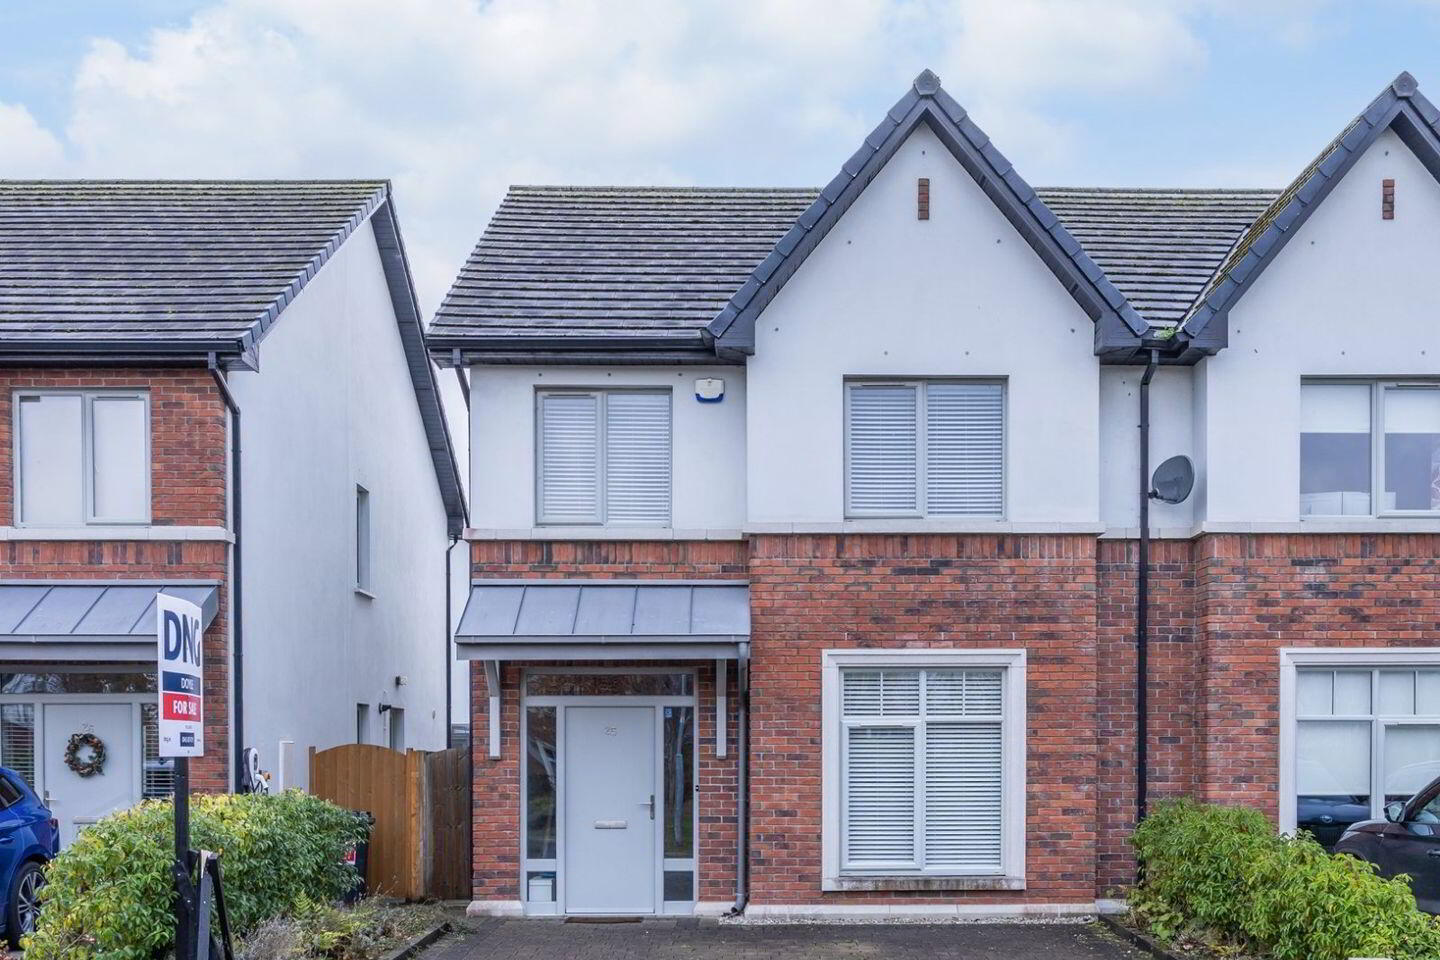
DNG Doyle are delighted to welcome you to No. 25 The Green, Castle Farm. A fantastic, 3 bed semi-detached family residence in show house condition. This fantastic property is beautifully maintained & decorated throughout.
Built in 2018, Castle Farm is an exclusive new development of A rated 2, 3 and 4 bedroom houses of exceptional quality, design and specification by Ardstone Homes who are renowned for delivering outstanding results on carefully selected projects using core values of quality, integrity and innovation. A lot of thought and design has gone into the layout of the Castle Farm development with many of the homes positioned in quiet cul-de-sacs or overlooking landscaped green areas.
Situated approx. 1km from Naas Town Centre, this excellent location offers a wealth of local amenities including numerous Primary and Post Primary schools, tennis, rugby, hockey, golf clubs and GAA clubs. In addition, for the health conscious among us, there is a wide range of shops, supermarkets, health and leisure centres, churches, gyms, spas, crèches and playgrounds within the area. Residents can simply take a leisurely stroll or a more vigorous jog along the Canal which is also located close by to Castle Farm.
Horse racing enthusiasts can enjoy the action at Punchestown and Naas racecourses or The Curragh. Golf enthusiasts will be spoilt for choice with Naas Golf Club, Craddockstown, Palmerstown House, and the renowned K Club (home of the Ryder Cup 2006) within easy reach.
The internationally acclaimed Kildare Village is located c. 18 km away, with exclusive designers such as Gucci, Ralph Lauren and Hugo Boss, together with fantastic restaurants, a popular day’s excursion for many.
Dublin is a mere 30 minutes from Castle Farm via the M7 motorway and the Arrow train service is available from Sallins, which is located only c. 5 km away.
Accommodation in this superb family home briefly comprises of; entrance hall, guest w.c., living room, kitchen/dining/living room, utility, 3 bedrooms (master en-suite) and a main bathroom.
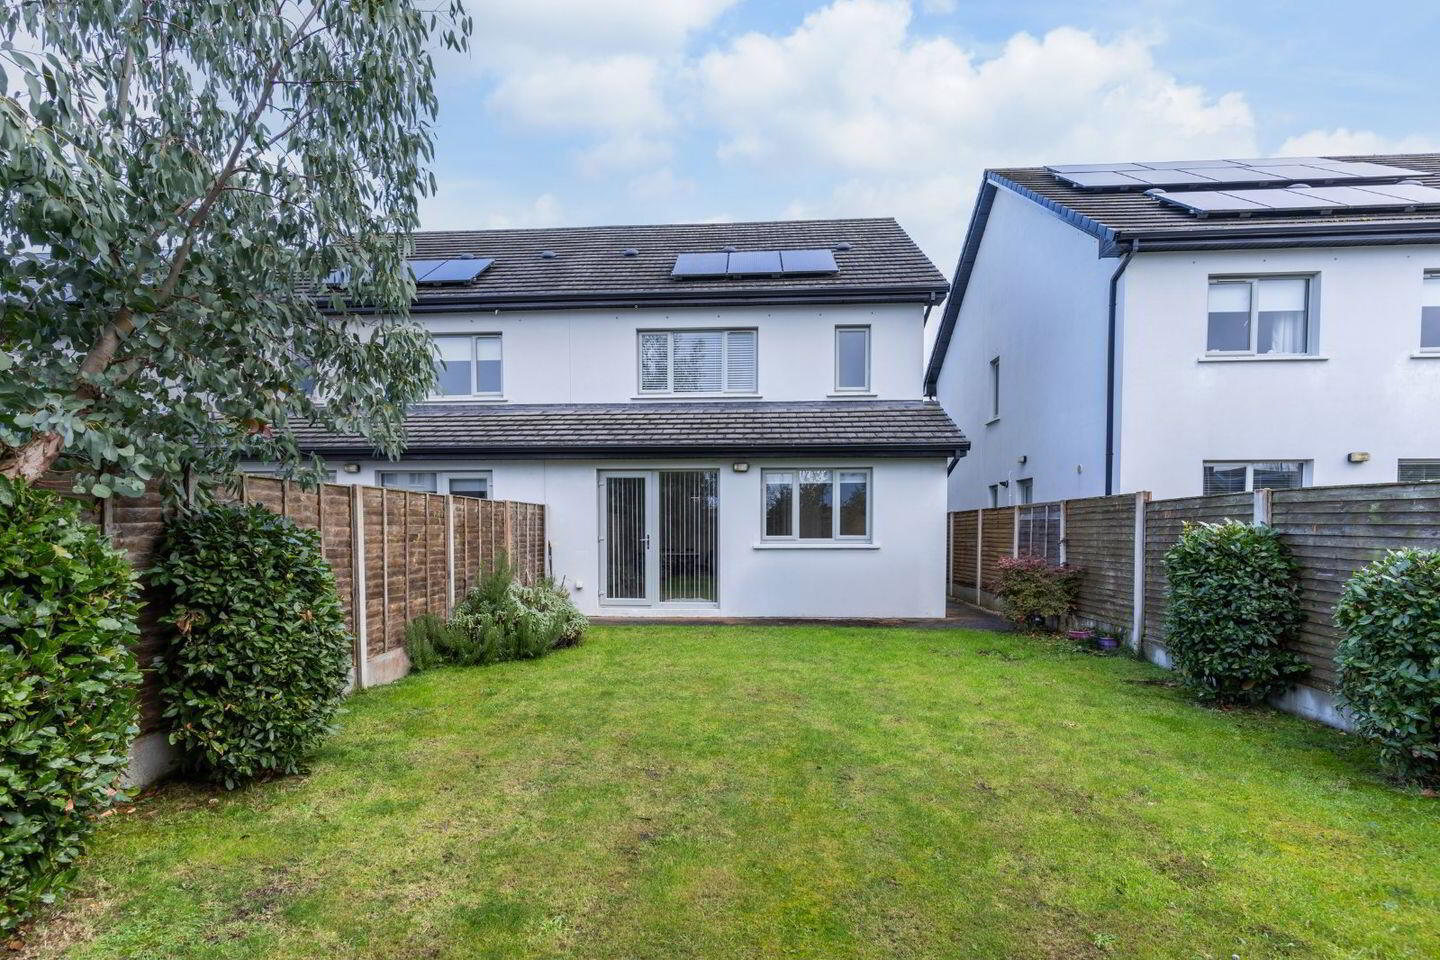
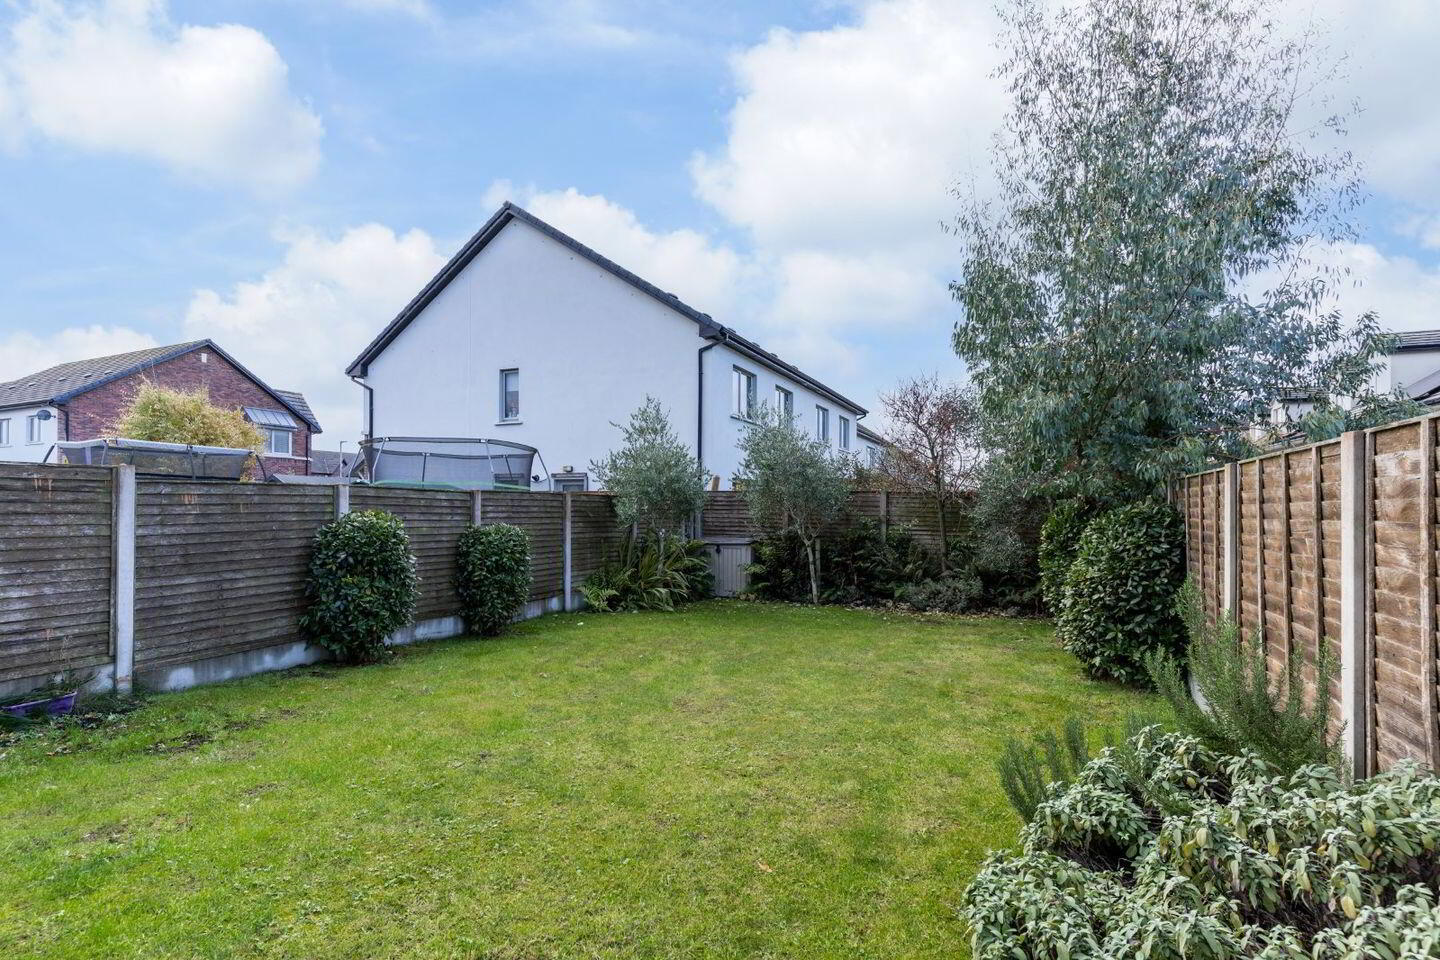
Outside is a cobble block drive with parking for two cars and gated side entrance. Rear garden is mostly laid to lawn and planted with mature shrubs and trees. Westerly in aspect.
Viewing is highly recommended.
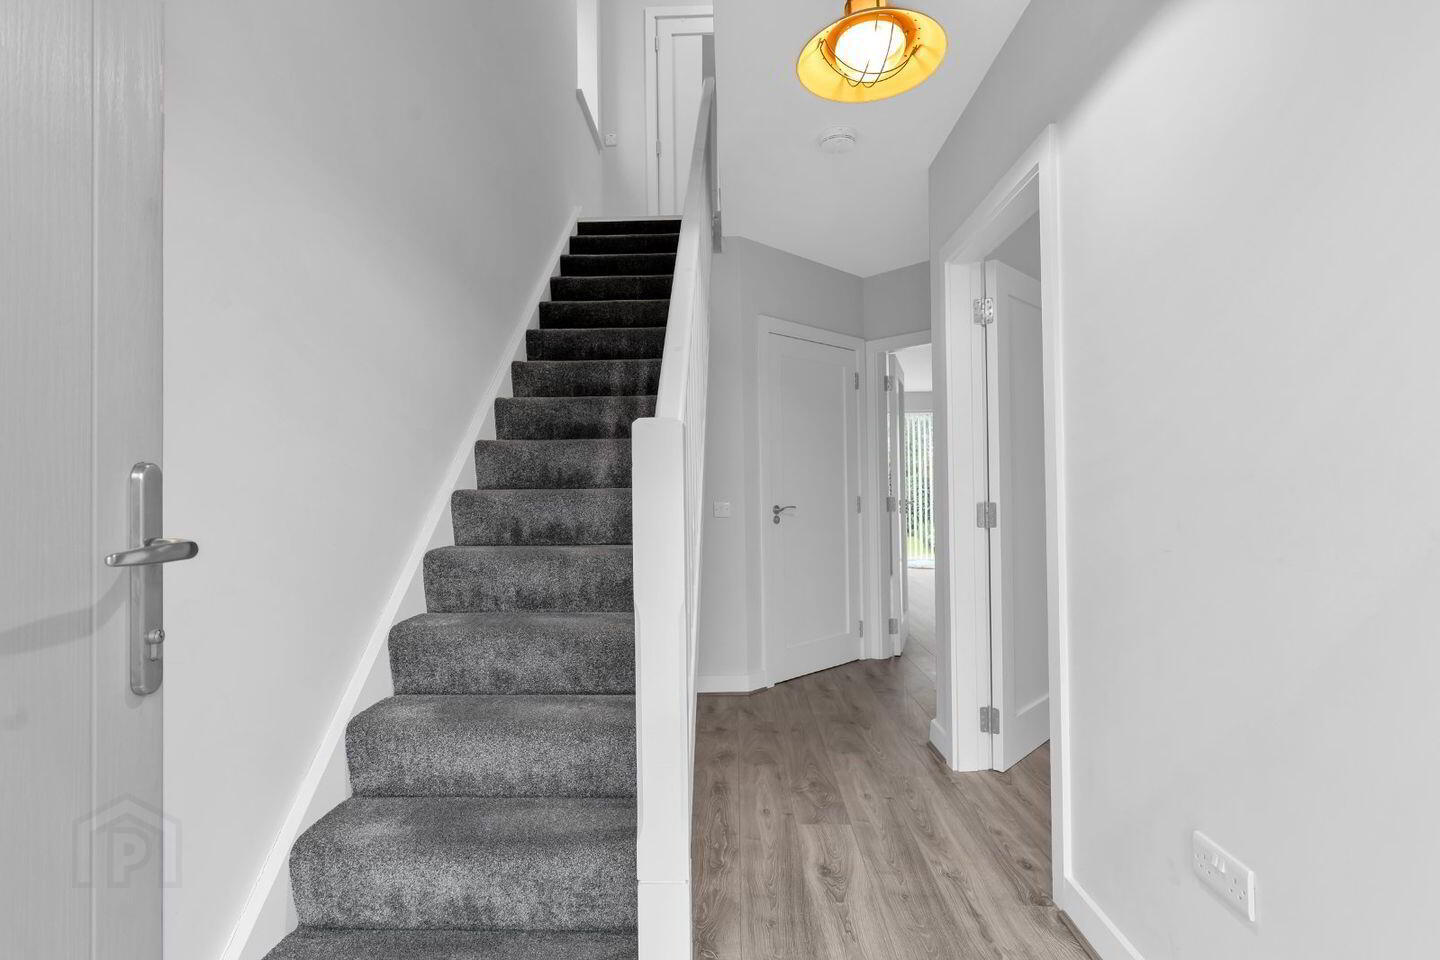
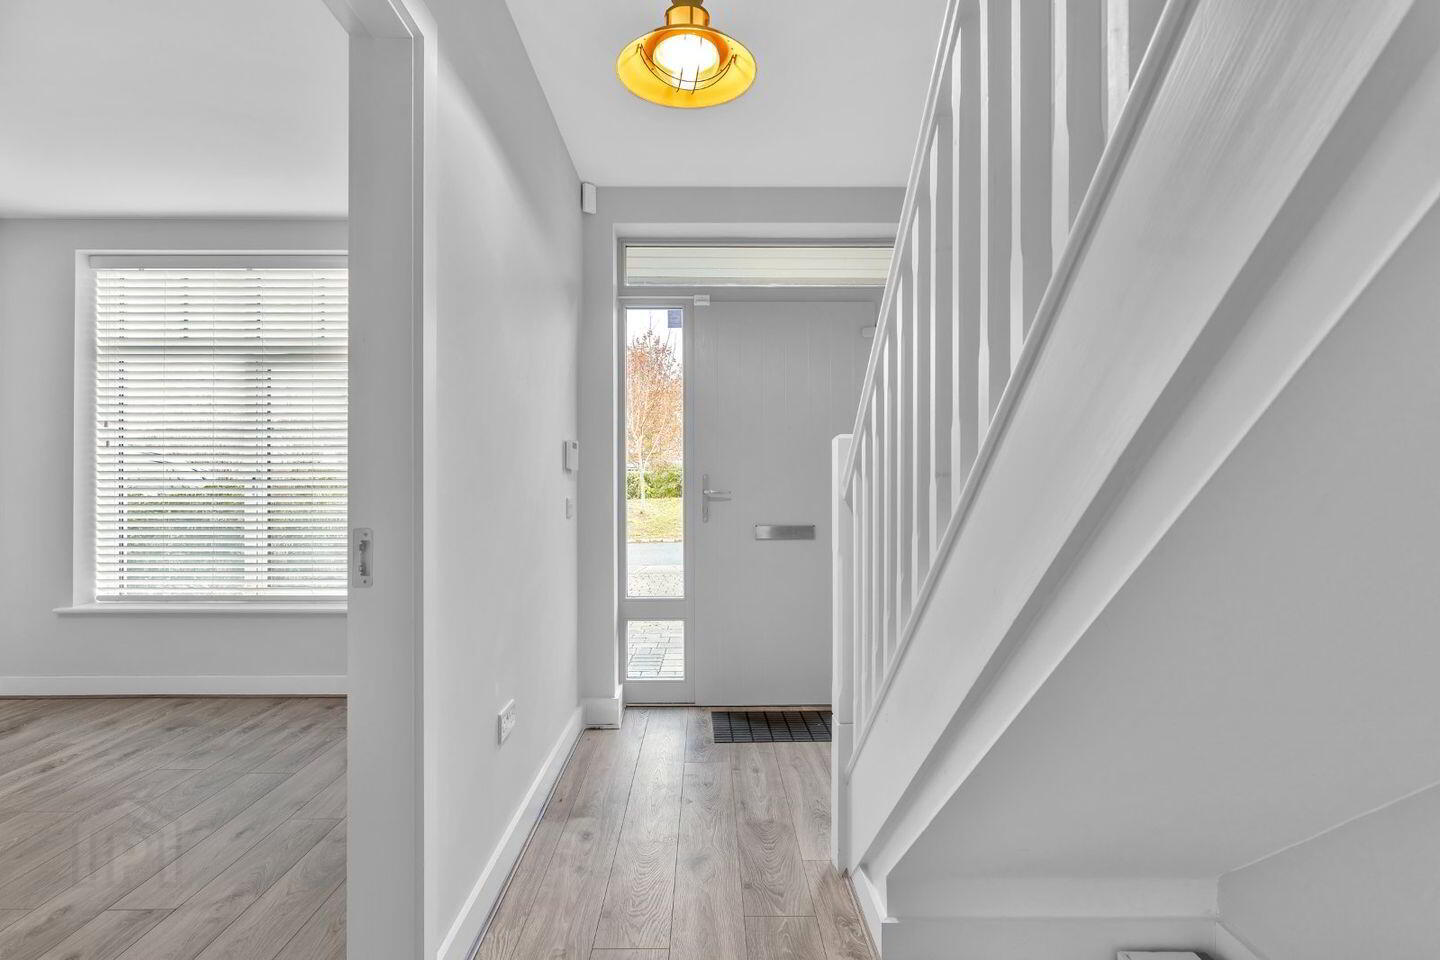
Entrance Hall: A bright, welcoming hallway with wood flooring, 9 ft. high ceiling and alarm panel. Understairs storage.
-
Guest wc: W.c., w.h.b., mirror, fully tiled walls and floor, extractor fan and window for natural light.
-
Living Room: 3.79m x 4.387m. A large, bright, elegant room with bay window and with 9ft high ceilings and wooden floor. Facing the front and overlooking green area.
-
Kitchen/Dining/ Living Room: 6.207m x 5.669m. Fantastic sized area, stunning and bright L shape kitchen, living and dining room. Wood flooring. Under counter lighting and inset lighting. Quality, bespoke fitted kitchen providing ample storage space with stone-effect work tops, subway tiled splash back with chrome border, wood flooring, with 1½ stainless steel sink unit, integrated dishwasher, fridge-freezer, oven, hob, extractor fan, ample sockets with USB points & climate control heating system. Door to westerly facing rear garden.
-
Utility Room: Plumbed for washing machine & dryer with tiled floor & built in floor to ceiling unit and shelving for ample storage & gas boiler. Back door to side passage.
-
Landing: Access to the spacious attic space via Fakro ladder and a large walk-in hot press. Window to side for natural light.
-
Bedroom 1: 4.362m x 3.03m. A large, double bedroom, facing to the rear with and built-in wardrobes.
-
Ensuite Bathroom: With w.c., w.h.b. and vanity unit, mirror & LED light, tiled shower unit, with chome shaver fixtures. Fully tiled walls and floor, chrome border, extractor fan & window.
-
Bedroom 2: 4.188m x 3.08m. A large double room facing to the front, with wood flooring and built-in wardrobes.
-
Bedroom 3: 2.573m x 3.801m. A spacious, single bedroom with wood flooring and built-in wardrobes.
-
Main Bathroom: Bathroom suite with w.c., designer w.h.b., with vanity unit, mirror with LED light, tiled shelf. Fully tiled bath with hand held chrome shower attachment. Tiled floor and skirting. Chrome towel rail. Extractor fan.
-
Outside: Outside
FRONT GARDEN: Cobble-blocked driveway providing off street parking for 2 cars & hedging defines the boundaries. REAR GARDEN: Large landscaped garden. Westerly facing with mature trees and hedging. Outdoor socket, tap and lighting. Gated side entrance.
-
Disclaimer: The above are issued by DNG Doyle Naas on the understanding that all negotiations are conducted through them. Every care is taken in preparing particulars which are issued for guidance purposes only and neither the form nor the agent holds themselves responsible for any inaccuracies. The purchaser is advised to make their own arrangements to satisfy themselves with measurements, details and contents include conditions.
BER Details
BER Rating: A3
BER No.: 111481859
Energy Performance Indicator: 59.22 kWh/m²/yr
Travel Time From This Property

Important PlacesAdd your own important places to see how far they are from this property.
Agent Accreditations
Not Provided

Marketed by DNG Doyle
PSR Licence: 001393
+353 45 874 795


