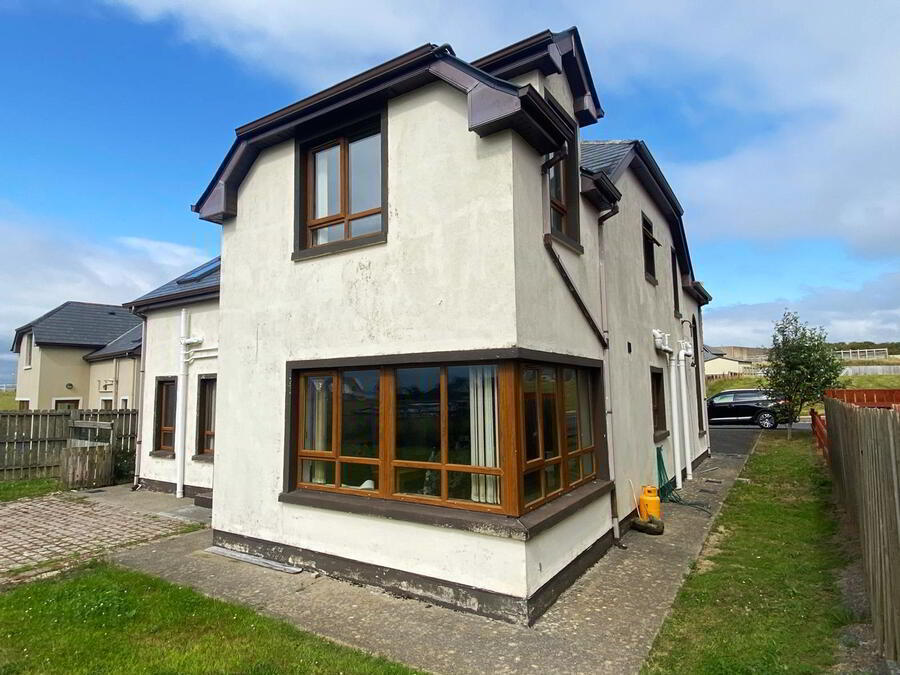
25 Stracomber Hill, Bundoran, F94FT86
3 Bed Detached House
Guide Price €380,000
Property Overview
Status
For Sale
Style
Detached House
Bedrooms
3
Bathrooms
4
Property Features
Tenure
Not Provided
Property Financials
Stamp Duty
€3,800*²

Marketed by Henry Kee & Son Auctioneers
PSR Licence: 001334
+353 74 913 1050

Propertynews Currency Partner - helping you transfer money for property purchases in Ireland & Northern Ireland. Speak to an expert
Additional Information
Stracomer Hill has a well deserved reputation for top quality houses which are perfectly located only a few minutes from either Tullan Strand ( a 2 kilometre stretch of golden sand and one of the best surf beaches in Ireland) or Bundoran Town Centre.
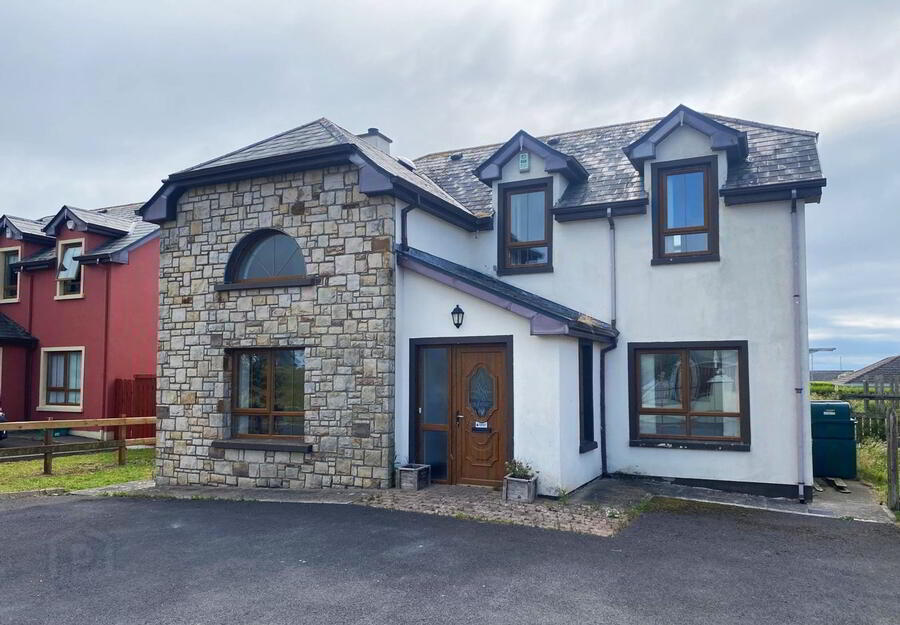
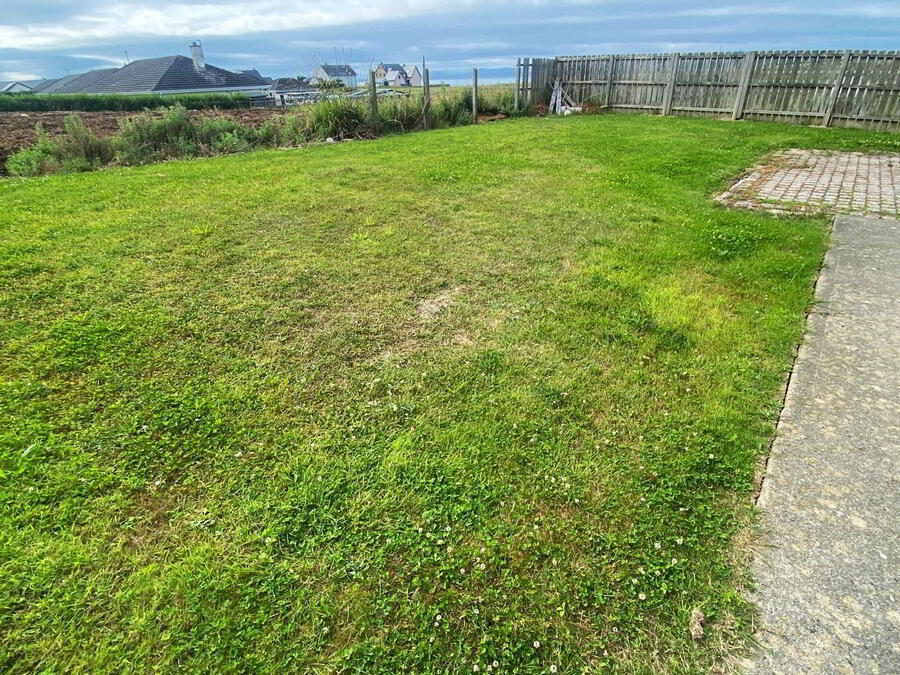
No 25, built in 2007 is a spacious detached home with tarmac surfaced parking for a number of cars to the front and a west facing rear garden. Measuring almost 2000 square feet, internal accommodation comprises of a sitting room with vaulted ceiling, large kitchen/dining room, utility room, three large bedrooms (all en-suite) plus main bathroom. Featuring underfloor heating, concrete floors between ground and first floor and oak timber finish throughout, this high specification home has lots of appeal.
No 25, built in 2007 is a spacious detached home with tarmac surfaced parking for a number of cars to the front and a west facing rear garden. Measuring almost 2000 square feet, internal accommodation comprises of a sitting room with vaulted ceiling, large kitchen/dining room, utility room, three large bedrooms (all en-suite) plus main bathroom. Featuring underfloor heating, concrete floors between ground and first floor and oak timber finish throughout, this high specification home has lots of appeal.
Accommodation
Spacious three bedroom detached homeGround Floor
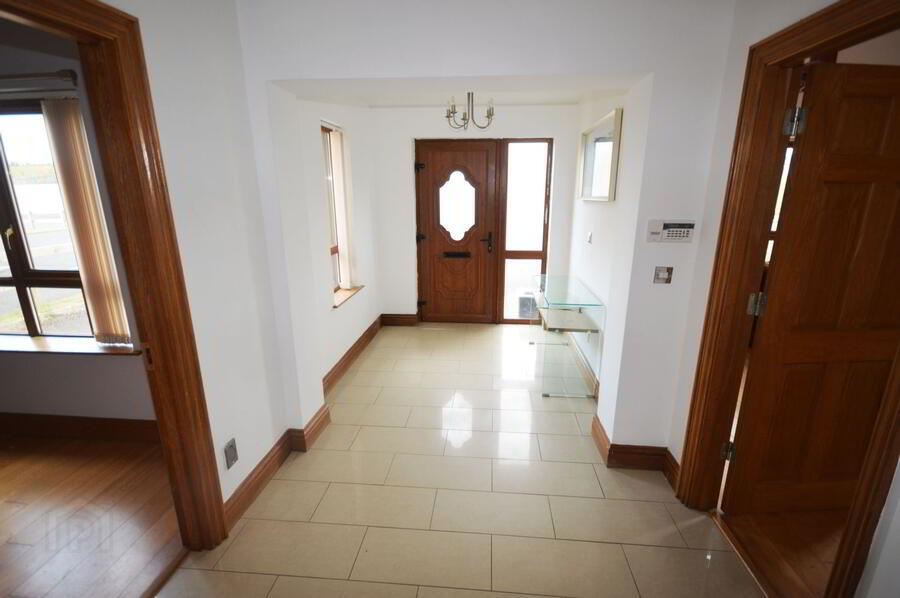
- Entrance Hall
- Tiled floor.
Return style stairs to first floor.
Front door with glass side panels.
Side window.
Two ornate ceiling lights.
Size: 7.7m x 2.3m - Sitting Room
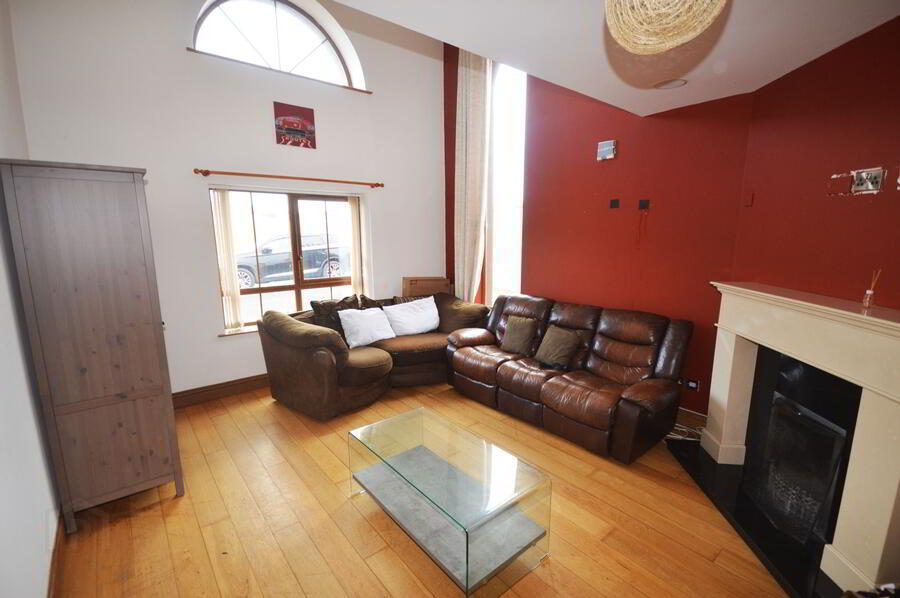
- Double height ceiling.
Two windows to front.
Tall window to side.
Open fire with marble fireplace.
Oak floor.
Two ceiling lights.
Door leading into kitchen/dining room.
Size: 4.7m x 4.0m - Kitchen/Dining Room
- High and low level units with polished stone worktops.
Centre island unit with breakfast counter.
Rangemaster cooker.
Integrated fridge freezer.
Integrated dishwasher.
Two bowl stainless steel sink.
Chrome extractor hood.
Large corner window, south and west facing.
Second window at sink.
PVC back door with glass side panel.
Tiled floor.
Recessed ceiling lights.
Size: 7.5m x 4.0m - Utility Room
- High and low level kitchen units.
Stainless steel sink.
Plumbed for washing.
Walk-in cupboard.
Back door opening onto paved area.
Window.
Size: 2.7m x 2.7m - WC
- Access from Utility Room.
WHB & WC.
Floor tiled and walls fully tiled.
Window.
Size: 1.5m x 1.5m - Downstairs Bedroom
- Oak floor.
Front facing window.
Size: 4.0m x 3.0m - En-suite
- WHB, WC and large shower unit.
Floor and walls fully tiled.
Size: 3.0m x 1.0m
First Floor
- Bedroom Two
- Oak floor.
Dual aspect windows.
Size: 6.0m x 3.0m - En-suite
- WHB, WC and quadrant shower unit.
Floor and walls fully tiled.
Velux window.
Size: 2.8m x 1.4m - Bedroom Three
- Oak floor.
Dual aspect windows.
Built-in wardrobe.
Size: 5.2m x 4.0m - En-suite
- Max. Measurement.
WHB,WC and shower.
Floor and walls fully tiled.
.
Size: 2.7m x 2.0m - Bathroom
- WHB,WC & Bath (Jacuzzi).
Floor and walls fully tiled.
Electric chrome heated towel rail.
Size: 4.0m x 2.0m
Travel Time From This Property

Important PlacesAdd your own important places to see how far they are from this property.
Agent Accreditations

Marketed by Henry Kee & Son Auctioneers
PSR Licence: 001334
+353 74 913 1050




