

For sale
Added 1 hour ago
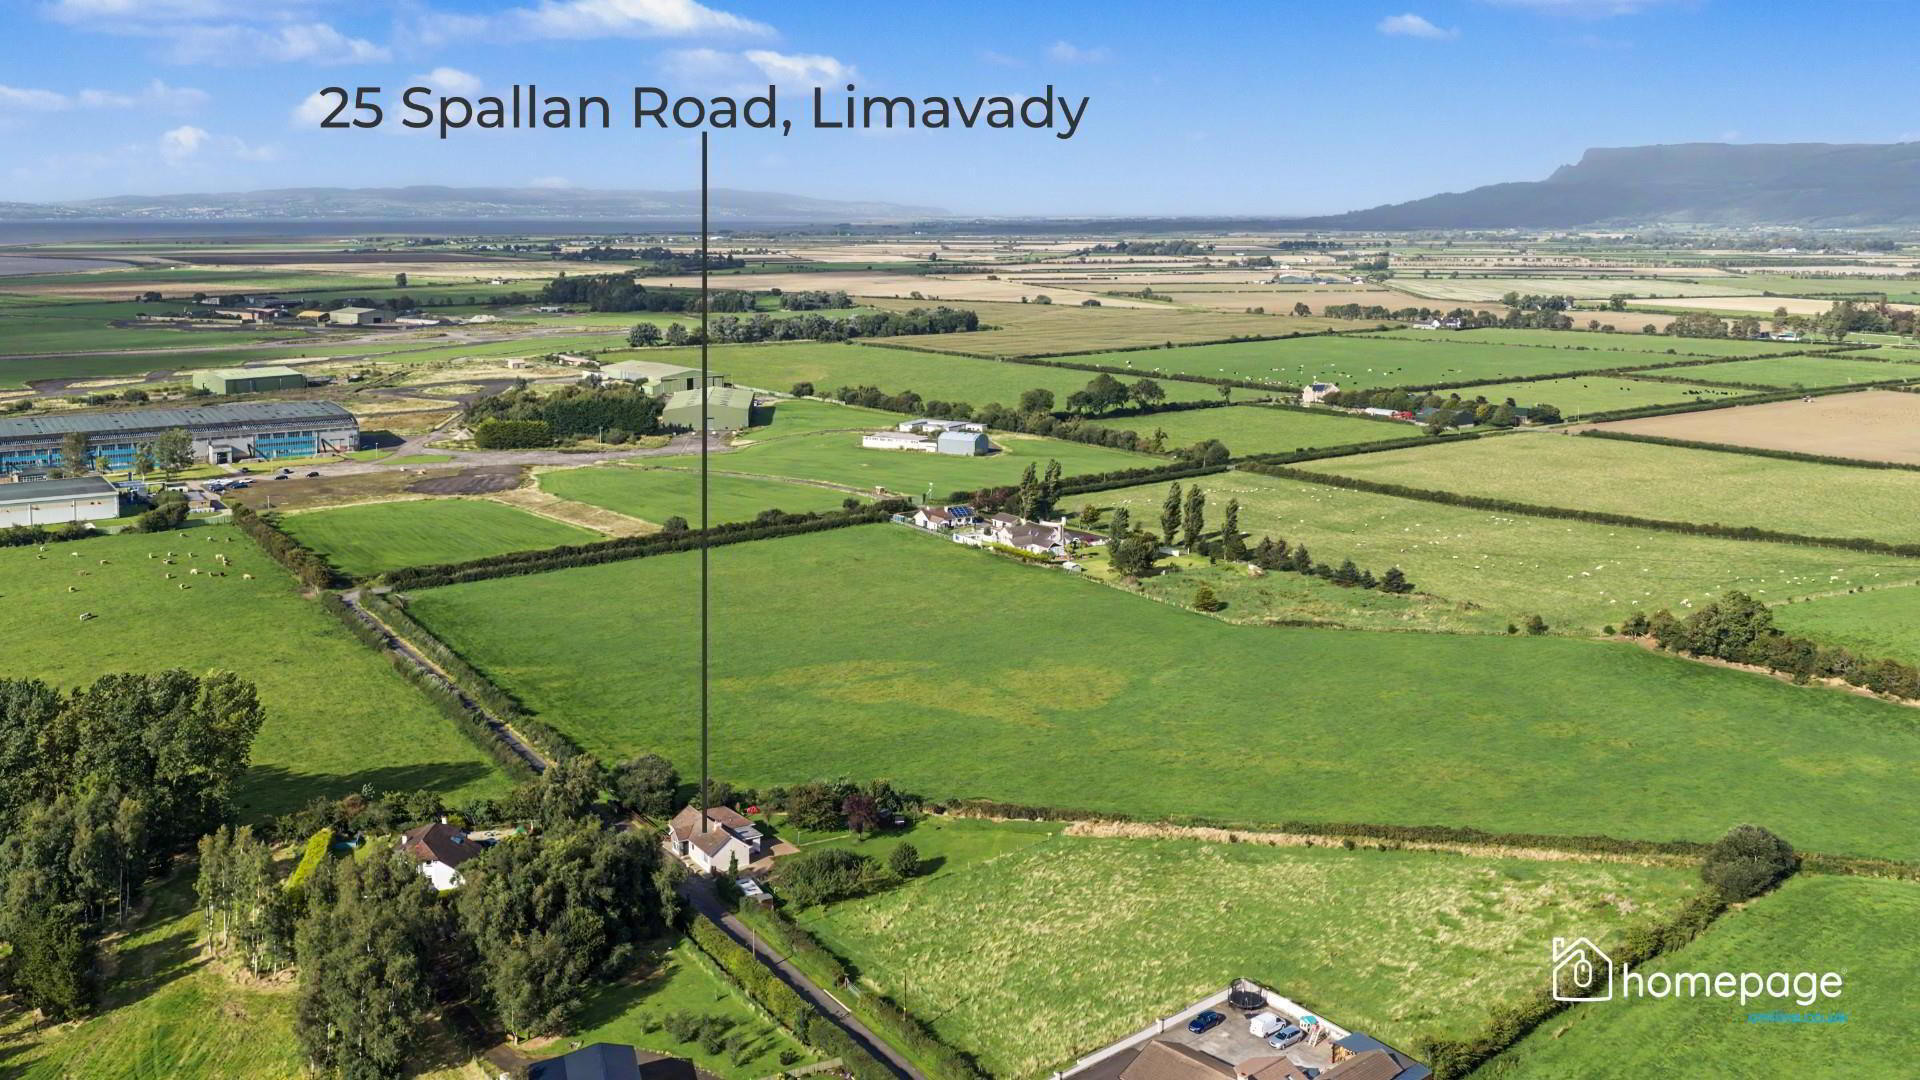
25 Spallan Road, Limavady, BT49 9DT
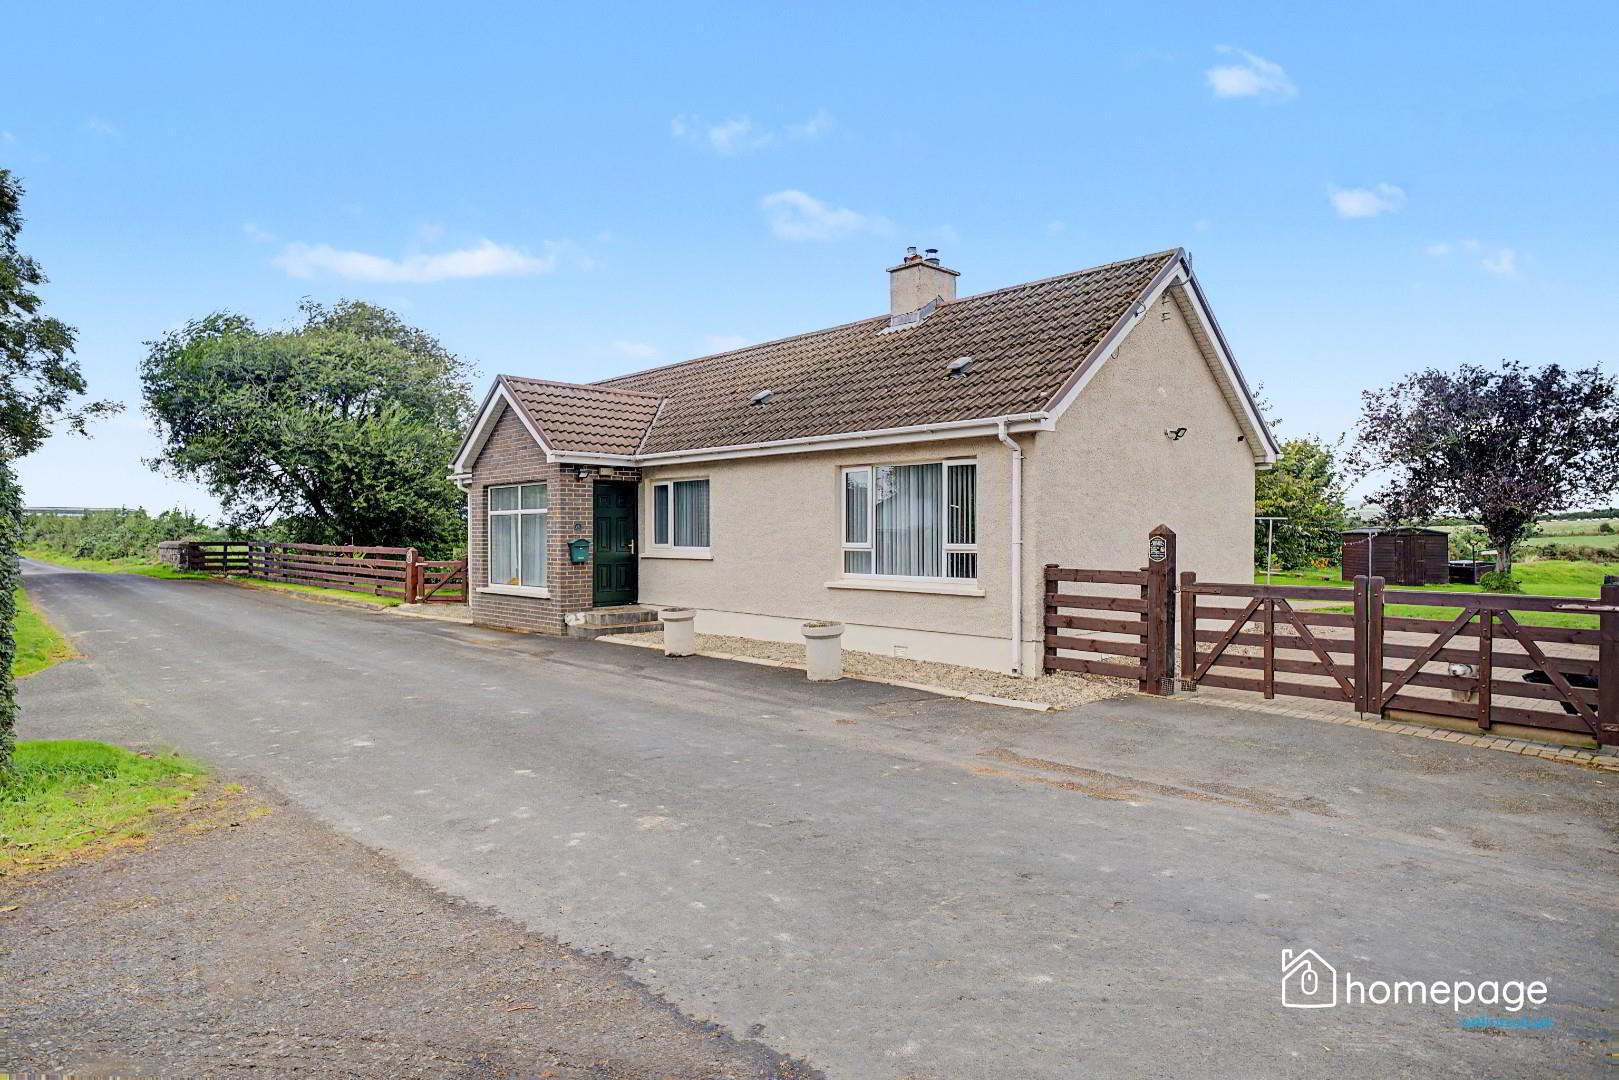
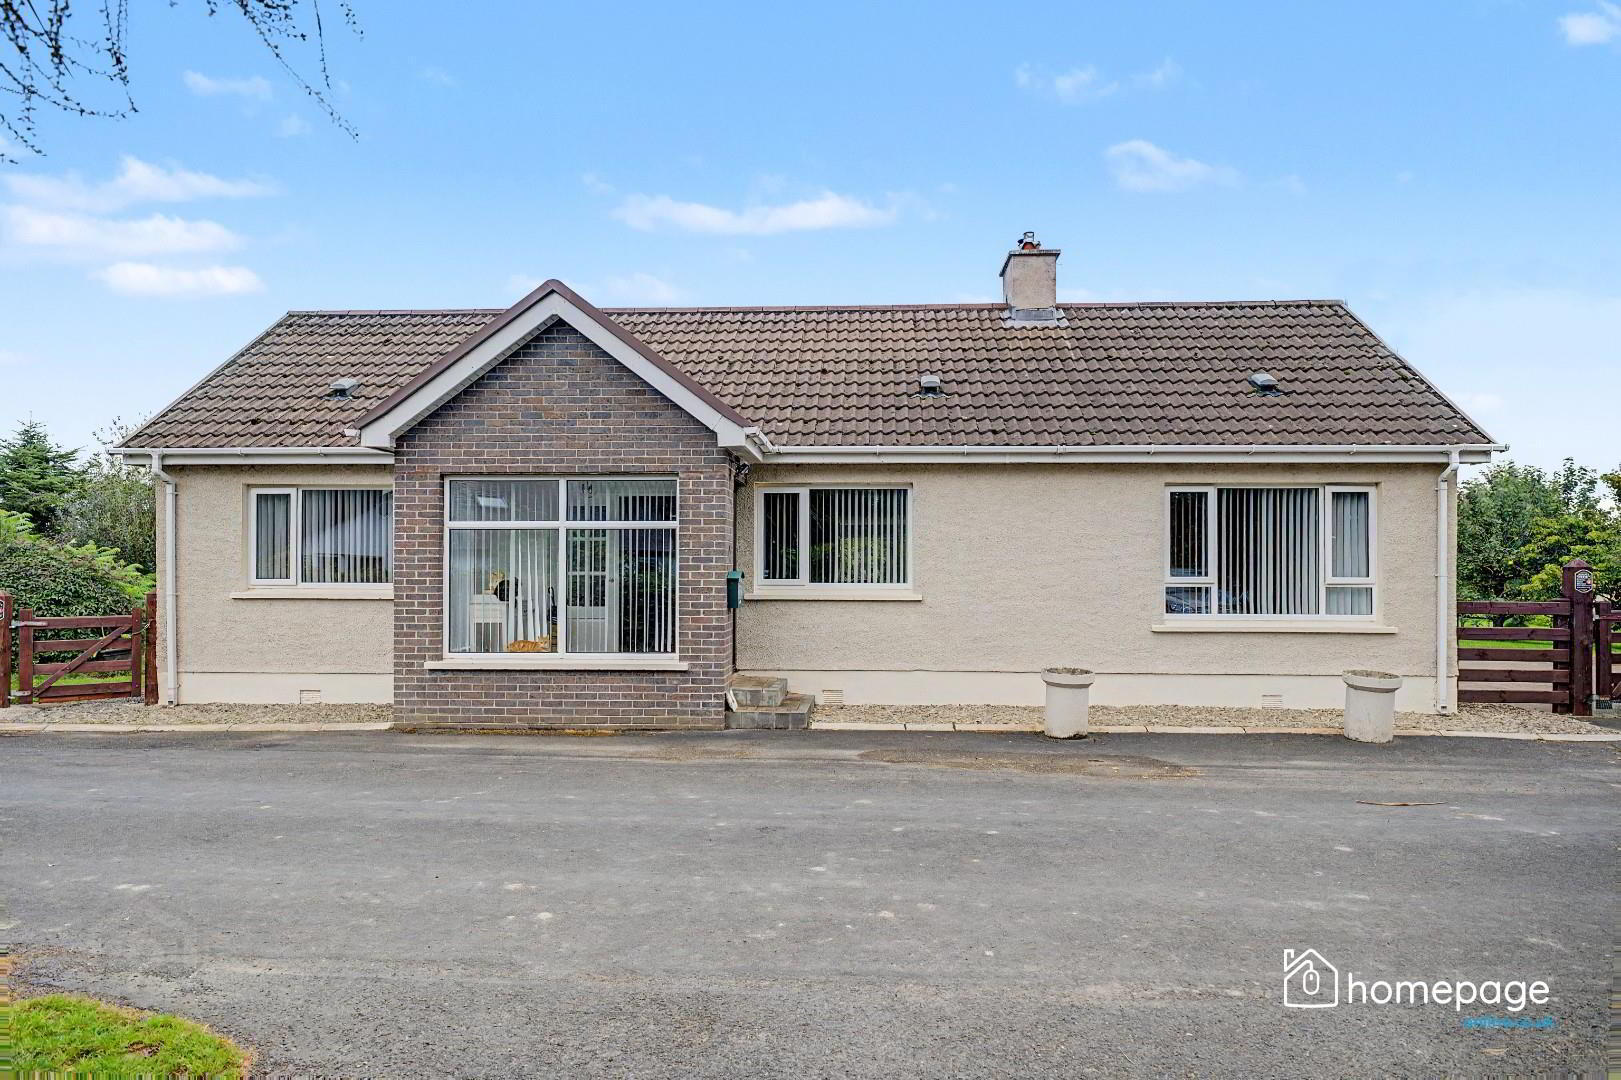
3 Bed Detached Bungalow
Offers Over £209,950
Property Overview
Status
For Sale
Style
Detached Bungalow
Bedrooms
3
Bathrooms
1
Receptions
2
Property Features
Tenure
Not Provided
Broadband Speed Checker
*³
In partnership with
Property Financials
Stamp Duty
Rates
£1,119.30 pa*¹
Typical Mortgage


Marketed by Homepage Estate Agents
+44 28 7187 6261

Propertynews Currency Partner - helping you transfer money for property purchases in Ireland & Northern Ireland. Speak to an expert
Additional Information
- THREE BEDROOM DETACHED BUNGALOW
- SUBSTANTIAL PRIVATE SITE
- IMPRESSIVE COUNTRYSIDE SETTING
- TWO SPACIOUS RECEPTION ROOMS
- OPEN PLAN KITCHEN / DINING AREA
- THREE WELL-PROPORTIONED BEDROOMS
- FEATURE STOVE IN LIVING ROOMS
- EXTENSIVE MATURE GARDENS
- OFF STREET PARKING
- PRIVATE RURAL SETTING
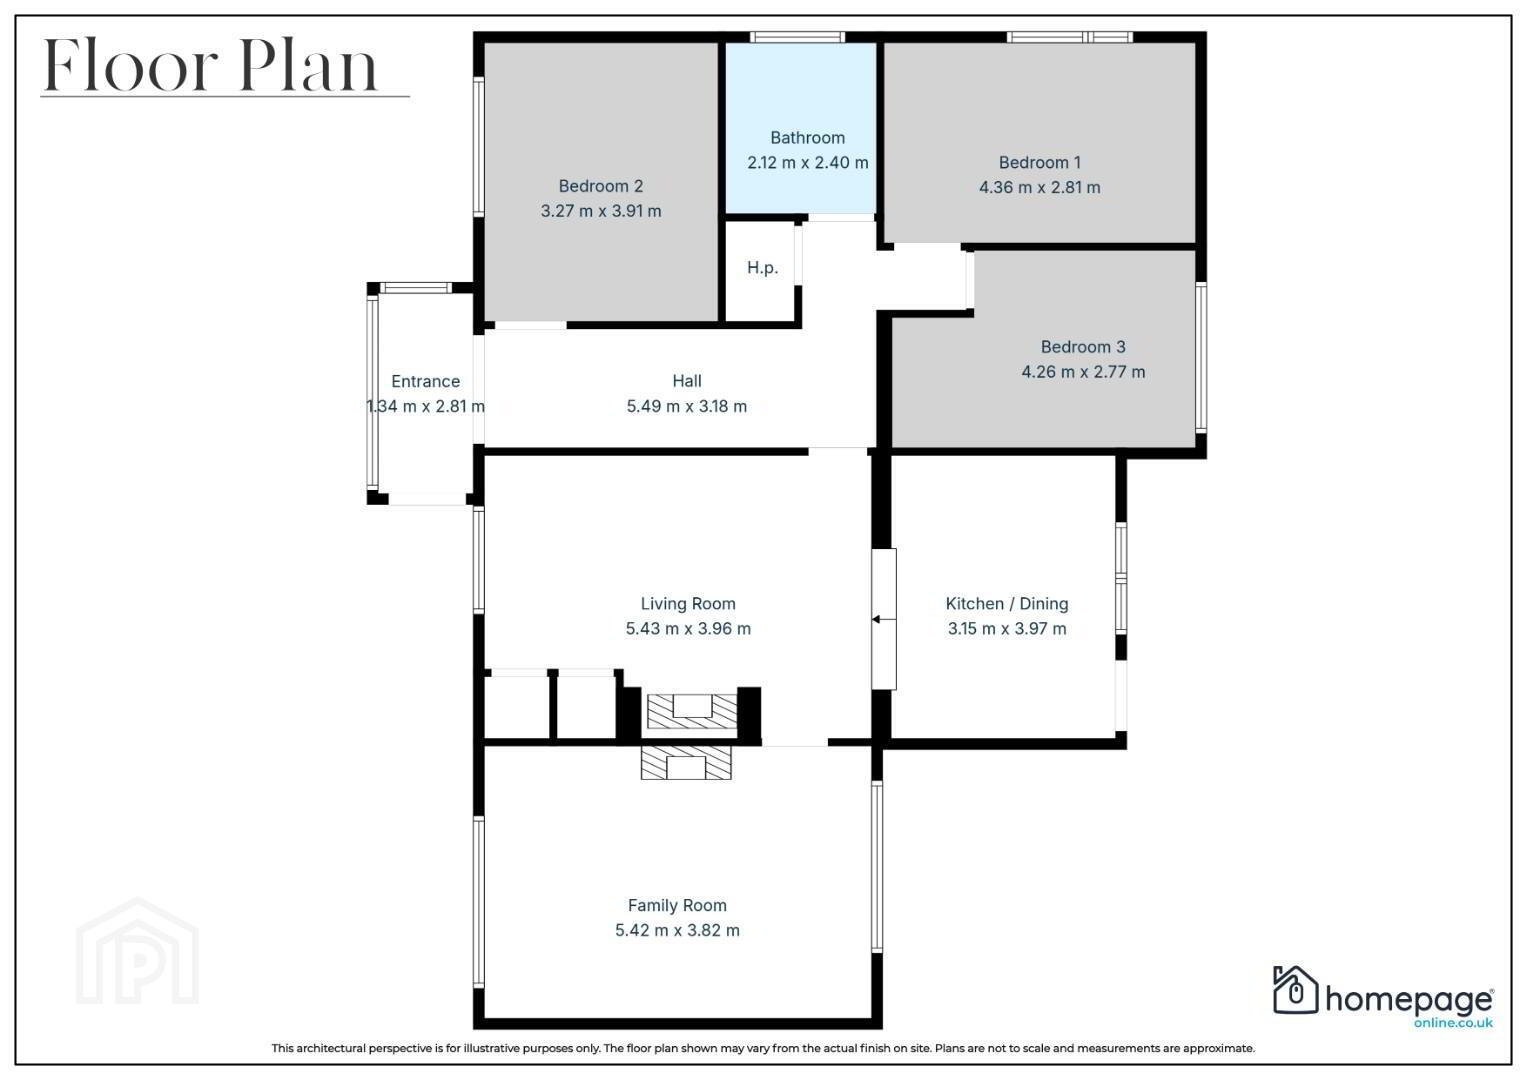
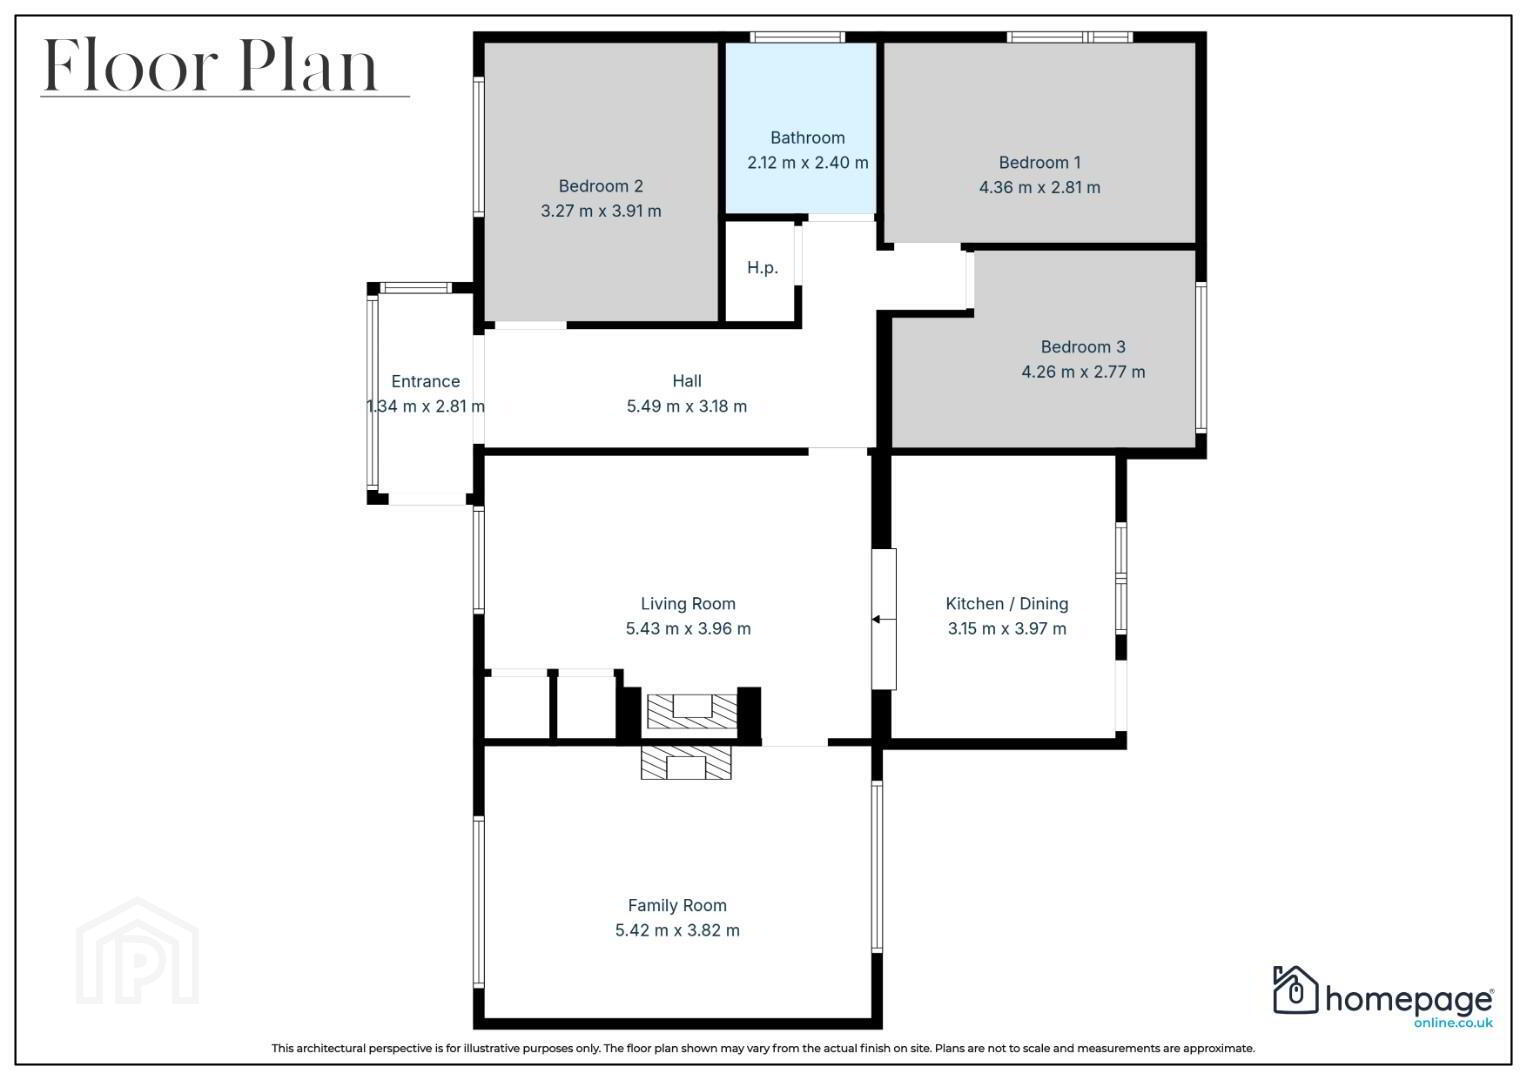
The accommodation comprises an entrance porch leading to a spacious central hall, living room with feature stove, separate family room, and a generous open plan kitchen / dining area. There are three well proportioned bedrooms together with a family bathroom, providing practical and versatile accommodation entirely on one level.
Externally, the property is positioned on an impressive mature site with extensive lawns, established trees and planting, off street parking and excellent outdoor space. The rural position provides a high degree of privacy together with far reaching countryside views and an attractive outlook towards Binevenagh and the surrounding landscape.
Offering excellent living accommodation and outdoor space this property is sure to appeal to a wide range of buyers.
- ACCOMMODATION SCHEDULE
- GROUND FLOOR
ENTRANCE - 2.81 m x 1.34 m
HALL - 5.49 m x 3.18 m
LIVING ROOM - 5.43 m x 3.96 m
FAMILY ROOM - 5.42 m x 3.82 m
KITCHEN / DINING - 3.97 m x 3.15 m
BEDROOM 1 - 4.36 m x 2.81 m
BEDROOM 2 - 3.91 m x 3.27 m
BEDROOM 3 - 4.26 m x 2.77 m
BATHROOM - 2.40 m x 2.12 m - _
- NOTES
- Where these particulars make reference to planning permission, building regulations, alterations, extensions, conversions, permitted use or development potential, no warranty or representation is given that any necessary permissions, approvals or consents have been obtained. Prospective purchasers should make their own enquiries and satisfy themselves in relation to all such matters and these particulars are provided for general guidance only.
Please note we have not tested any apparatus, fixtures, fittings, or services. All measurements are approximate. Some measurements are taken to widest point. Plans & photographs provided for guidance and illustrative only. - VIEWINGS
- To arrange a private viewing please click the 'Enquire Now' or 'Email the Agent' button
HAVE A HOUSE TO SELL ??
Book your Free Market Appraisal at homepageonline.co.uk.
Travel Time From This Property

Important PlacesAdd your own important places to see how far they are from this property.
Agent Accreditations



Marketed by Homepage Estate Agents
+44 28 7187 6261




