For sale
Added 2 days ago
25 Skerrymor Place, Portrush, BT56 8JS
3 Bed Terrace House
Offers Over £205,000
Property Overview
Status
For Sale
Style
Terrace House
Bedrooms
3
Bathrooms
1
Receptions
1
Property Features
Tenure
Leasehold
Heating
Oil
Broadband Speed Checker
Property Financials
Stamp Duty
Rates
£746.00 pa*¹
Typical Mortgage


Marketed by Armstrong Gordon & Co
+44 28 7083 2000

Propertynews Currency Partner - helping you transfer money for property purchases in Ireland & Northern Ireland. Speak to an expert
Additional Information
- Oil Fired Central Heating
- PVC Double Glazed Windows
- Ground Floor Has Been Extensively Renovated To Create Open Plan Living
- Extensive Storage Units To Rear — One Is Operating As A Dog Grooming Facility
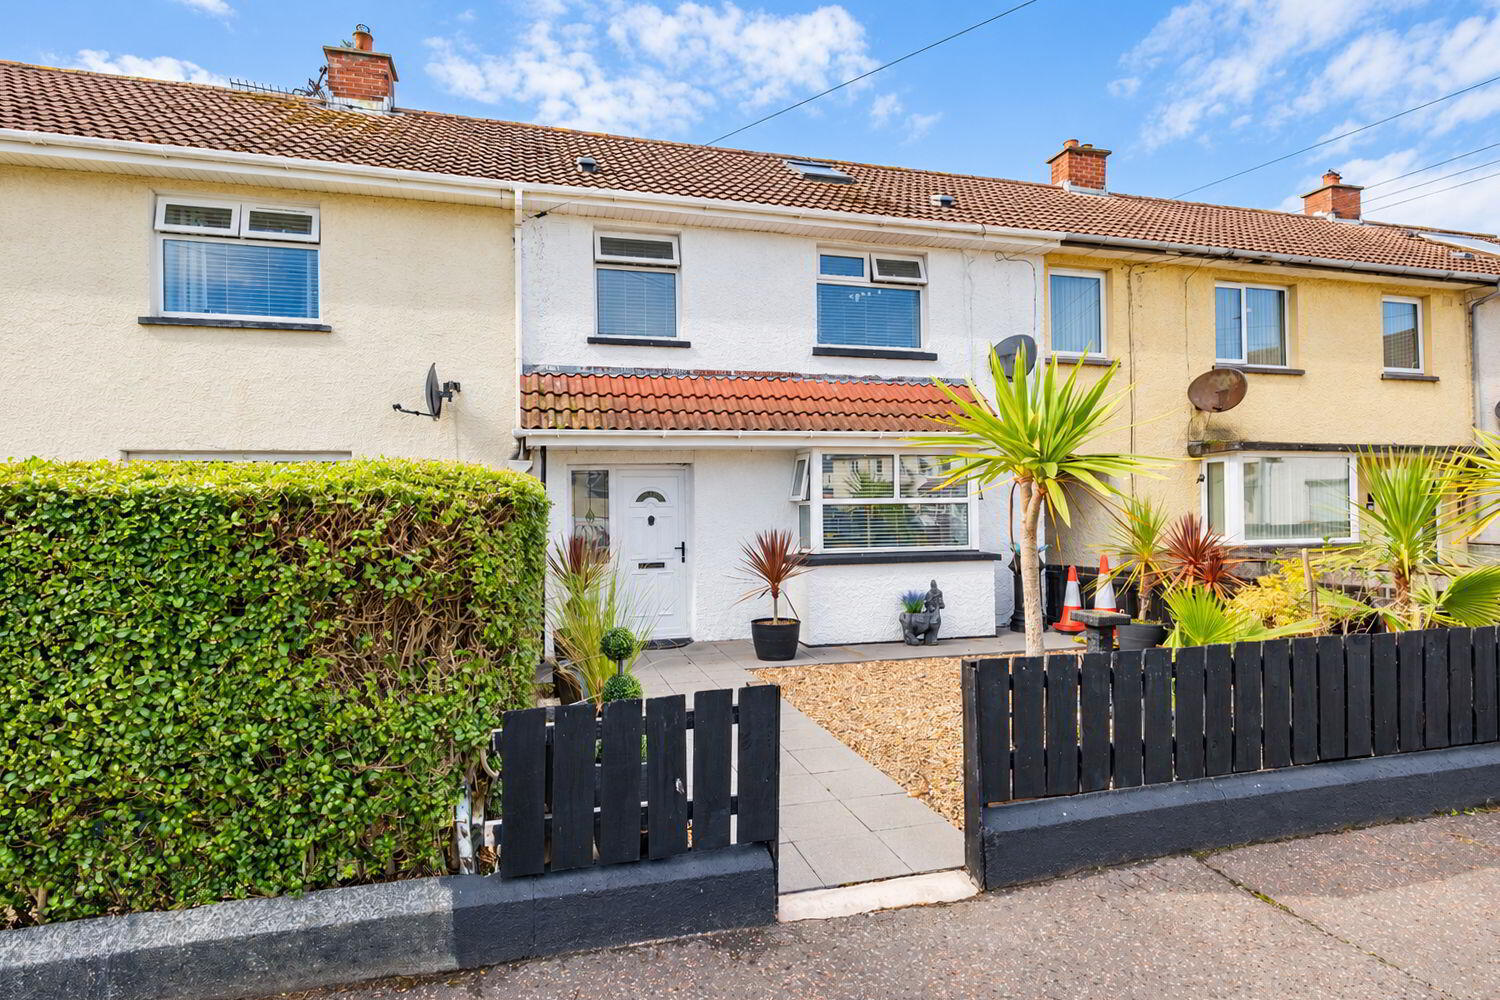
An attractive two bedroom mid terrace situated within an established residential area of Portrush, offering well proportioned accommodation and a particularly spacious open plan ground floor layout. The accommodation comprises a entrance hall with under stairs storage leading through to an impressive open plan lounge, kitchen and dining area. The kitchen incorporates a range of fitted units, breakfast bar and space for a full complement of appliances, while a PVC door provides direct access to the rear garden. On the first floor there are two well proportioned bedrooms, one benefiting from built in storage, together with a modern bathroom featuring a fully tiled walk in shower with rainfall shower head and additional hand shower. To the rear of the property are extensive stores plus a unit which is currently set up as a dog grooming area. Conveniently positioned for enjoying everything Portrush and the surrounding North Coast have to offer, the property should appeal to a wide range of purchasers, including first time buyers and families.
- GROUND FLOOR
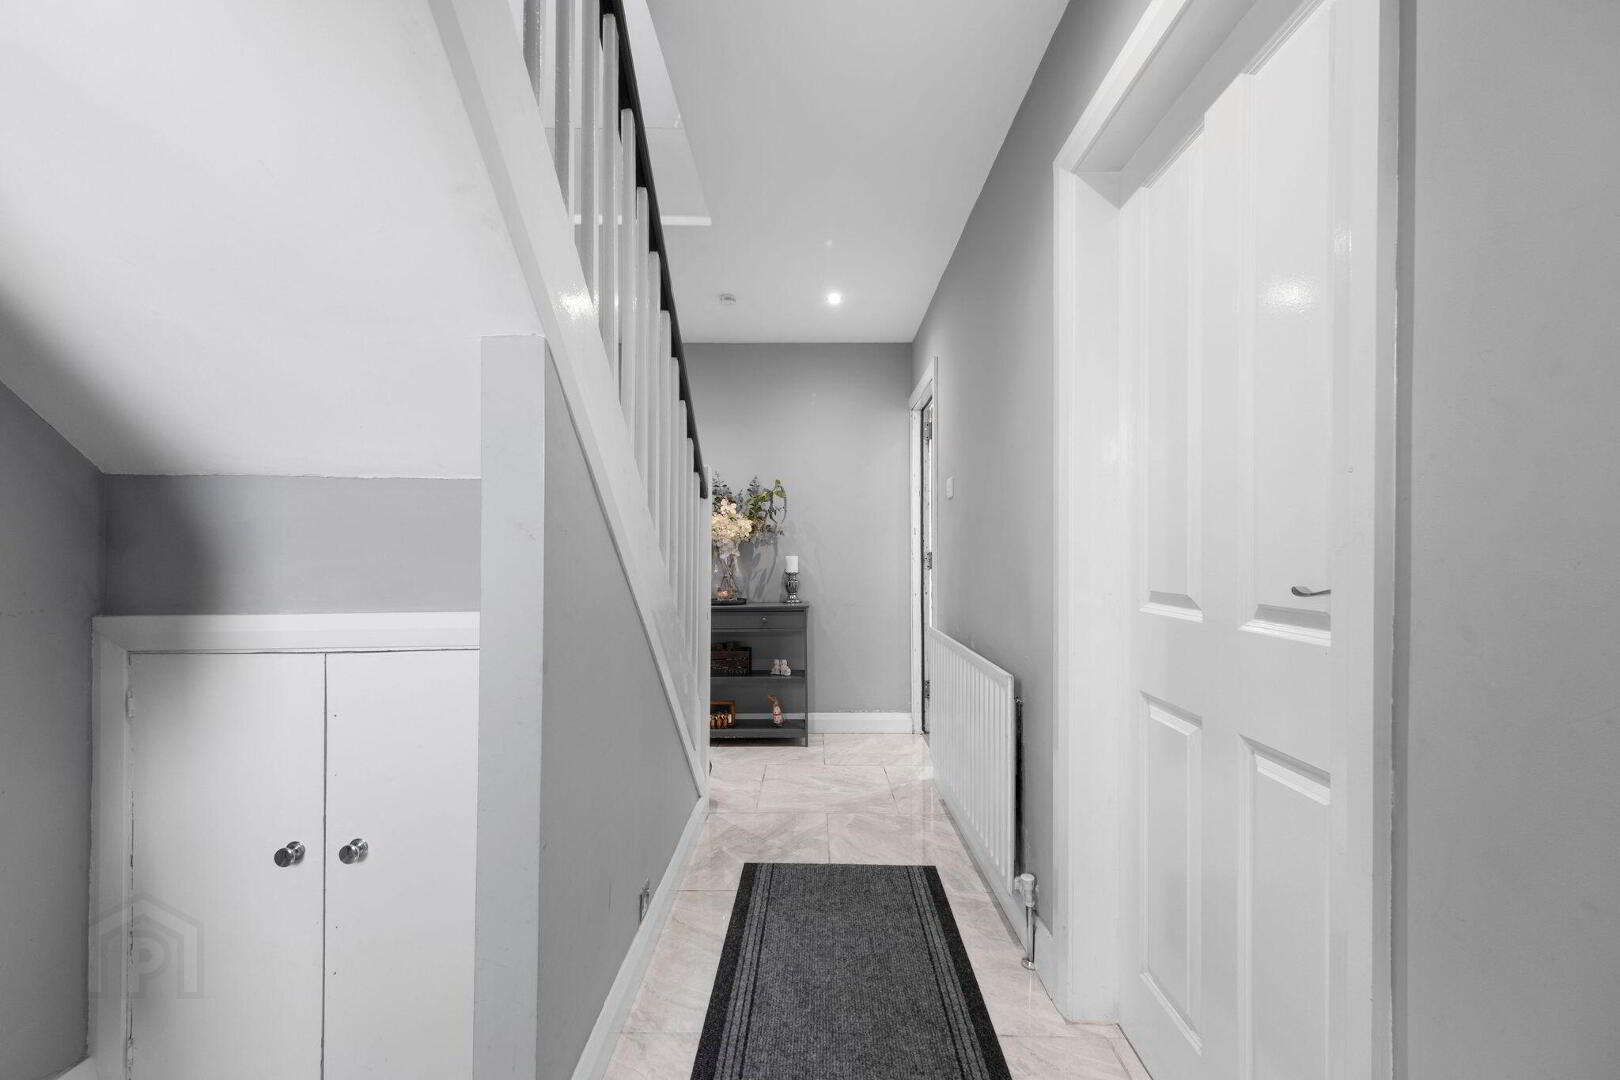
- Entrance Hall:
- 6’7 wide with under stairs storage, recessed lighting and tiled floor.
- Open Plan Lounge/Kitchen/Dining Area: 22'9" x 19'10"
- With circular stainless steel sink unit, high and low level white gloss built in units with tiling between, space for cooker, extractor fan above, tiled splashback, plumbed for automatic dishwasher, space for fridge freezer, breakfast bar with seating for multiple people, saucepan drawers, vertical graphite radiator, recessed ceiling lighting and PVC door leading to rear garden.
- FIRST FLOOR:
- Landing:
- Bedroom 1: 12'11" x 10'11"
- With laminate wood floor.
- Bedroom 2: 9'11" x 9'6"
- With built in storage and laminate wood floor.
- Bathroom:
- With white suite comprising low flush w.c., floating wash hand basin with storage below, fully tiled walk in shower cubicle with rainfall shower head, additional telephone hand shower, recessed shelf, hot press, fully tiled walls, recessed lighting and tiled floor.
- SECOND FLOOR:
- Storage/Attic Room: 20'2" x 8'9"
- With built in storage with rails and shelving and two ‘Velux’ windows.
- EXTERIOR FEATURES:
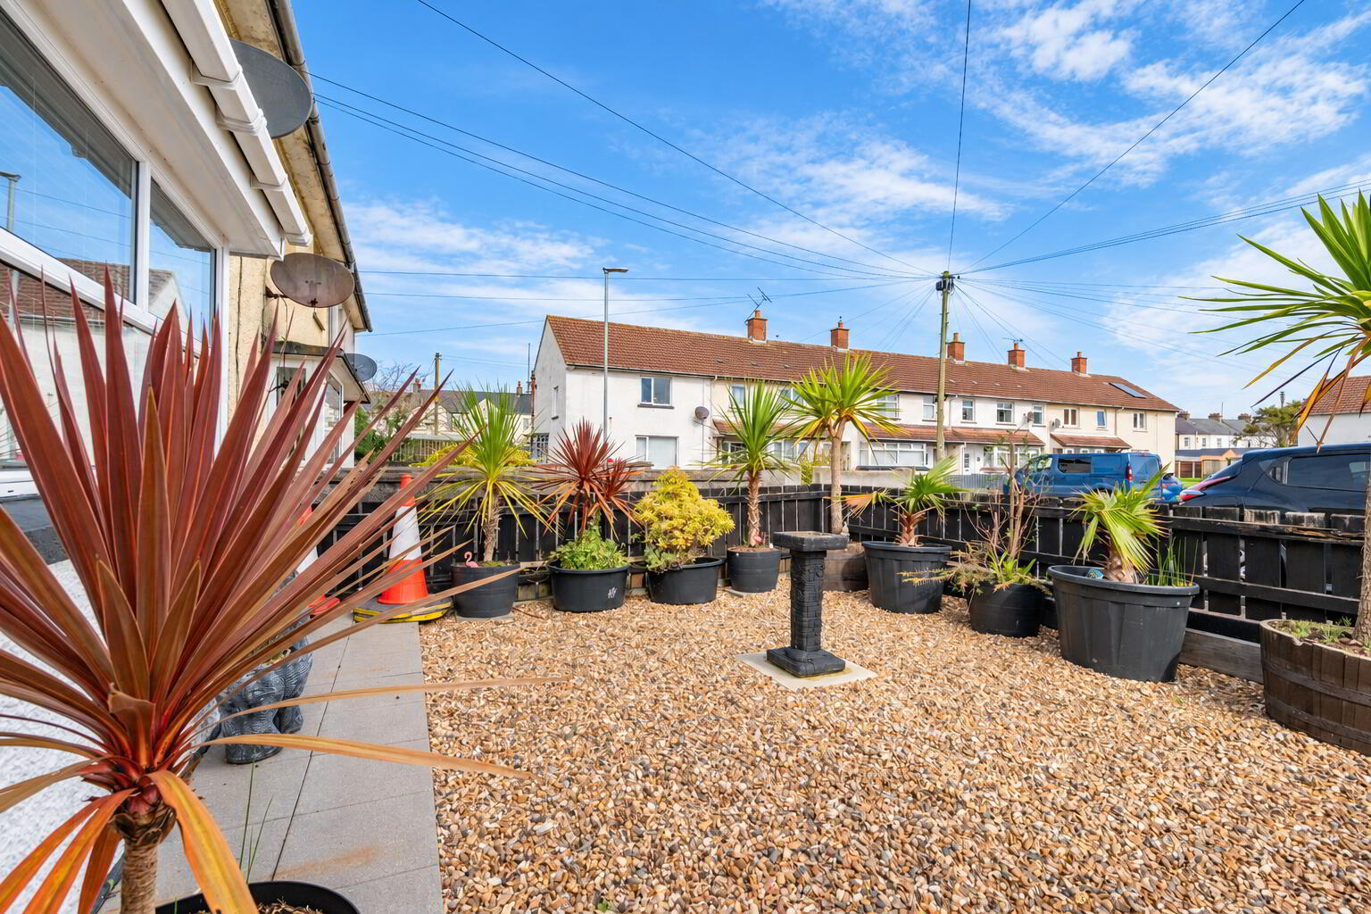
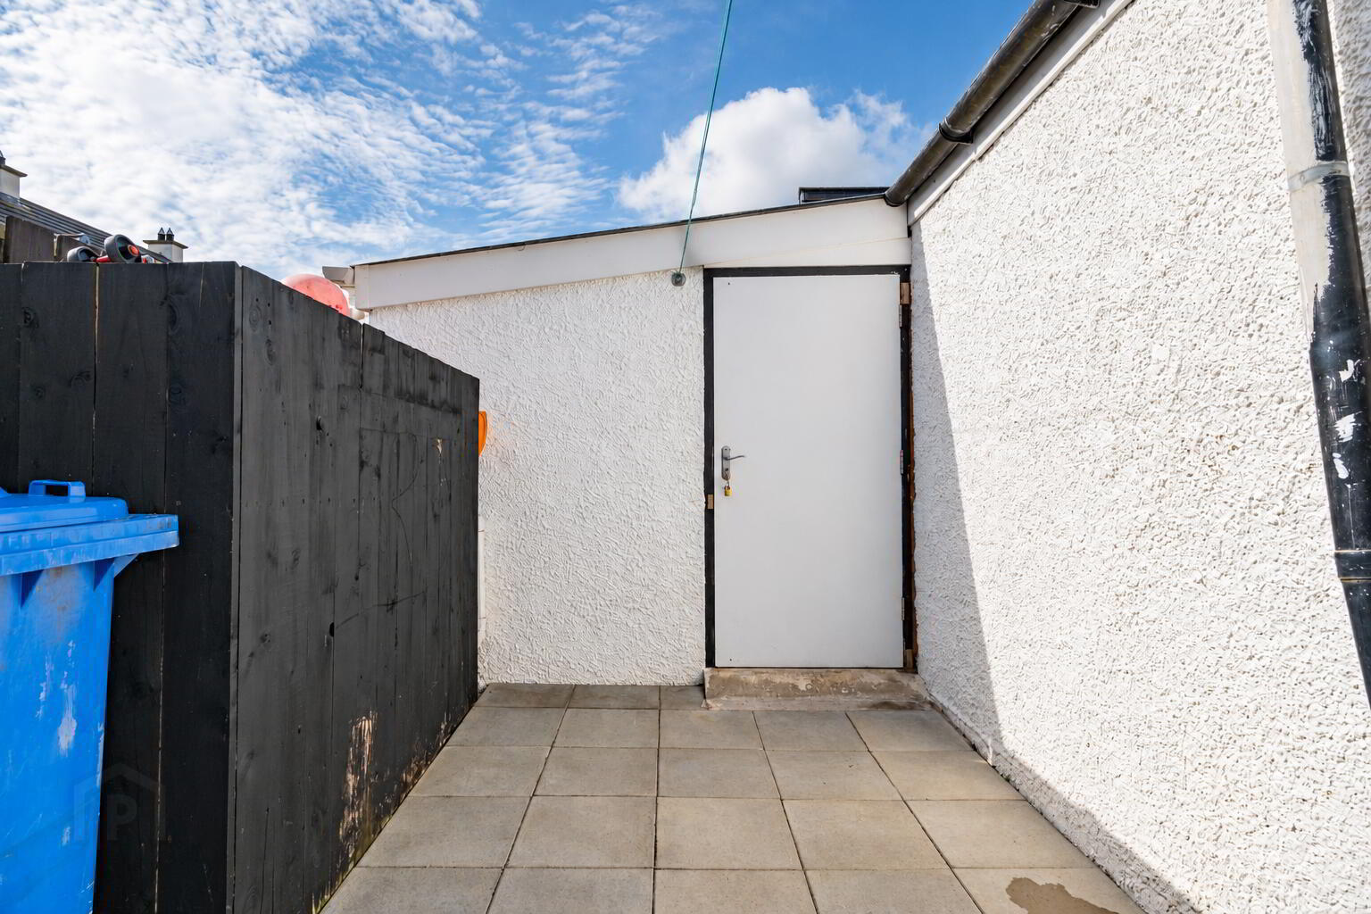
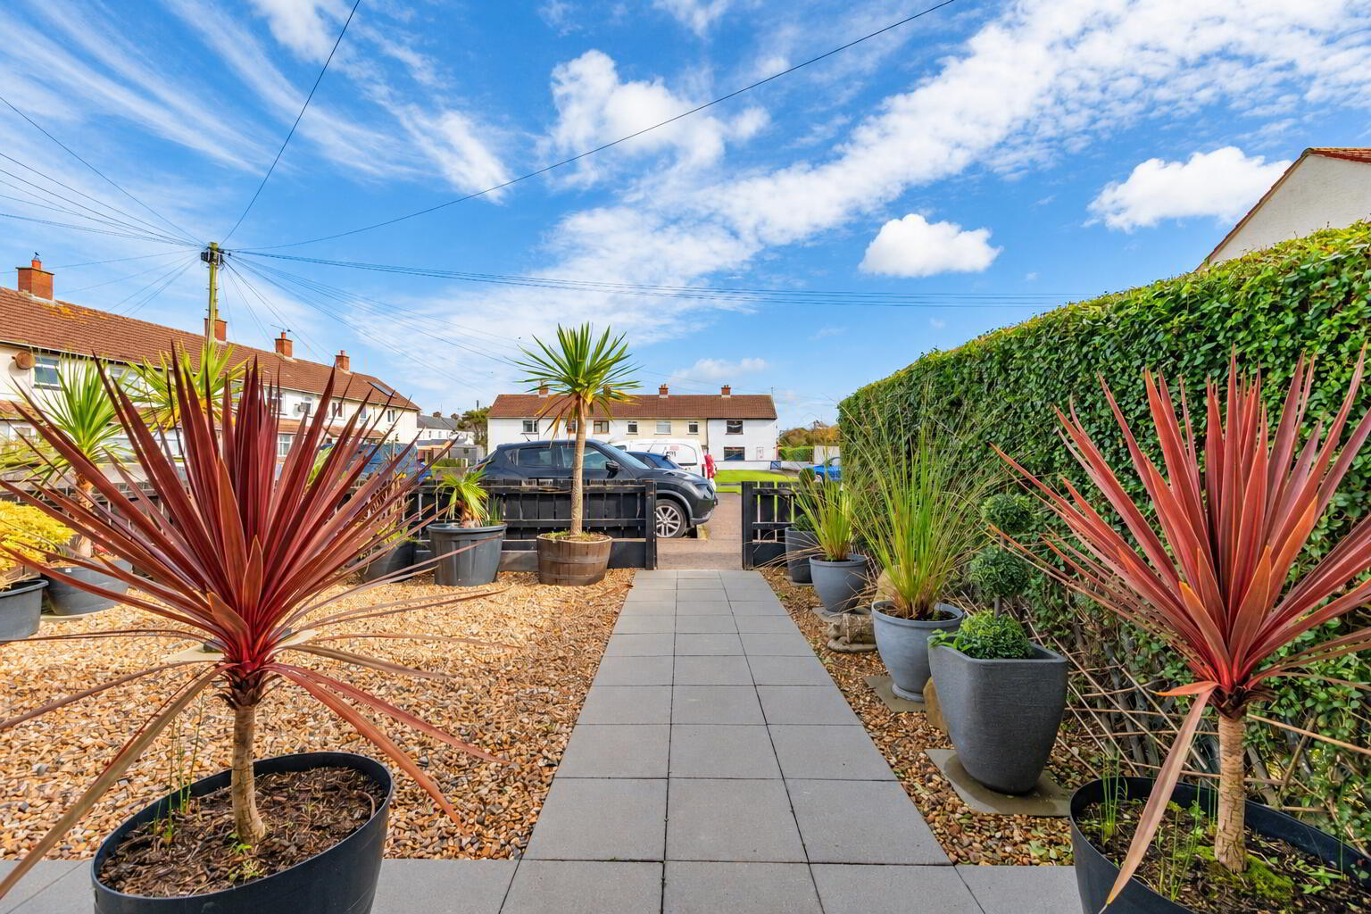
- Fully enclosed and paved yard to rear. Utility area: with plumbing for automatic washing machine, space for tumble dryer, light and power points and boiler. Outhouse 12’0 x 11’5 currently operating as a dog groomers with fully PVC panelled walls and ceiling, light and power points and plumbed for shower facilities. Access to Oakland Lane. Separate w.c. with wash hand basin with tiled splashback, and recessed lighting. Additional storage are: 7’4 x 7’3 with light and power points. Additional shed 13’6 x 7’11 with light and power points. Light to rear and tap to rear. Garden to front is screened with paved path.
Travel Time From This Property

Important PlacesAdd your own important places to see how far they are from this property.
Agent Accreditations


Marketed by Armstrong Gordon & Co
+44 28 7083 2000




