For sale
Added 1 day ago
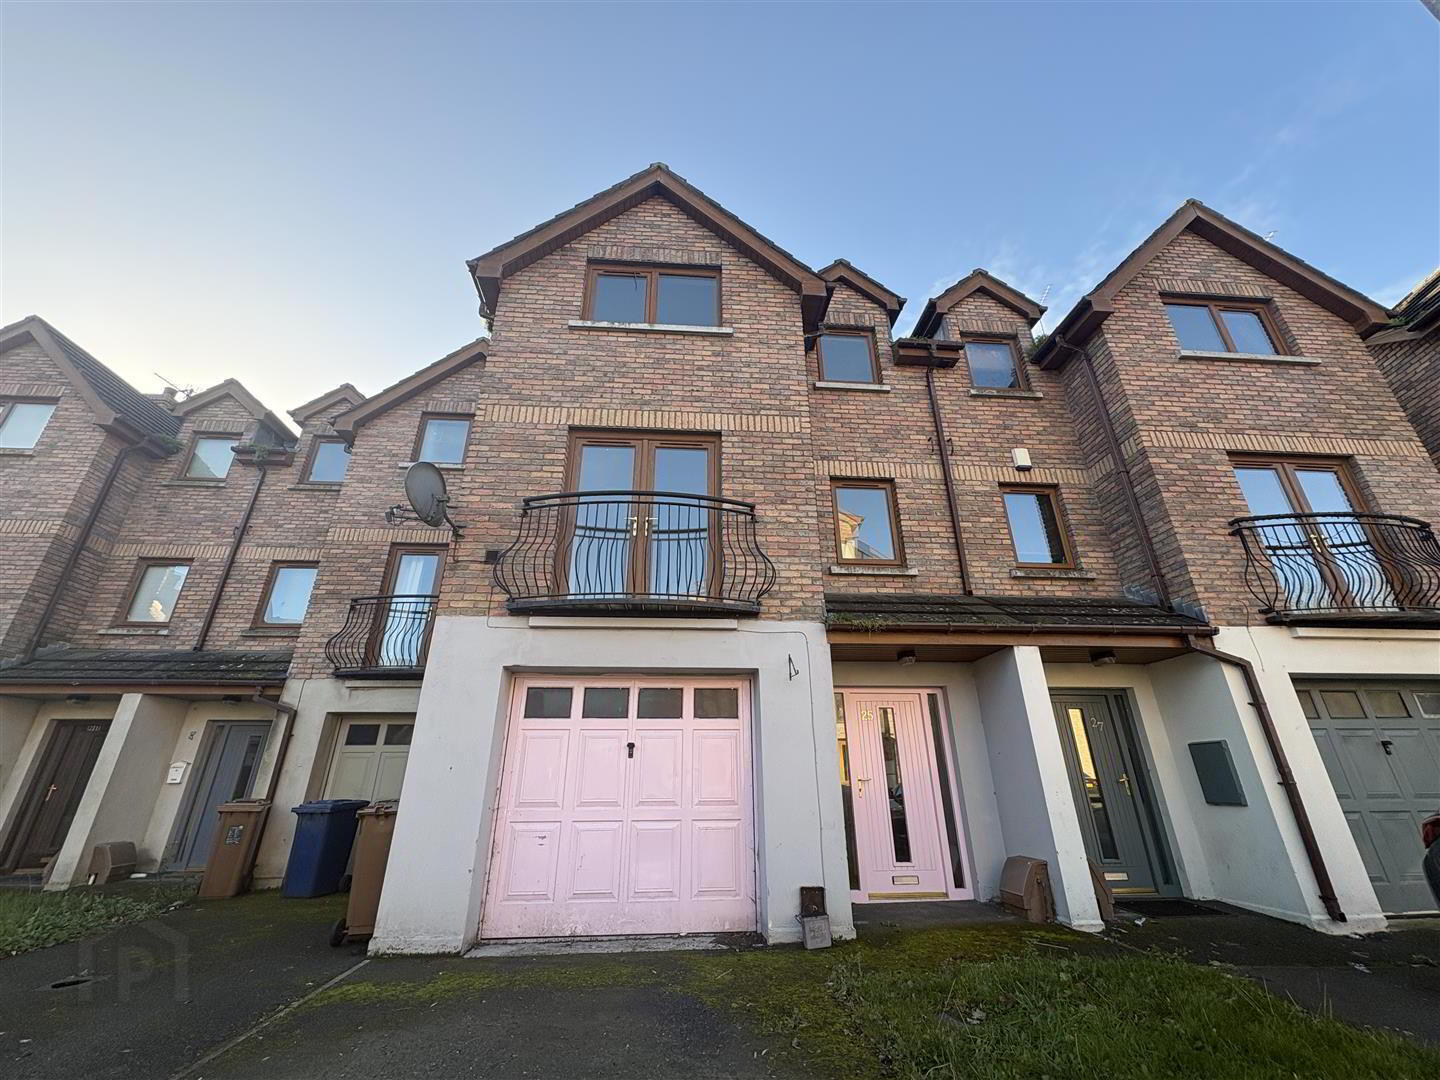
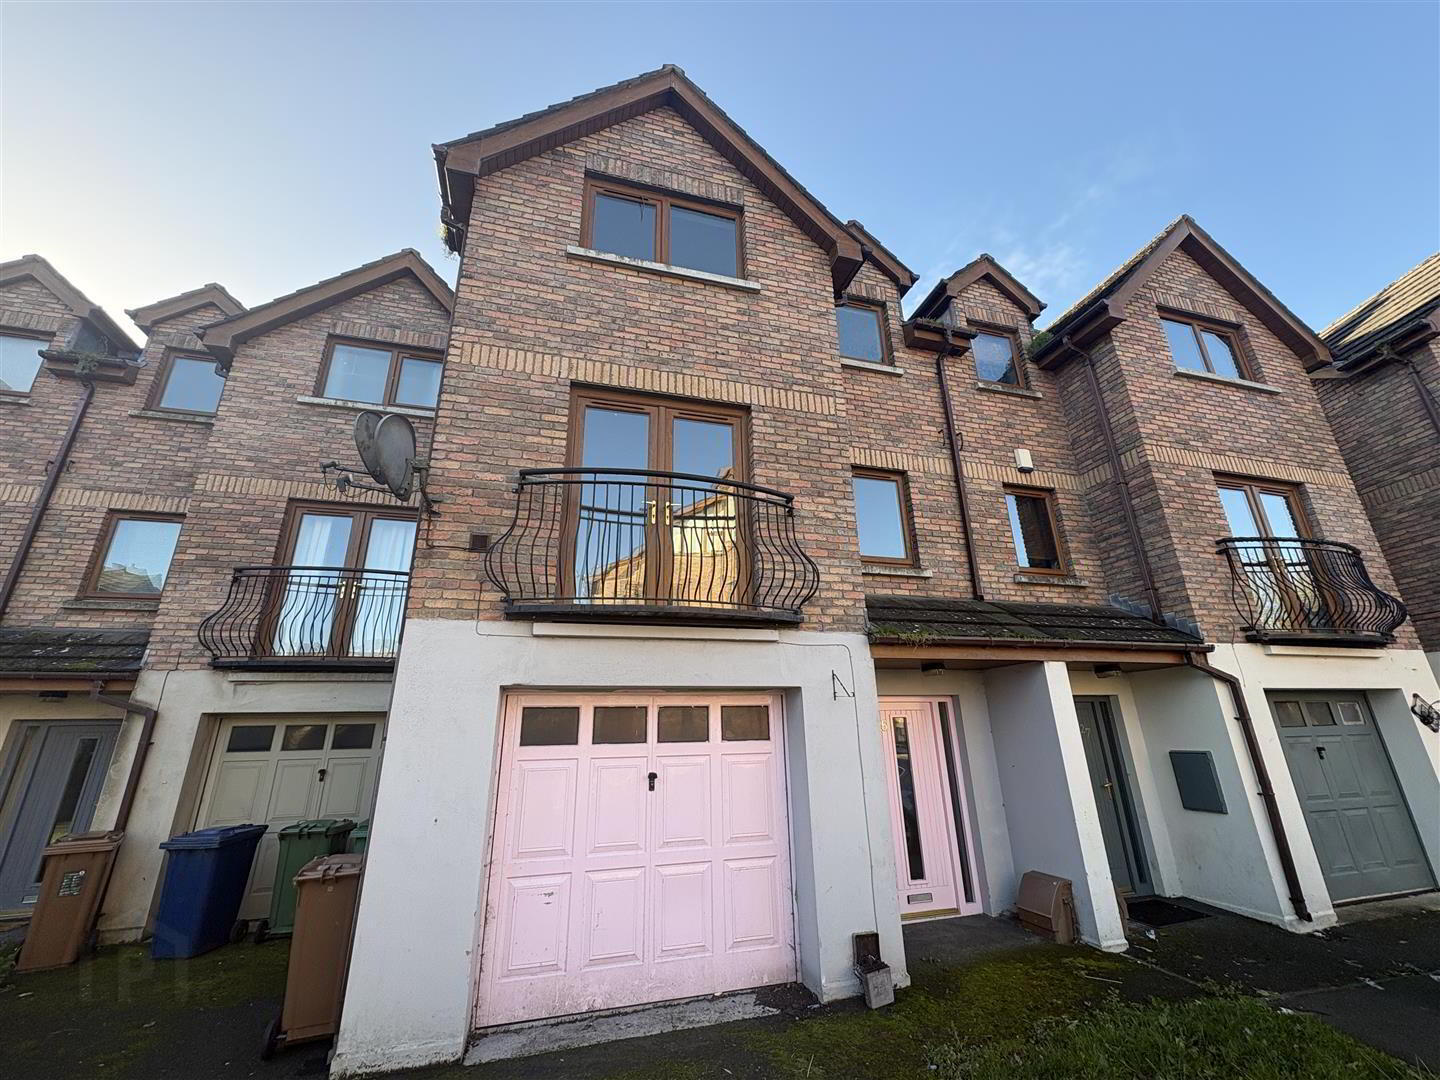
25 Silverwood Green, Lurgan, BT66 6SS
4 Bed Mid-Terrace House
Asking Price £145,000
Property Overview
Status
For Sale
Style
Mid-Terrace House
Bedrooms
4
Bathrooms
2
Receptions
1
Property Features
Tenure
Freehold
Energy Rating
Broadband Speed Checker
*³
In partnership with
Property Financials
Stamp Duty
Rates
£1,206.81 pa*¹
Typical Mortgage


Marketed by Kernan Property Services
+44 28 3086 8404

Propertynews Currency Partner - helping you transfer money for property purchases in Ireland & Northern Ireland. Speak to an expert
Additional Information
We are delighted to bring to the market this superb low maintenance four bedroom mid terrace house on outskirts of Lurgan. The address offers ease of access for the city commuter to both Belfast and Lisburn City Centre with doorstep convenience to a range of local shops, schools and eateries.
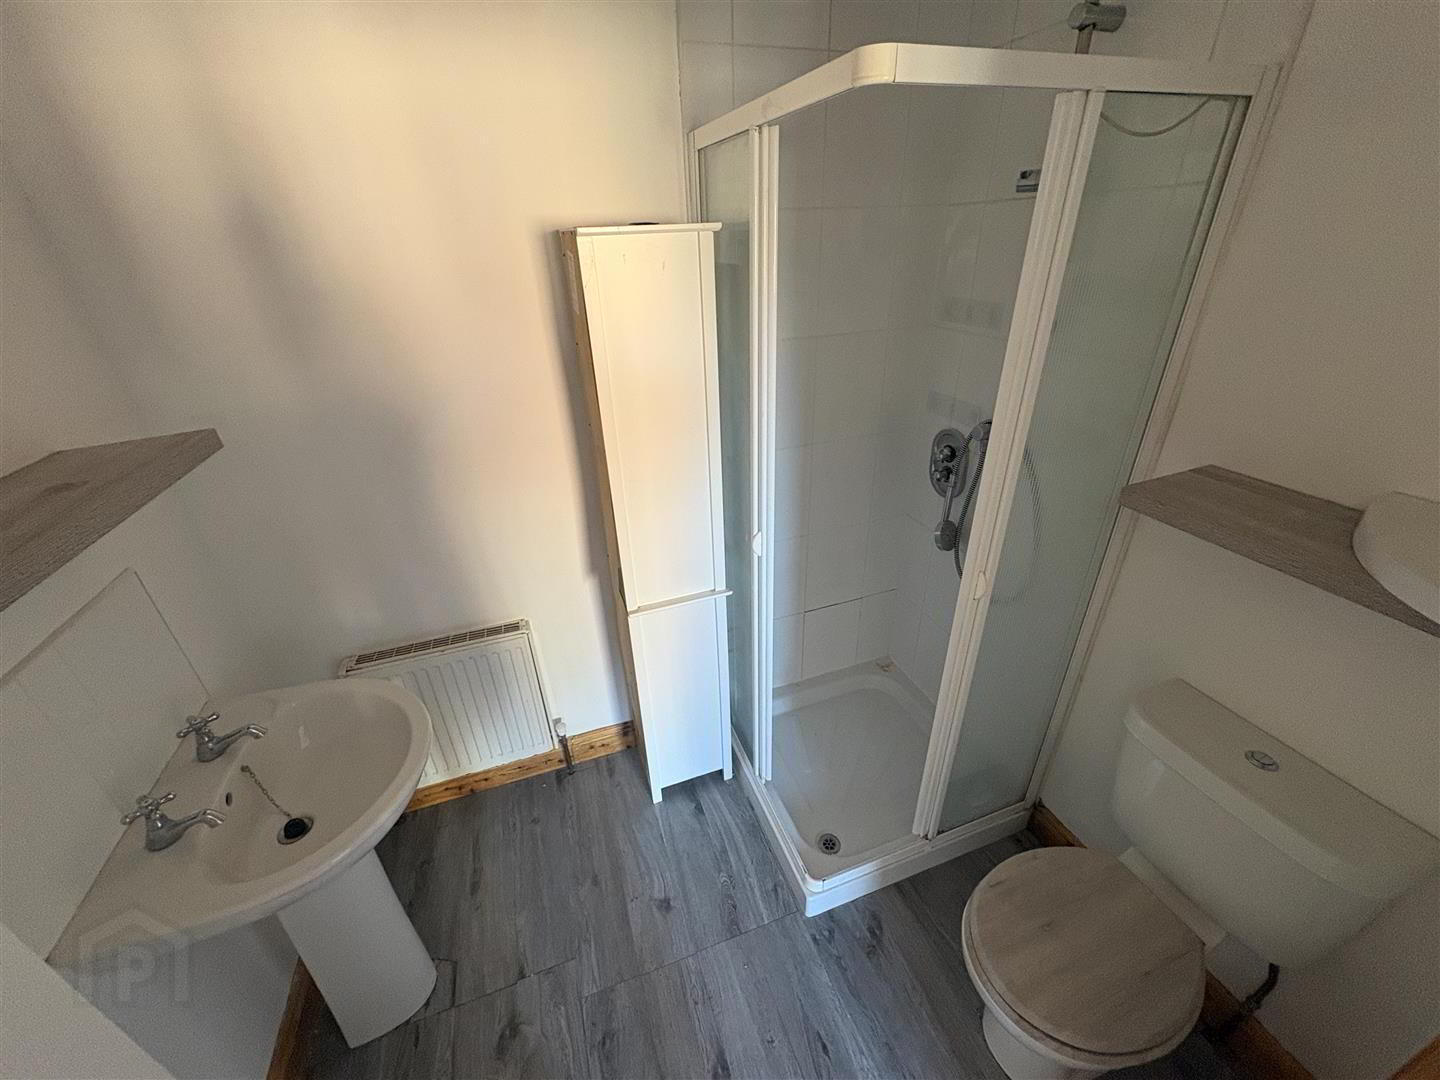
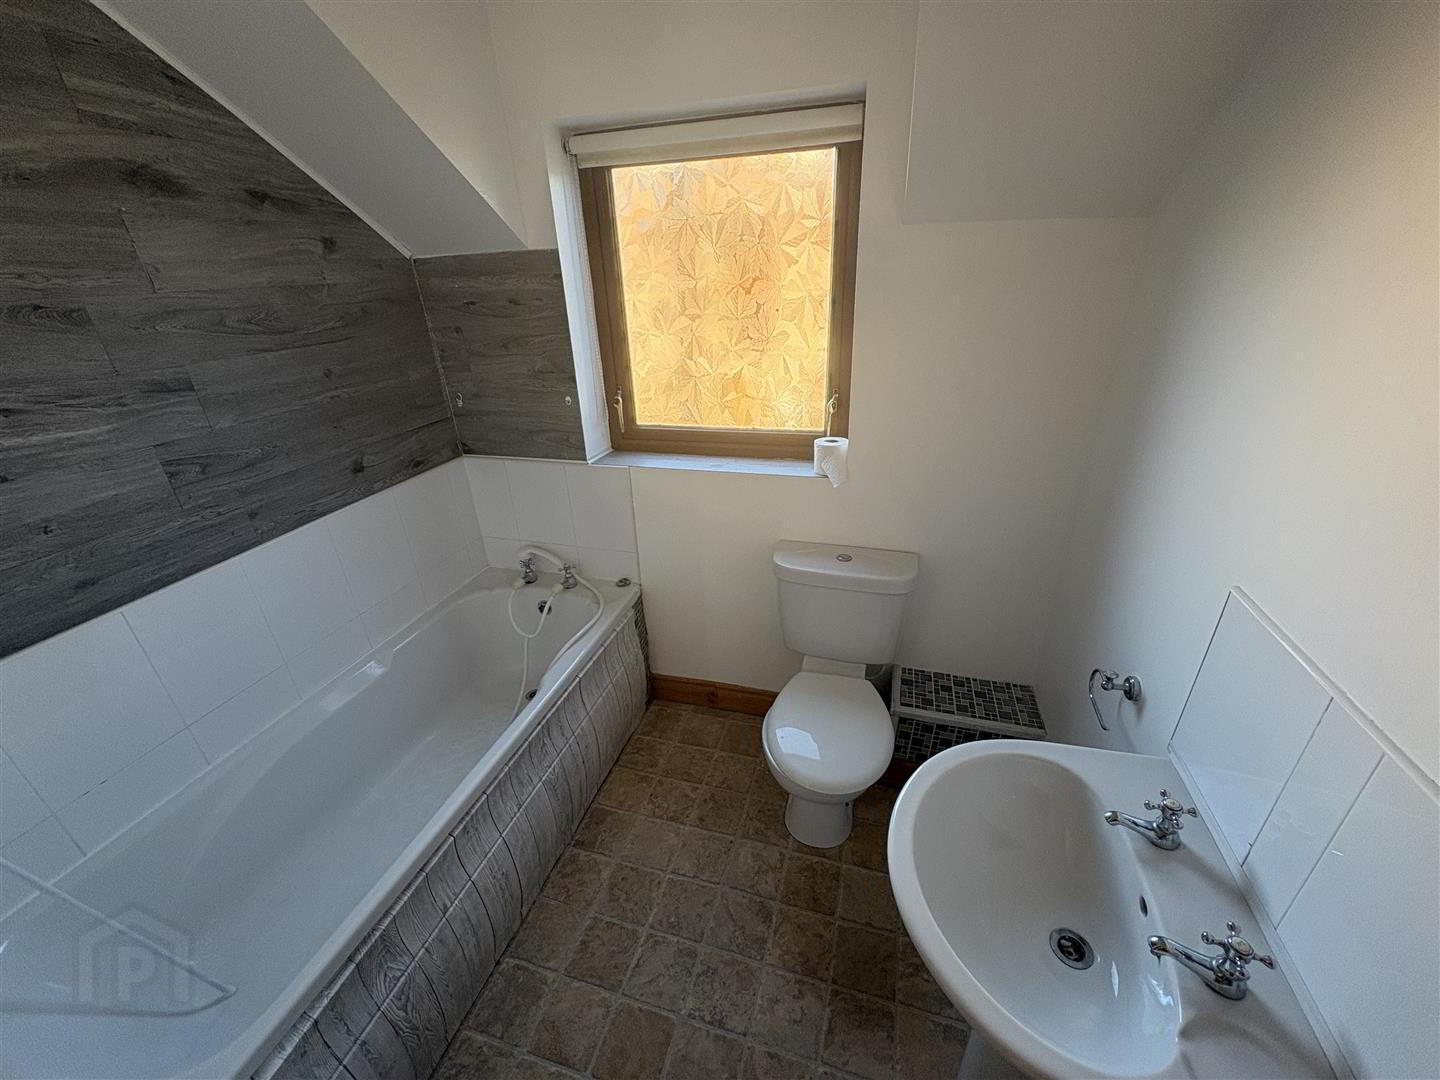
In short, the property comprises of an open plan kitchen living dining room and four bedrooms over three floors. The property provides a family bathroom on the second floor and Master Bedroom to include en-suite facilities.
The property further benefits from double glazing throughout, gas fired central heating, excellent internal storage and two private allocated car parking spaces.
With an excellent potential rental return, generous living accommodation and low maintenance throughout, we are sure this property will be a popular choice amongst buyers. We recommend viewing at your earliest convenience.
In short, the property comprises of an open plan kitchen living dining room and four bedrooms over three floors. The property provides a family bathroom on the second floor and Master Bedroom to include en-suite facilities.
The property further benefits from double glazing throughout, gas fired central heating, excellent internal storage and two private allocated car parking spaces.
With an excellent potential rental return, generous living accommodation and low maintenance throughout, we are sure this property will be a popular choice amongst buyers. We recommend viewing at your earliest convenience.
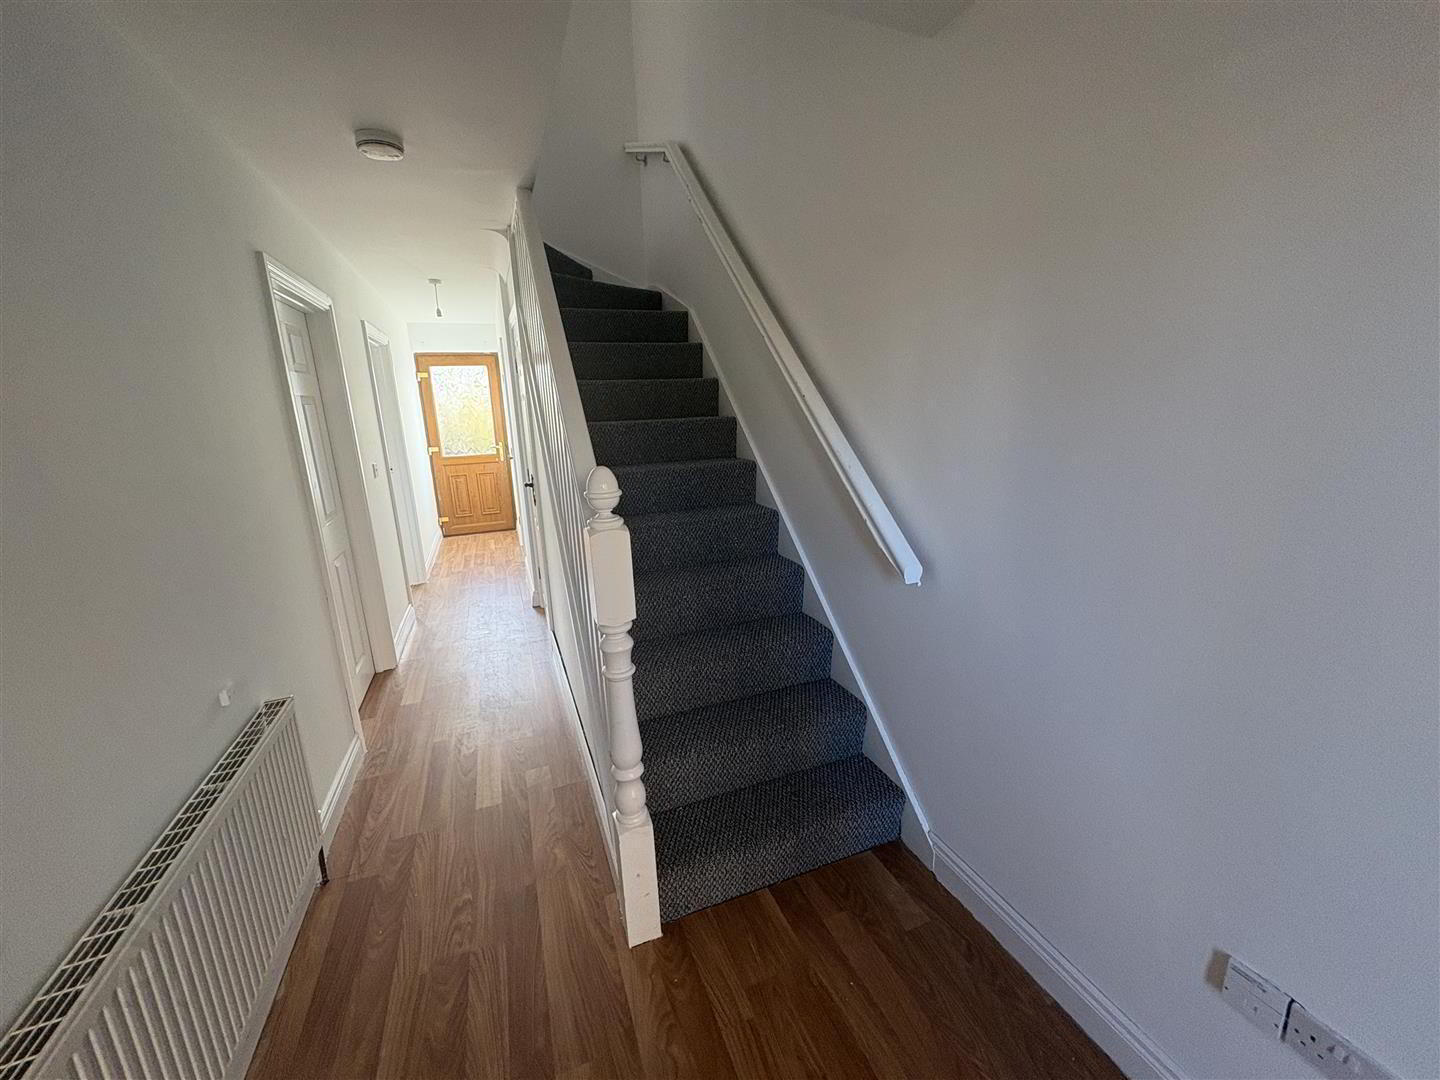
- Entrance Hall
- Garage 5.5m x 3m (18'0" x 9'10")
- Bedroom 1 3.2m x 2.5m (10'5" x 8'2")
- W.C 2m x 1m (6'6" x 3'3")
- Living Area 5.5m x 3m (18'0" x 9'10")
- Kitchen / Dining Area 5.3m x 2.7m (17'4" x 8'10")
- Bedroom 2 2.7m x 2.1m (8'10" x 6'10")
- Bedroom 3 3m x 2.9m (9'10" x 9'6")
- Master Bedroom 3.5m x 3m (11'5" x 9'10")
- En-suite: 2m x 1.6m.
- Bathroom 2.5m x 2.1m (8'2" x 6'10")
- External
Travel Time From This Property

Important PlacesAdd your own important places to see how far they are from this property.
Agent Accreditations



Marketed by Kernan Property Services
+44 28 3086 8404


