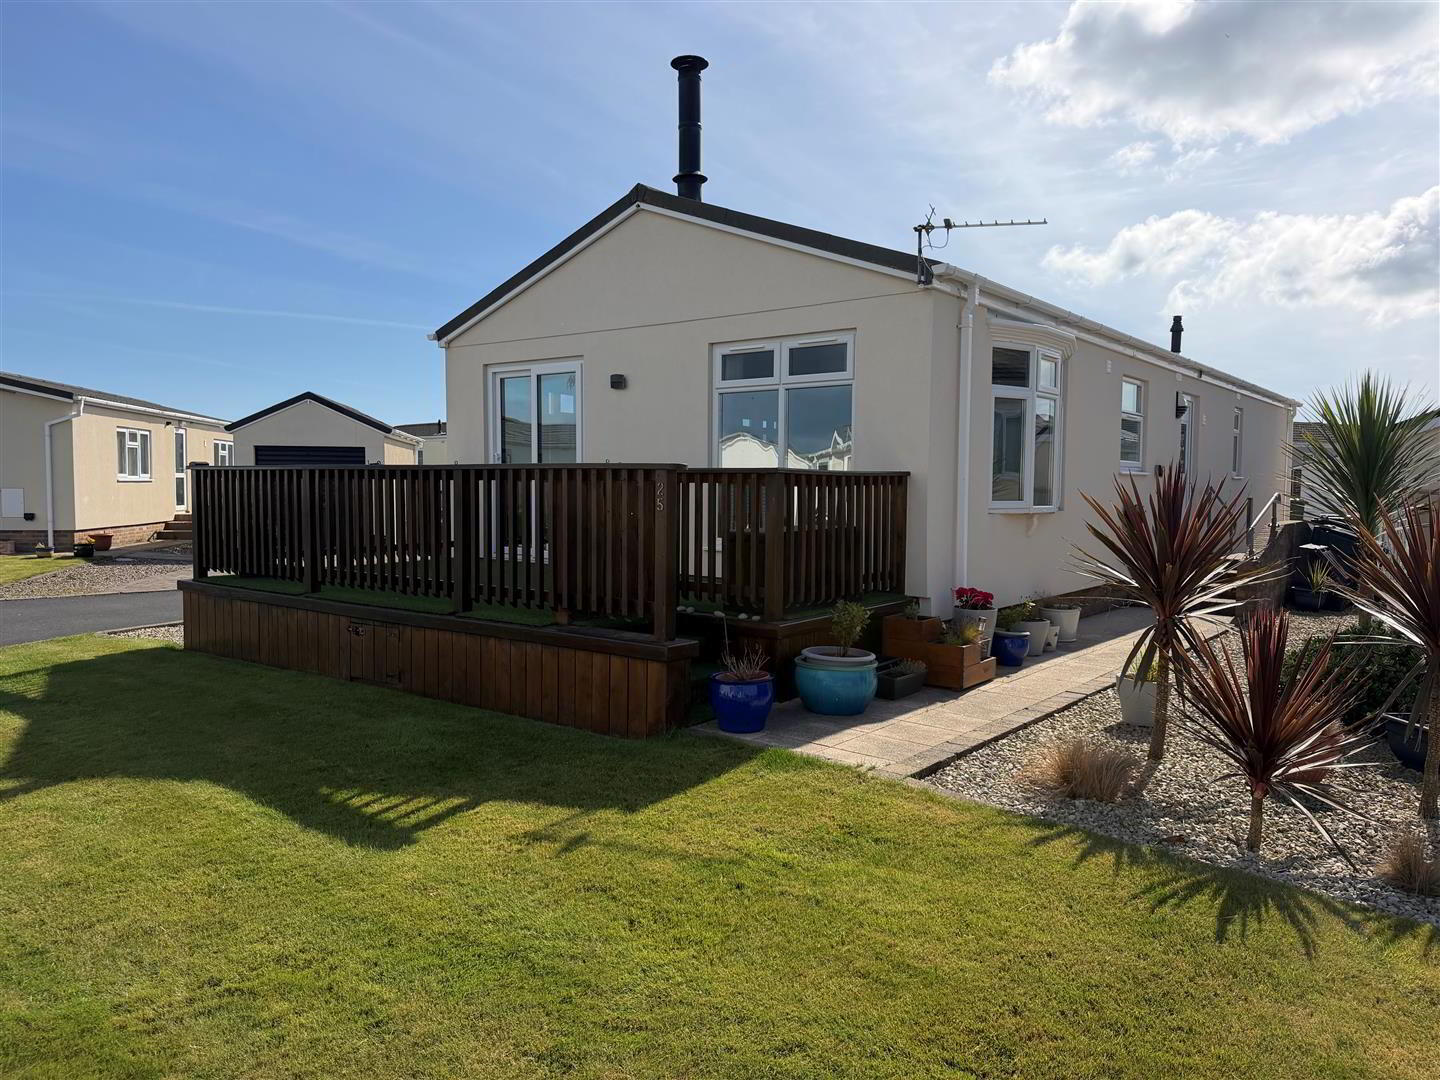
25 Seahaven Avenue, Groomsport, Bangor, BT19 6PQ
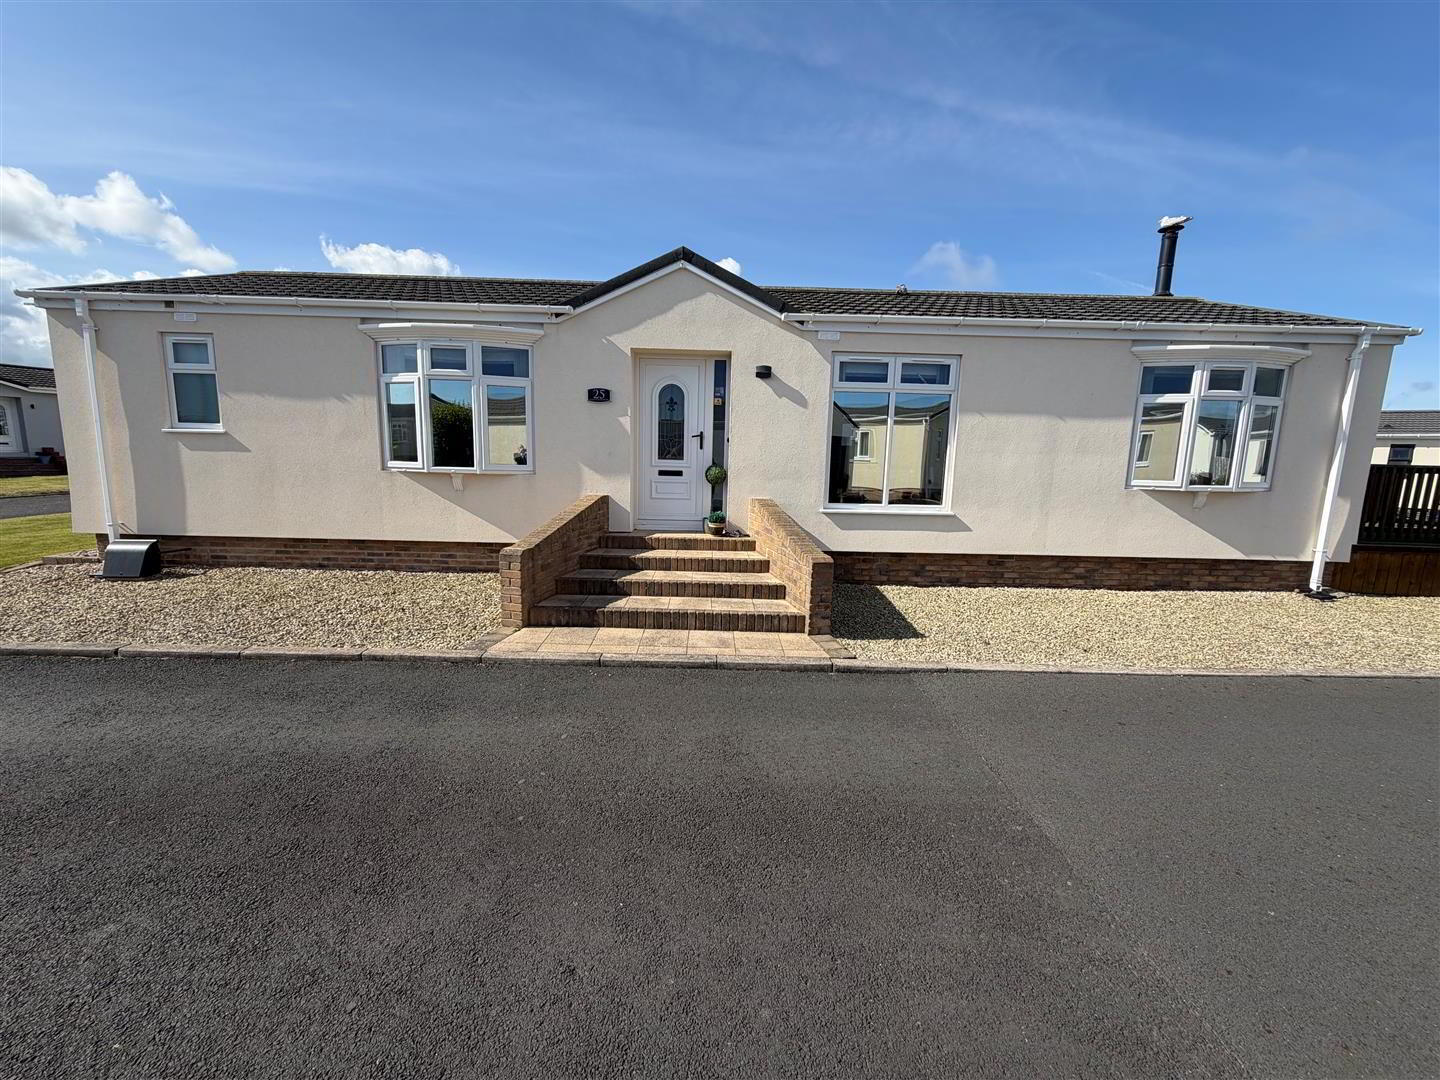
2 Bed Detached Bungalow
Offers Over £140,000
Property Overview
Status
For Sale
Style
Detached Bungalow
Bedrooms
2
Bathrooms
2
Receptions
2
Property Features
Tenure
Not Provided
Broadband Speed Checker
*³
In partnership with
Property Financials
Stamp Duty
Rates
£824.51 pa*¹
Typical Mortgage


Marketed by Ulster Property Sales (Bangor)
+44 28 9127 1185

Propertynews Currency Partner - helping you transfer money for property purchases in Ireland & Northern Ireland. Speak to an expert
Additional Information
- 2 Bedrooms (Ensuite)
- Spacious Lounge With Stove
- Seperate Dining Area
- Cream Kitchen / Utility Room
- uPVC Double Glazing
- Gas Central Heating. LPG
- Low Outgoings
- Well Presented Throughout
- No Onward Chain
- Over 45's Only
The property comprises a welcoming entrance hall leading to a spacious lounge with defined dining area, together with a modern kitchen and separate utility room. There are two bedrooms, with the principal bedroom benefiting from an ensuite shower room and walk-in wardrobe. A further bathroom with white suite completes the accommodation.
Externally, the property enjoys the benefits of a secure and peaceful setting, while being conveniently located for Groomsport Village and the nearby coastal path.
Offering low-maintenance living in a desirable setting, this property is sure to appeal to those seeking a comfortable home for retirement or downsizing so early viewing is highly recommended.
- ACCOMMODATION
- uPVC double glazed entrance door into ...
- ENTRANCE HALL
- DINING AREA 3.56m x 2.79m (11'8" x 9'2")
- Laminated wood floor. 6 Downlights. Open plan to ...
- KITCHEN 2.84m x 2.69m (9'4" x 8'10")
- Range of cream high and low level cupboards and drawers with roll edge work surfaces. Built-in AEG 4 ring ceramic hob and Bosch double oven. Extractor hood with integrated fan and light. 11/2 tub single drainer stainless steel sink unit with mixer taps. Plumbed for washing machine. 4 Downlights.
- UTILITY ROOM 1.88m x 1.68m (6'2" x 5'6")
- Range of cream high and low level cupboards and drawers with roll edge work surfaces. 2 Downlights. Built-in extractor fan. Double doors into ...
- LOUNGE 5.61m x 3.68m (18'5" x 12'1")
- Multi-fuel stove with raised slate hearth and tiled splashback. Laminated wood floor. Built-in storage cupboard. 2 Downlights.
- INNER HALL
- BEDROOM 1 3.78m x 2.79m (12'5" x 9'2")
- Laminated wood floor.
- ENSUITE
- Comprising: Shower cubicle with Aqualisha shower over. Vanity unit with inset wash hand basin and mixer tap. W.C. Part tiled walls.
- WALK-IN DRESSING ROOM
- BEDROOM 2 2.95m x 2.69m widening to 4.04m into door recess (
- Built-in double wardrobe with mirrored sliding doors.
- BATHROOM
- White suite comprising: Corner panelled bath with mixer tap and telephone shower attachment. Vanity unit with inset wash hand basin and mixer tap. W.C. Part tiled walls. Chrome heated towel rail. Built-in extractor fan.
- OUTSIDE
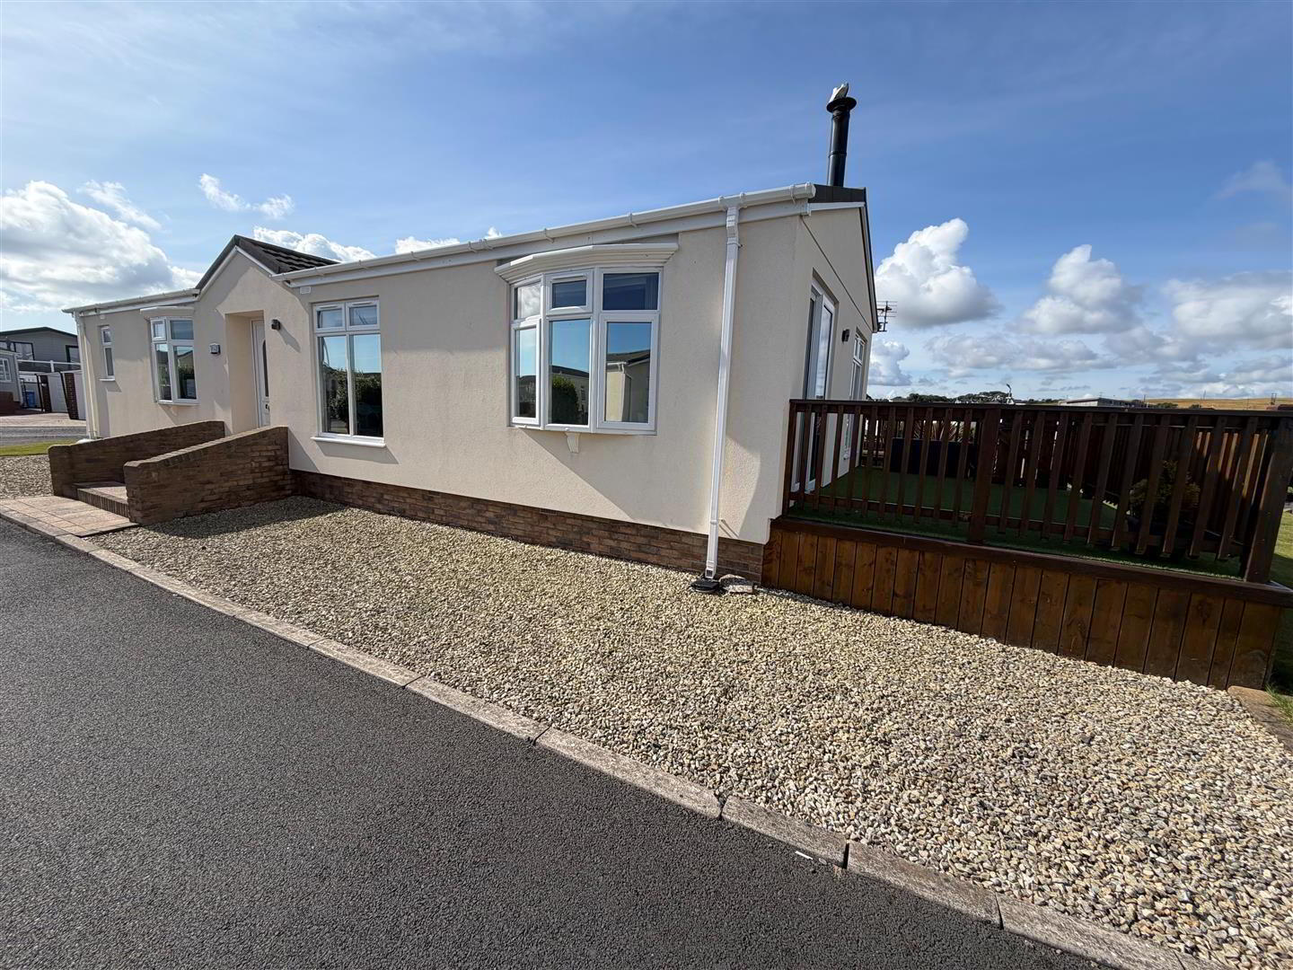
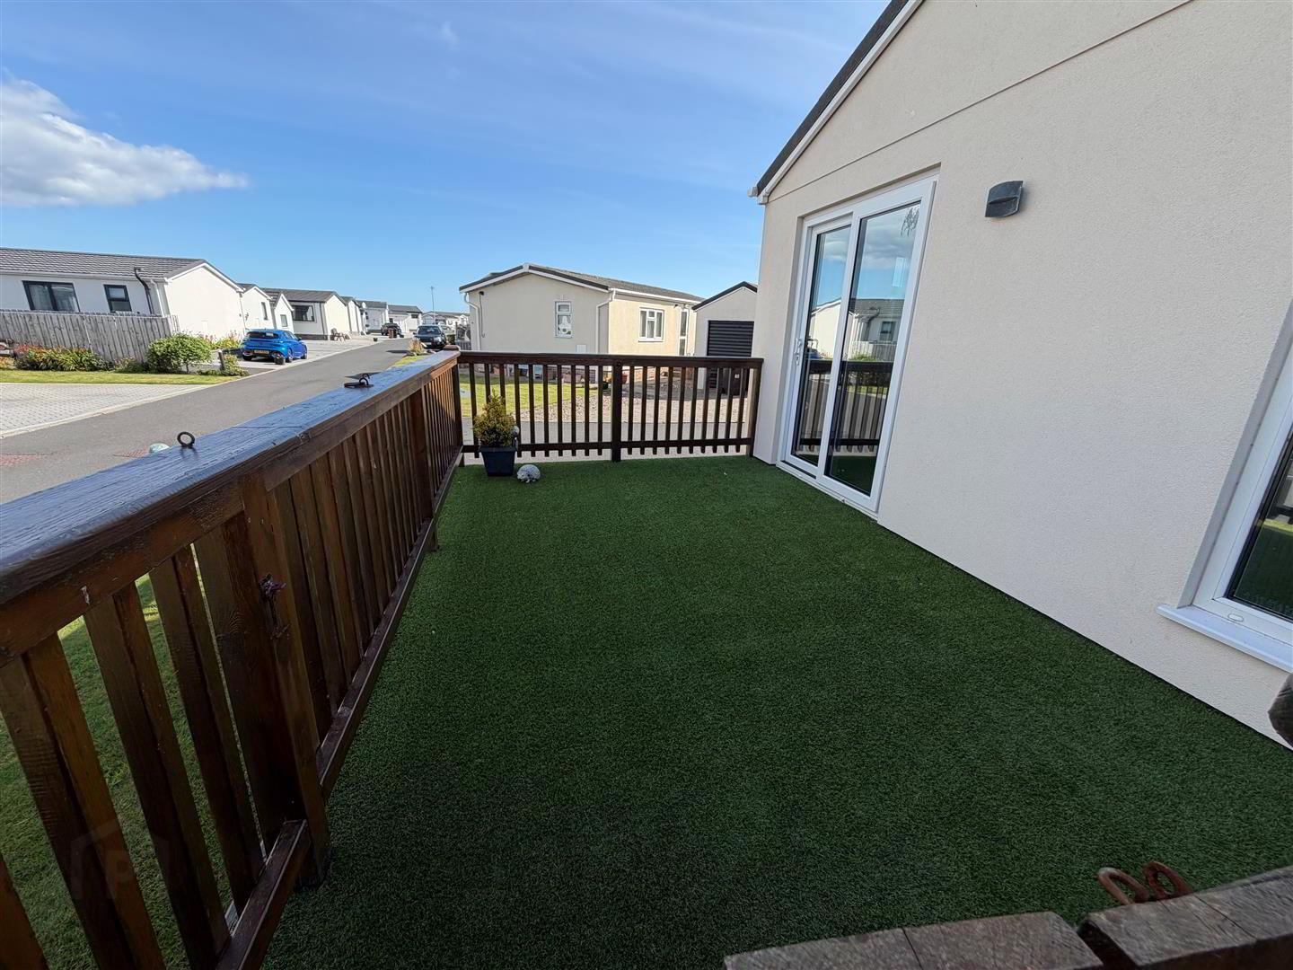
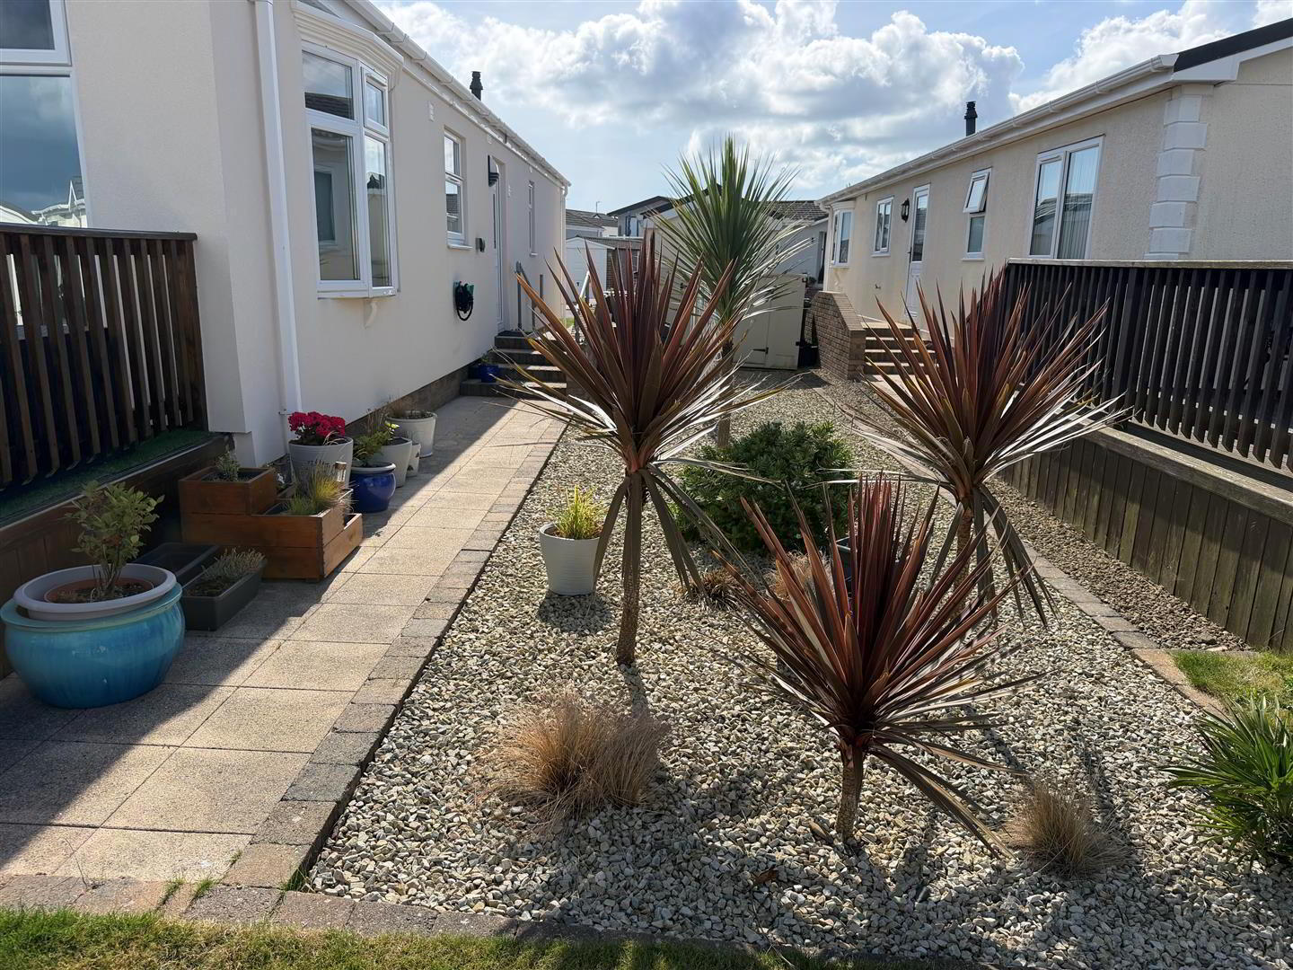
- Gardens front and rear. Driveway for 2 cars. Outside power. Raised decked patio. Flowerbeds in shrubs.
- OUTSIDE STORE 2.16m x 1.85m (7'1" x 6'1")
- SITE MANAGEMENT FEE
- Approximately £235.19 Per month.
Travel Time From This Property

Important PlacesAdd your own important places to see how far they are from this property.
Agent Accreditations

Not Provided


Marketed by Ulster Property Sales (Bangor)
+44 28 9127 1185




