For sale
Added 21 hours ago
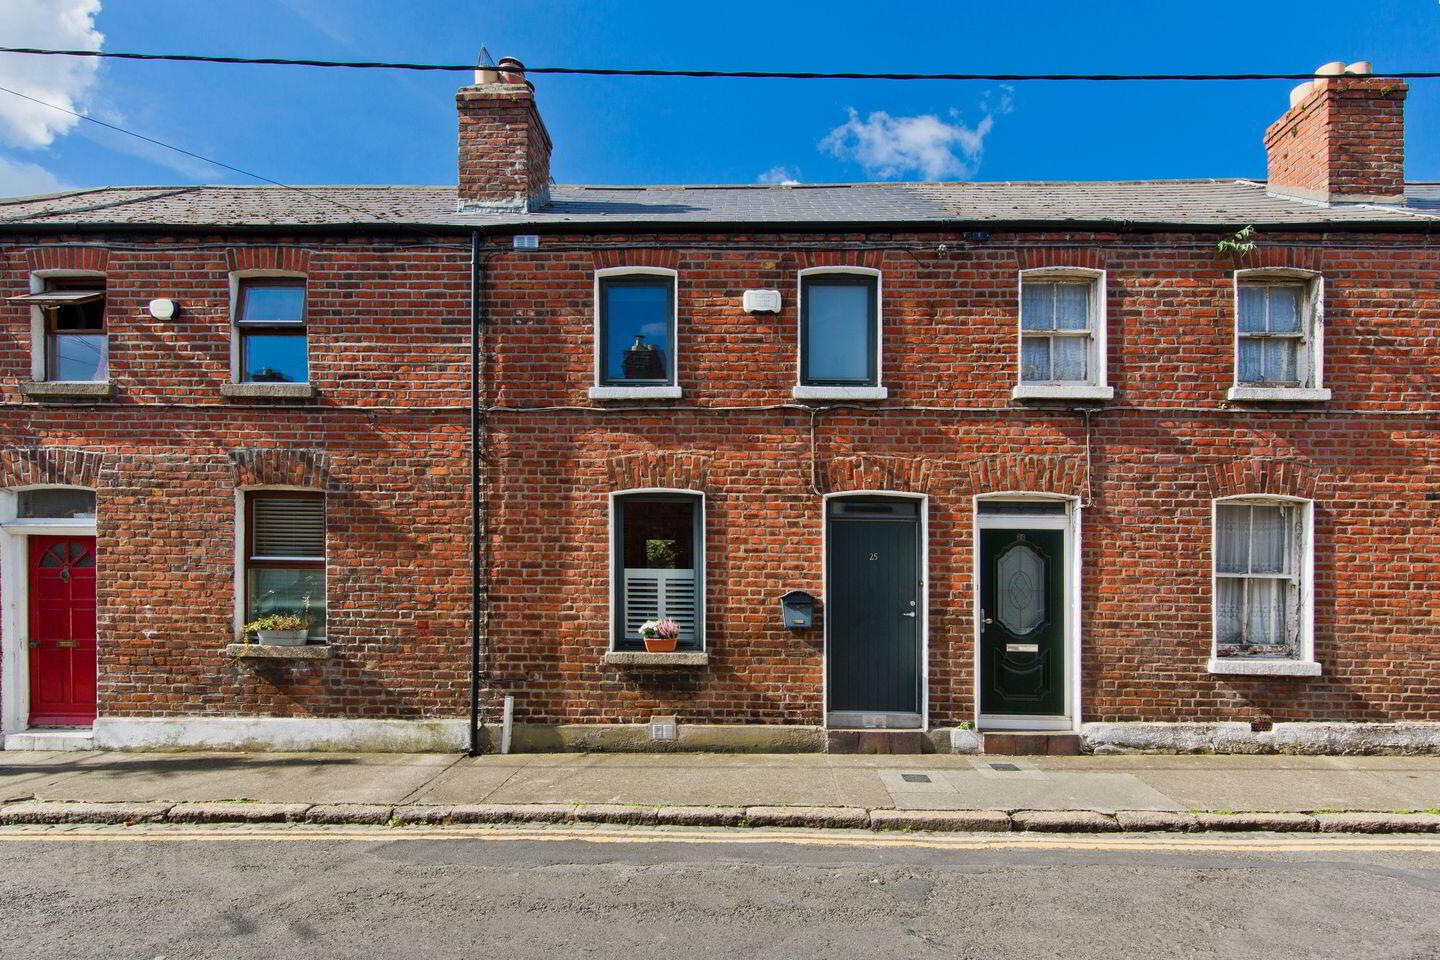
25 Primrose Street, Phibsborough, Phibsborough, D07X2R7
2 Bed Terrace House
Asking Price €540,000
Property Overview
Status
For Sale
Style
Terrace House
Bedrooms
2
Bathrooms
2
Property Features
Size
69 sq m (743 sq ft)
Tenure
Not Provided
Energy Rating
Heating
Gas
Property Financials
Stamp Duty
€5,400*²

Marketed by Sherry FitzGerald Phibsborough
PSR Licence: 002183
+353 1 860 3956

Propertynews Currency Partner - helping you transfer money for property purchases in Ireland & Northern Ireland. Speak to an expert
Additional Information
- Light-filled living & bedroom accommodation
- Private west facing city garden
- C2 energy rating
- Within moments of Blessington Basin
- Excellent location on a quiet road close to many amenities including Dublin City
- Gas fired central heating
- TV & telephone points
- Alarm
- On-street parking
- Double glazed windows and doors
Sherry FitzGerald is delighted to present 25 Primrose Street, a beautifully refurbished red-brick residence boasting a C2 BER and an exceptional blend of character, style, and practicality. Renovated in recent years with great attention to detail, every inch of the home has been thoughtfully designed to maximise space while creating a warm and inviting atmosphere. The tasteful décor, clever use of storage, and abundance of natural light combine to make this a truly special home.
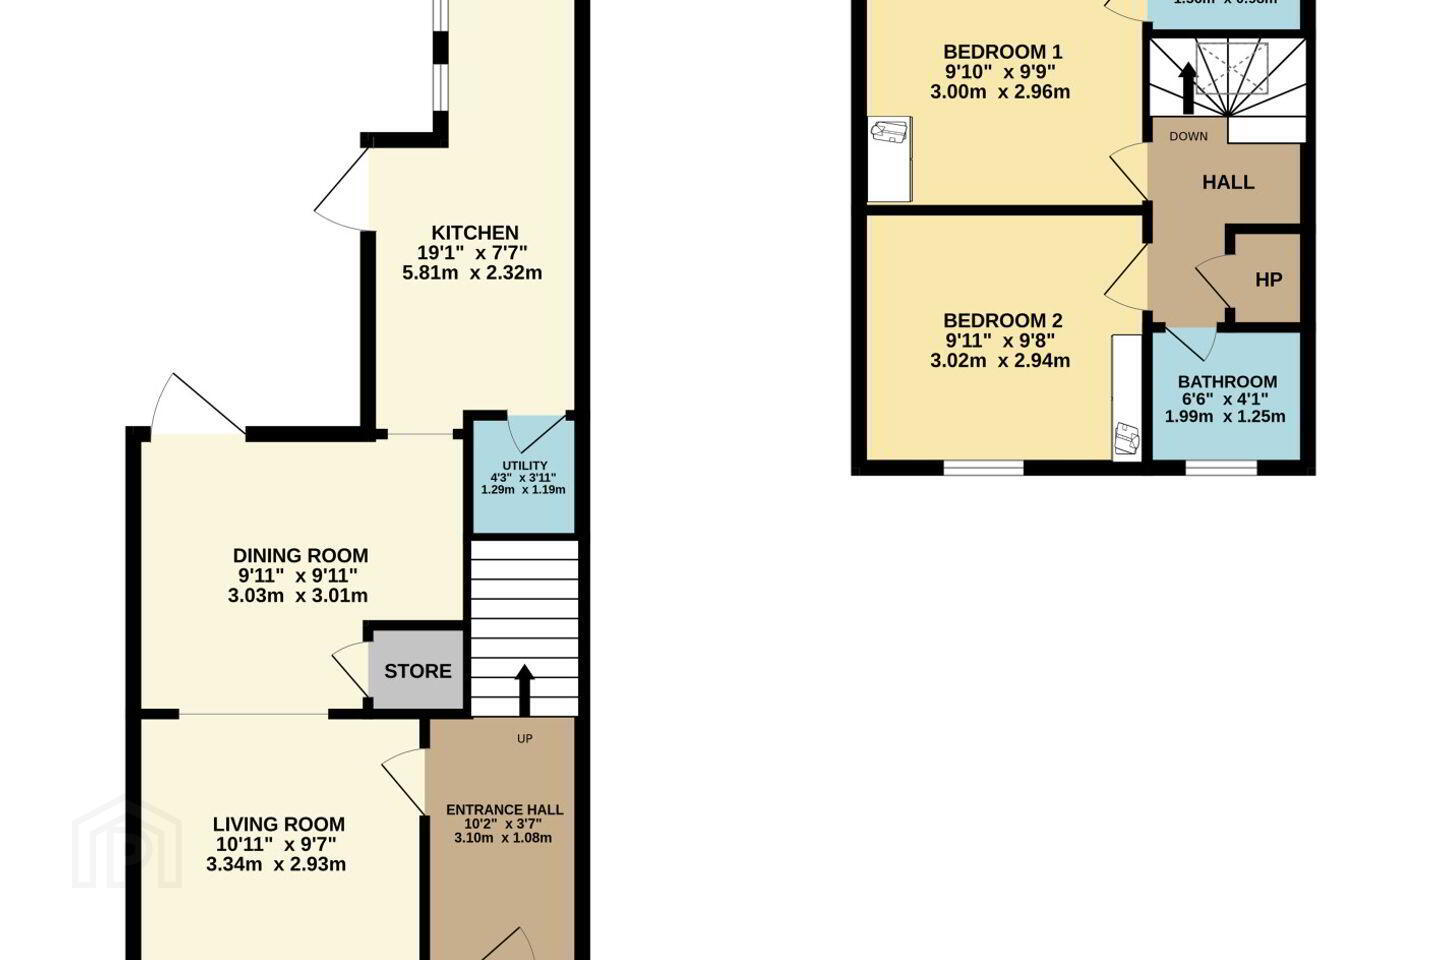
The well-appointed accommodation comprises a welcoming entrance hallway, two elegant interconnecting reception rooms featuring a large storage cloakroom and direct access to the rear garden. To the rear of the property is a bright kitchen with breakfast bar and adjoining utility room. Upstairs, there are two generously sized double bedrooms, including a principal bedroom with ensuite, a modern shower room, and access to the attic via Stira stairs.
A particular feature of this home is the private landscaped west-facing rear garden, which enjoys excellent afternoon and evening sunshine and provides a peaceful outdoor retreat in the heart of the city.
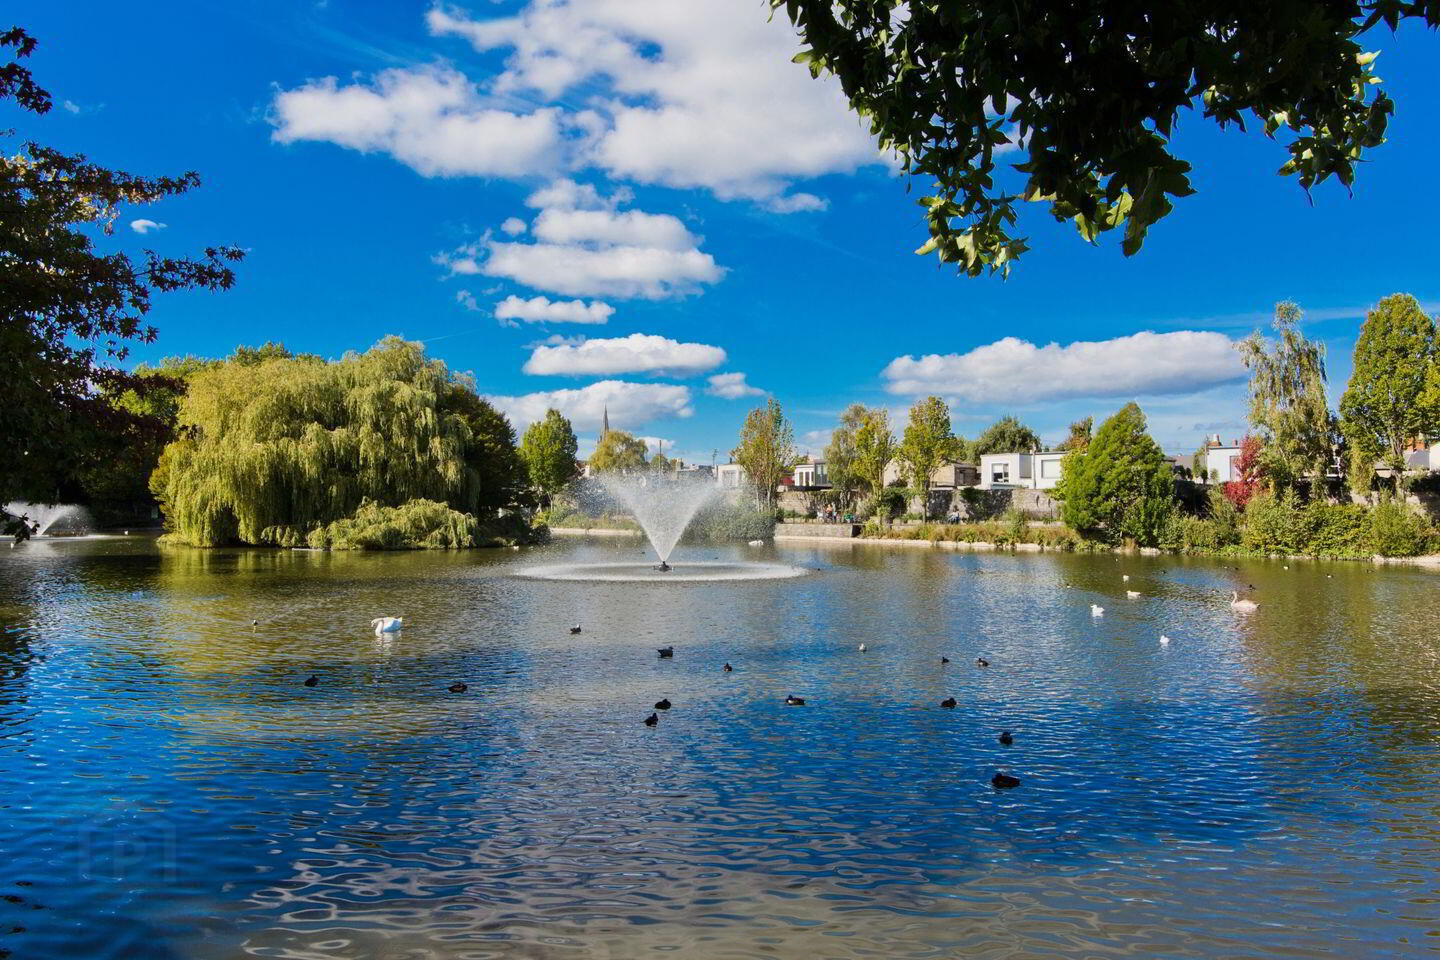
Ideally positioned between Phibsborough and Stoneybatter, residents enjoy easy access to an array of cafés, restaurants, local shops, and leisure amenities. Nearby attractions include Mt. Bernard Park, Blessington Basin, and the Royal Canal Greenway, while TUD Grangegorman, the Mater Hospital, the National Botanic Gardens, and Phoenix Park are all within walking distance. The area is exceptionally well served by public transport, with the Broadstone LUAS stop less than a five-minute walk away, numerous bus routes nearby, and a Dublin Bikes station close at hand. The location also benefits from convenient access to the N2, N3, M50, and Dublin Airport, which is approximately a 20-minute drive away.
In summary, 25 Primrose Street represents a rare opportunity to acquire a stylish and turnkey home in one of Dublin's most sought-after and central residential locations. Offering a superb balance of comfort, convenience, and character, it is sure to appeal to a wide range of discerning purchasers.
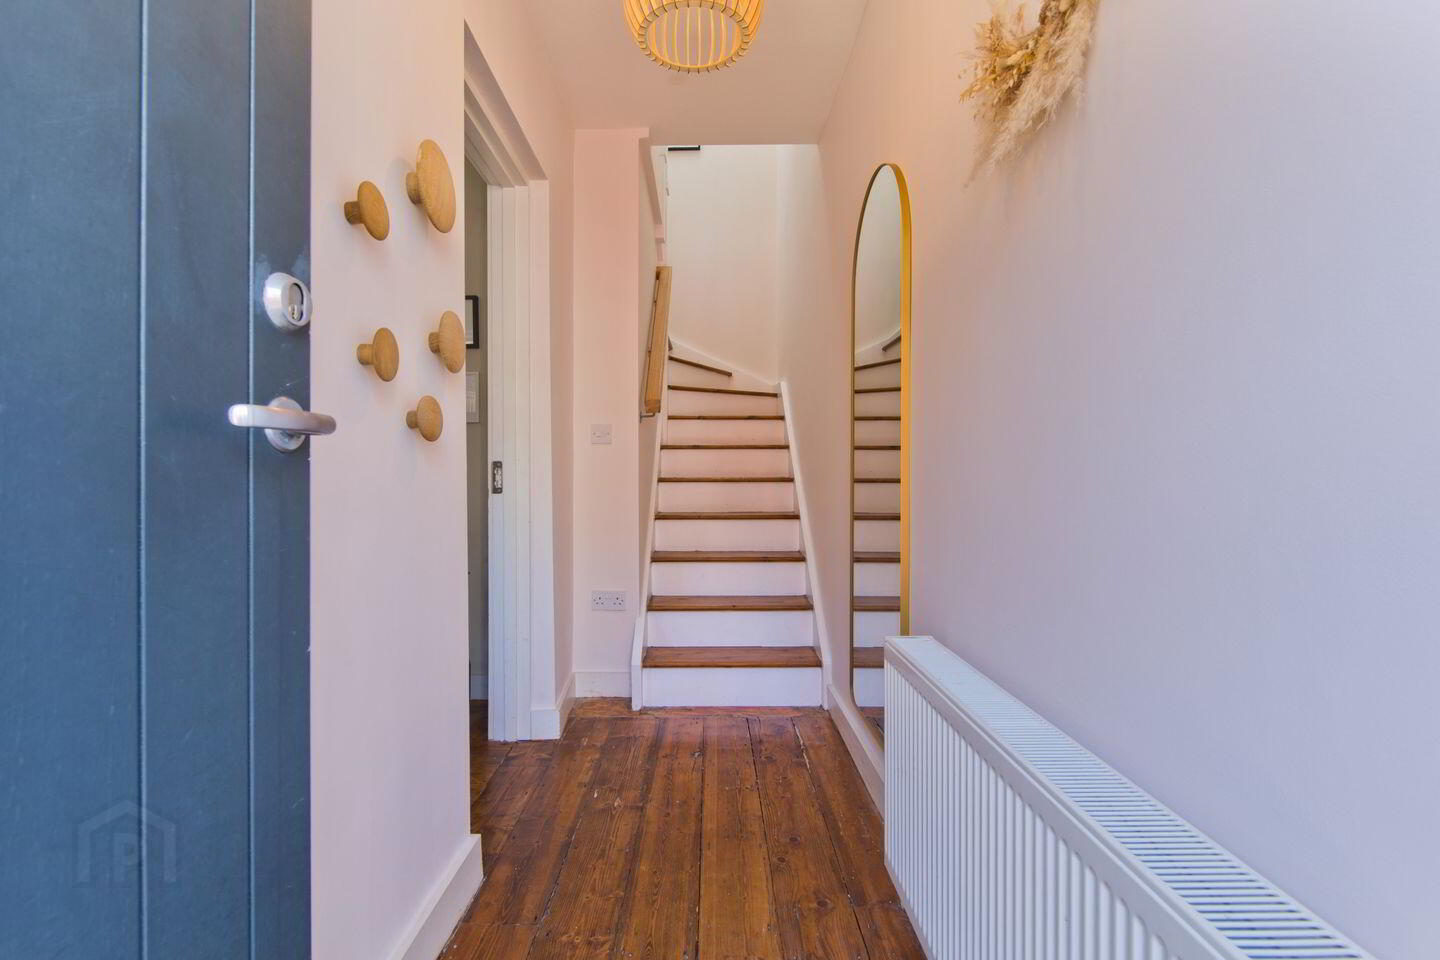
Entrance 3.10m x 1.08m. Welcoming hallway with wooden floor
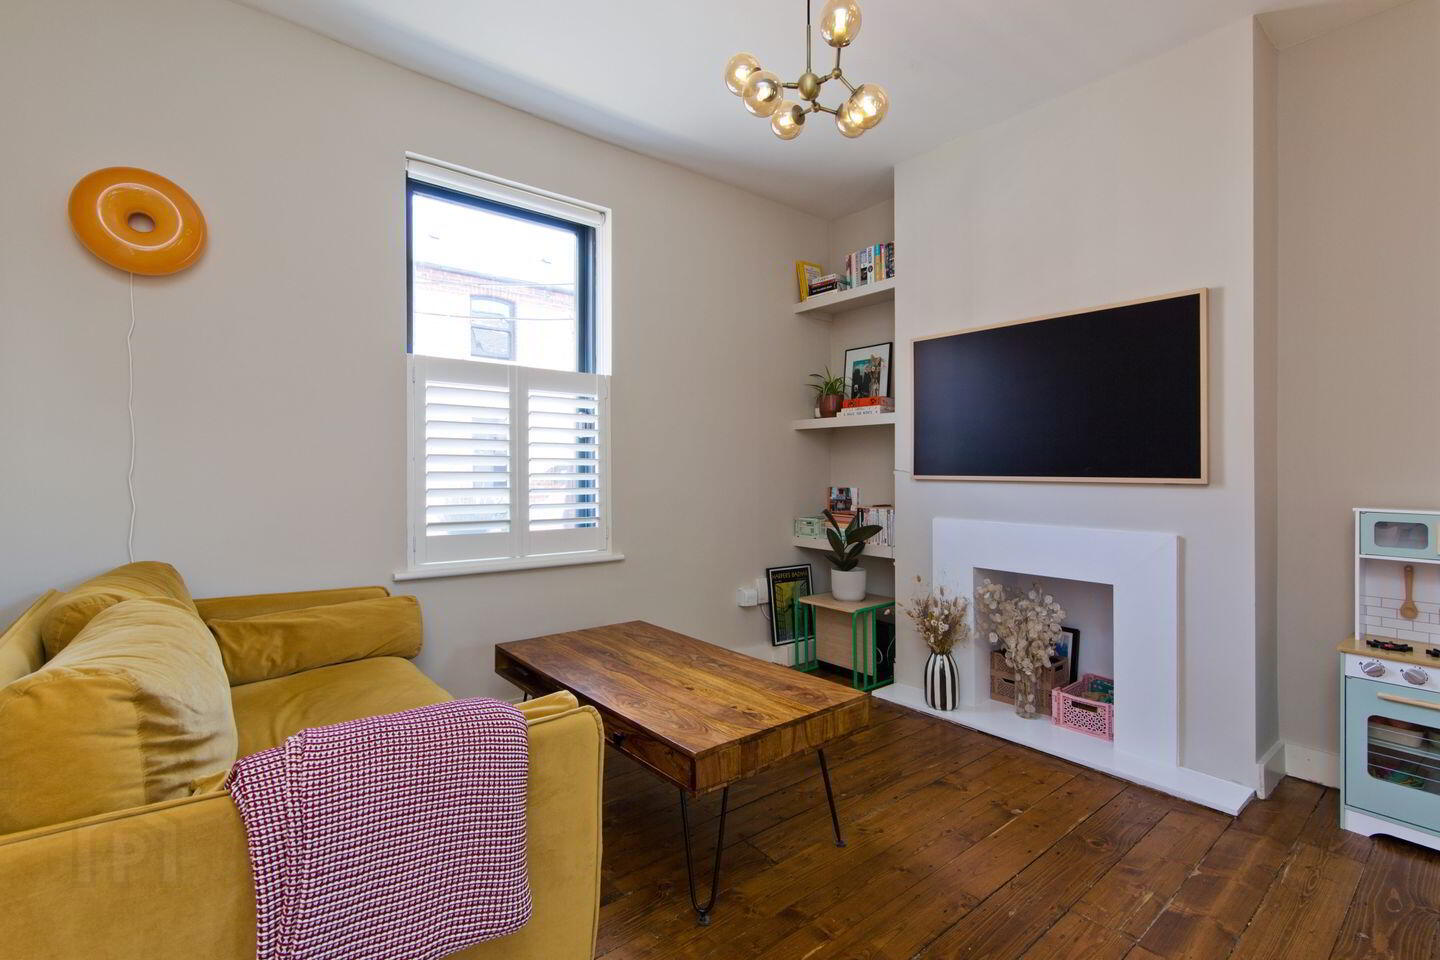
Living Room 3.34m x 2.93m. Well-appointed accommodation with wooden floor and built in shelving. Opens into:
Shower Room 1.99m x 1.25m. Wc, whb, heated towel rail and rainwater shower
Dining Room 3.03m x 3.01m. With access to the rear garden, wooden floor, fireplace, built in shelving and large storage cloakroom. Open into:
Kitchen 5.81m x 2.32m. Floor & eye level units, tiled floor, tiled splashback and breakfast bar. Access to rear garden
Utility Room 1.29m x 1.19m. Tiled floor and plumbed for washing machine
Landing Skylight which provides additional light, shelved storage cupboard and attic access via a stira stairs
Bedroom 1 3.00m x 2.96m. Double bedroom with wooden floors, built in wardrobe and shelving to the rear of the property
Ensuite 1.56m x 0.98m. Wc, whb, rainwater shower and heated towel rail
Bedroom 2 3.02m x 2.94m. Double bedroom with wooden floors, built in wardrobes and shelving to the front of the property
BER Details
BER Rating: C
BER No.: 107774549
Energy Performance Indicator: 199.27 kWh/m²/yr
Travel Time From This Property

Important PlacesAdd your own important places to see how far they are from this property.
Agent Accreditations
Not Provided

Marketed by Sherry FitzGerald Phibsborough
PSR Licence: 002183
+353 1 860 3956


