25 Oakwood Manor, Killowen, Kenmare, V93V383
4 Bed Detached House
Asking Price €625,000
Property Overview
Status
For Sale
Style
Detached House
Bedrooms
4
Bathrooms
4
Property Features
Size
172 sq m (1,851.4 sq ft)
Tenure
Not Provided
Energy Rating
Property Financials
Stamp Duty
€6,250*²

Propertynews Currency Partner - helping you transfer money for property purchases in Ireland & Northern Ireland. Speak to an expert
Additional Information
- Detached house
- Walking distance of town
- Four bedrooms (two en-suite)
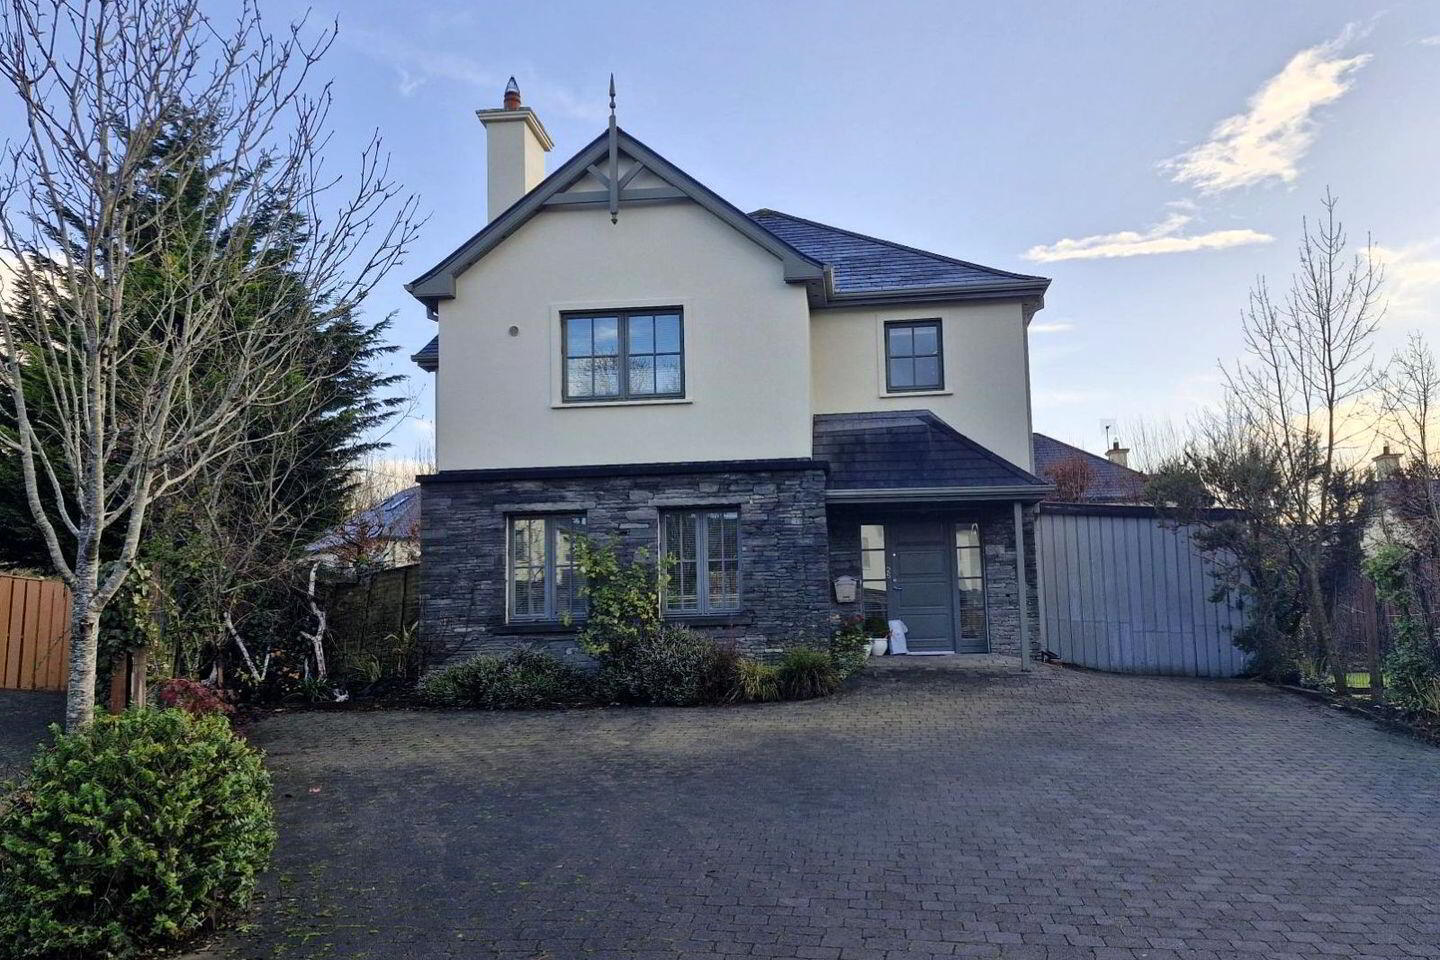
Exciting opportunity to purchase a large detached, luxurious property within the prestigious development, Oakwood Manor situated in the Killowen area within walking distance of Kenmare town and a short stroll to spar filling station and convenience store and Kenmare golf course.
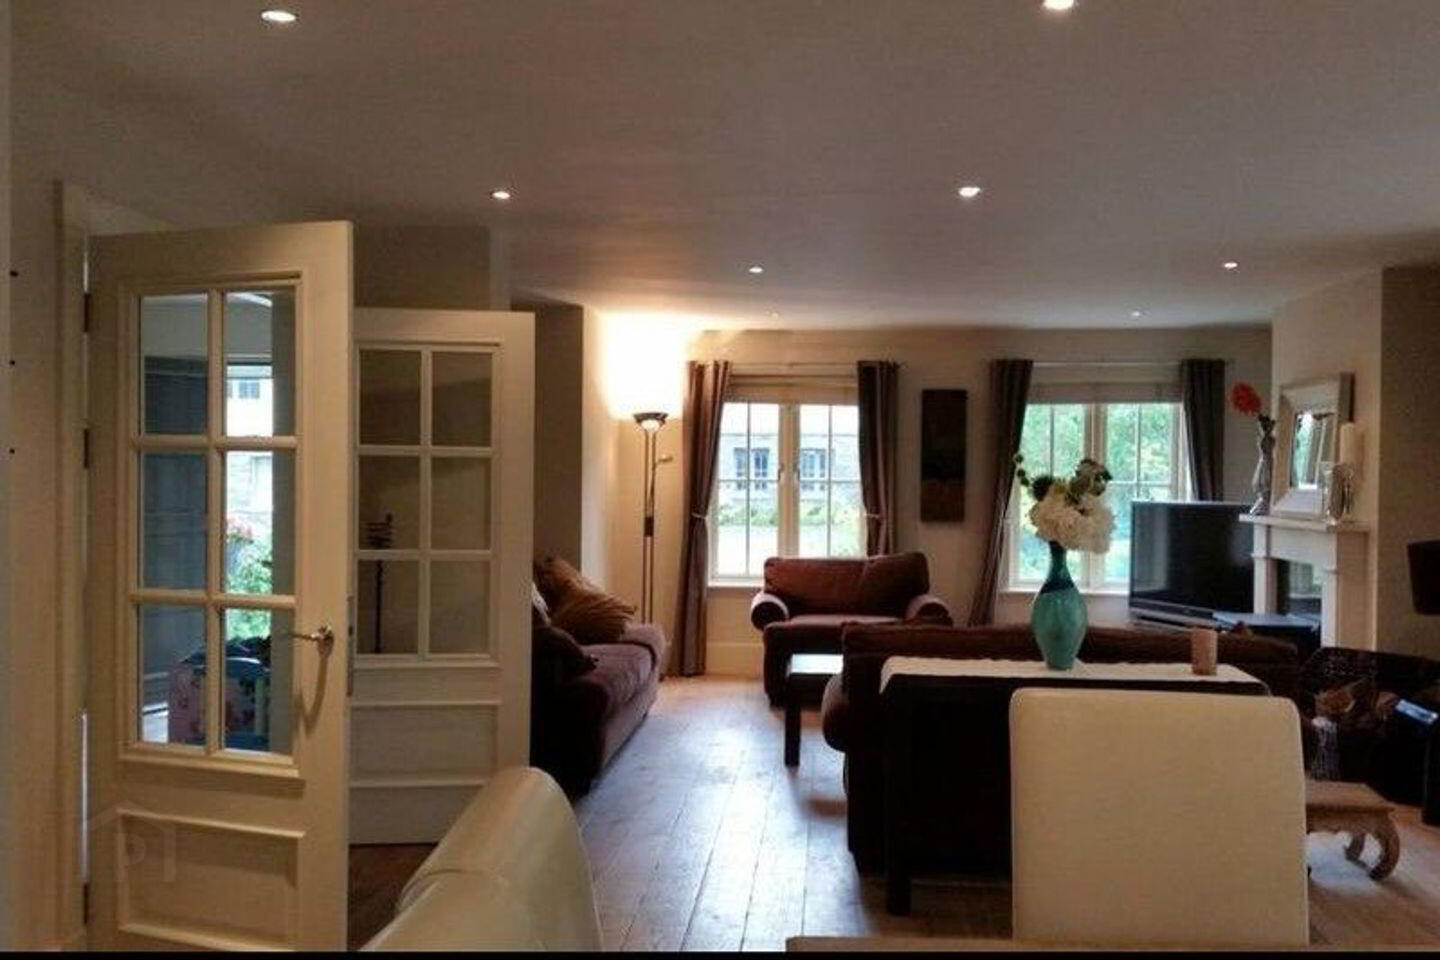
No.25 comprises of spacious accommodation consisting of large open plan Kitchen/Dining/Living area, utility room and wc on the ground floor.
The first floor has four large bedrooms, two of which are en-suite and main bathroom.
The house has been completed to high standards with such features as concrete first floor and stairs and integrated central vacuum system.
Private garden to the rear with decking. Generous parking spaces to the front. Gas central heating throughout with gas fire in main living room.
Accommodation Details:
Ground Floor:
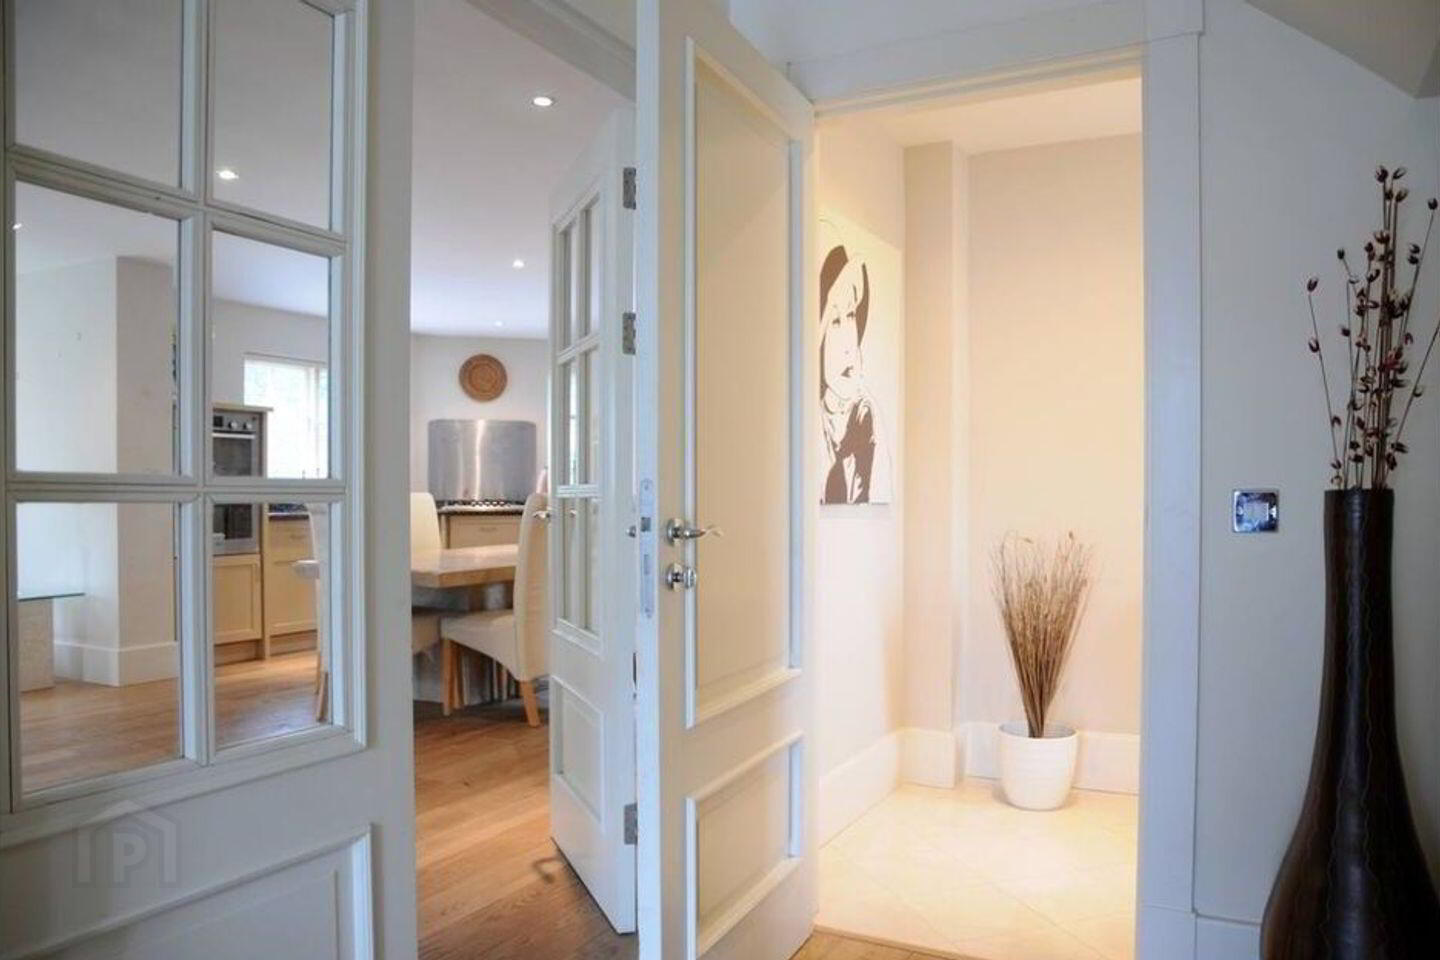
Entrance Hall: 2.49 M x 5 M - wood floor
Dining/Living area: 6.56 M x 7.70 M - Oak floor
Kitchen: 3.50 M x 5 M - oak floor, fitted units, integrated appliances
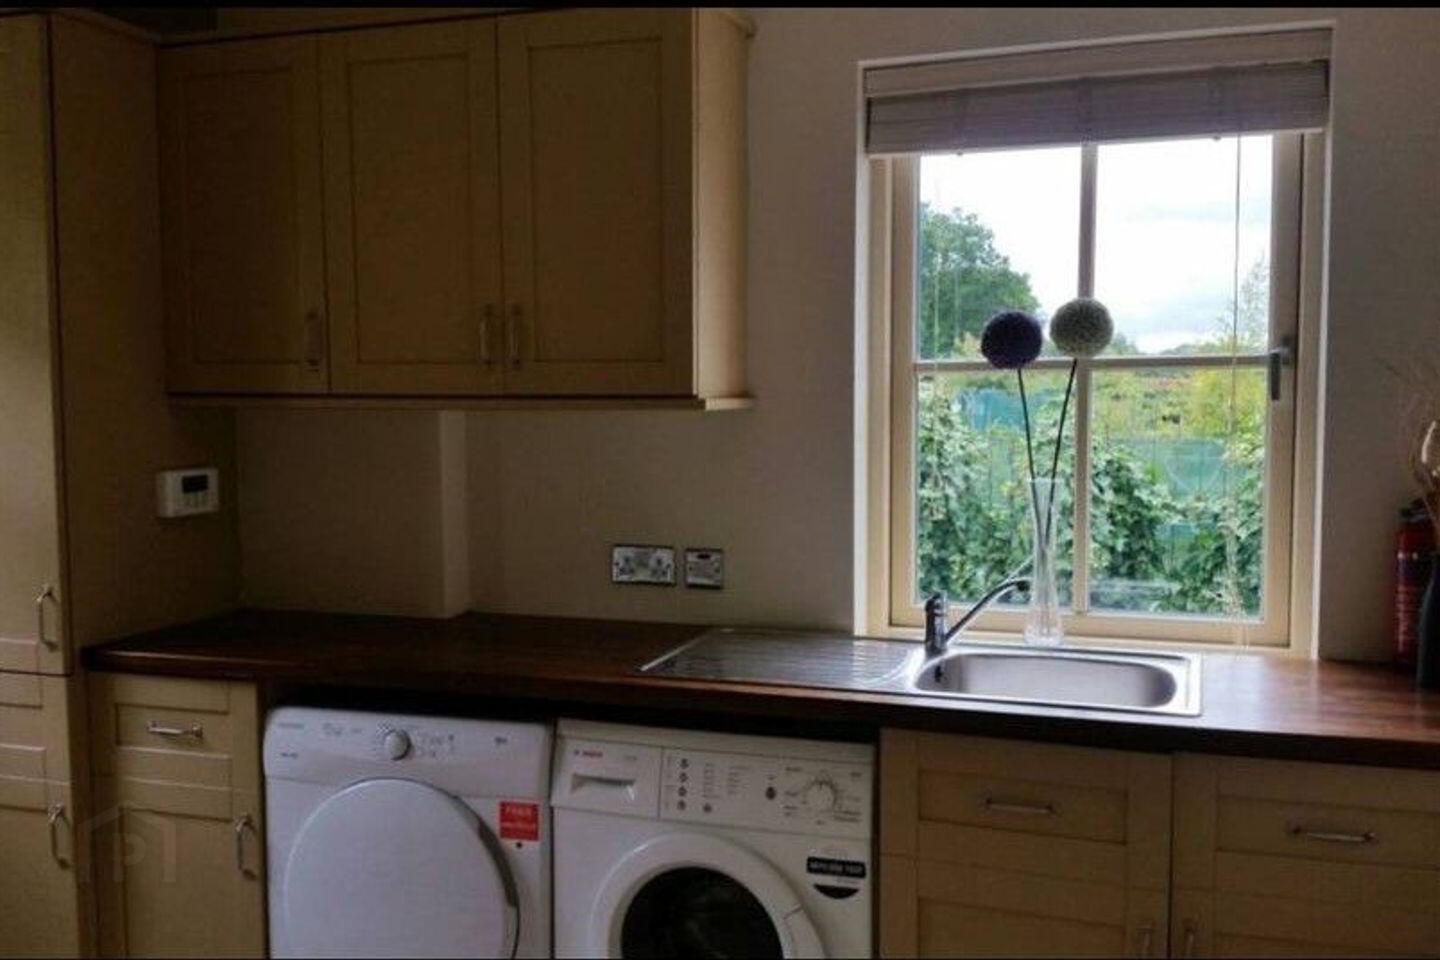
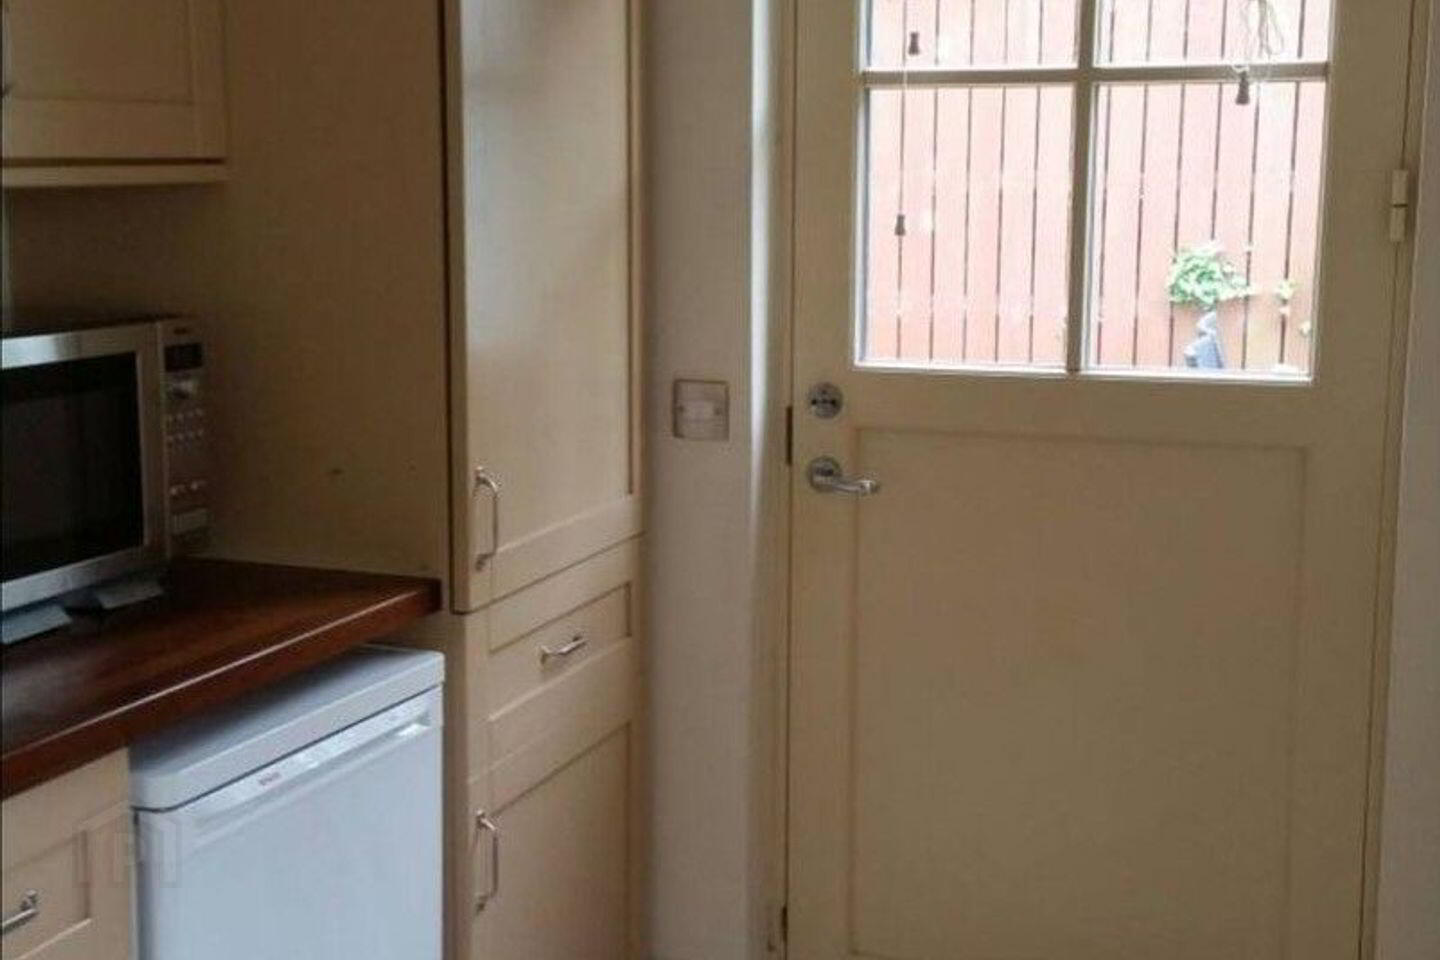
Utility: 2.50 M x 3.2 M - fitted units with sink, rear door access, Tiled floor.
WC: 2.49 M x 1.48 M - wc & whb, tiled floor
First Floor:
Master Bedroom: 4 M x 4.55 M - double room
En-suite: 2.05 M x 2.98 M - bath with shower over, wc & whb, tiled floor
Bedroom: 3.30 M x 3.60 M - double room, carpet floor
Bedroom: 3.70M x 3.75M - double room carpet floor
Bedroom: 3.00M x 3.75 M - double room, carpet floor
En-suite: 1.70 M x 1.97 M - shower, wc & whb
Main Bathroom: 2.32 M x 2.03 M - bath with shower over, wc & whb, tiled.
BER Details
BER Rating: C1
BER No.: 118937291
Energy Performance Indicator: 153.15 kWh/m²/yr
Travel Time From This Property

Important PlacesAdd your own important places to see how far they are from this property.
Agent Accreditations
Not Provided





