SALE AGREED
SALE AGREED
SALE AGREED
SALE AGREED
SALE AGREED
SALE AGREED
SALE AGREED
SALE AGREED
SALE AGREED
SALE AGREED
SALE AGREED
SALE AGREED
SALE AGREED
SALE AGREED
SALE AGREED
SALE AGREED
SALE AGREED
SALE AGREED
SALE AGREED
SALE AGREED
SALE AGREED
SALE AGREED
SALE AGREED
SALE AGREED
SALE AGREED
SALE AGREED
SALE AGREED
SALE AGREED
SALE AGREED
SALE AGREED
SALE AGREED
SALE AGREED
SALE AGREED
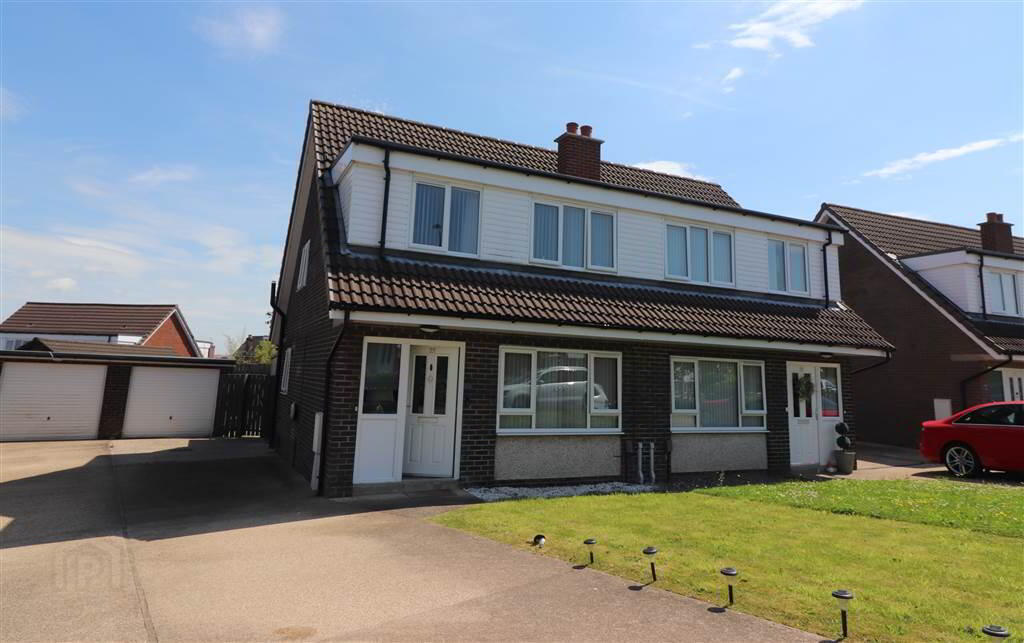
25 Mountview Drive, Belsize Road, Lisburn, BT27 4JJ
3 Bed Semi-Detached House
Sale agreed
Property Overview
Status
Sale Agreed
Style
Semi-Detached House
Bedrooms
3
Receptions
2
Property Features
Tenure
Leasehold
Energy Rating
Heating
Gas
Broadband Speed Checker
*³
Property Financials
Price
Last listed at Offers Around £215,000
Rates
£1,000.13 pa*¹

Marketed by McClelland Salter
+44 28 9267 4121

Propertynews Currency Partner - helping you transfer money for property purchases in Ireland & Northern Ireland. Speak to an expert
Additional Information
- Lounge open plan to dining area
- Fitted kitchen with utility space
- 3 bedrooms
- Shower room
- UPVC double glazing
- Replaced gas heating
- Garage
- UPVC eaves, soffits and guttering
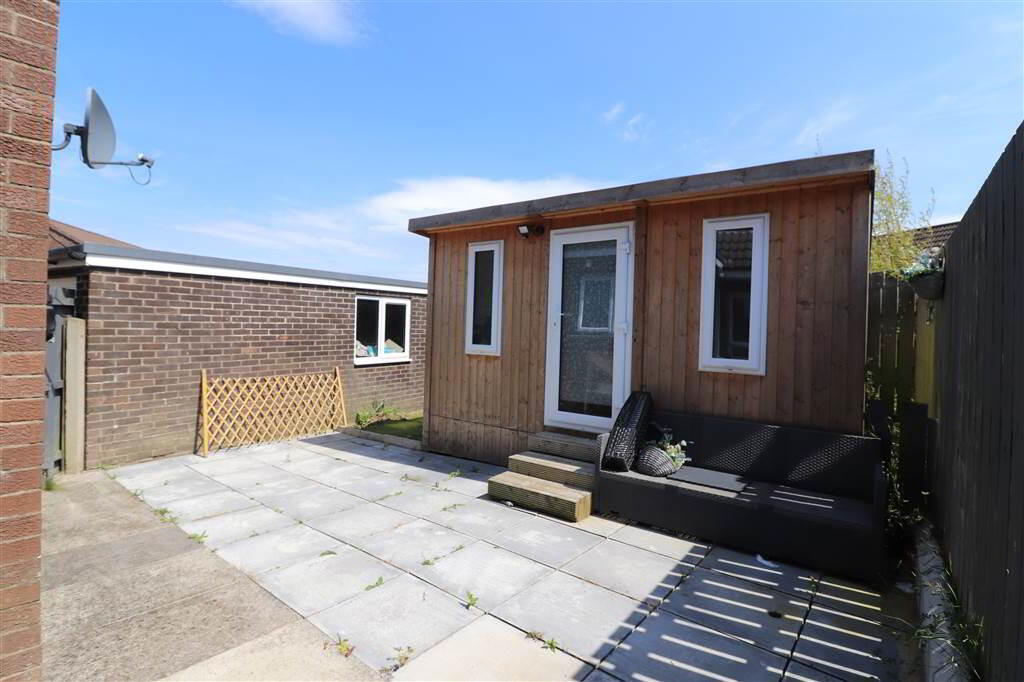
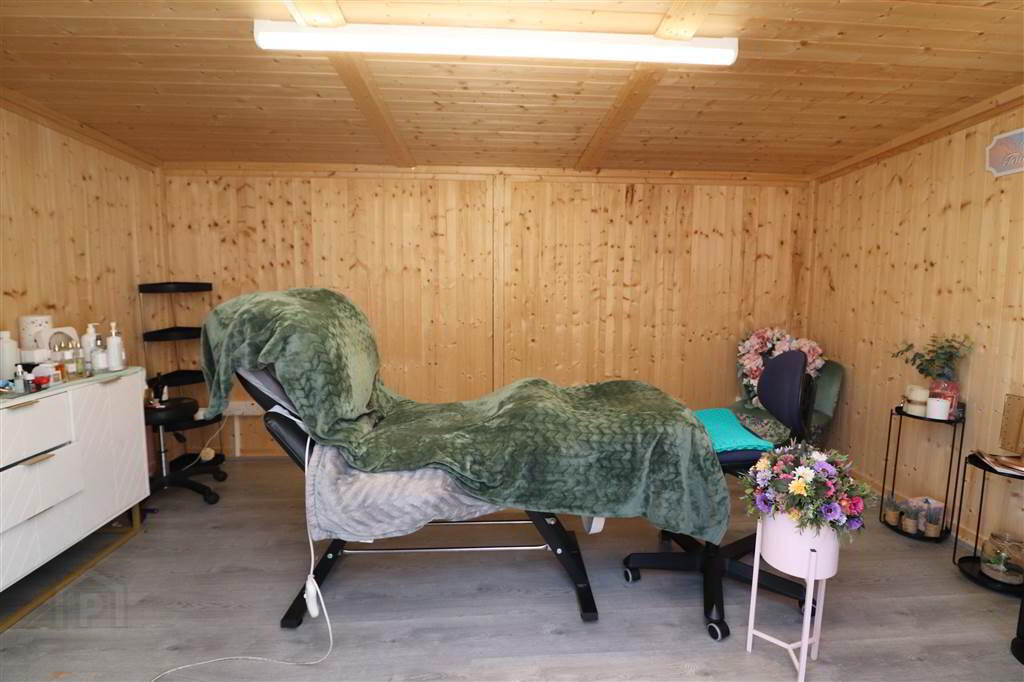
- Enclosed rear garden in lawn with cabin
- High EPC rating
- New roof covering on both the house and garage
Located just off Skyline Drive you will find convenience to all amenities superb. Harmony Hill Primary school and shops are quite literally just around the corner while Lambeg Train Station and a number of other schools are within a short walk.
The recent renovations include a full electrical re-wire, new UPVC double glazed windows and composite doors, new roof covering on both the house and garage along with refitted kitchen and shower room.
The accommodation offers a lounge open plan to dining area, kitchen with utility area, three bedrooms and bathroom.
There is a fully enclosed garden to the rear and a lovely cabin, perfect for those who work from home or as an entertainment space.
Early viewing recommended!
Ground Floor
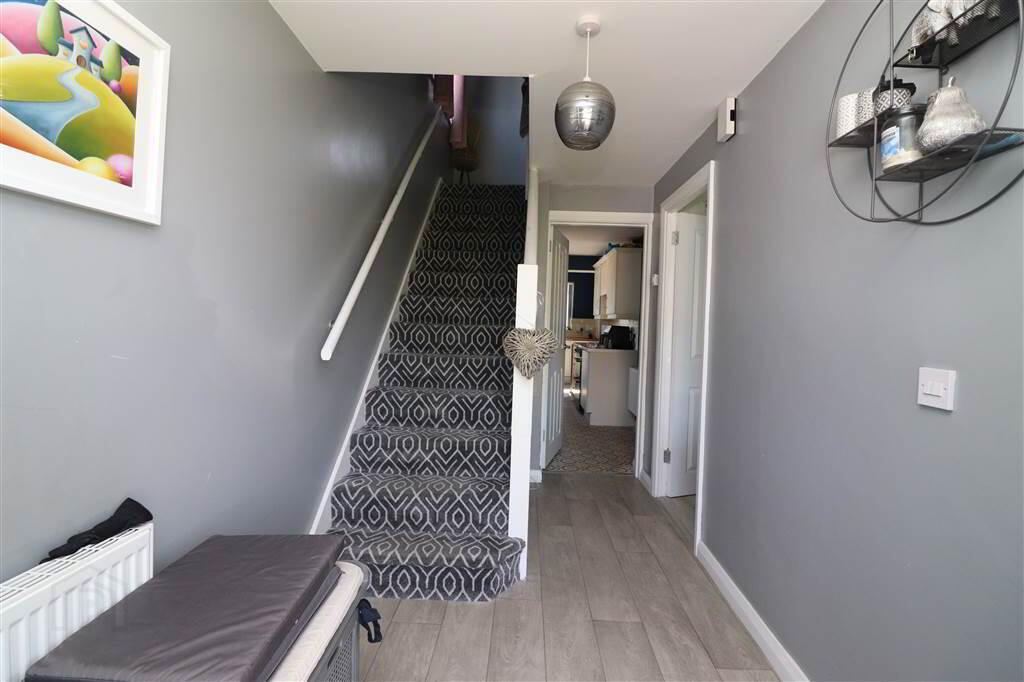
- ENTRANCE HALL:
- Composite entrance door. Understairs storage cupboard.
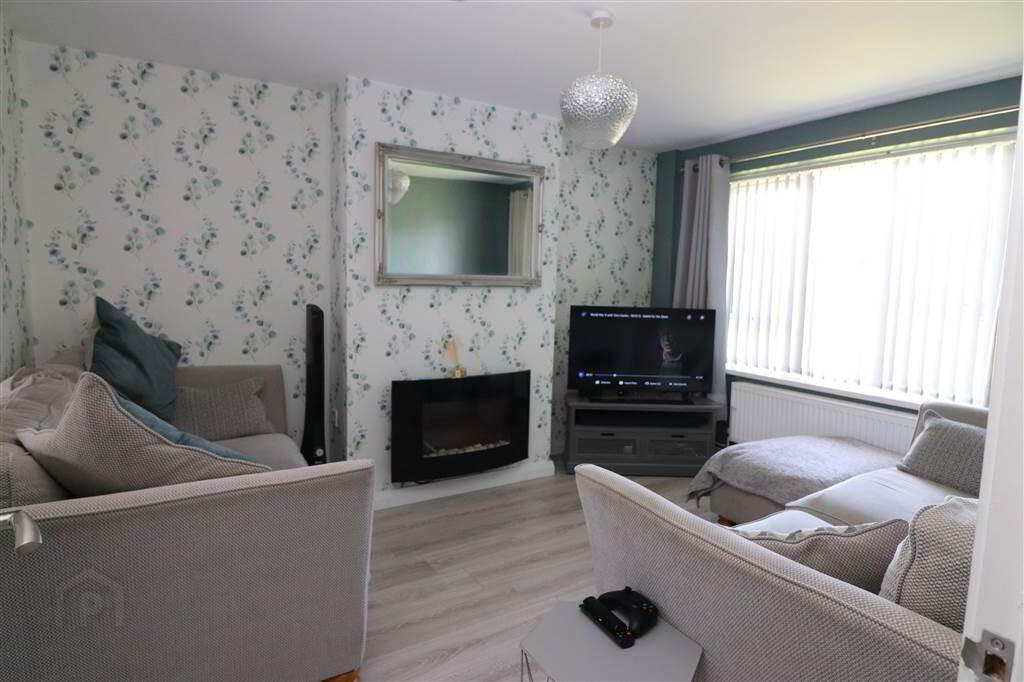
- LOUNGE:
- 3.87m x 3.1m (12' 8" x 10' 2")
Laminate flooring. Open plan to dining area. - DINING AREA:
- 3.66m x 2.68m (12' 0" x 8' 10")
Laminate flooring. - FITTED KITCHEN WITH UTILITY AREA:
- 6.22m x 2.22m (20' 5" x 7' 3")
Good range of high and low level units. Electric cooker circuit. Single drainer sink unit. Cooker filter. Plumbed for washing machine. Useful larder cupboard. Part tiled walls.
First Floor
- LANDING:
- BEDROOM ONE:
- 3.84m x 3.m (12' 7" x 9' 10")
Two built in wardrobes. - BEDROOM TWO:
- 2.97m x 2.94m (9' 9" x 9' 8")
- BEDROOM THREE:
- 2.93m x 2.05m (9' 7" x 6' 9")
Built in cupboard. - SHOWER ROOM:
- White suite. Large shower cubicle with rainshower. Vanity unit with wash hand basin. Low flush WC. tiled floor. Heated towel rail.
Outside
- GARAGE:
- GARDEN ROOM:
- 4.11m x 2.9m (13' 6" x 9' 6")
Light and power. - Front garden in lawn. Driveway with parking for up to three vehicles. Enclosed rear garden in lawn. Paved patio area. Outside light, tap and power point.
Directions
Off Belsize Road, Lisburn
Travel Time From This Property

Important PlacesAdd your own important places to see how far they are from this property.
Agent Accreditations



Marketed by McClelland Salter
+44 28 9267 4121




