

For sale
Added 14 hours ago
25 Loughshore Courtyard, Newtownabbey, BT37 0ZS
2 Bed Apartment
Offers Over £169,950
Property Overview
Status
For Sale
Style
Apartment
Bedrooms
2
Bathrooms
1
Receptions
1
Property Features
Tenure
Freehold
Heating
Gas
Broadband Speed Checker
*³
In partnership with
Property Financials
Stamp Duty
Rates
£948.48 pa*¹
Typical Mortgage


Marketed by Nest Estate Agents (Ballyclare Office)
+44 28 9343 8090

Propertynews Currency Partner - helping you transfer money for property purchases in Ireland & Northern Ireland. Speak to an expert
Additional Information
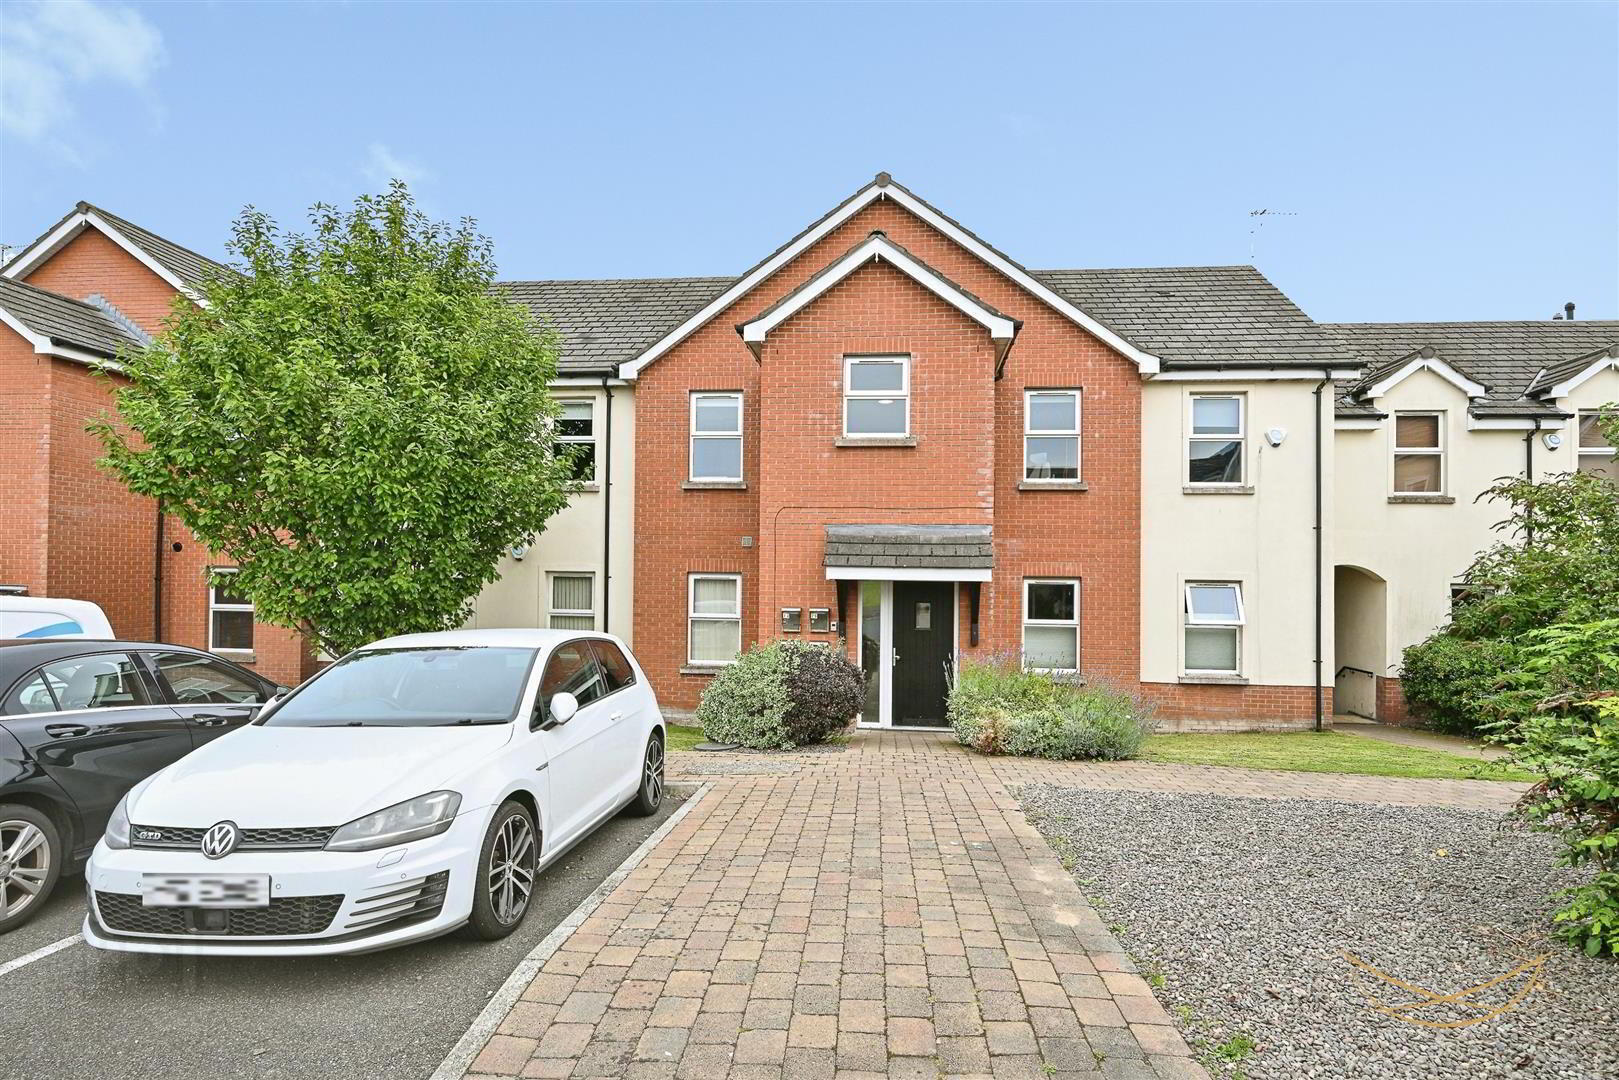
- First Floor Apartment
- Two Bedroom; En Suite
- Open Plan Lounge/Kitchen/Dining
- Modern Fitted Kitchen
- Gas Heating
- PVC Double Glazing
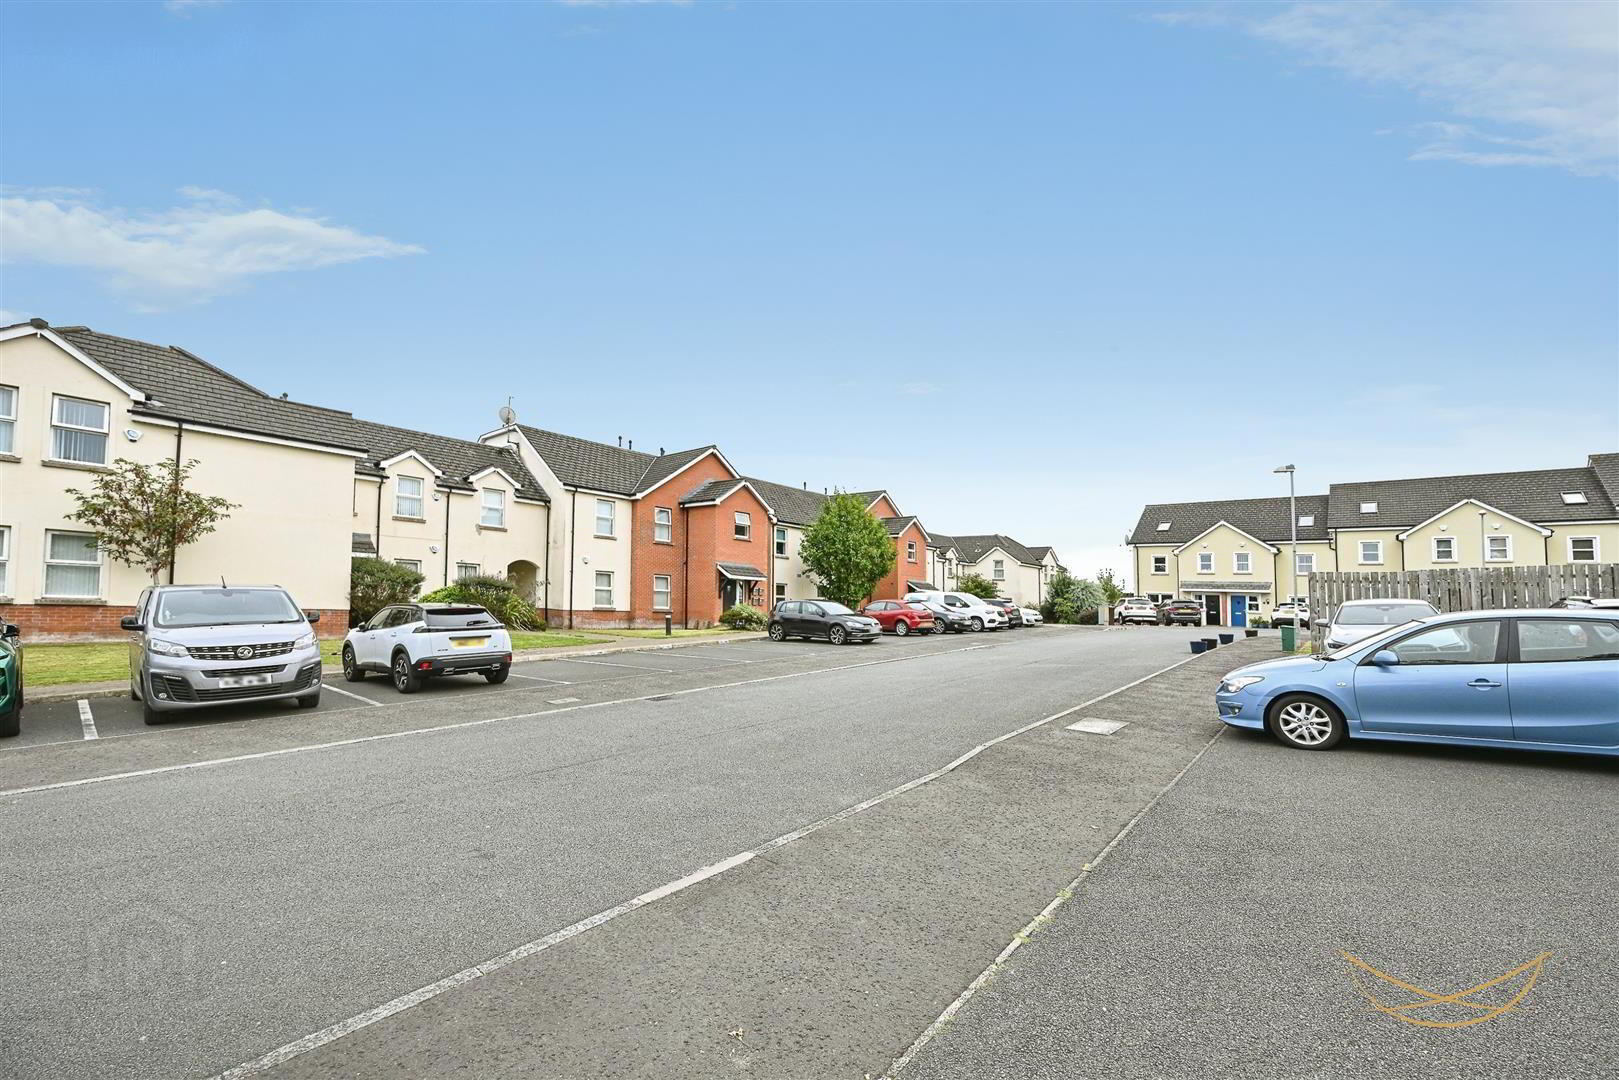
- Communal Parking/Gardens
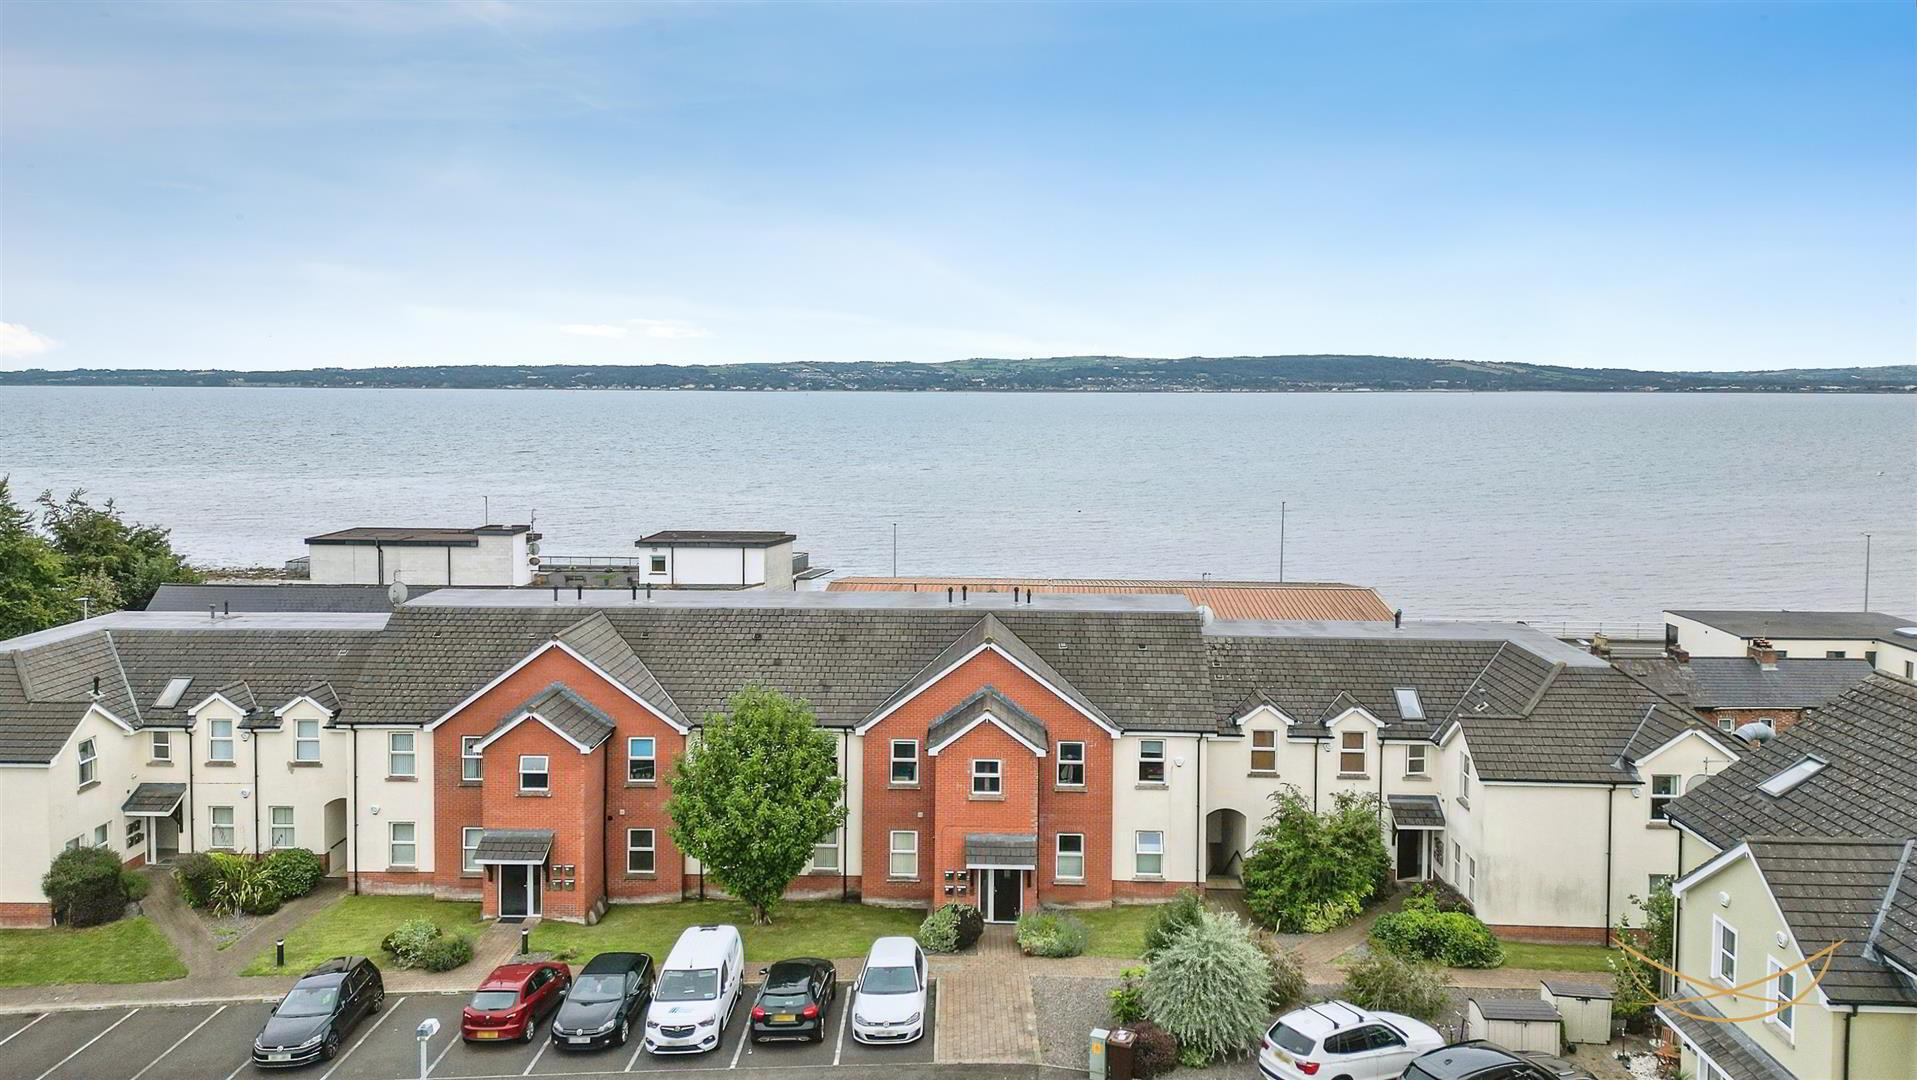
- Views Towards Belfast Lough
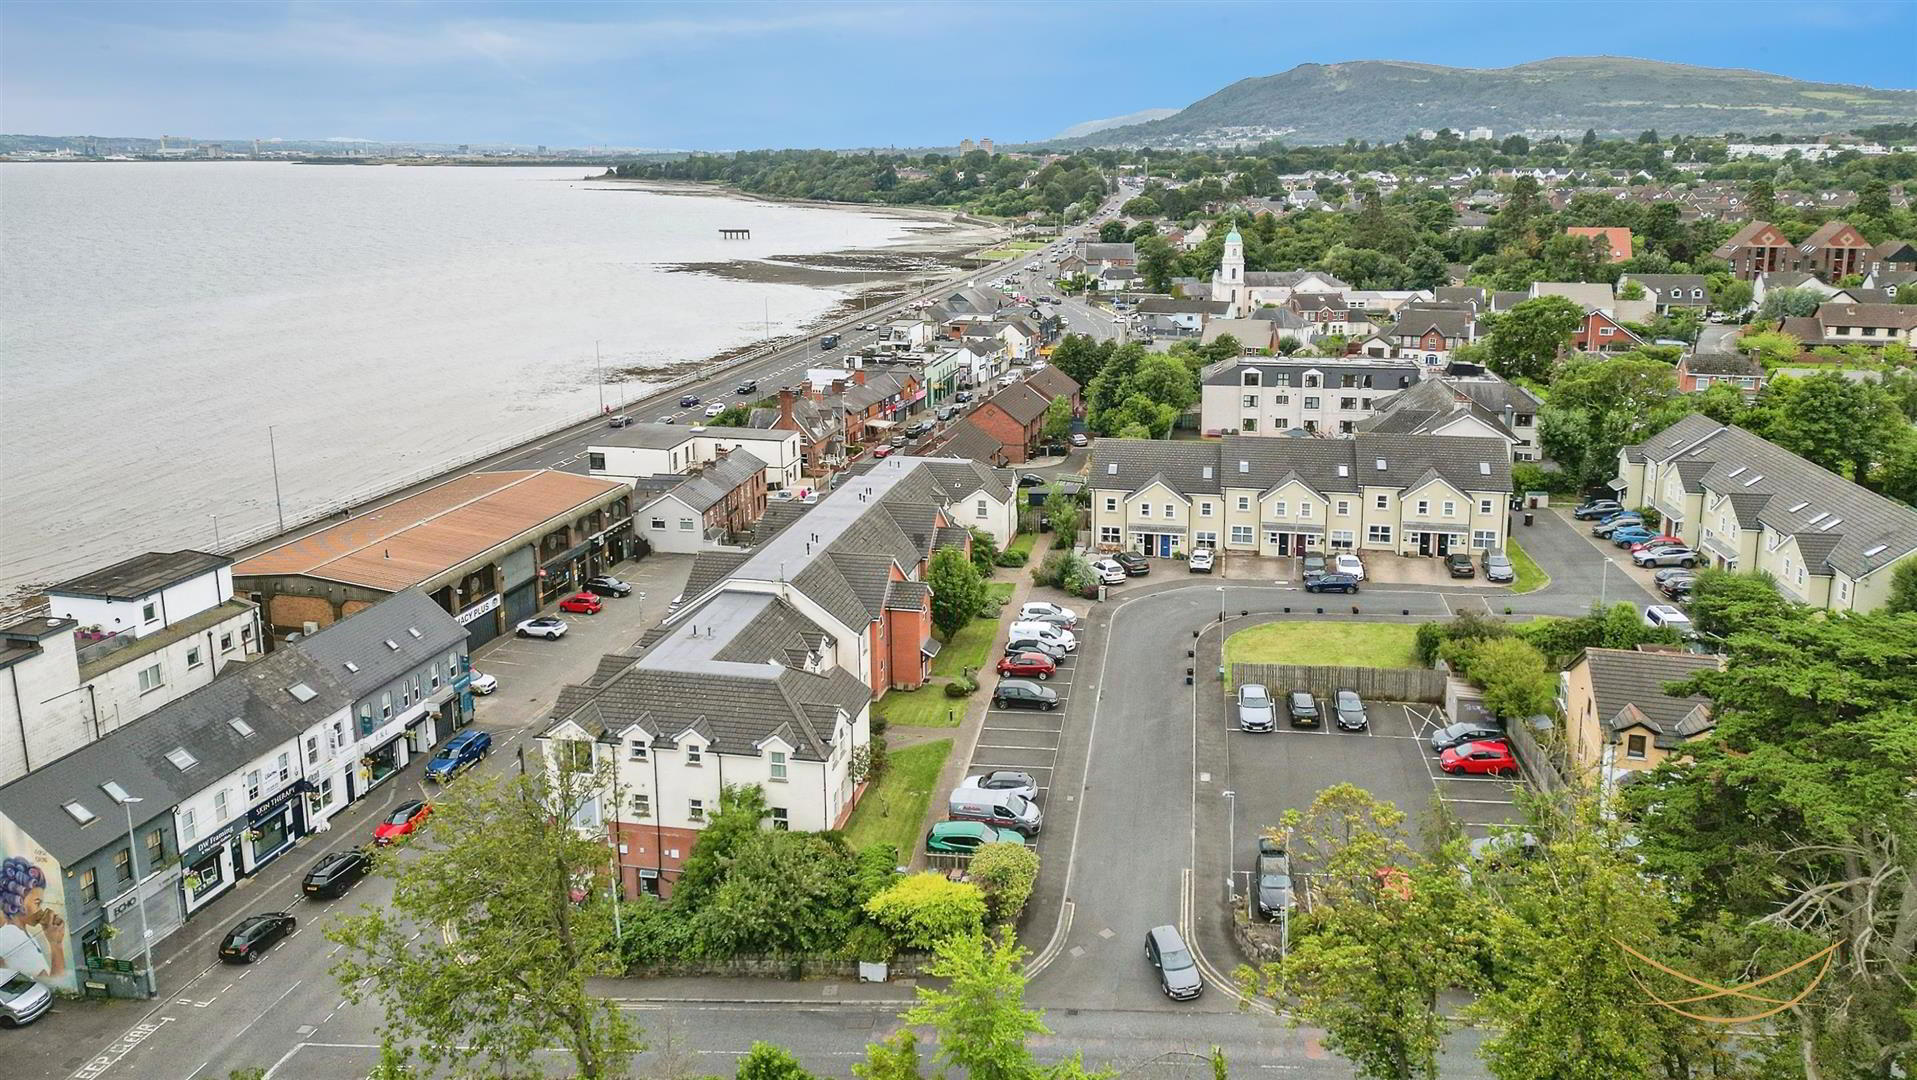
- 25 Loughshore Courtyard, Whiteabbey
Nest Estate Agents are delighted to bring to market this beautiful first floor apartment, situated within the prestigious and highly sought-after Loughshore Courtyard development in the heart of Whiteabbey Village.
This beautifully presented apartment offers modern, stylish accommodation throughout and is ideally positioned within walking distance of a fantastic range of local amenities. Residents can enjoy nearby shops, restaurants and bars, while the University of Ulster is also within easy walking distance. The stunning Loughshore is close by, providing the perfect setting for a relaxing walk or enjoying the surrounding parkland.
Internally, the property comprises two well-proportioned bedrooms, with the principal bedroom benefiting from an ensuite shower room. There is also a modern white family shower room.
The contemporary kitchen is fitted with a range of integrated appliances and is open plan to the spacious lounge, creating a bright and sociable living space.
Externally, the property benefits from allocated parking.
An excellent opportunity for a first-time buyer, professional couple, investor or those looking to downsize, this superb apartment combines modern living with an enviable village location.
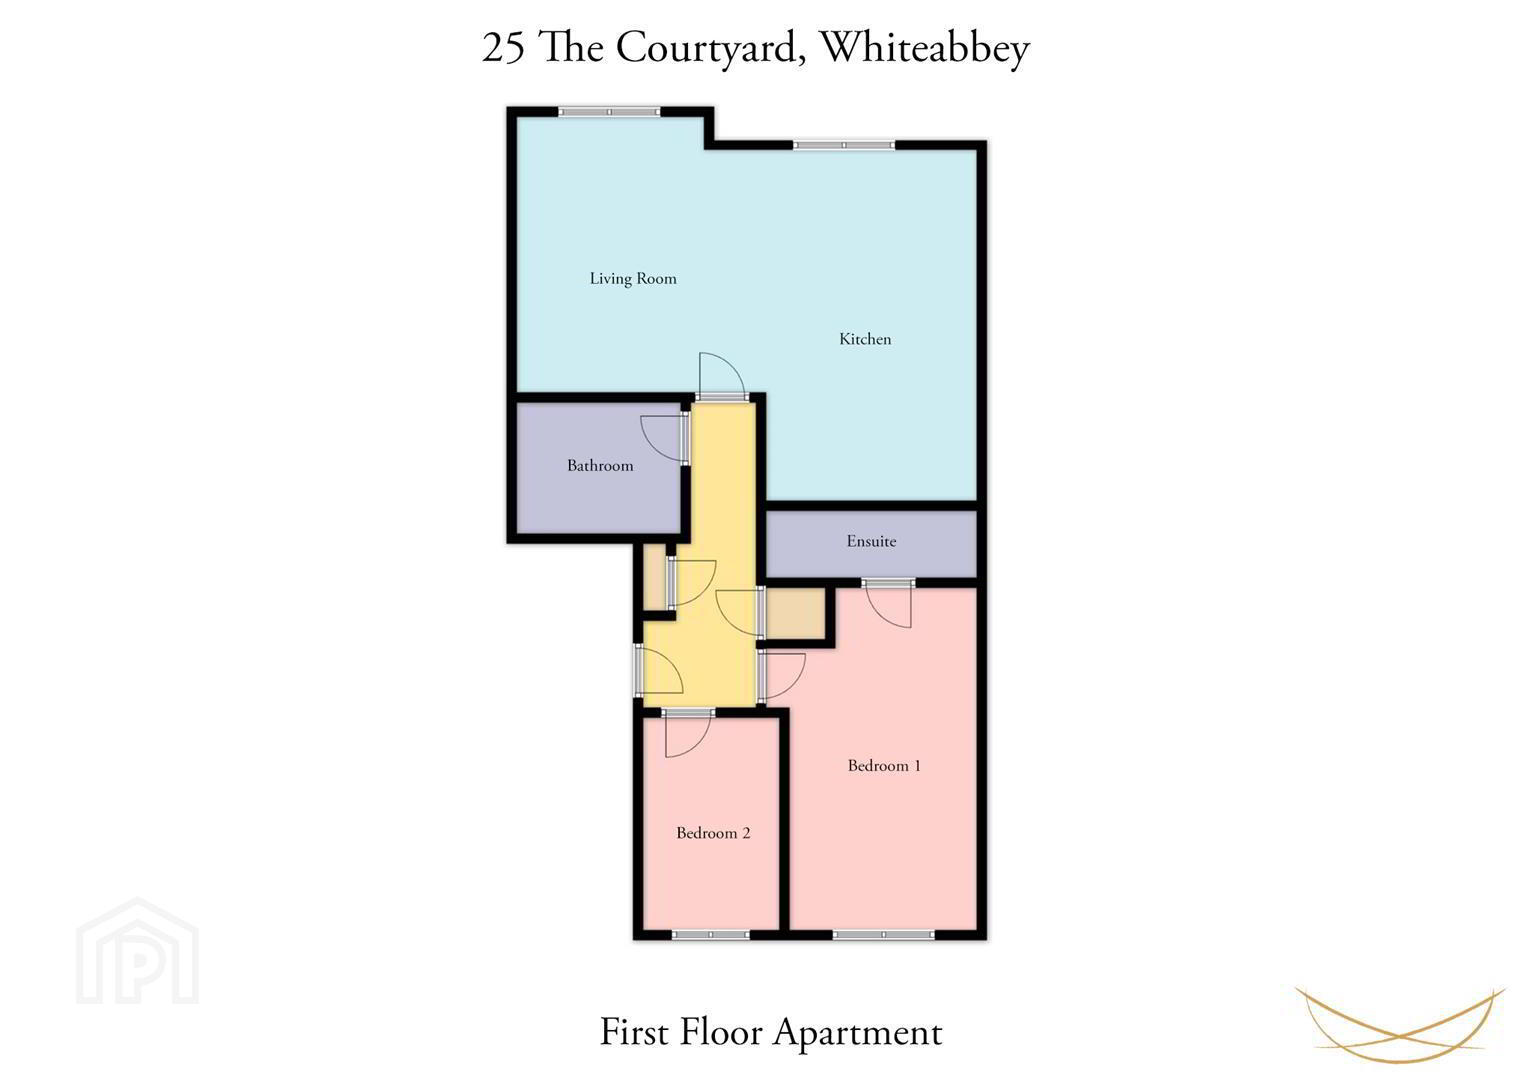
Early viewing is highly recommended. Contact Nest Estate Agents today to arrange your appointment. - HALLWAY 5.00m x 1.78m (16'5 x 5'10)
- Laminate wood flooring. Access to storage. Access to roofspace.
- STORAGE 0.97m x 0.36m (3'2 x 1'2)
- STORAGE 0.58m x 0.97m (1'11 x 3'2)
- KITCHEN/ LIVING 6.58m x 5.51m (21'7 x 18'1)
- Range of high and low level units with contrasting formica worktops and matching upstand. Integrated gas hob. Stainless steel extractor fan. Integrated eye level oven. Integrated microwave. Integrated dishwasher. Space for fridge freezer. Stainless steel sink unit with mixer tap. Breakfast bar area. Tiled flooring. Laminate flooring in living area. Recessed spotlights.
- BEDROOM 1 4.98m x 3.20m (16'4 x 10'6)
- Built in sliderobes.
- ENSUITE 3.20m x 0.97m (10'6 x 3'2)
- Fully enclosed rainfall shower. Vanity style sink unit with mixer taps. Low flush W/C. Tiled walls. Tiled flooring.
- BEDROOM 2 2.11m x 3.25m (6'11 x 10'8)
- BATHROOM 2.01m x 2.54m (6'7 x 8'4)
- Partially enclosed rainfall shower. Vanity style sink unit with mixer taps. Low flush W/C. Tiled flooring. Tiled walls.
- OUTSIDE
- Allocated parking.
- We endeavour to make our sales particulars accurate and reliable, however, they do not constitute or form part of an offer or any contract and none is to be relied upon as statements of representation or fact. Any services, systems and appliances listed in this specification have not been tested by us and no guarantee as to their operating ability or efficiency is given.
Do you need a mortgage to finance the property? Contact Nest Mortgages on 02893 438092.
Our agents are always on hand to answer any property queries and provide a friendly service, thinking about selling your home? We provide free, no obligation valuations- contact us via email [email protected] or telephone 028 9343 8090.
Travel Time From This Property

Important PlacesAdd your own important places to see how far they are from this property.
Agent Accreditations




Marketed by Nest Estate Agents (Ballyclare Office)
+44 28 9343 8090


