
25 Lindenwood Park 1 of 28

SALE AGREED

panoramic icon
25 Lindenwood Park 2 of 28

SALE AGREED

25 Lindenwood Park 3 of 28

SALE AGREED

SALE AGREED
SALE AGREED

SALE AGREED
panoramic icon

SALE AGREED

panoramic icon

SALE AGREED

panoramic icon

SALE AGREED

panoramic icon

SALE AGREED

panoramic icon

SALE AGREED

panoramic icon

SALE AGREED

panoramic icon

SALE AGREED

panoramic icon

SALE AGREED

panoramic icon

SALE AGREED

panoramic icon

SALE AGREED

SALE AGREED

SALE AGREED

panoramic icon

SALE AGREED

panoramic icon

SALE AGREED

panoramic icon

SALE AGREED

panoramic icon

SALE AGREED

SALE AGREED

panoramic icon

SALE AGREED

panoramic icon

SALE AGREED

panoramic icon

SALE AGREED

panoramic icon
25 Lindenwood Park 27 of 28

SALE AGREED

panoramic icon
25 Lindenwood Park 28 of 28

SALE AGREED

panoramic icon
25 Lindenwood Park 1 of 28

SALE AGREED

panoramic icon
25 Lindenwood Park 2 of 28

SALE AGREED

25 Lindenwood Park 3 of 28

SALE AGREED

SALE AGREED

SALE AGREED

SALE AGREED
panoramic icon

SALE AGREED

panoramic icon

SALE AGREED

panoramic icon

SALE AGREED

panoramic icon

SALE AGREED

panoramic icon

SALE AGREED

panoramic icon

SALE AGREED

panoramic icon

SALE AGREED

panoramic icon

SALE AGREED

panoramic icon

SALE AGREED

panoramic icon

SALE AGREED

SALE AGREED

SALE AGREED

panoramic icon

SALE AGREED

panoramic icon

SALE AGREED

panoramic icon

SALE AGREED

panoramic icon

SALE AGREED

SALE AGREED

panoramic icon

SALE AGREED

panoramic icon

SALE AGREED

panoramic icon

SALE AGREED

panoramic icon
25 Lindenwood Park 27 of 28

SALE AGREED

panoramic icon
25 Lindenwood Park 28 of 28

SALE AGREED

panoramic icon
25 Lindenwood Park 1 of 28

SALE AGREED

panoramic icon
25 Lindenwood Park 2 of 28

SALE AGREED

25 Lindenwood Park 3 of 28

SALE AGREED

SALE AGREED

SALE AGREED

SALE AGREED

panoramic icon

SALE AGREED

panoramic icon

SALE AGREED

panoramic icon

SALE AGREED

panoramic icon

SALE AGREED

panoramic icon

SALE AGREED

panoramic icon

SALE AGREED

panoramic icon

SALE AGREED

panoramic icon

SALE AGREED

panoramic icon

SALE AGREED

panoramic icon

SALE AGREED

SALE AGREED

SALE AGREED

panoramic icon

SALE AGREED

panoramic icon

SALE AGREED

panoramic icon

SALE AGREED

panoramic icon

SALE AGREED

SALE AGREED

panoramic icon

SALE AGREED

panoramic icon

SALE AGREED

panoramic icon

SALE AGREED

panoramic icon
25 Lindenwood Park 27 of 28

SALE AGREED

panoramic icon
25 Lindenwood Park 28 of 28

SALE AGREED

panoramic icon
Printer Friendly

25 Lindenwood Park, Foyle Springs, Derry, BT48 0NX

3 Bed Semi-detached Bungalow

Sale agreed

Property Overview

Status

Sale Agreed

Style

Semi-detached Bungalow

Bedrooms

3

Bathrooms

1

Receptions

1

Property Features

Tenure

Not Provided

Energy Rating

Heating

Oil

Broadband Speed Checker

In partnership with

Property Financials

Rates

£1,221.40 pa

Agent Logo

Marketed by Oakland Estate Agents

+44 28 7126 7979

advertisement

Additional Information

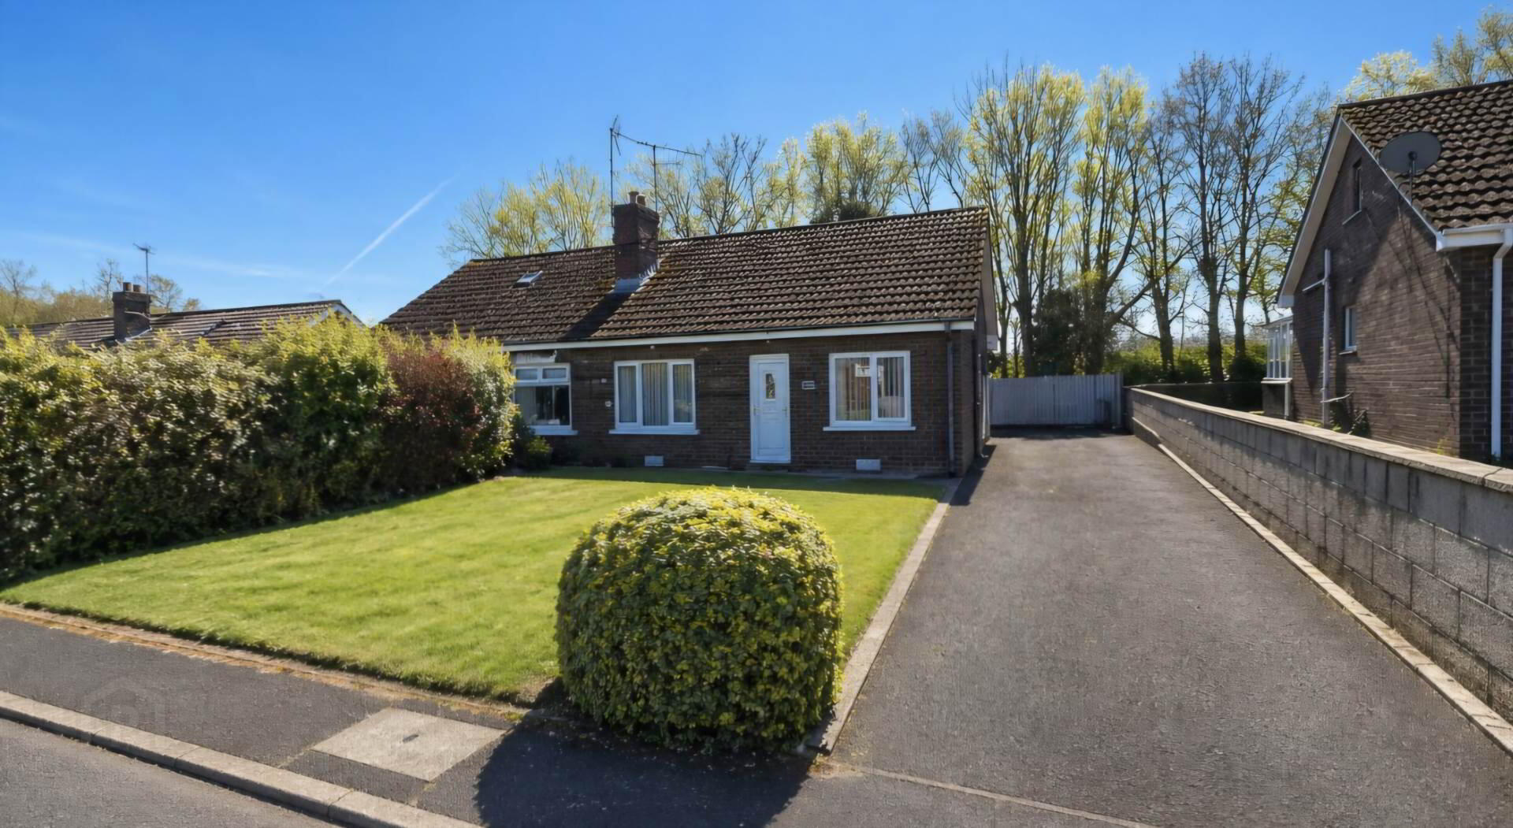
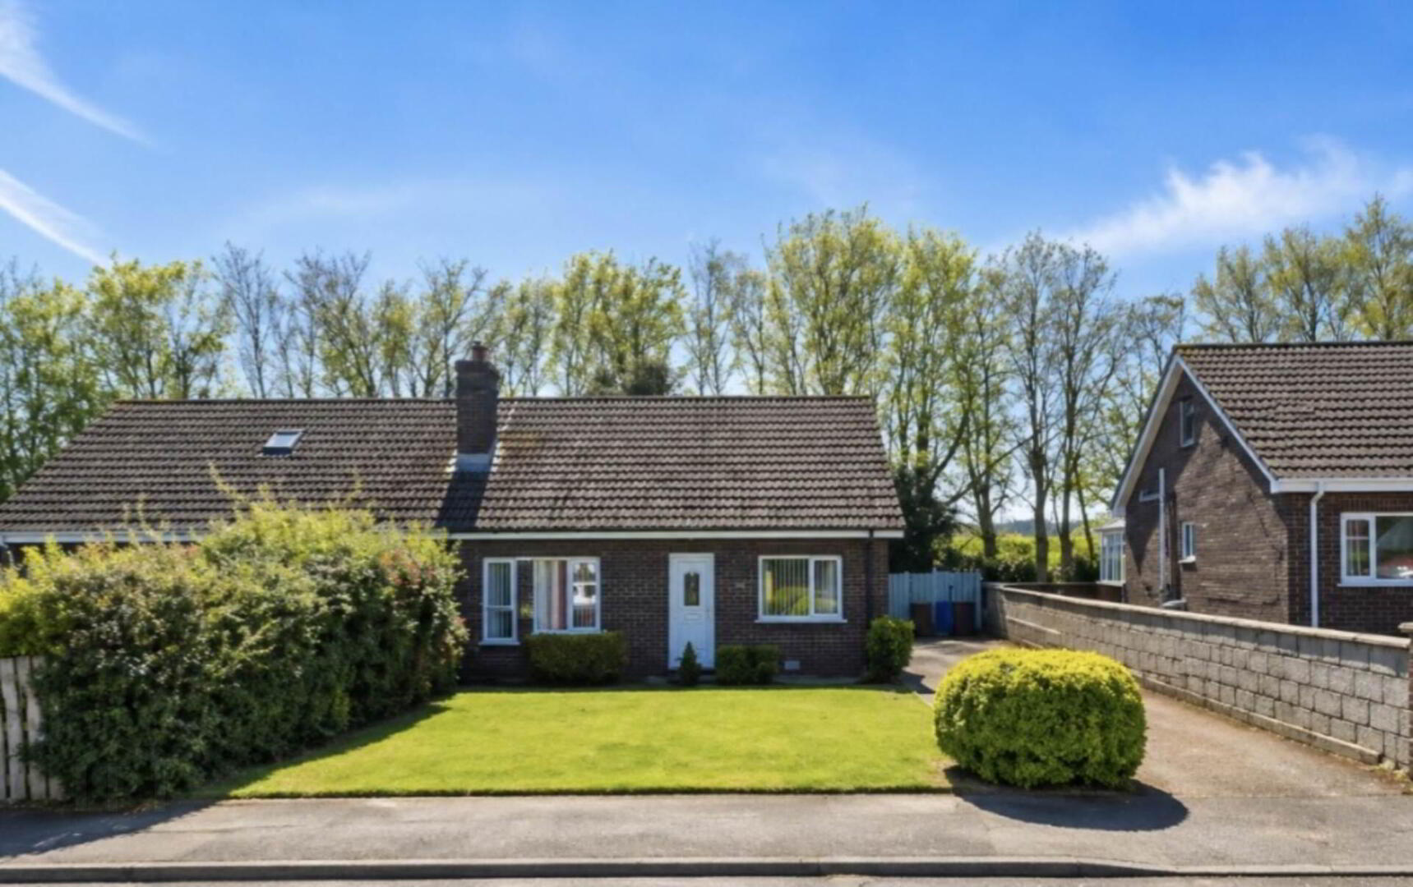
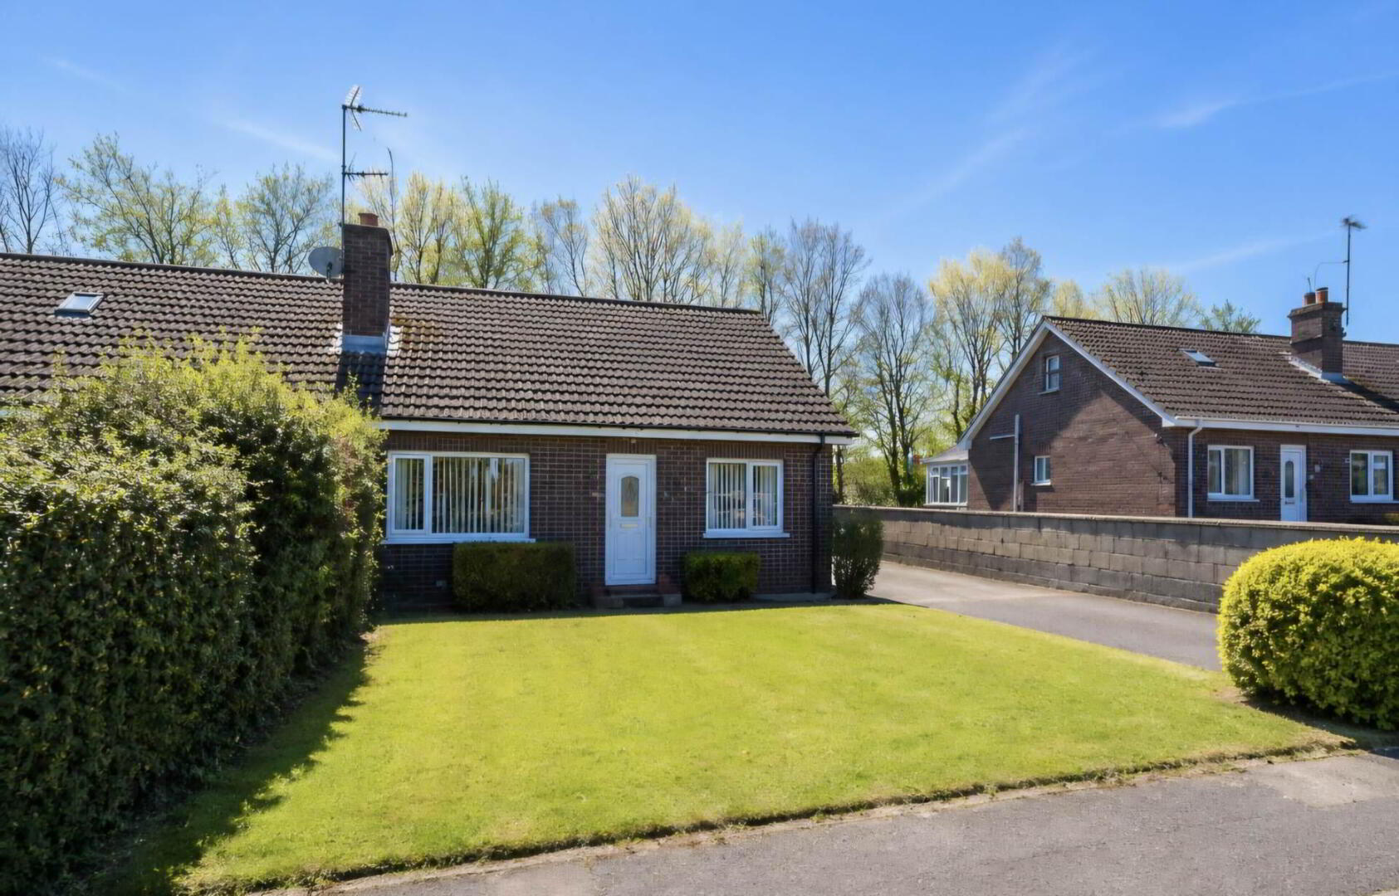
We are delighted to bring to the market this well-presented semi-detached bungalow, located in the much sought after Lindenwood Park in the Foyle Springs area. Set within a quiet cul-de-sac, the property offers comfortable single-level living with three bedrooms, a modern fitted kitchen, spacious lounge & family bathroom.

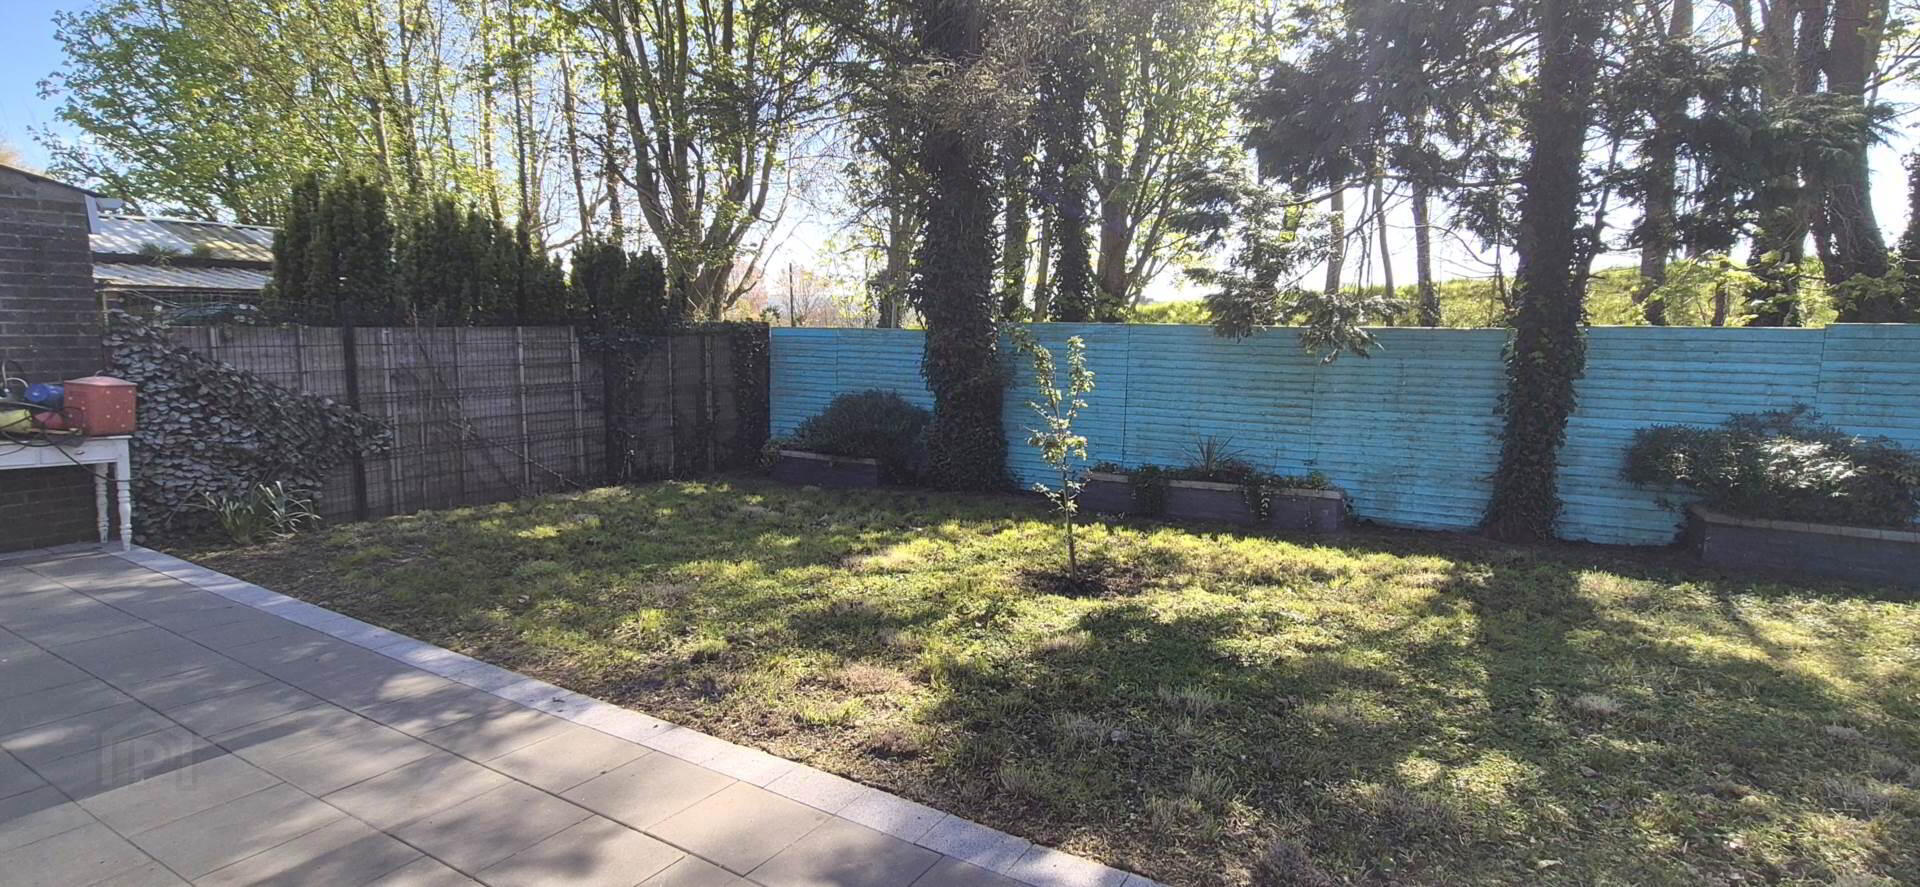
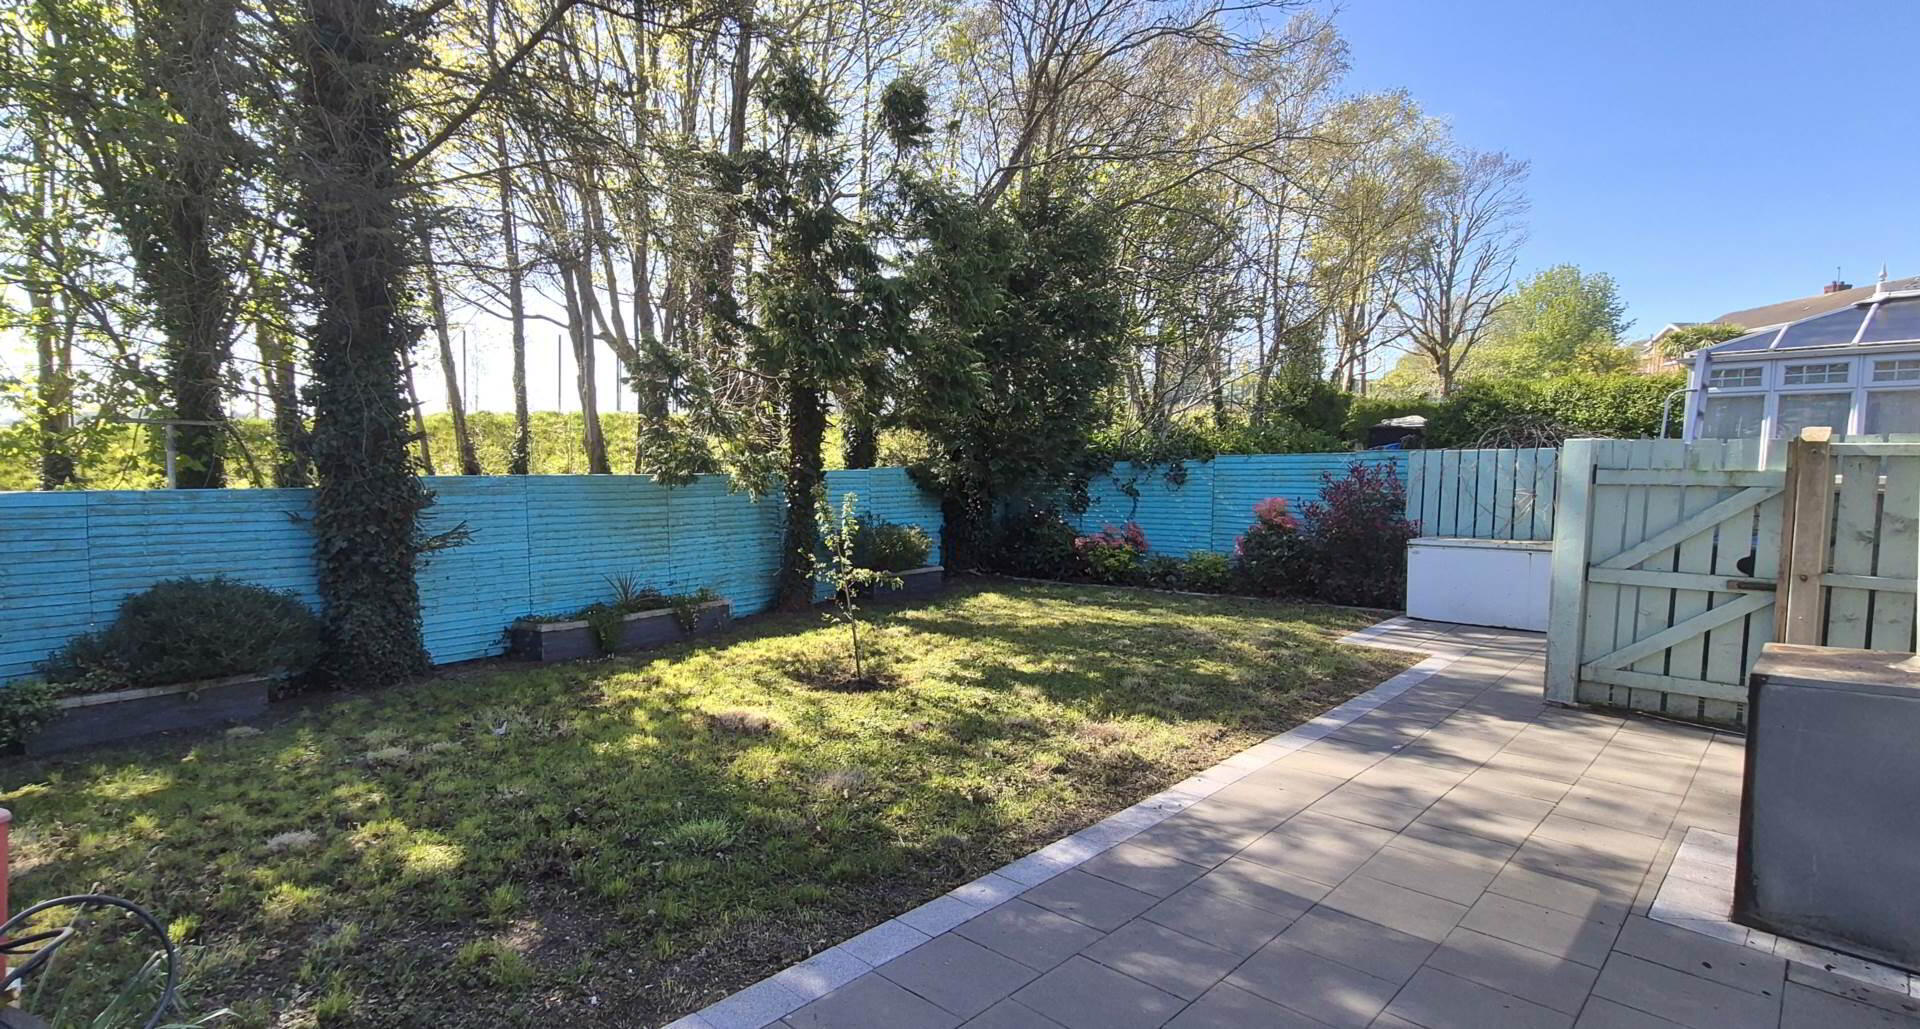
Externally, the property benefits from a garden to the front, tarmac driveway & also enjoys a private enclosed garden to the rear with mature trees, shrubs & plants, along with a paved patio area ideal for relaxing or outdoor entertaining.

FEATURES:

• Semi-detached bungalow
• Three bedrooms
• Oil fired central heating
• PVC doubled glazed windows and external doors
• Spacious lounge
• Modern fitted kitchen with dining space
• Garden to front of property
• Private enclosed mature garden to rear with paved patio area
• Driveway/parking area to side
• Very sought after location

ACCOMMODATION:

PVC front door into entrance hallway

Hallway Laminate floor; hotpress storage area

Lounge 4.5m x 3.6m Laminate floor, walls lighting, blinds

Kitchen/Dining 4.7m x 2.9m - Laminate floor, high & low level modern fitted units, complementary worktops with tiling over, single drainer sink unit with mixer tap, electric hob with under oven, chimney extractor hood, fridge-freezer, plumbed for washing machine, PVC door to rear

Bathroom Vinyl floor covering, WC, vanity unit with wash hand basin & mixer tap, bath with mixer tap & separate shower attachment, electric shower unit over bath, chrome radiator/towel rail

Bedroom 1 3.6m x 2.2m (to widest points) Carpet floor covering, blinds

Bedroom 2 3.5m x 2.6m Carpet floor covering, built in wardrobes

Bedroom 3 3.5m x 3.1m Carpet floor covering, built in wardrobes, blinds

EXTERIOR FEATURES:

Front garden laid in lawn

Tarmac driveway/parking (cars x4)

Private enclosed garden to rear with paved patio area, mature trees, plants & shrubs.


what3words /// tilt.avoid.rooms

Notice
Please note we have not tested any apparatus, fixtures, fittings, or services. Interested parties must undertake their own investigation into the working order of these items. All measurements are approximate and photographs provided for guidance only.

Oakland Estate Agents have not tested any plumbing, electrical or structural elements including appliances within this home. Please satisfy yourself as to the validity of the performance of same by instructing the relevant professional body or tradesmen. Access will be made available.

Oakland Estate Agents for themselves and for the vendors or lessors of this property whose agents they are given notice that: (I) the particulars are set out as a general outline only for the guidance of intending purchasers or lessees, and do not constitute part of an offer or contract; (II) all descriptions, dimensions, references to condition and necessary permissions for use and occupation, and other details are given without responsibility and any intending purchasers or tenants should not rely on them as statements or representations of fact but must satisfy themselves by inspection or otherwise as to the correctness of each of them; (III) no person in the employment of Oakland Estate Agents has any authority to make or give any representation or warranty in relation to this property.

Location

Travel Time From This Property

No important places graphic

Important PlacesAdd your own important places to see how far they are from this property.

Agent Accreditations

Logo for TPOS
Logo for Information Commissioner's Office

Broadband Checker

Fixed-line broadband services at 25 Lindenwood Park, Foyle Springs, Derry, BT48 0NX

In partnership with

Broadband typeHighest available download speedHighest available upload speedAvailability
Standard 5 Mbps0.6 Mbps
Superfast 66 Mbps15 Mbps
Ultrafast 900 Mbps110 Mbps

The speeds indicated on our checker represent the maximum estimated fixed-line speeds as predicted by the network operators providing services in a particular area. Please note that these are estimates, and actual service availability and speeds received at a given property may differ.

Besides fixed-line services, options for 4G, 5G, or satellite broadband may be available at the address, contingent upon the necessary hardware. These alternatives are not reflected in the checker's estimates.

Broadband availability information is provided for guidance purposes only.

Fibrus Broadband Availability

It doesn't look like this property is connectable to Fibrus Broadband right now. Head to their website to find out more, or to register your interest and receive updates if this property becomes connectable in the future.

Find out more

In partnership with

Property For Sale in BT48 0NX | Property For Sale in BT48 | Property For Sale in Foylesprings | Property For Sale in Derry / Londonderry | Property For Sale in Cityside, Derry | Property For Sale in Buncrana Road Area, Derry | Property For Sale in Springtown | Property For Sale in Derry City Area | Property For Sale in County Londonderry | Oakland Estate Agents *¹ Rates information is provided for guidance purposes only, as the information source is subject to change. Please check the LPSNI website for further detail. *³ The speeds indicated on our checker represent the maximum estimated fixed-line speeds as predicted by the network operators providing services in a particular area. Please note that these are estimates, and actual service availability and speeds received at a given property may differ. Besides fixed-line services, options for 4G, 5G, or satellite broadband may be available at the address, contingent upon the necessary hardware. These alternatives are not reflected in the checker's estimates.
Agent Logo

Marketed by Oakland Estate Agents

+44 28 7126 7979

Similar Properties

  • Property For Sale in BT48 0NX | Property For Sale in BT48 | Property For Sale in Foylesprings | Property For Sale in Derry / Londonderry | Property For Sale in Cityside, Derry | Property For Sale in Buncrana Road Area, Derry | Property For Sale in Springtown | Property For Sale in Derry City Area | Property For Sale in County Londonderry | Oakland Estate Agents *¹ Rates information is provided for guidance purposes only, as the information source is subject to change. Please check the LPSNI website for further detail. *³ The speeds indicated on our checker represent the maximum estimated fixed-line speeds as predicted by the network operators providing services in a particular area. Please note that these are estimates, and actual service availability and speeds received at a given property may differ. Besides fixed-line services, options for 4G, 5G, or satellite broadband may be available at the address, contingent upon the necessary hardware. These alternatives are not reflected in the checker's estimates.
    advertisement